
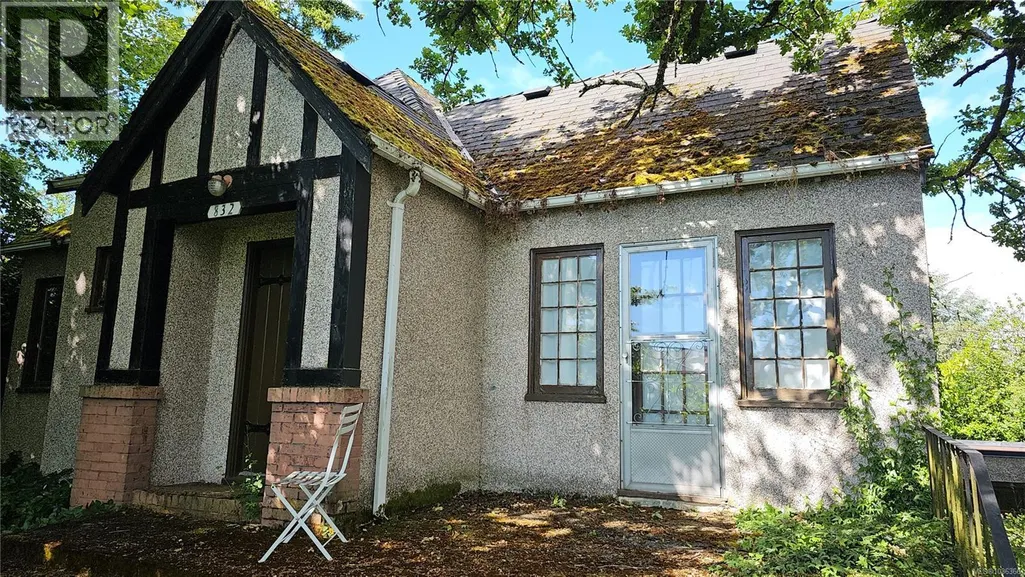
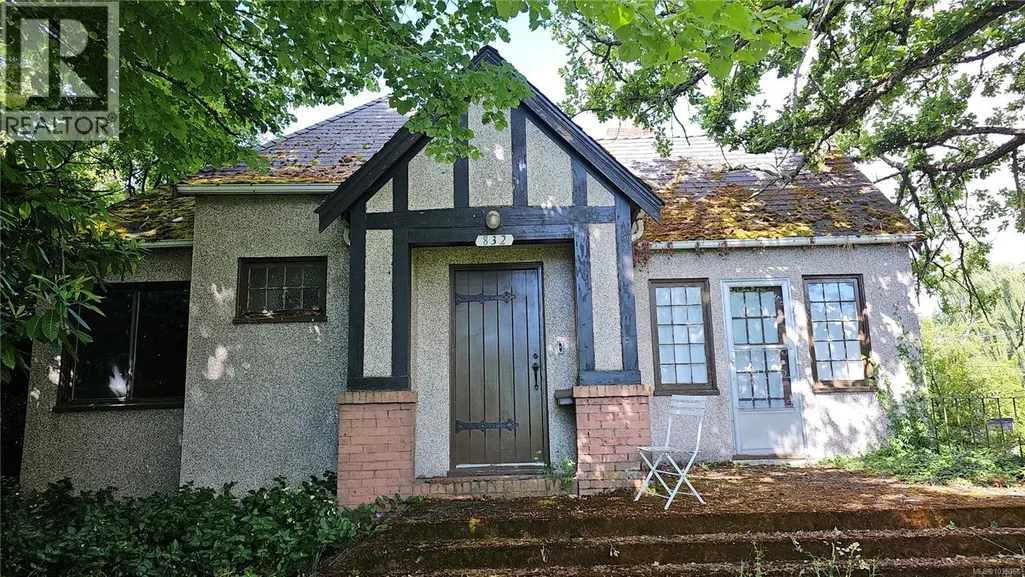
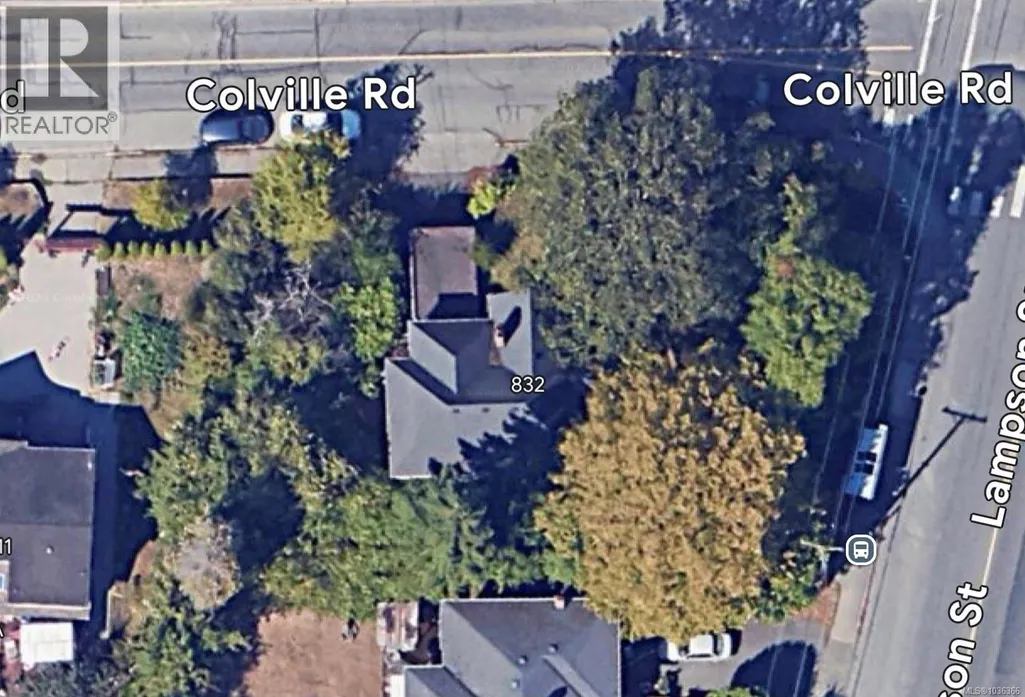
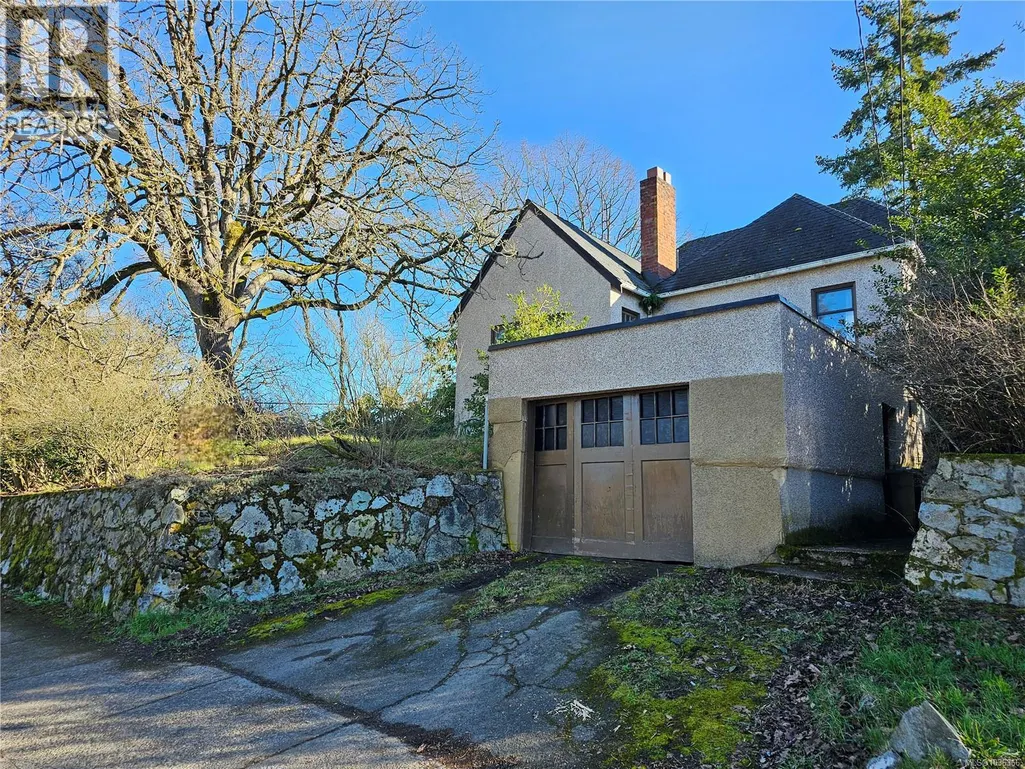
Address
832 Lampson St, Esquimalt, BC
Price
$ 649,900
Property Attributes
- ID#1036366
- TypeSingle Family
- Listing Status Active
- MunicipalityEsquimalt
- CityEsquimalt
- AreaEsquimalt
- NeighbourhoodRockheights
- Postal CodeV9A 6B2
- Style
- Year Built1930
- Price$ 649,900
- Bedrooms2
- Bathrooms1
- Half Bathrooms0
- Sqr Footage1107
Data Source:
Canadian Real Estate Association (CREA)
Property Description
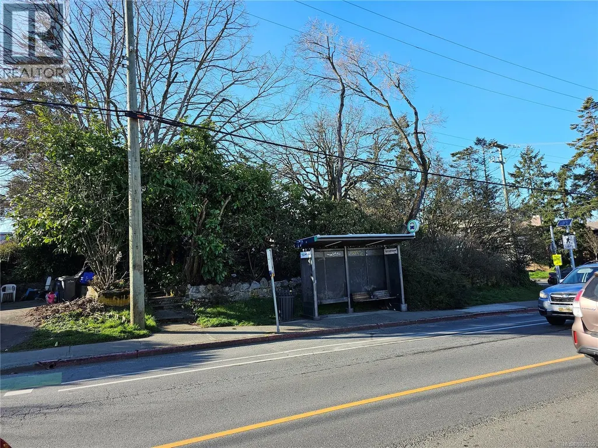
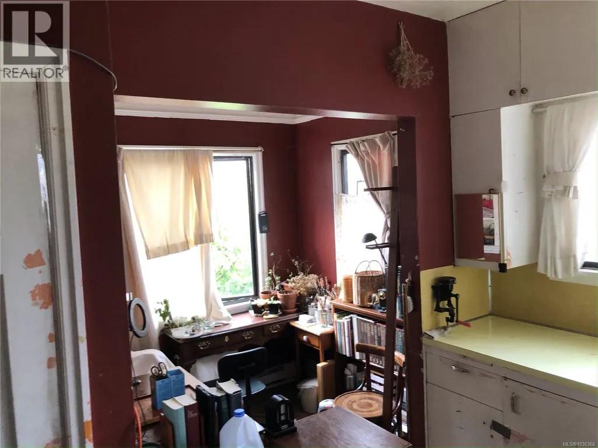
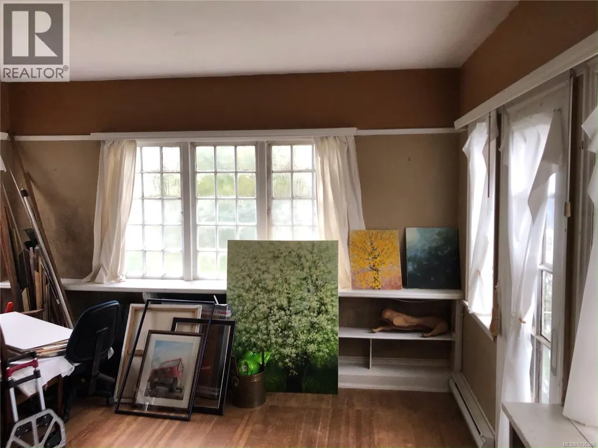
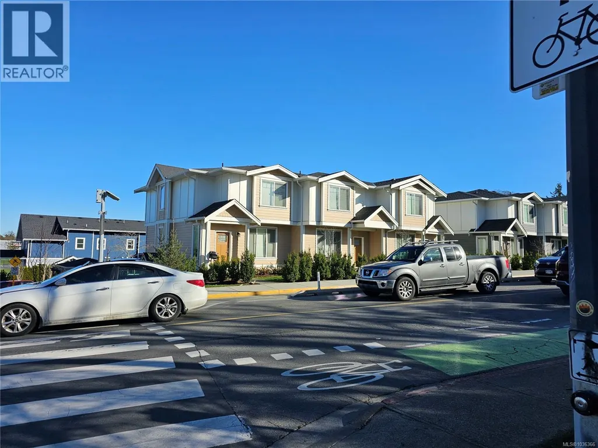
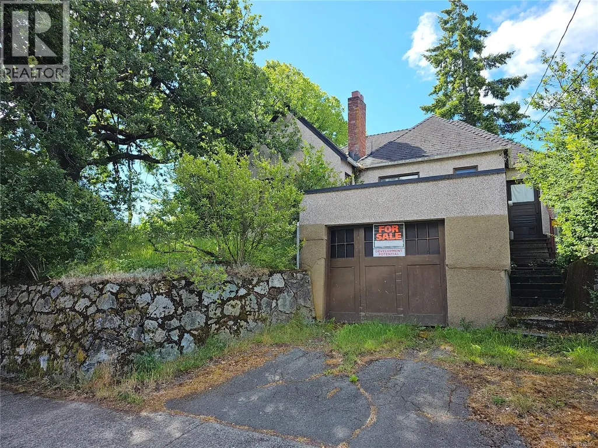
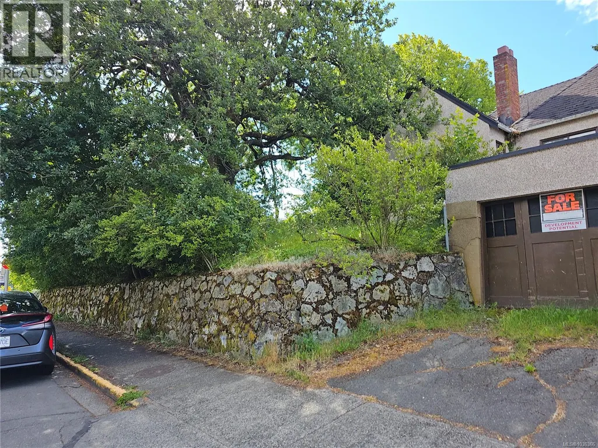
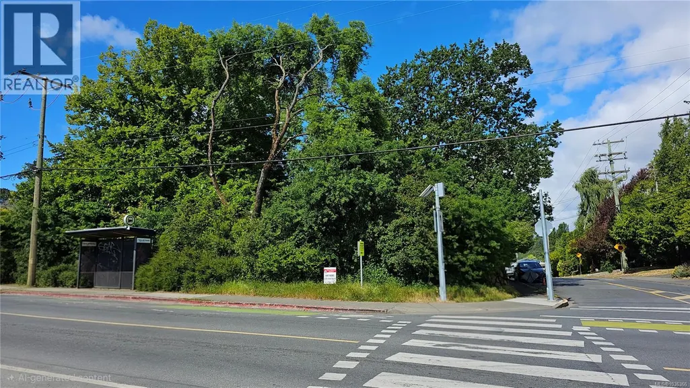
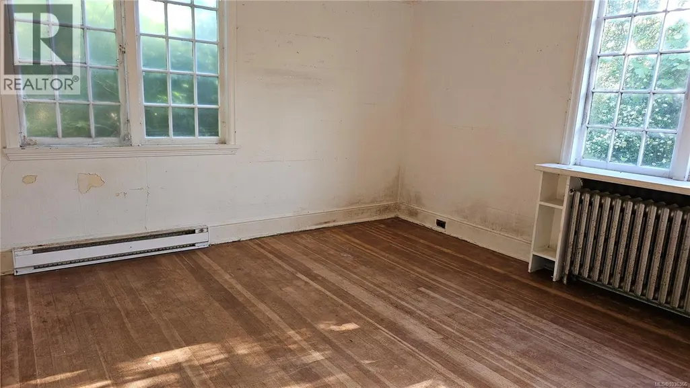
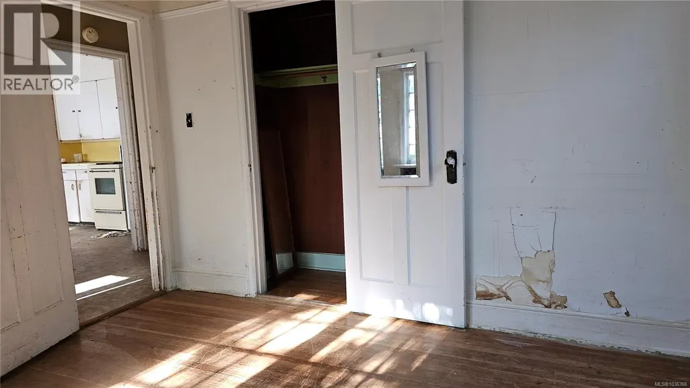
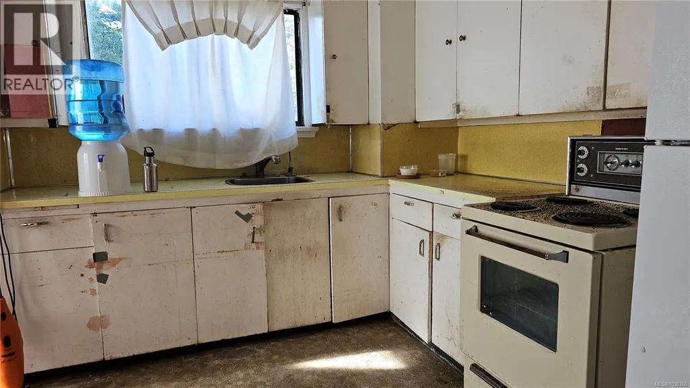
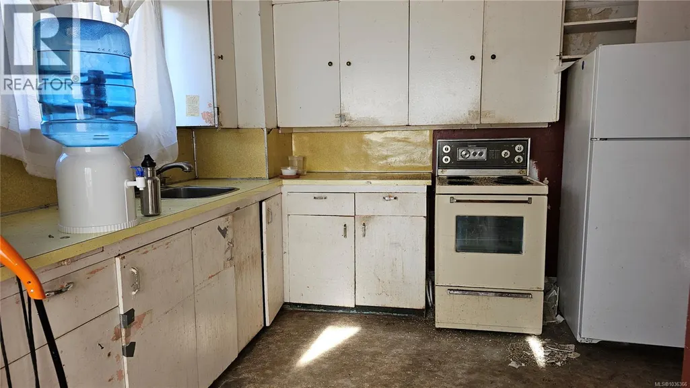
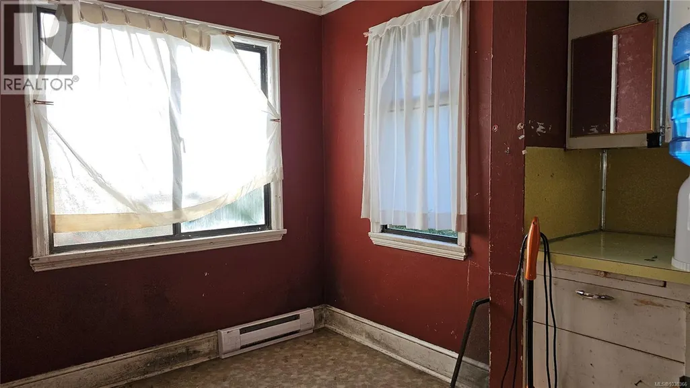
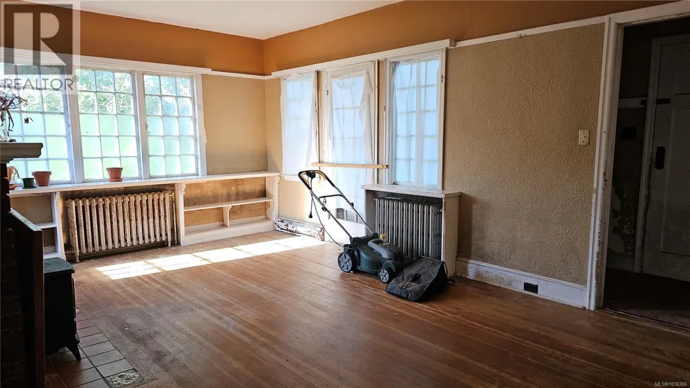
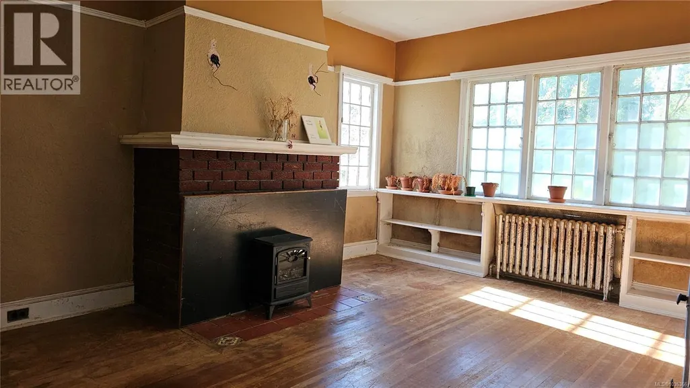
An exceptional opportunity for developers, investors, or families, this corner lot offers outstanding flexibility and future potential. Zoned for duplex use, the property may also present redevelopment opportunities under Esquimalt’s Missing Middle housing initiatives, with possibilities for multi-unit or townhouse development. The existing home offers excellent holding value—ideal as a rental property generating steady income, or as a comfortable family residence with renovation potential. Surrounded by quality new construction and located directly across from contemporary townhomes, this property is positioned in a sought-after neighbourhood close to schools, parks, shopping, and just minutes from downtown Victoria. A rare chance to secure a property with immediate livability, strong investment appeal, and significant long-term redevelopment potential. Buyers are advised to verify redevelopment possibilities and zoning details with the Municipality of Esquimalt. (id:7434)
General Features
| Features | Irregular lot size |
|---|---|
| Property Type | Single Family |
| ZoningType | Residential |
| Neighbourhood | Rockheights |
| Building Cooling Type | None |
| Parking Space Total | 3 |
| Building Type | House |
| Maintenance Fee | 0.00 |
| Ownership Type | Freehold |
Interior Features
| Building Fireplace Present | False |
|---|---|
| Building Heating Type | Other |
| Living Area Range | 1107 |
| Bedrooms | 2 |
Exterior Features
| Structure | Patio(s) |
|---|
Room Details
| Room | Dimensions | Level | Flooring | Details |
|---|---|---|---|---|
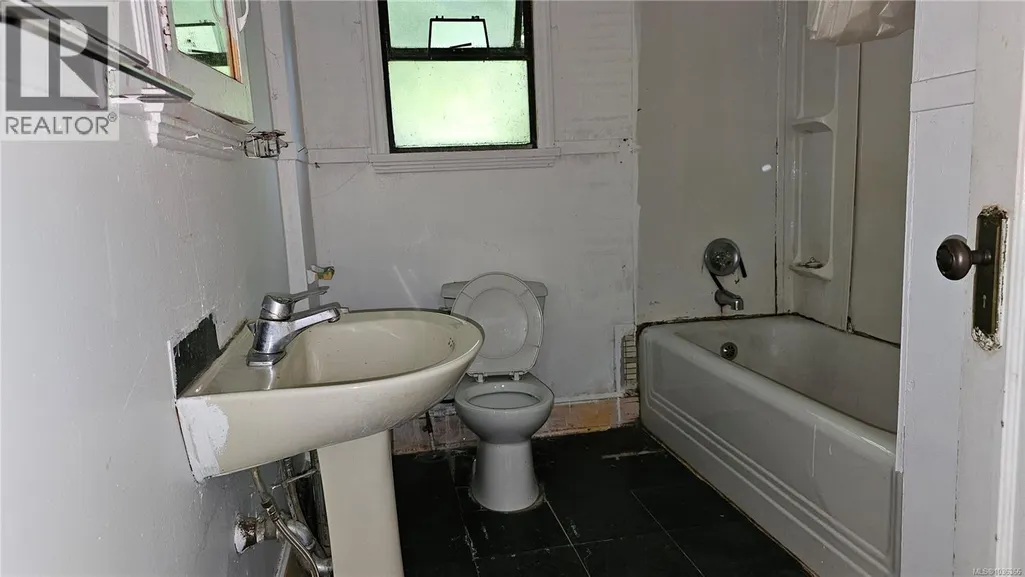
| Bathroom | 9'1 x 7'3 | Main level | ||
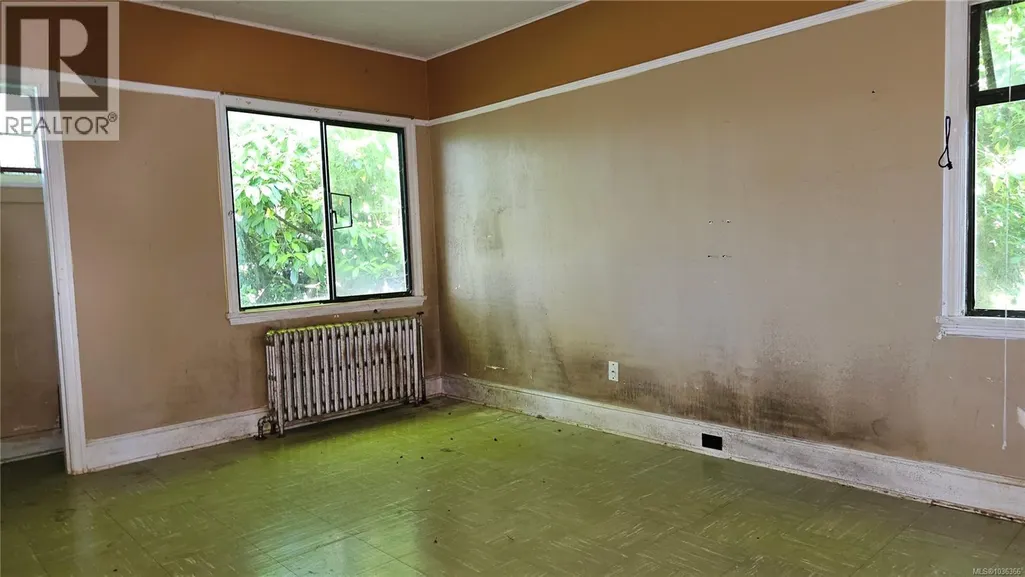
| Bedroom | 12'1 x 15'1 | Main level | ||
| Dining room | 7'3 x 6'1 | Main level | ||
| Entrance | 5'7 x 3'7 | Main level | ||
| Kitchen | 10'8 x 8'8 | Main level | ||
| Living room | 19'9 x 13'2 | Main level | ||
| Mud room | 8 ft x 4 ft | Main level | 4 ft | |
| Patio | 12 ft x 9 ft | Main level | 9 ft |
Amenities
- Views
- New Construction
- Adult 55+
- Lease To Own
- No Strata Fees
- Furnished
- Primary On Main
- Air Conditioning
- Seller Finance
- Green
- Fixer Upper
- Horse
- Golf
- Fireplace
- Deck
- Garage
- Basement
- Pool

Property vs Single Family Average in V9A 6B2
Price
Year Built
In The Neighbourhood
Primary On Main
Esquimalt
$ 1,350,000
- Type
- Single Family
- Size
- 2,710 SqFt
- Rooms
- 5 Beds + 3 Baths
Century 21 Queenswood Realty Ltd.
