
Water Views - Primary on Main
Address
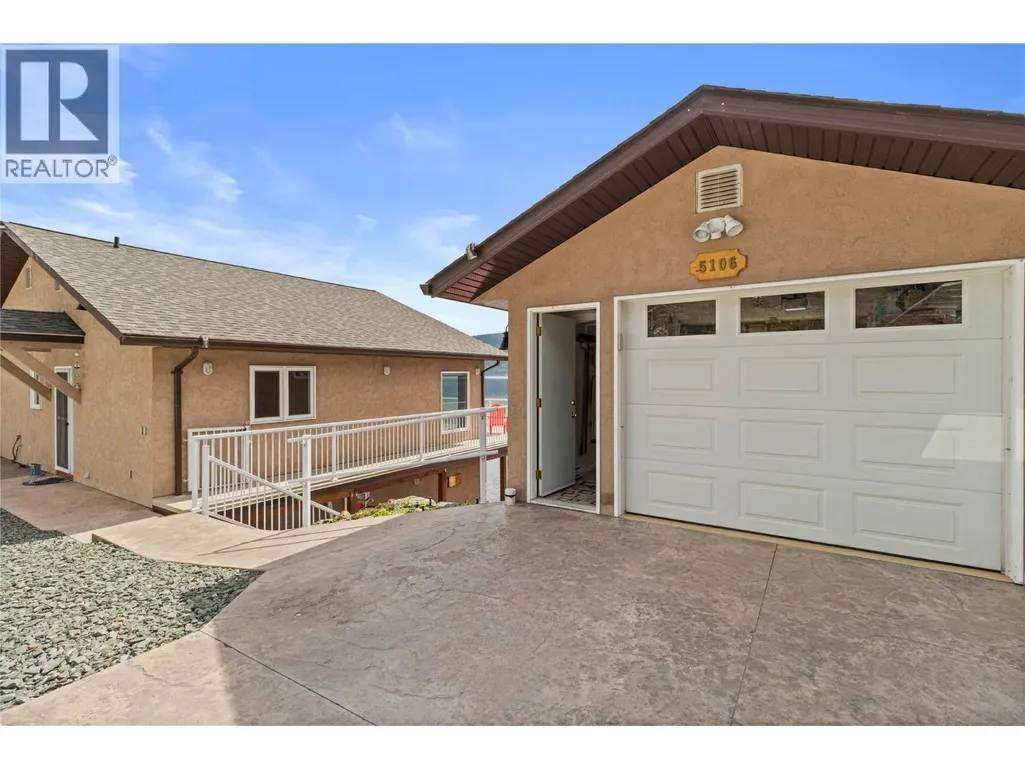
5106 Squilax Anglemont Road, Celista, BC
Price
$ 1,299,000
Property Attributes
- ID#10371366
- TypeSingle Family
- Listing Status Active
- MunicipalityCelista
- CityCelista
- AreaCelista Land owners association
- NeighbourhoodCelista Land owners association
- Postal CodeV0E 1M6
- StyleRanch
- Year Built2004
- Price$ 1,299,000
- Bedrooms5
- Bathrooms2
- Half Bathrooms1
- Sqr Footage2028
- Lot Size0.1 Acres
Data Source:
Canadian Real Estate Association (CREA)
Property Description
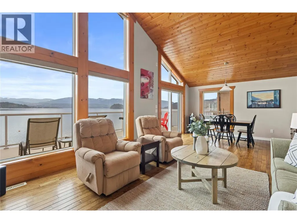
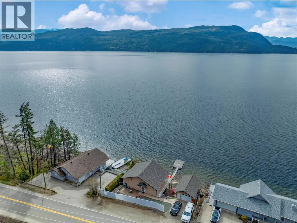
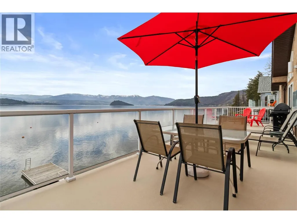
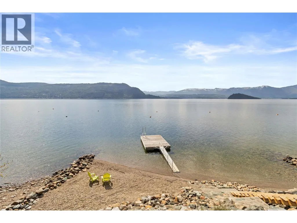
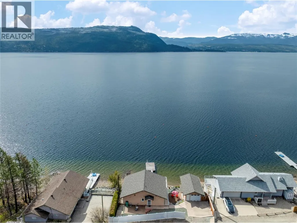
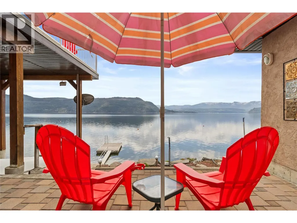
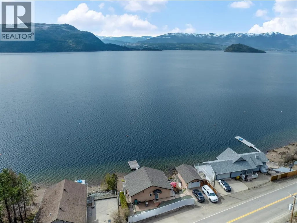
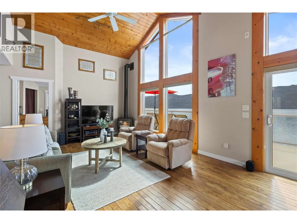
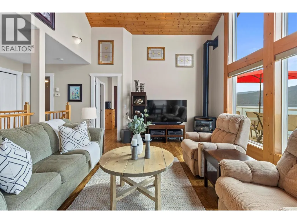
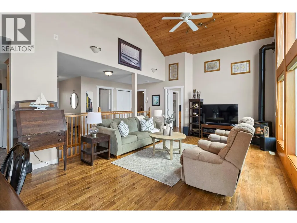
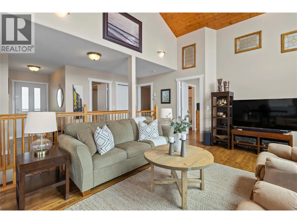
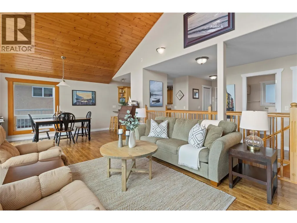
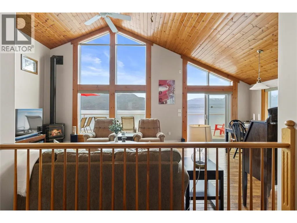
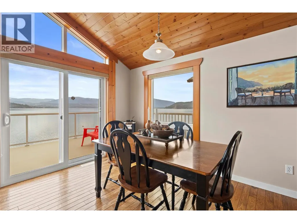
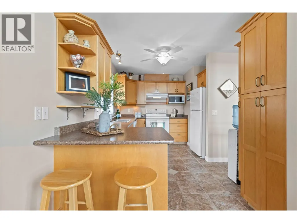
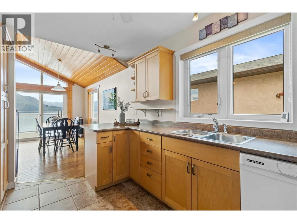
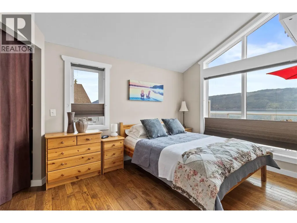
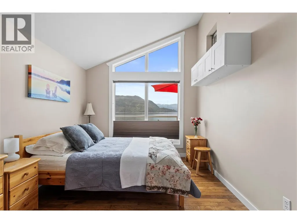
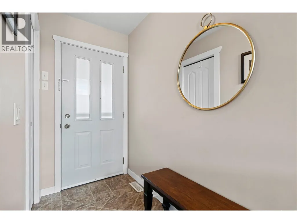
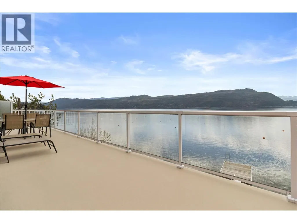
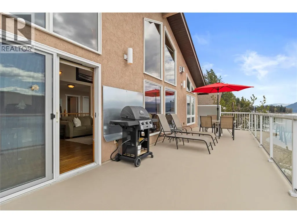
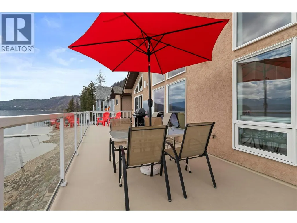
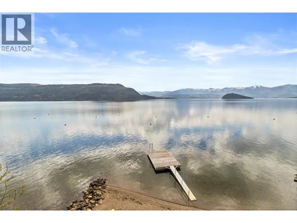
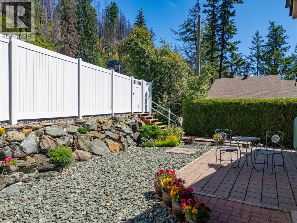
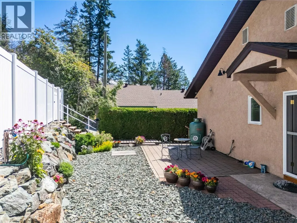
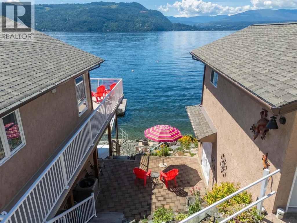
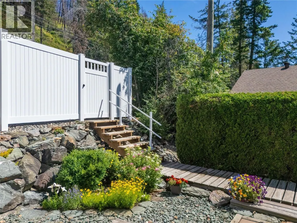
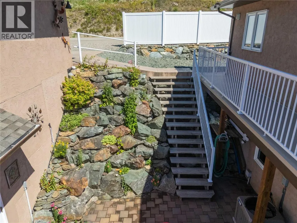
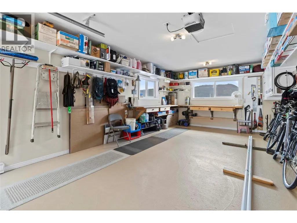
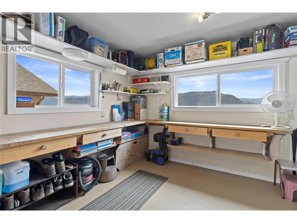
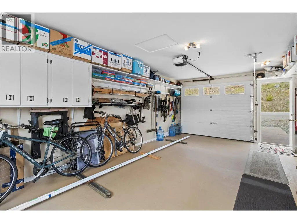
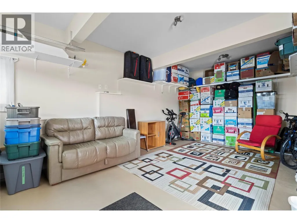
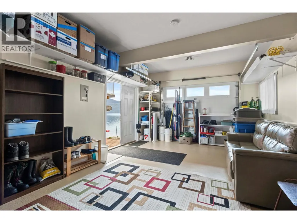
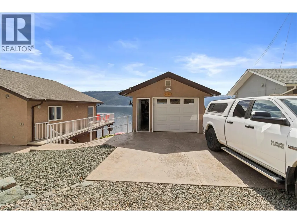
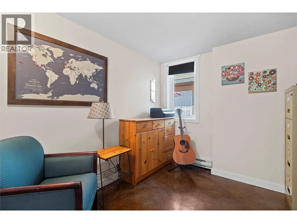
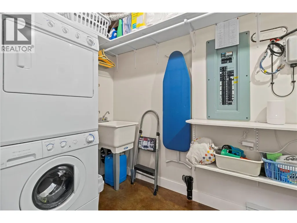
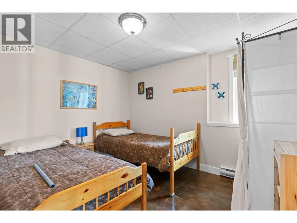
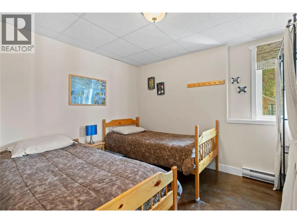
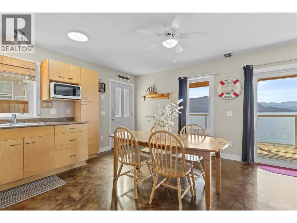
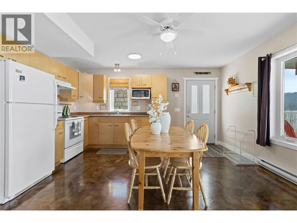
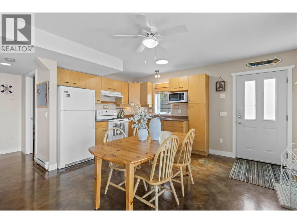
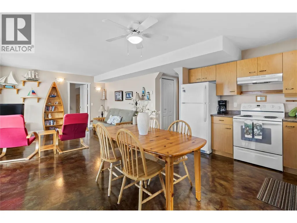
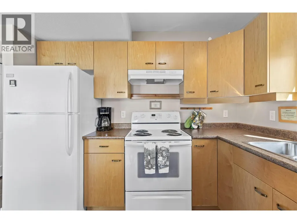
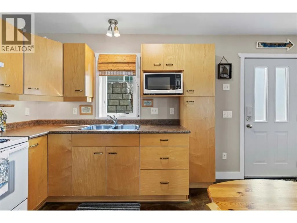
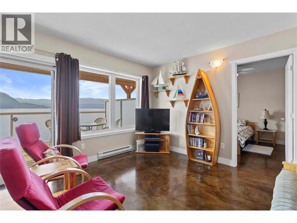
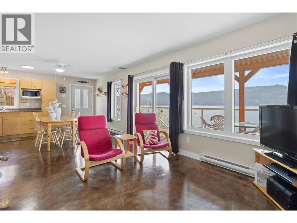
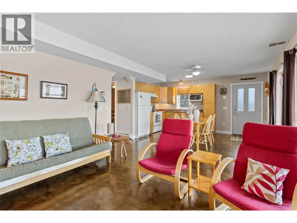
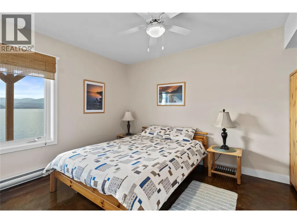
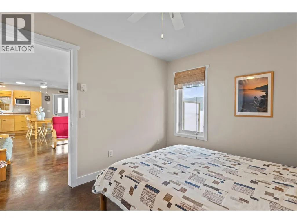
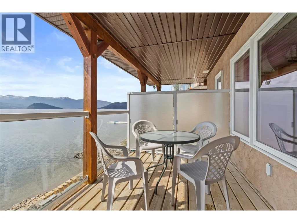
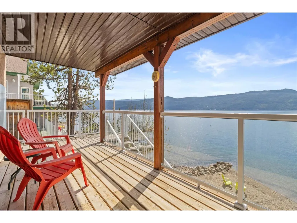
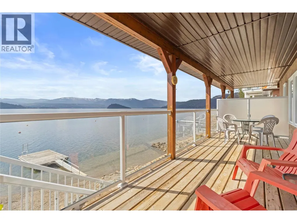
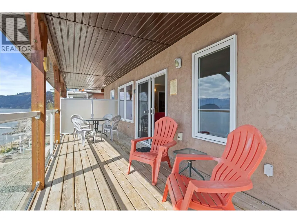
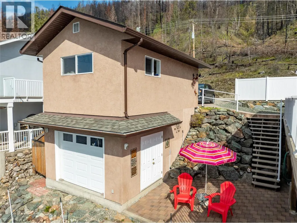
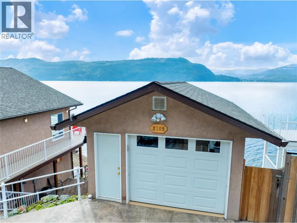
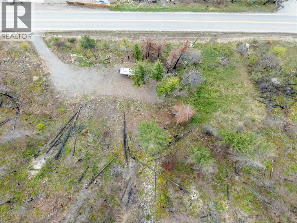
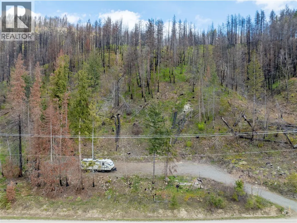
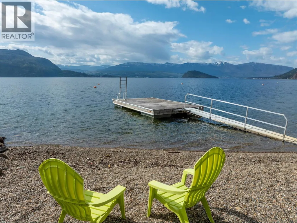
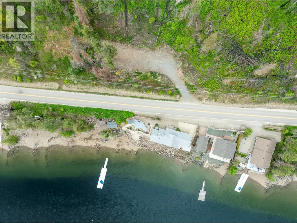
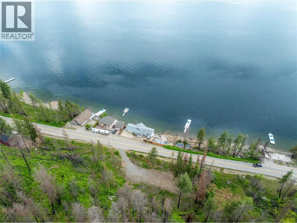
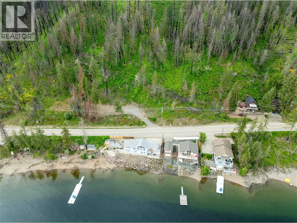
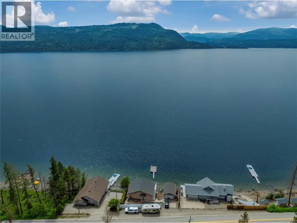
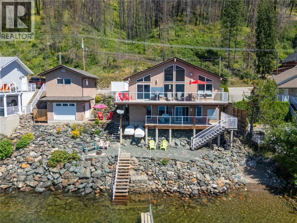
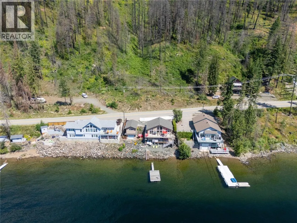
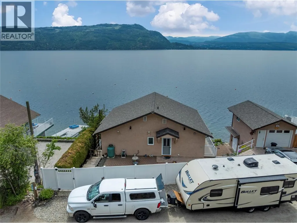
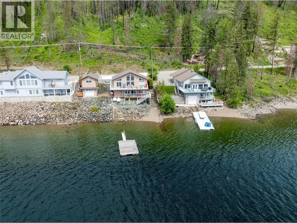
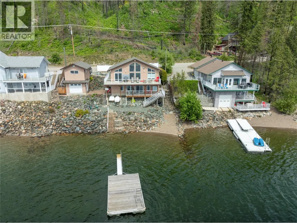
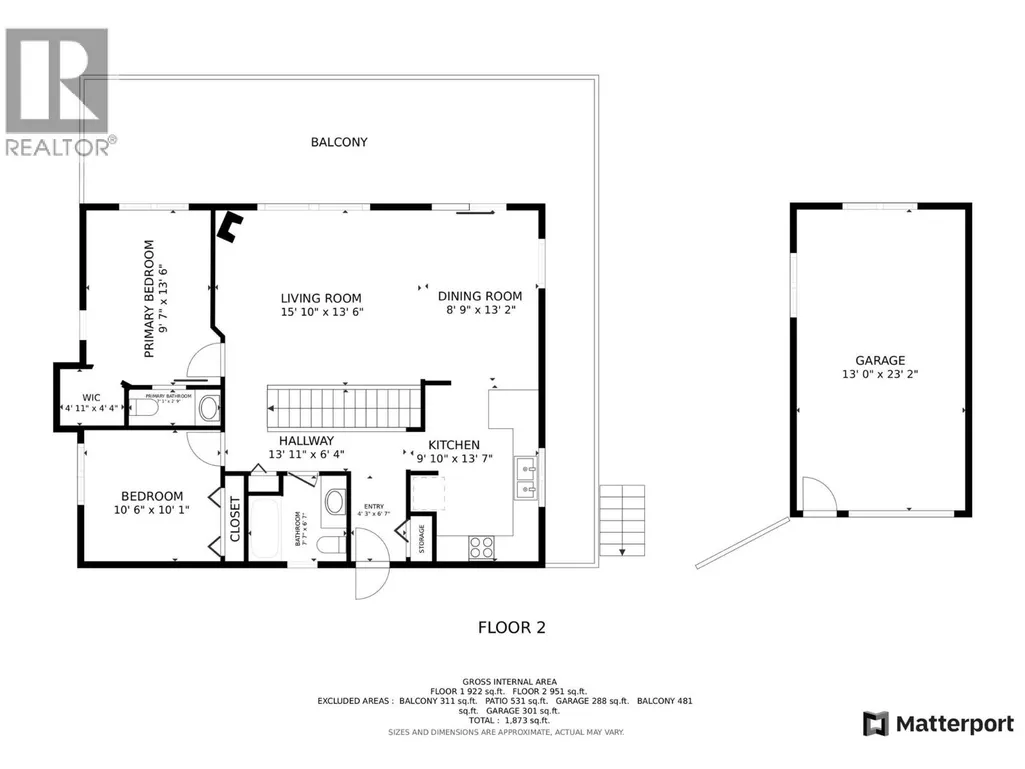
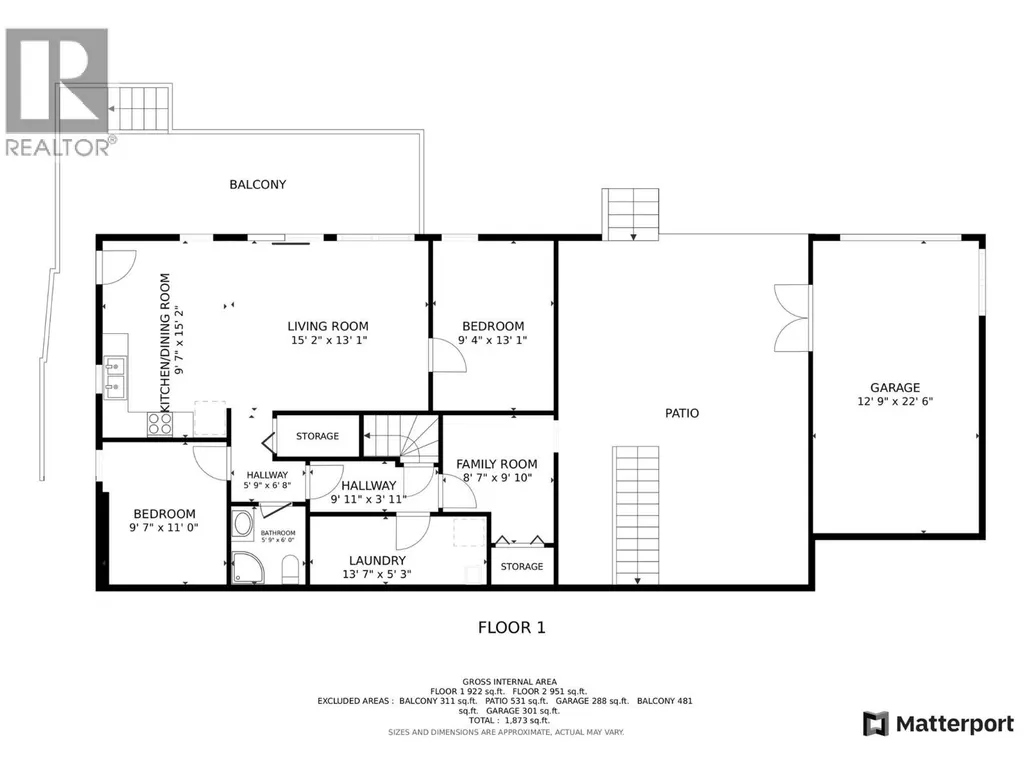
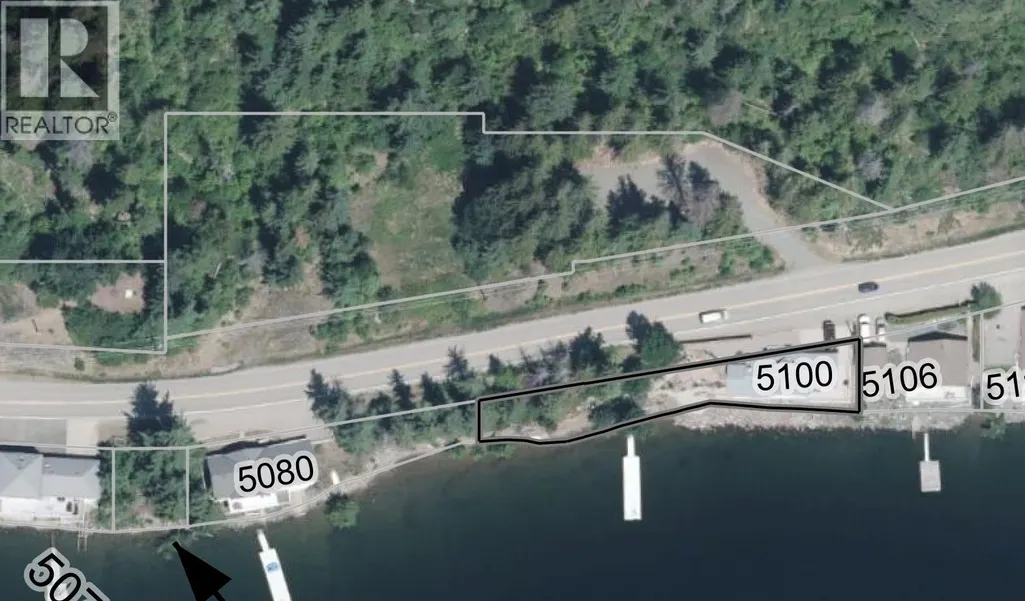
5106 Squilax Anglemont Road, Celista. If you are looking for the ideal lakeshore property on the Shuswap that has a modern feeling, enough room for everyone, overflow and extra parking, meticulously maintained with room for the toys and guests then this is it! Built in 2004 this custom one owner home is so well maintained you will think it's new, with incredible south facing lake views from both decks! Plus a bonus private patio area. 5 bedrooms in total and 2.5 baths. Downstairs also has a suite with full kitchen, own covered deck 2 bedrooms and 1 bath, and shared laundry. Makes it ideal for an in home bed and breakfast or overflow for friends and family. Lots of open parking on the lot with a single garage plus a toy storage or small boat house below which could be the games room and more as well. Across the street is the Strata limited common property which 3/4 Bare land strata owners share as a septic field on the west side and additional parking on the East side. This Property has so much to offer and incredible value its a must see if you want a move in ready and enjoy the Shuswap life. Check out the 3D tour and Video. (id:7434)
General Features
| Features | Two Balconies |
|---|---|
| Community Features | Pets Allowed, Rentals Allowed |
| Property Type | Single Family |
| CommunityName | Celista Land owners association |
| Neighbourhood | North Shuswap |
| Building Amenities | RV Storage |
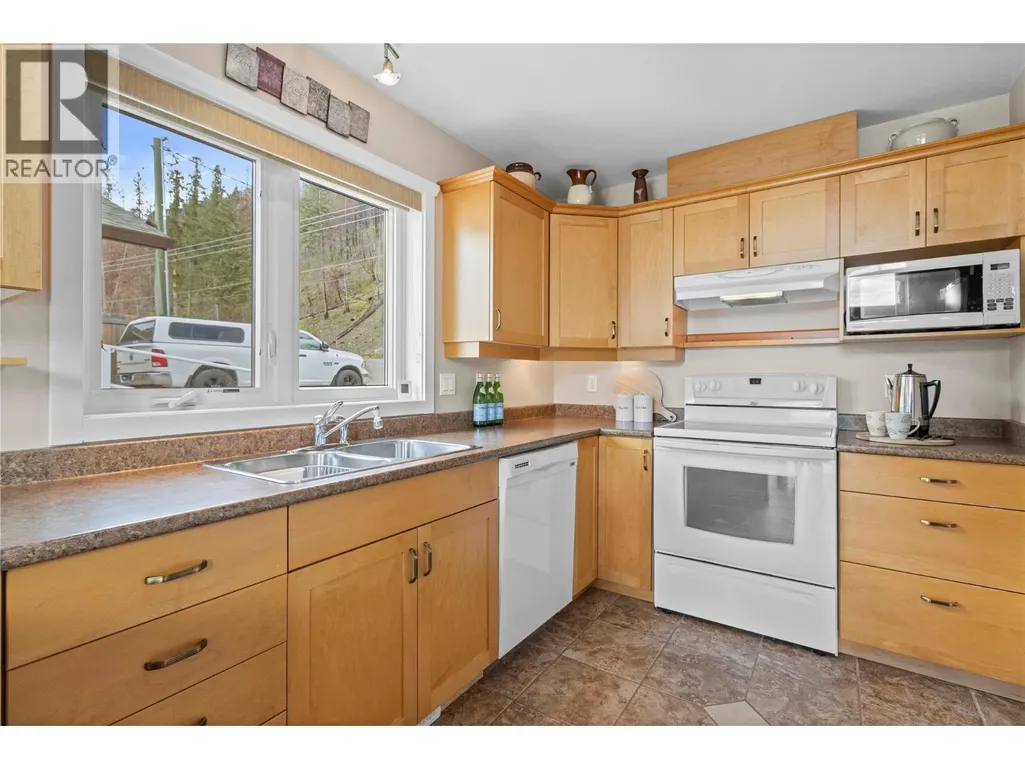
| Building Appliances | Refrigerator, Dishwasher, Range - Electric, Microwave, Washer/Dryer Stack-Up |
| Building Architectural Style | Ranch |
| Building Cooling Type | Central air conditioning |
| Parking Space Total | 1 |
| Building Type | House |
| Maintenance Fee | 256.75 |
| Ownership Type | Bare Land Condo/Strata |
| Building.StoriesTotal | 2 |
Interior Features
| Building Fireplace Present | True |
|---|---|
| Building Fireplace Total | 1 |
| Building Fireplace Type | Unknown |
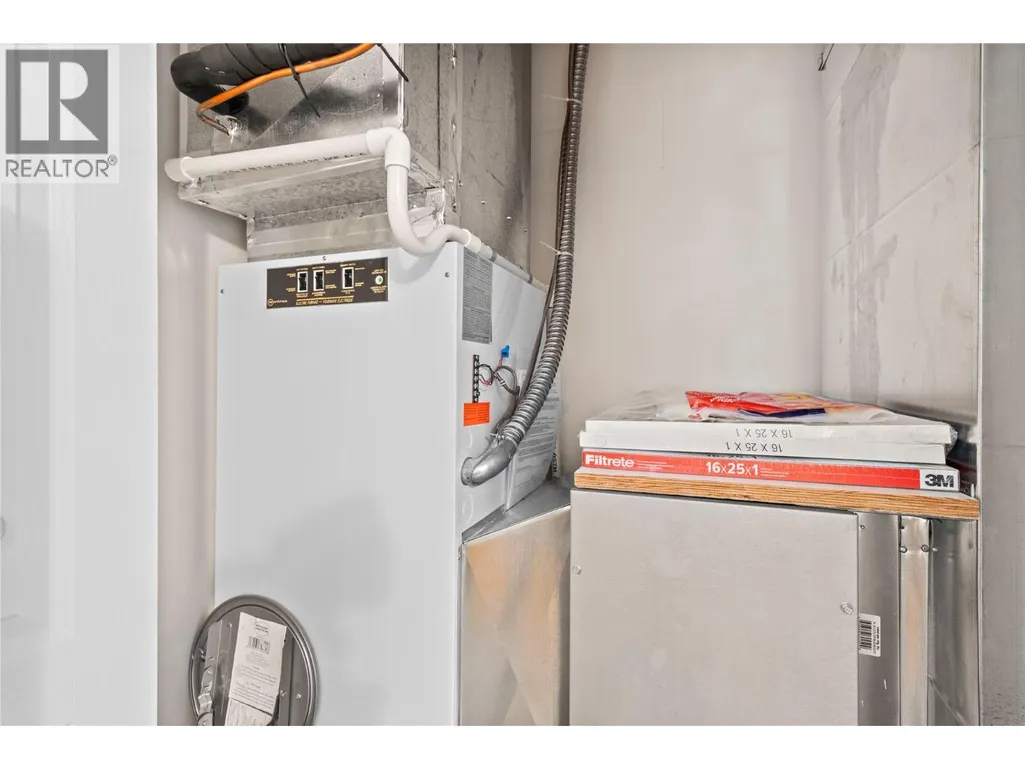
| Building Heating Type | Baseboard heaters, Forced air |
| Building Heating Fuel | Electric |
| Basement Type | Full |
| Construction Style Attachment | Detached |
| Fireplace Fuel | Propane |
| Flooring Type | Concrete, Hardwood, Tile |
| Living Area Range | 2028 |
| Bedrooms | 5 |
Exterior Features
| ViewType | Lake view, Mountain view, View (panoramic) |
|---|---|
| Building Roof Material | Asphalt shingle |
| Building Roof Style | Unknown |
| Landscape Features | Underground sprinkler |
| Sewer | Septic tank |
| Exterior Finish | Stucco |
Room Details
| Room | Dimensions | Level | Flooring | Details |
|---|---|---|---|---|
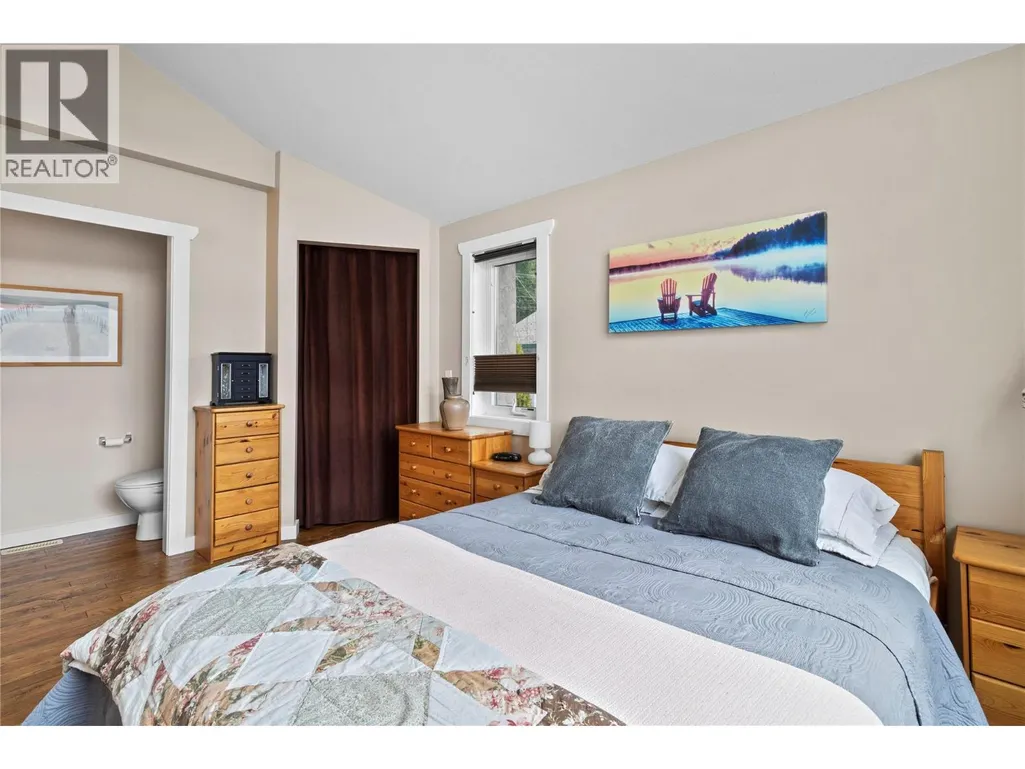
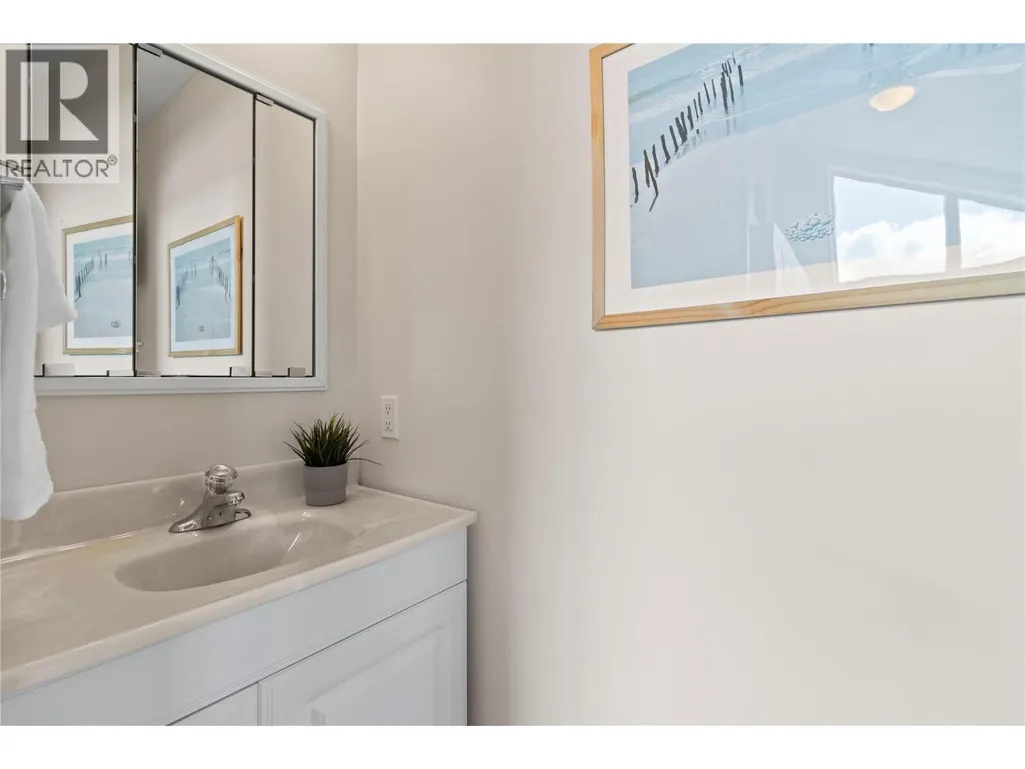
| 2pc Ensuite bath | 5'3'' x 3'3'' | Main level | ||
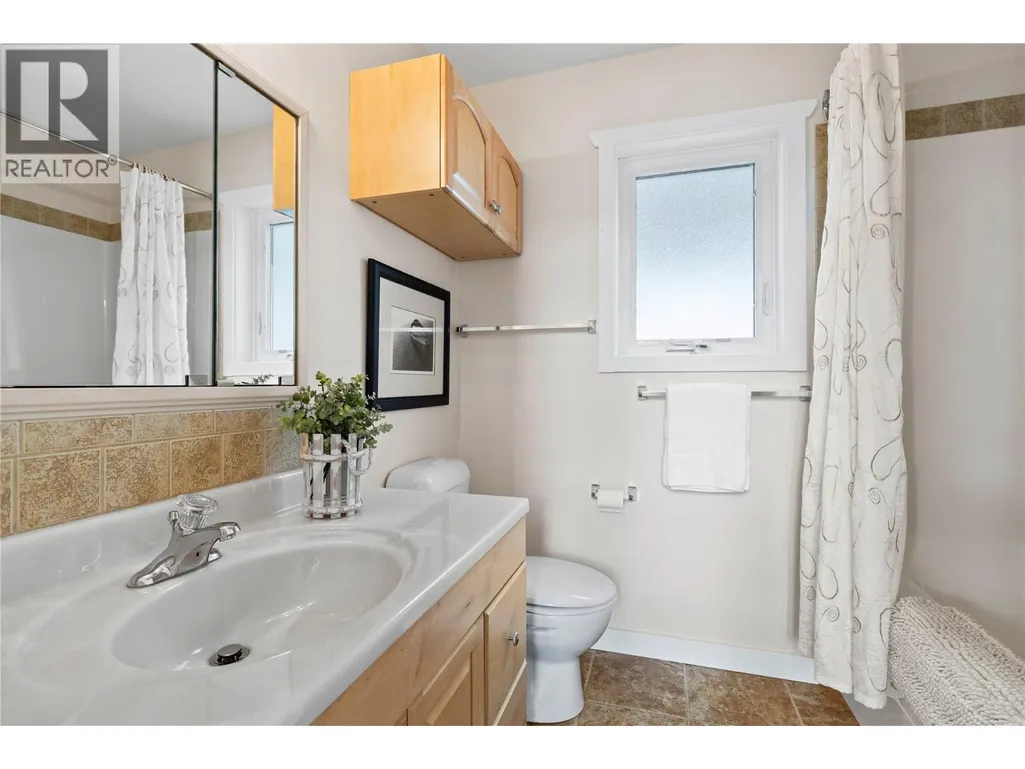
| 3pc Bathroom | 7'7'' x 6'7'' | Main level | ||
| Bedroom | 9'7'' x 11'0'' | Additional Accommodation | ||
| Dining room | 8'9'' x 13'3'' | Main level | ||
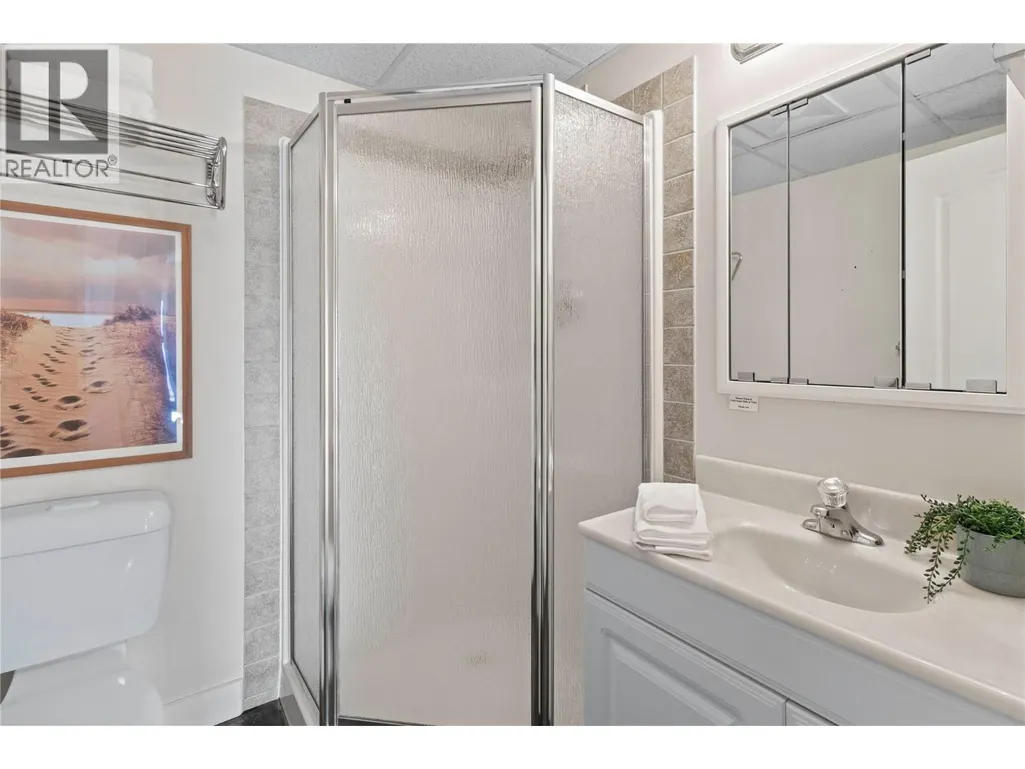
| Full bathroom | 5'9'' x 6'0'' | Additional Accommodation | ||
| Kitchen | 9'7'' x 15'2'' | Additional Accommodation | ||
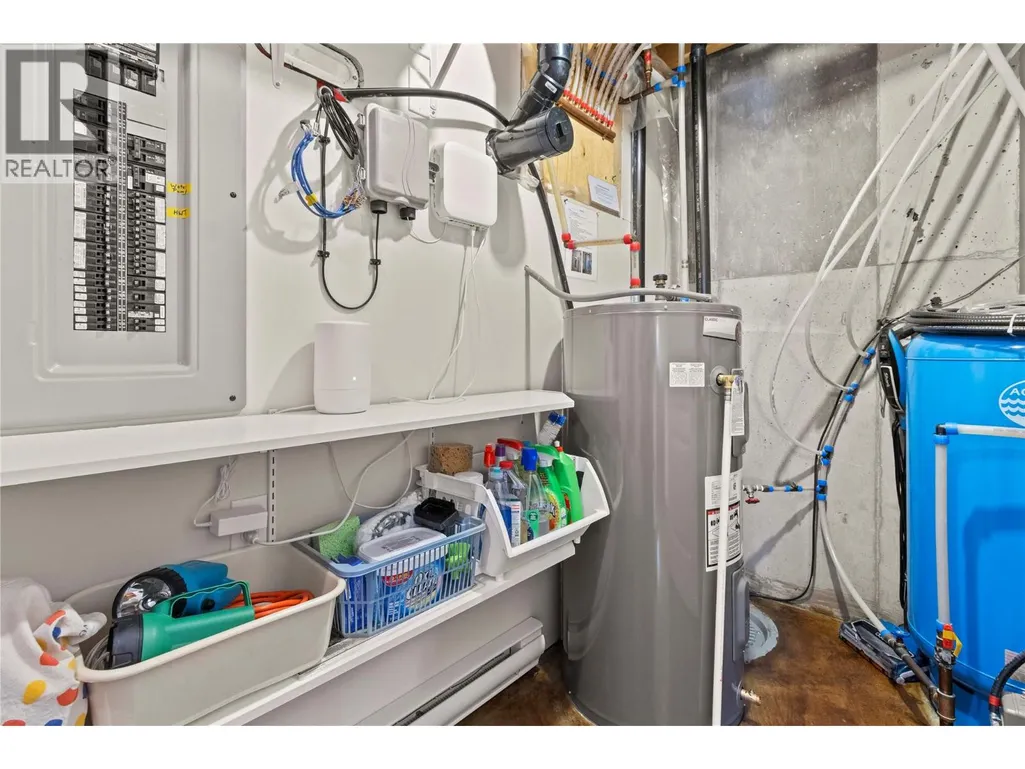
| Laundry room | 13'7'' x 5'3'' | Basement | ||
| Living room | 15'2'' x 13'1'' | Additional Accommodation | ||
| Other | 4'11'' x 4'4'' | Main level | ||
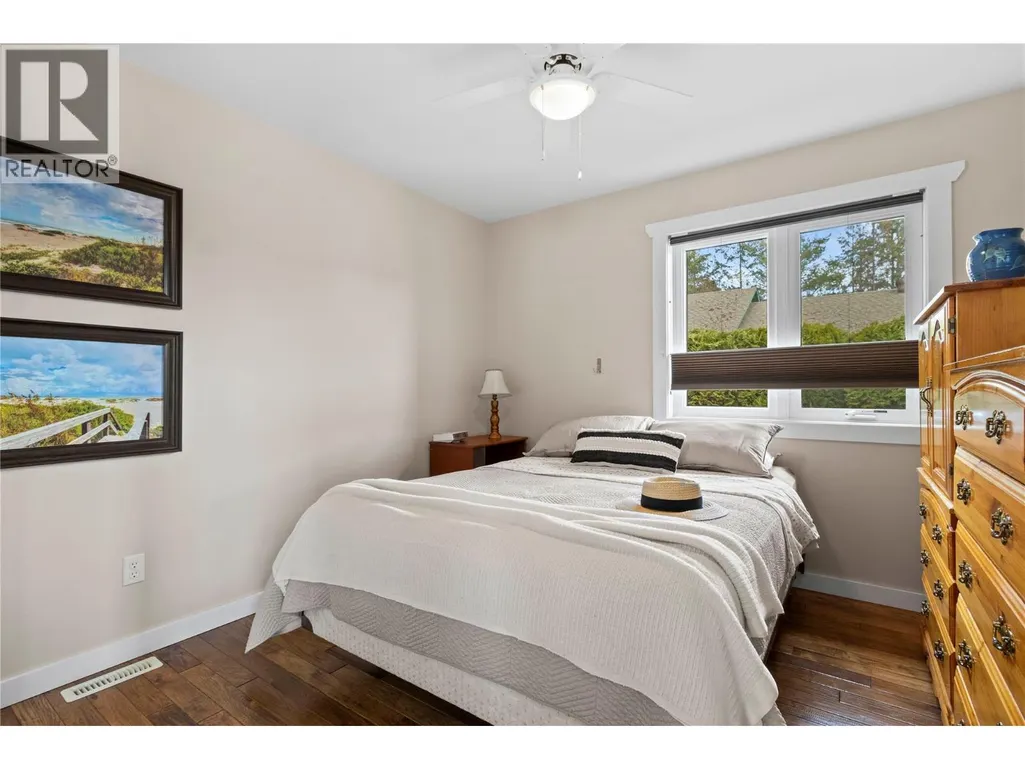
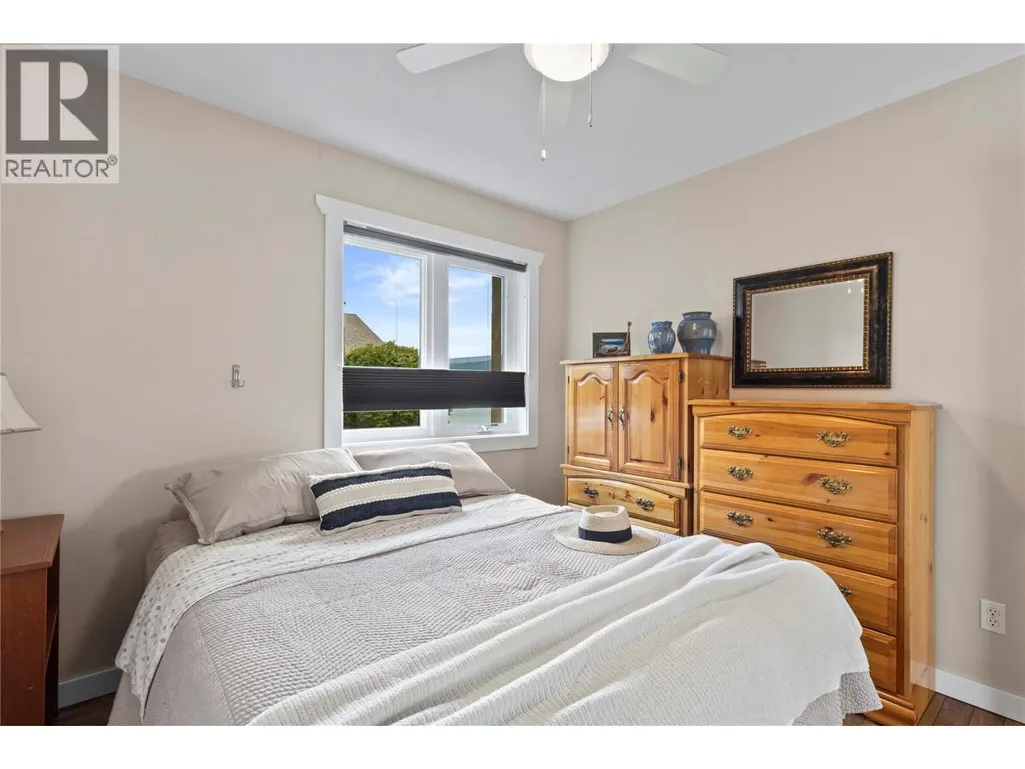
| Primary Bedroom | 9'7'' x 13'6'' | Main level |
Amenities
- Views
- New Construction
- Adult 55+
- Lease To Own
- No Strata Fees
- Furnished
- Primary On Main
- Air Conditioning
- Seller Finance
- Green
- Fixer Upper
- Horse
- Golf
- Fireplace
- Deck
- Garage
- Basement
- Pool

Property vs Single Family Average in V0E 1M6
Price
Year Built
