
Golf Course - Primary on Main
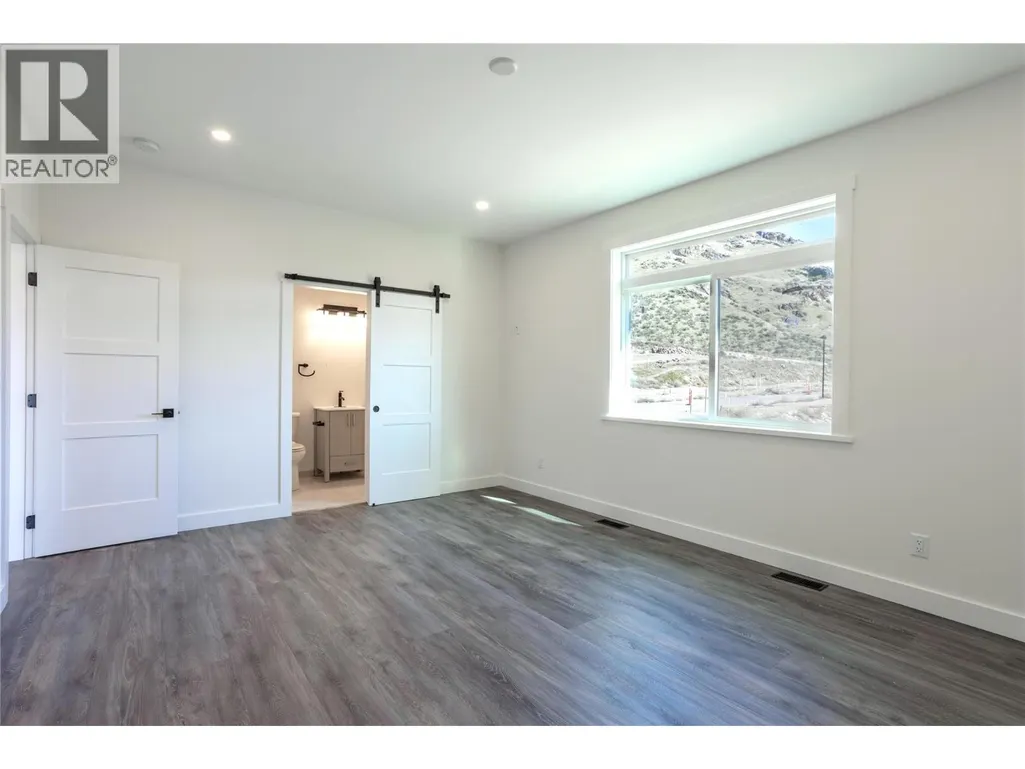
Address
1217 Copper Road, Oliver, BC
Price
$ 775,000
Property Attributes
- ID#10377945
- TypeSingle Family
- Listing Status Active
- MunicipalityOliver
- CityOliver
- AreaOliver Heights
- NeighbourhoodOliver Heights
- Postal CodeV0H 1T5
- StyleRanch
- Year Built2024
- Price$ 775,000
- Bedrooms5
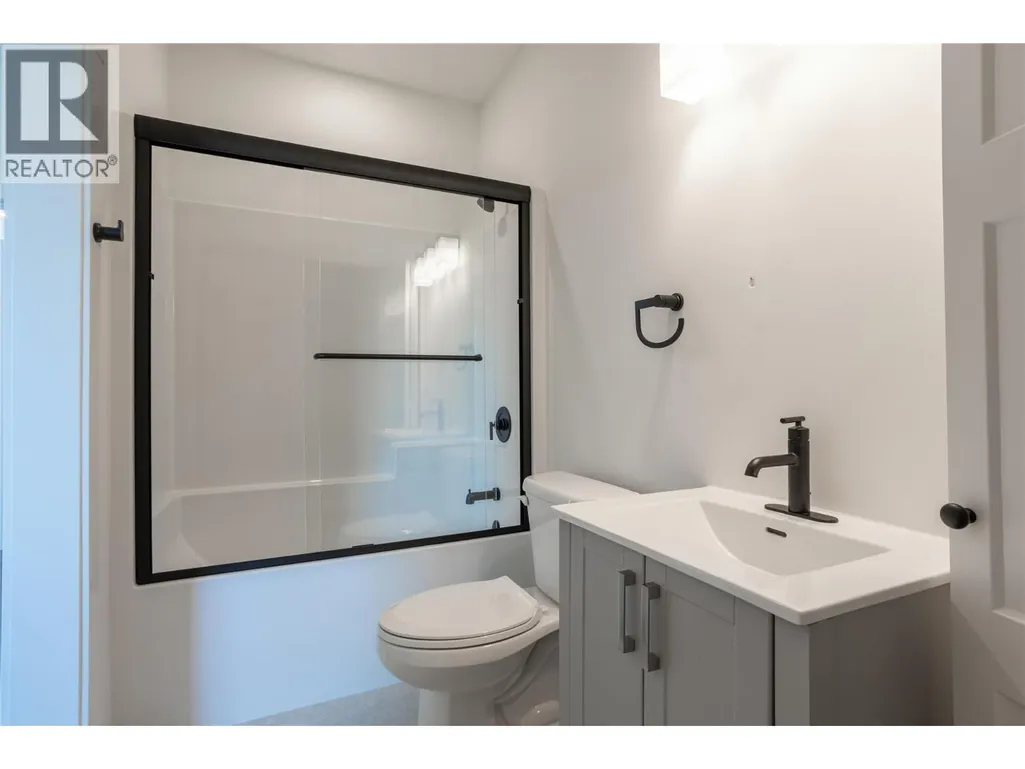
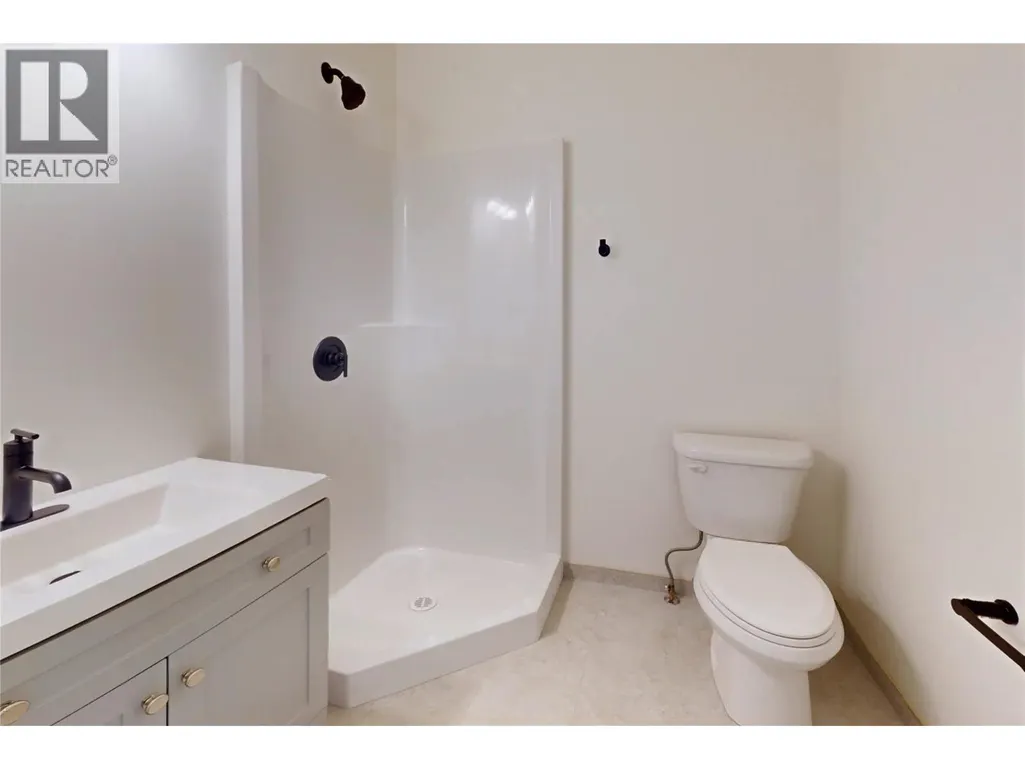
- Bathrooms3
- Half Bathrooms0
- Sqr Footage2431
- Lot Size0.09 Acres
Data Source:
Canadian Real Estate Association (CREA)
Property Description
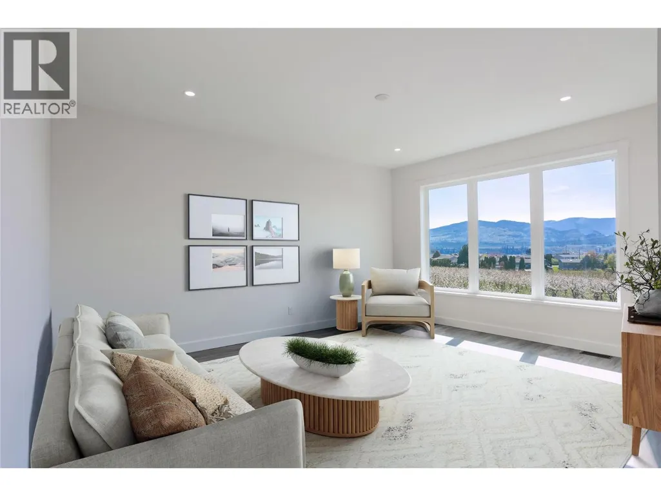
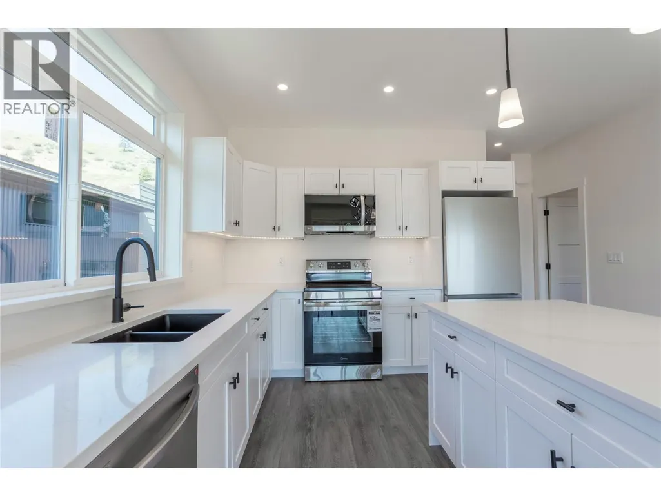
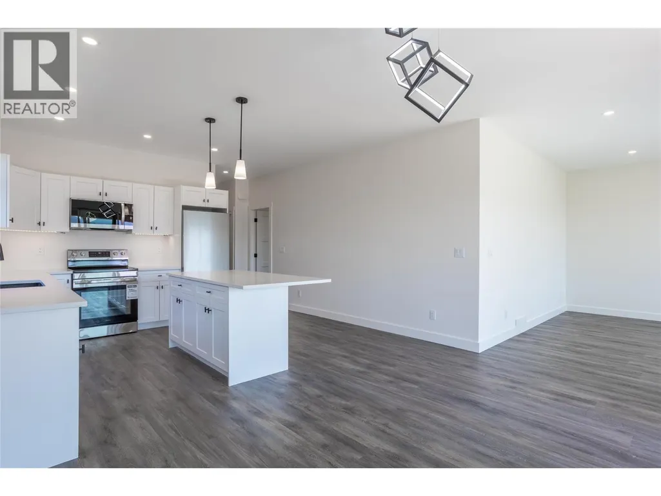
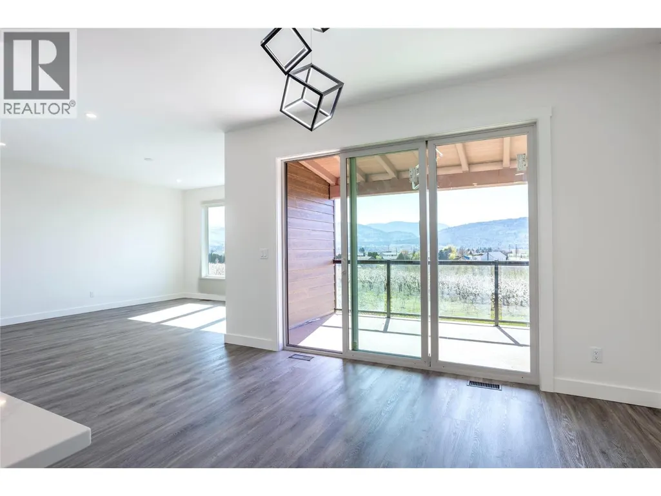
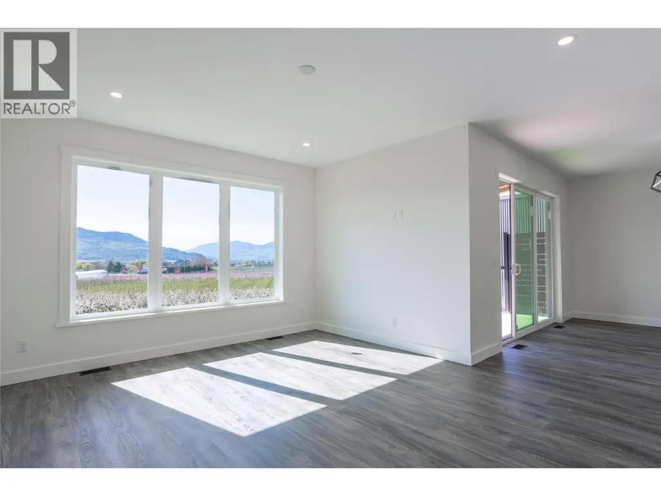
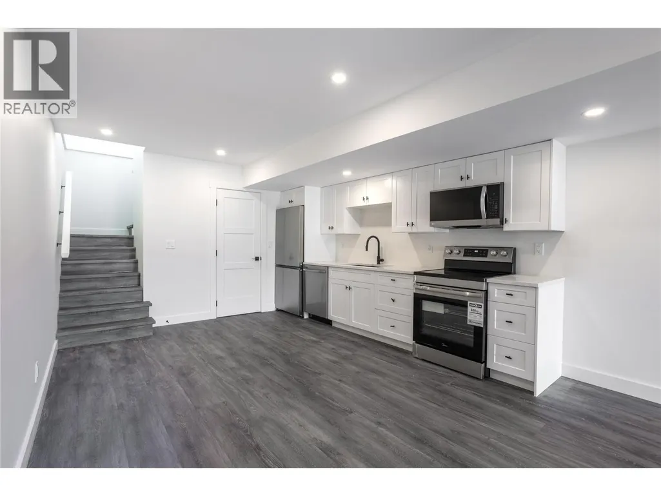
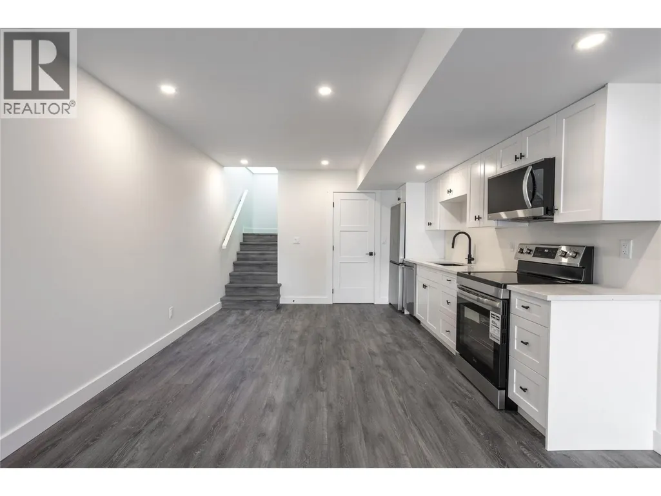
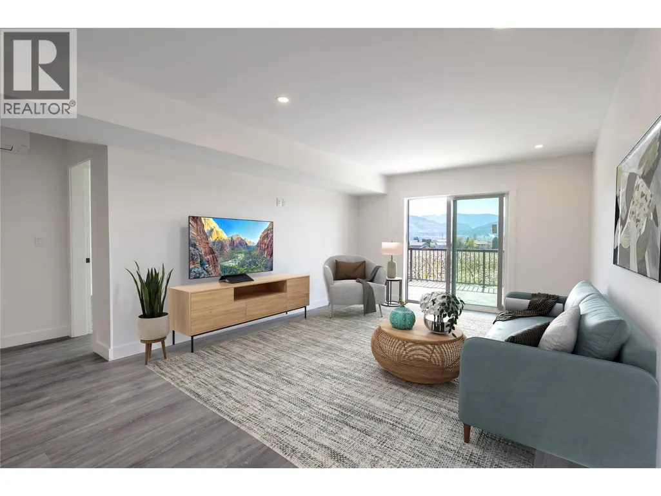
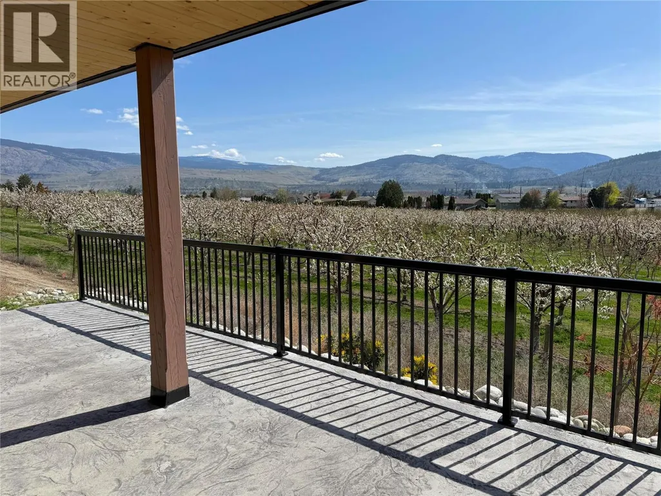
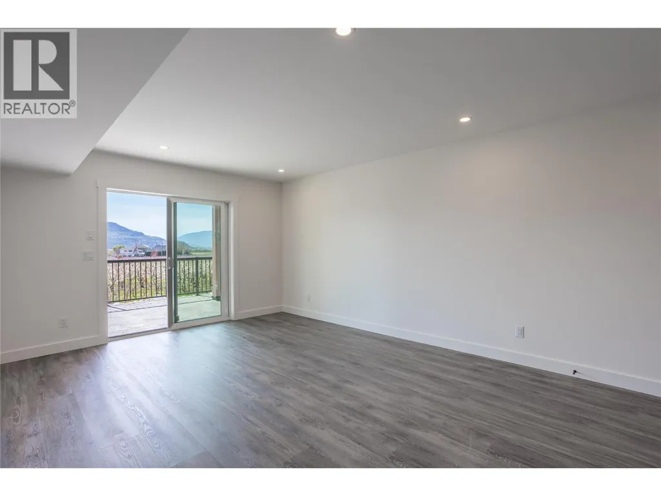
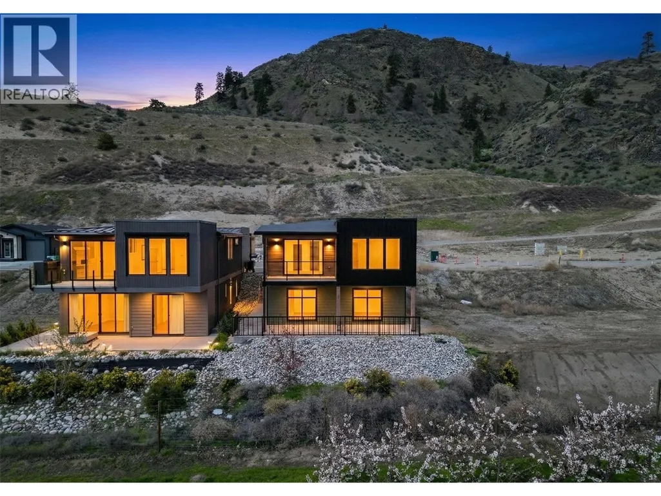
Welcome to this charming Brand New home in Oliver, BC. an emerging gem in the South Okanagan’s famed Wine Country. Perched above lush orchards and framed by panoramic mountain views, this modern residence offers an unparalleled blend of natural beauty and contemporary design. The main level is bright and airy, featuring a sleek kitchen with crisp white cabinetry, quartz countertops, and stainless steel appliances. The open concept living and dining areas flow seamlessly to a covered deck thats perfect for entertaining or taking in the breathtaking valley and orchard vistas. On the lower level, a fully finished 2 bedroom suite with its own private entrance, laundry, and large stamped concrete patio offers excellent rental potential or a private space for extended family. Thoughtful finishes carry throughout the home, complemented by an attached garage and clean, modern curb appeal. Located in a quiet, upscale neighborhood of newly built homes, you’ll enjoy easy access to hiking trails, award winning wineries, boutique shopping, great restaurants, and top. rated schools just minutes away. Whether you’re seeking a full-time residence, income property, or peaceful retreat in BC’s premier wine region, this home delivers on lifestyle, luxury, and location. GST is applicable. (id:7434)
General Features
| Community Features | Pets Allowed |
|---|---|
| Property Type | Single Family |
| CommunityName | Oliver Heights |
| Neighbourhood | Oliver |
| Amenities | Golf Nearby, Park, Recreation, Schools, Shopping |
| Building Appliances | Range, Refrigerator, Dishwasher, Dryer, Washer |
| Building Architectural Style | Ranch |
| Building Cooling Type | Central air conditioning |
| Parking Space Total | 2 |
| Building Type | House |
| Maintenance Fee | 125.00 |
| Ownership Type | Bare Land Condo/Strata |
| Building.StoriesTotal | 2 |
Interior Features
| Building Fireplace Present | False |
|---|---|
| Building Heating Type | Forced air, Heat Pump |
| Building Heating Fuel | Electric |
| Construction Style Attachment | Detached |
| Living Area Range | 2431 |
| Bedrooms | 5 |
Exterior Features
| ViewType | Unknown, Mountain view, Valley view, View (panoramic) |
|---|---|
| Building Roof Material | Asphalt shingle |
| Building Roof Style | Unknown |
| Land Amenities | Golf Nearby, Park, Recreation, Schools, Shopping |
| Sewer | Municipal sewage system |
Room Details
| Room | Dimensions | Level | Flooring | Details |
|---|---|---|---|---|
| 3pc Bathroom | Measurements not available | Main level | ||
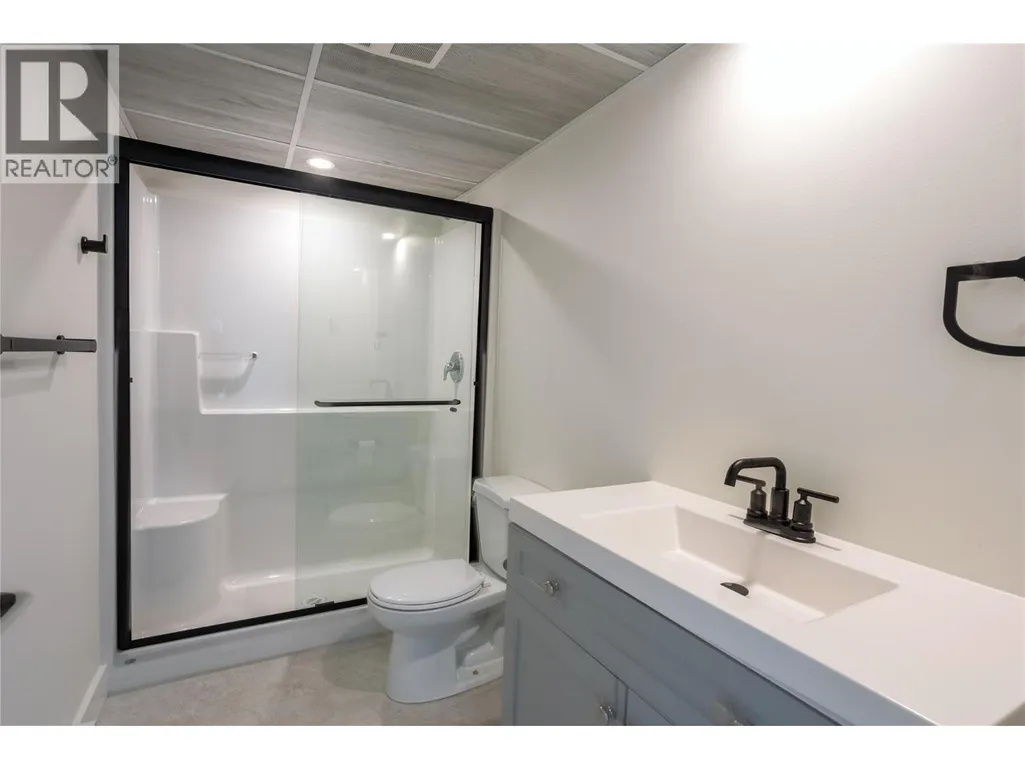
| 4pc Bathroom | Measurements not available | Lower level | ||
| 4pc Ensuite bath | Measurements not available | Main level | ||
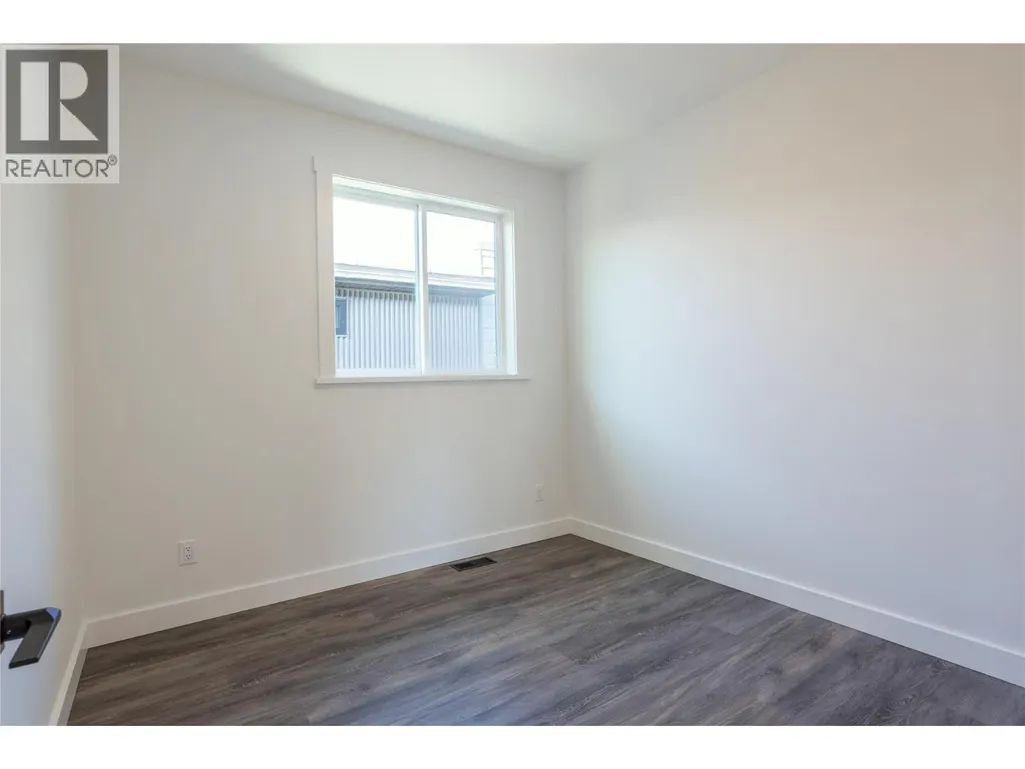
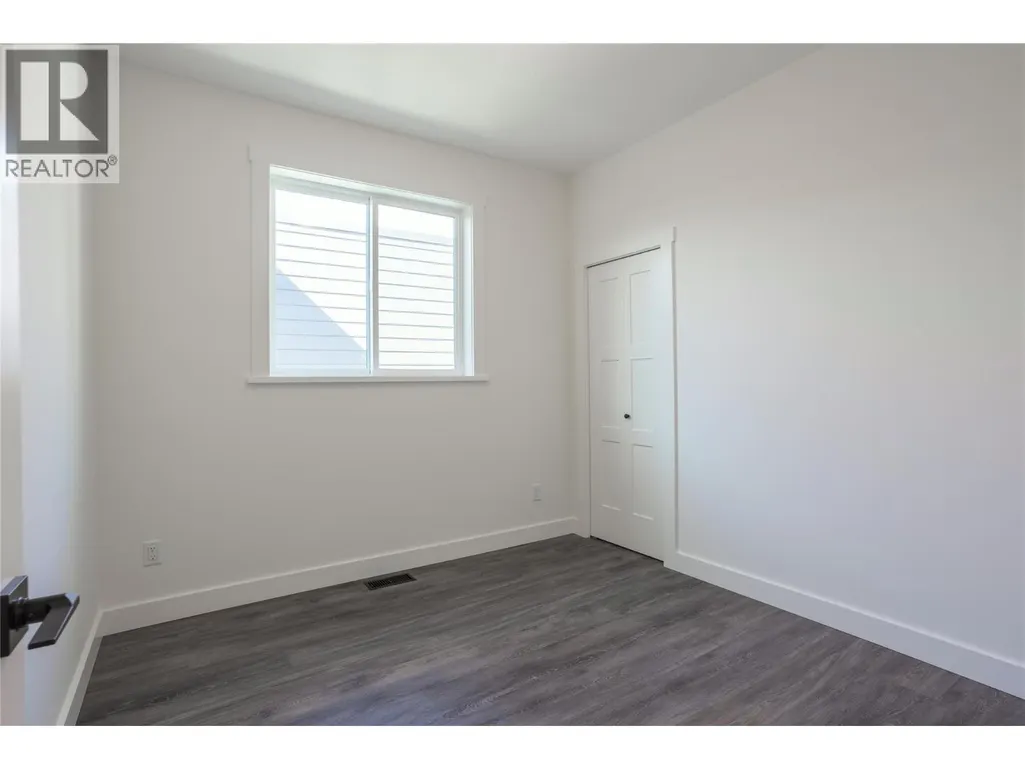
| Bedroom | 10'4'' x 10'0'' | Main level | ||
| Dining room | 14'7'' x 8'0'' | Main level | ||
| Kitchen | 14'7'' x 14'5'' | Main level | ||
| Laundry room | 13'4'' x 5'0'' | Lower level | ||
| Living room | 15'7'' x 14'4'' | Main level | ||
| Primary Bedroom | 16'4'' x 14'4'' | Main level | ||
| Recreation room | 19'1'' x 13'4'' | Lower level |
Amenities
- Views
- New Construction
- Adult 55+
- Lease To Own
- No Strata Fees
- Furnished
- Primary On Main
- Air Conditioning
- Seller Finance
- Green
- Fixer Upper
- Horse
- Golf
- Fireplace
- Deck
- Garage
- Basement
- Pool

Property vs Single Family Average in V0H 1T5
Price
Year Built
