
Primary on Main
Address
16281 3a Highway, Crawford Bay, BC
Price
$ 349,000
Property Attributes
- ID#10384100
- TypeSingle Family
- Listing Status Active
- MunicipalityCrawford Bay
- CityCrawford Bay
- AreaCrawford Bay
- NeighbourhoodCrawford Bay / Riondel
- Postal CodeV0B 1E0
- StyleBungalow
- Year Built1958
- Price$ 349,000
- Bedrooms3
- Bathrooms1
- Half Bathrooms0
- Sqr Footage1497
- Lot Size0.74 Acres
Data Source:
Canadian Real Estate Association (CREA)
Property Description
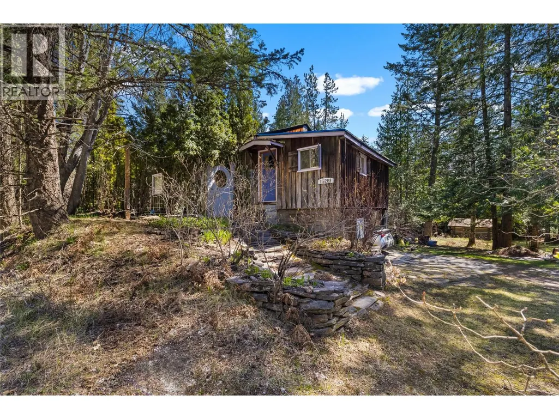
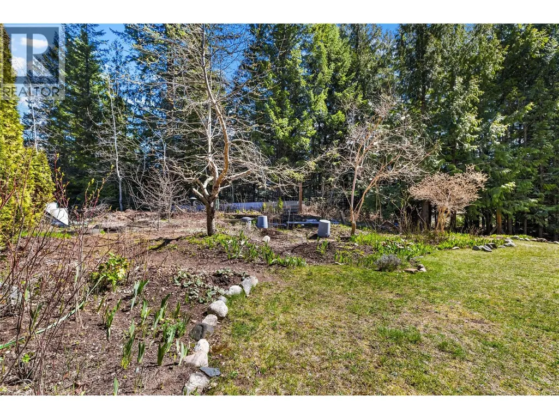
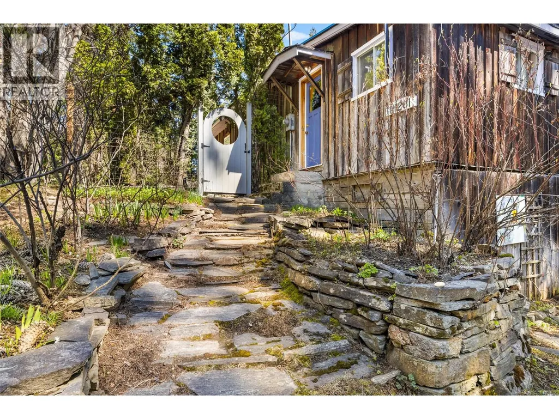
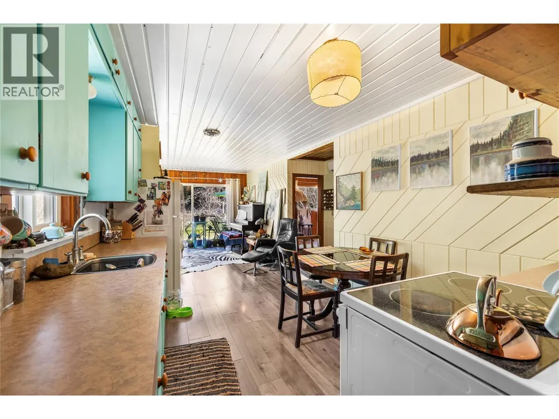
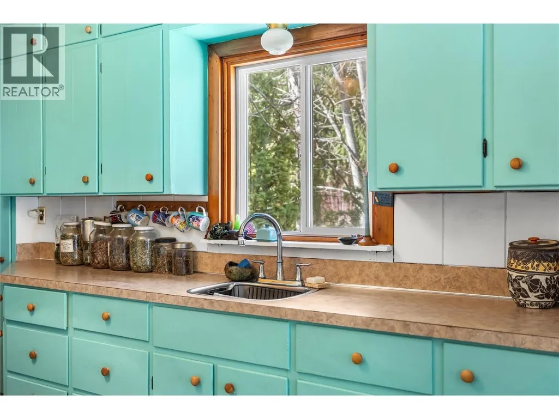
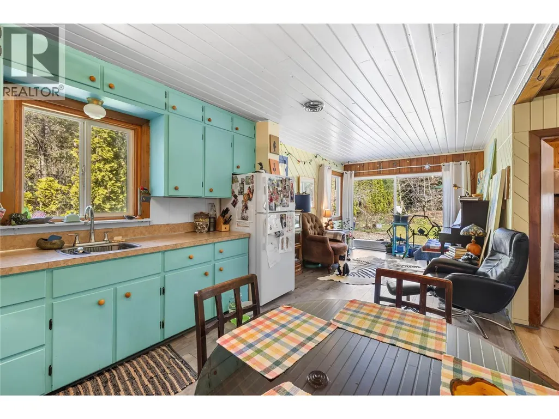
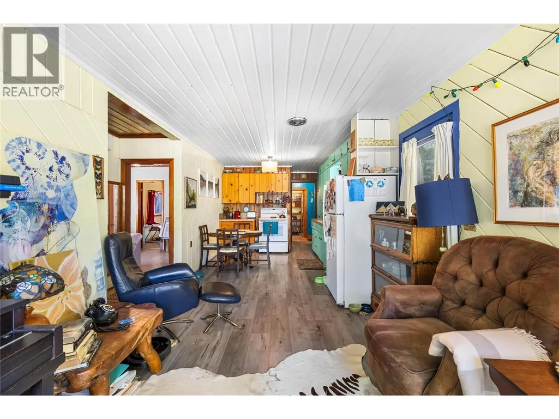
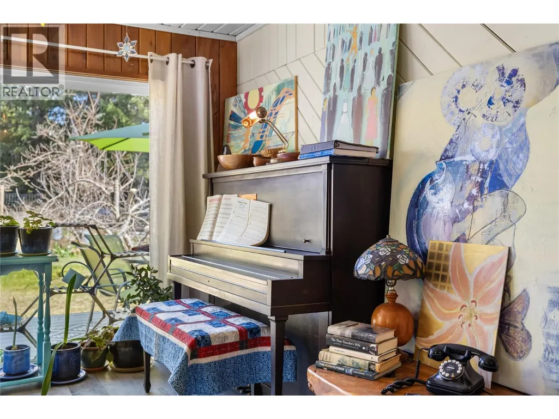
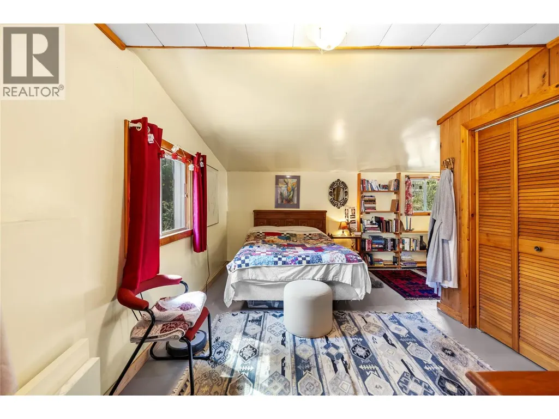
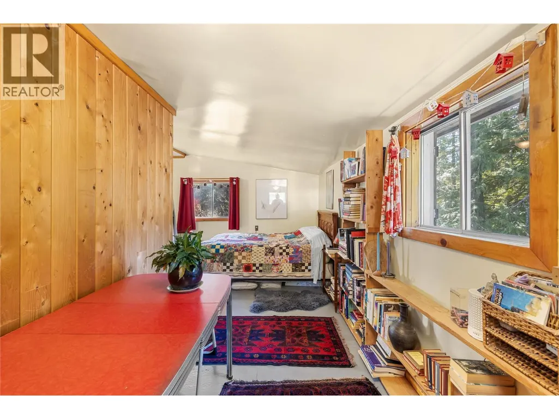
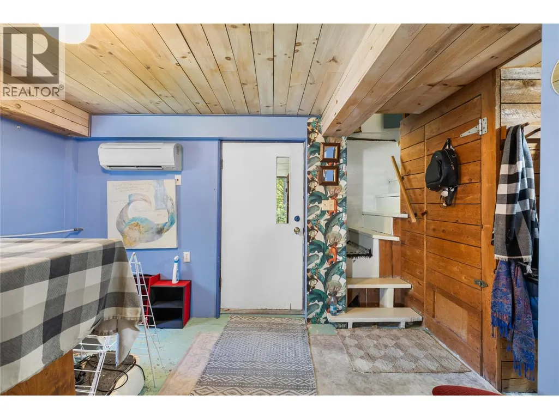
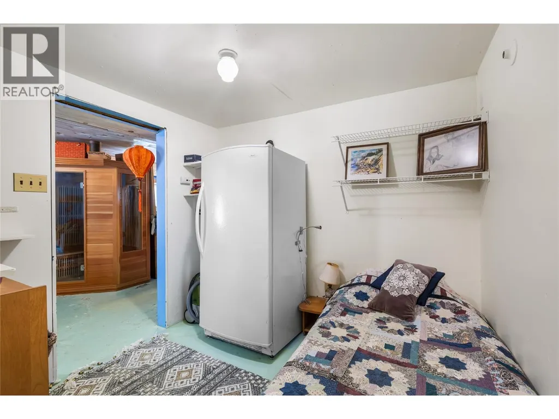
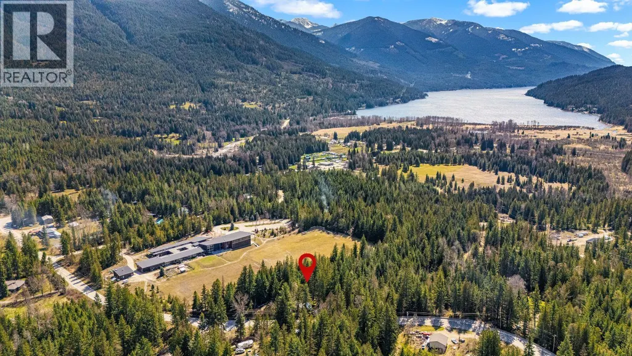
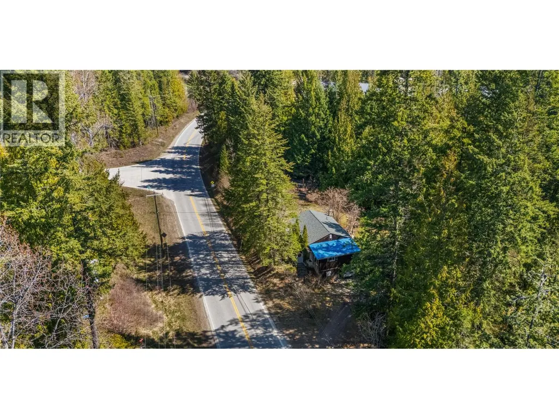
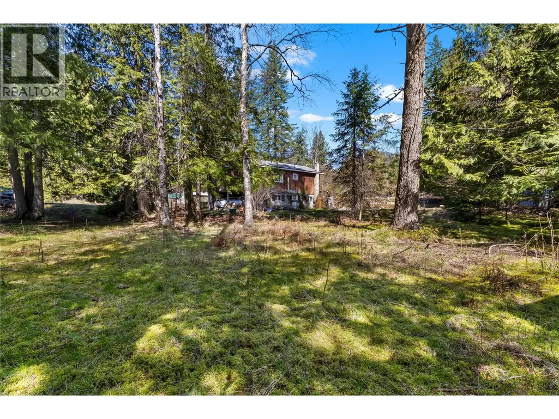
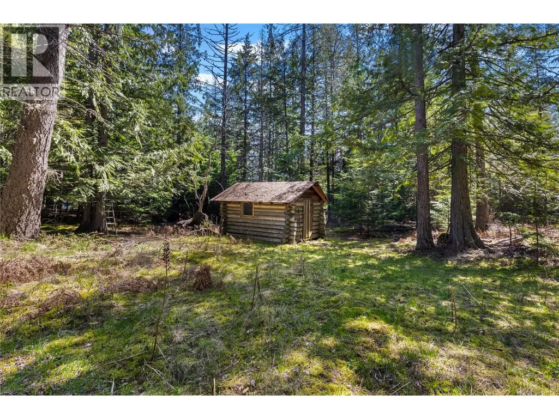
Tucked away on 0.74 of a private acre, this charming property is a dream for gardeners, featuring a mature and abundant landscape that offers both beauty and bounty. The warm and inviting home welcomes you with an open concept main floor where the kitchen, dining, and living areas flow seamlessly together. Large windows and a patio door extend your living space outdoors, creating a bright, airy indoor-outdoor feel and framing peaceful views of the yard. The main level offers three comfortable bedrooms, making it ideal for families or those seeking convenient one level living. Downstairs, features a spacious rec room centered around a cozy wood stove, along with a relaxing sauna—perfect for unwinding after a long day. There’s no shortage of storage, including ample space for pantry items or home-canned goods. The lower level also provides easy access to the covered carport, adding everyday convenience. Located just steps from Crawford Bay School and only minutes to all the amenities of Crawford Bay, this property combines privacy, comfort, and a sought-after location. (id:7434)
General Features
| Community Features | Rural Setting |
|---|---|
| Property Type | Single Family |
| Neighbourhood | Crawford Bay / Riondel |
| Amenities | Recreation, Schools |
| Building Architectural Style | Bungalow |
| Building Cooling Type | Heat Pump |
| Building Type | House |
| Ownership Type | Freehold |
| Building.StoriesTotal | 1 |
Interior Features
| Building Fireplace Present | False |
|---|---|
| Building Heating Type | Heat Pump |
| Building Heating Fuel | Electric |
| Basement Type | Full |
| Construction Style Attachment | Detached |
| Living Area Range | 1497 |
| Bedrooms | 3 |
Exterior Features
| Building Roof Material | Metal |
|---|---|
| Building Roof Style | Unknown |
| Land Amenities | Recreation, Schools |
| Sewer | Septic tank |
Room Details
| Room | Dimensions | Level | Flooring | Details |
|---|---|---|---|---|
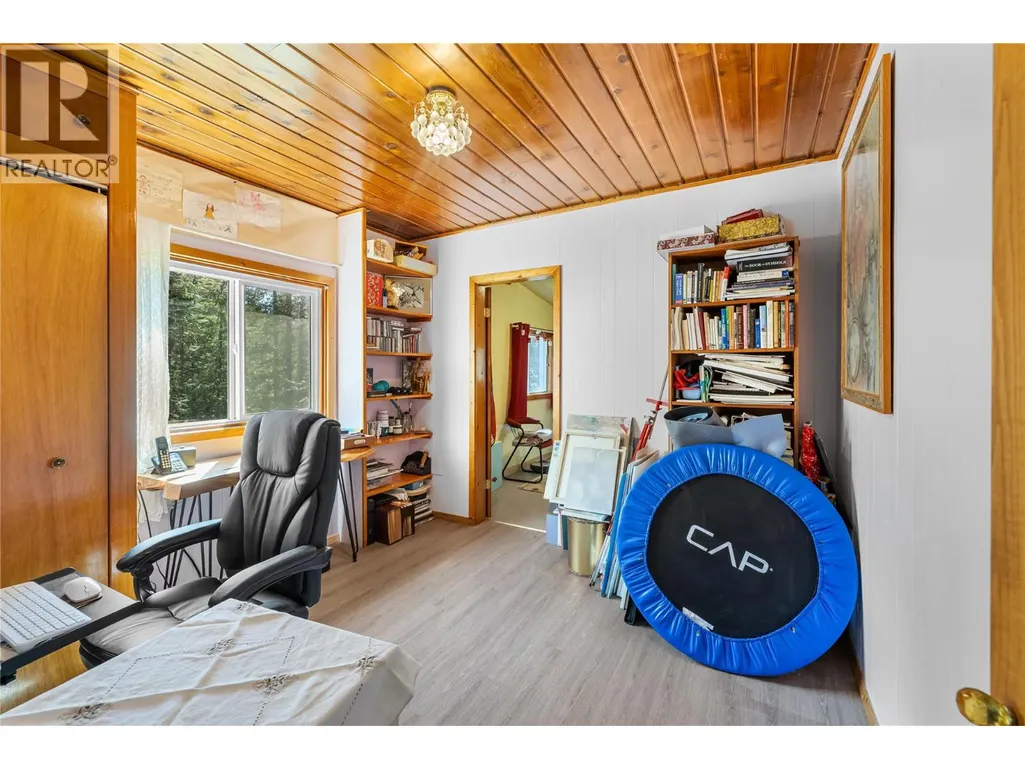
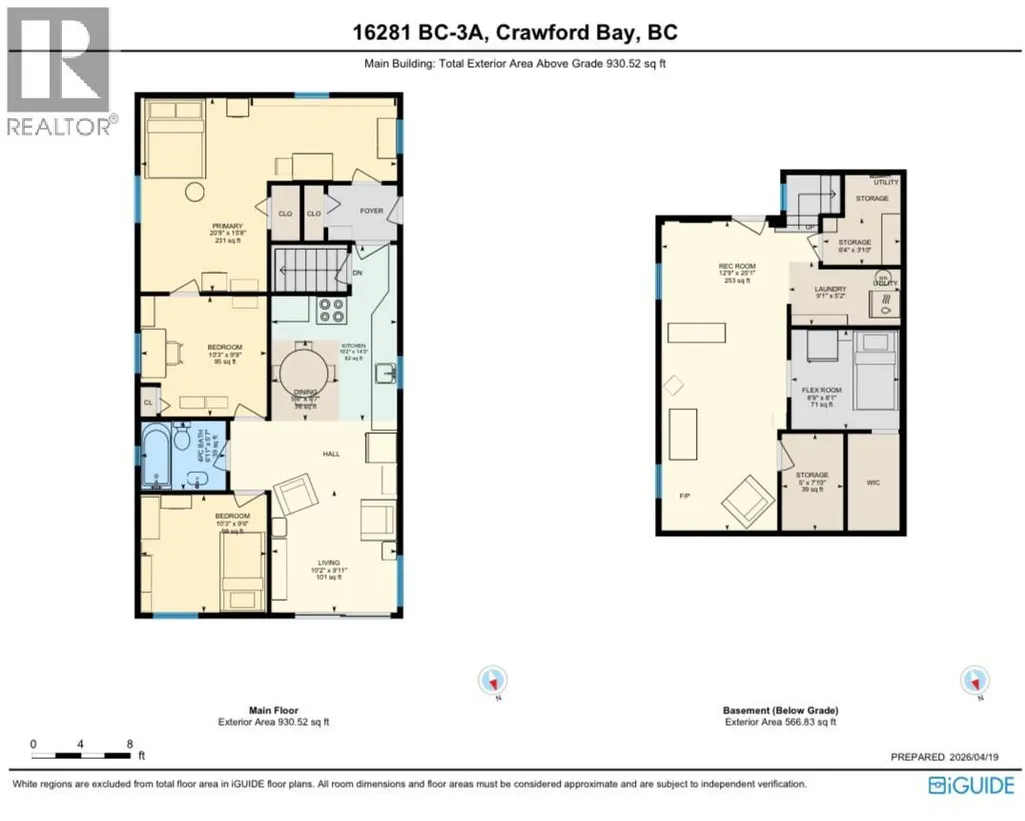
| Bedroom | 10'3'' x 9'9'' | Main level | ||
| Dining room | 5'6'' x 6'7'' | Main level | ||
| Family room | 8'9'' x 8'1'' | Basement | ||
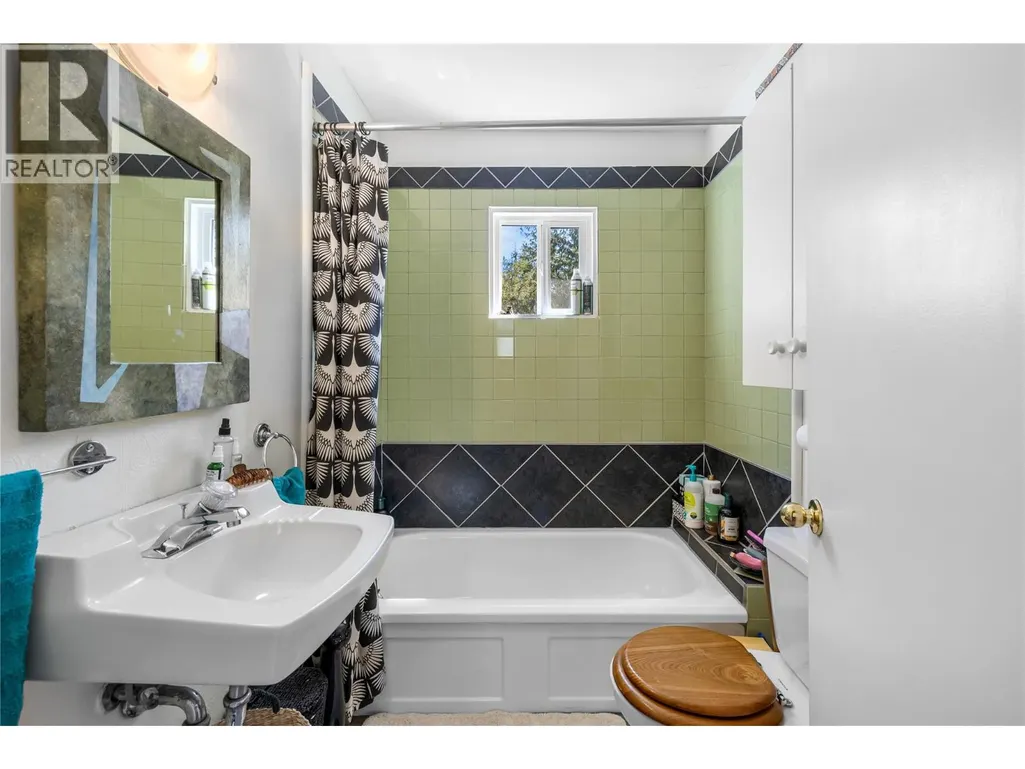
| Full bathroom | 6'11'' x 5'7'' | Main level | ||
| Kitchen | 10'2'' x 14'3'' | Main level | ||
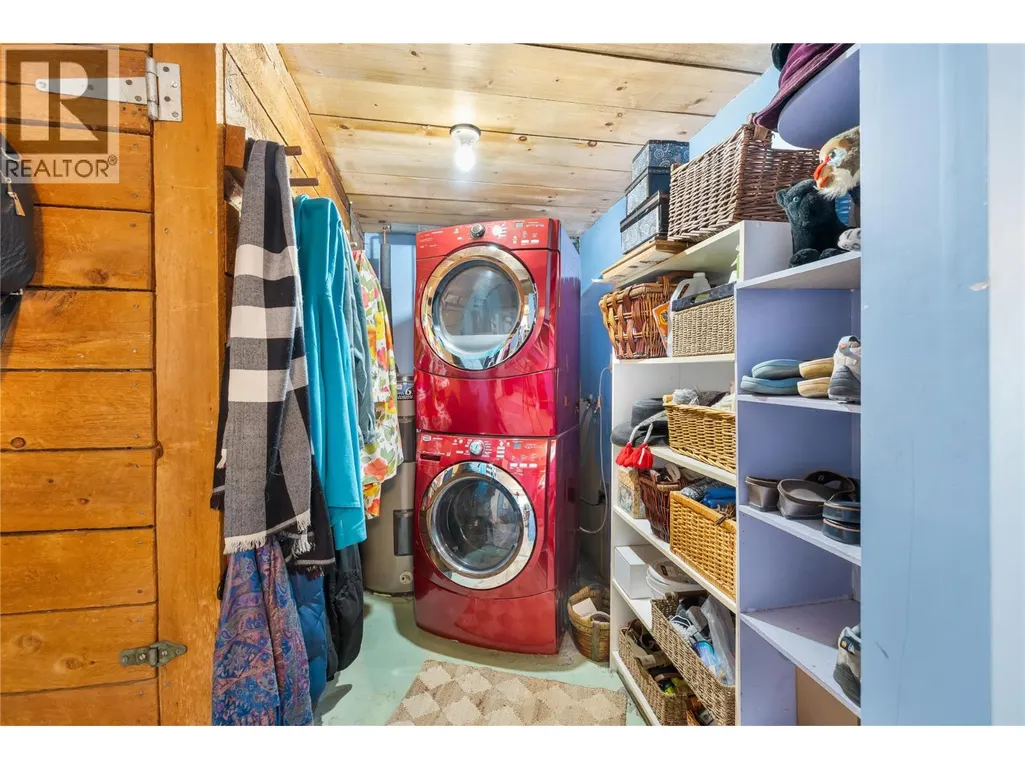
| Laundry room | 9'1'' x 5'2'' | Basement | ||
| Living room | 10'2'' x 9'11'' | Main level | ||
| Primary Bedroom | 20'9'' x 15'8'' | Main level | ||
| Recreation room | 12'9'' x 25'1'' | Basement | ||
| Storage | 6'4'' x 3'10'' | Basement |
Amenities
- Views
- New Construction
- Adult 55+
- Lease To Own
- No Strata Fees
- Furnished
- Primary On Main
- Air Conditioning
- Seller Finance
- Green
- Fixer Upper
- Horse
- Golf
- Fireplace
- Deck
- Garage
- Basement
- Pool

Property vs Single Family Average in V0B 1E0
Price
Year Built
In The Neighbourhood
Water Views
Riondel
$ 548,000
- Type
- Single Family
- Size
- 2,294 SqFt
- Rooms
- 4 Beds + 2 Baths
Royal LePage Rosling Realty
Primary On Main
Riondel
$ 279,000
- Type
- Single Family
- Size
- 1,238 SqFt
- Rooms
- 3 Beds + 1 Baths
Malyk Realty
Golf Course
Riondel
$ 549,900
- Type
- Single Family
- Size
- 1,248 SqFt
- Rooms
- 2 Beds + 1 Baths
Real Broker B.C. Ltd
Water Views
Crawford Bay
$ 649,000
- Type
- Single Family
- Size
- 1,678 SqFt
- Rooms
- 3 Beds + 2 Baths
Century 21 Assurance Realty Ltd
Primary On Main
Riondel
$ 549,900
- Type
- Single Family
- Size
- 2,402 SqFt
- Rooms
- 5 Beds + 3 Baths
2 Percent Realty Kootenay Inc.
Views
Crawford Bay
$ 779,000
- Type
- Single Family
- Size
- 2,749 SqFt
- Rooms
- 4 Beds + 3 Baths
Century 21 Assurance Realty Ltd
Water Views
Riondel
$ 899,900
- Type
- Single Family
- Size
- 2,031 SqFt
- Rooms
- 3 Beds + 4 Baths
Century 21 Assurance Realty Ltd
Waterfront
Crawford Bay
$ 790,000
- Type
- Single Family
- Size
- 958 SqFt
- Rooms
- 2 Beds + 1 Baths
Century 21 Assurance Realty Ltd
Waterfront
Crawford Bay
$ 825,000
- Type
- Single Family
- Size
- 1,495 SqFt
- Rooms
- 2 Beds + 1.5 Baths
Malyk Realty
Primary On Main
Riondel
$ 369,000
- Type
- Single Family
- Size
- 1,150 SqFt
- Rooms
- 3 Beds + 1 Baths
RE/MAX Blue Sky Realty
Waterfront
Crawford Bay
$ 617,000
- Type
- Single Family
- Size
- 2,337 SqFt
- Rooms
- 3 Beds + 2 Baths
Century 21 Assurance Realty Ltd
Views
Crawford Bay
$ 499,000
- Type
- Single Family
- Size
- 2,400 SqFt
- Rooms
- 3 Beds + 2 Baths
Royal LePage Rosling Realty
Waterfront
Crawford Bay
$ 579,900
- Type
- Single Family
- Size
- 1,389 SqFt
- Rooms
- 2 Beds + 2 Baths
Malyk Realty
