
Primary on Main


Address
150 Nighthawk Road, Cawston, BC
Price
$ 1,299,000
Property Attributes
- ID#10386686
- TypeSingle Family
- Listing Status Active
- MunicipalityCawston
- CityCawston
- AreaCawston
- NeighbourhoodCawston
- Postal CodeV0X 1C3
- StyleA-Frame, Cabin, Cottage, Log house/cabin
- Year Built2013
- Price$ 1,299,000
- Bedrooms2
- Bathrooms2
- Half Bathrooms0
- Sqr Footage1981
- Lot Size19.77 Acres
Data Source:
Canadian Real Estate Association (CREA)
Property Description
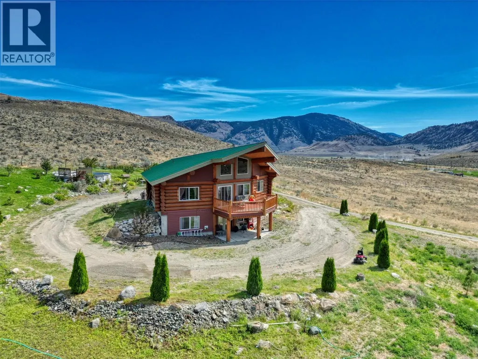
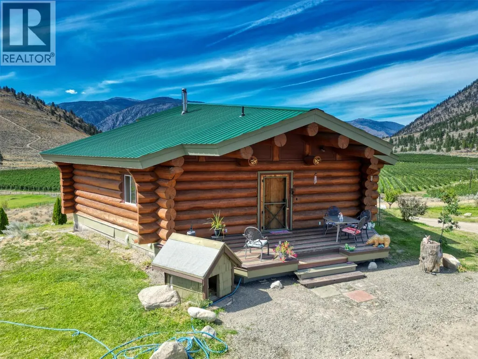
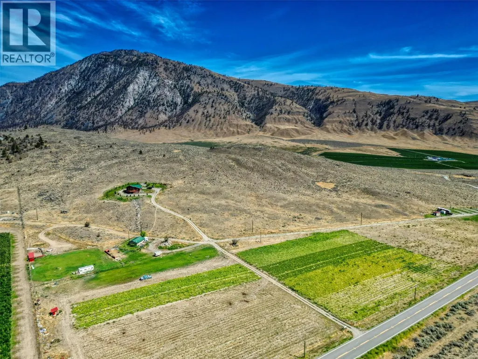
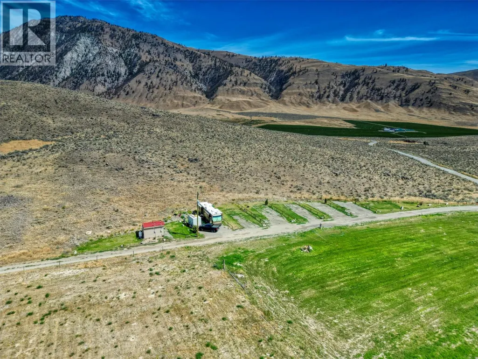
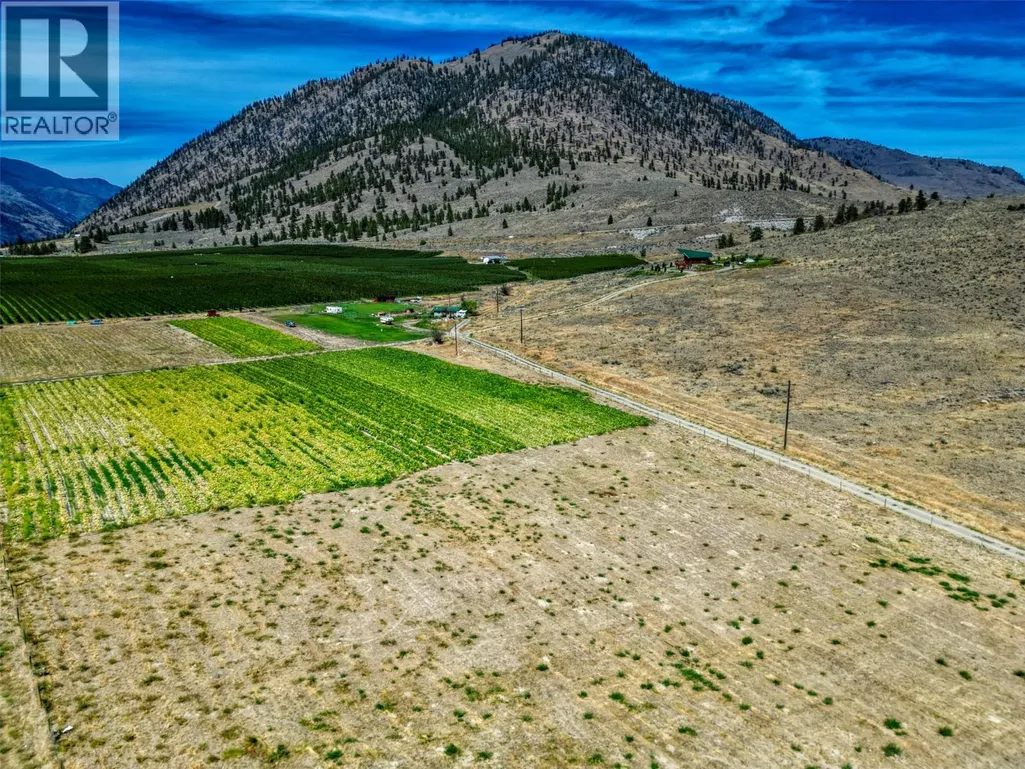
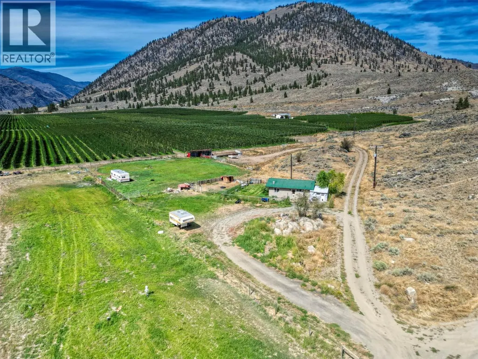
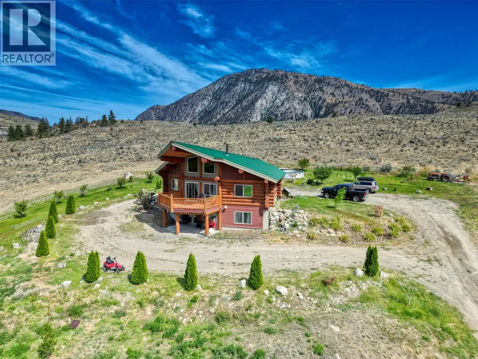
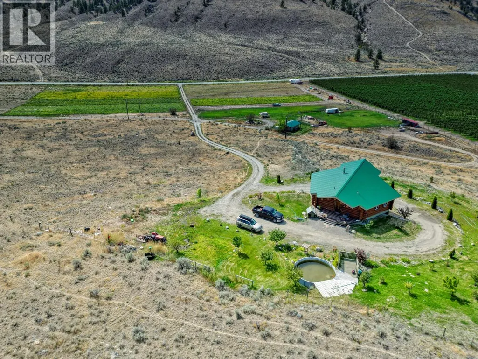
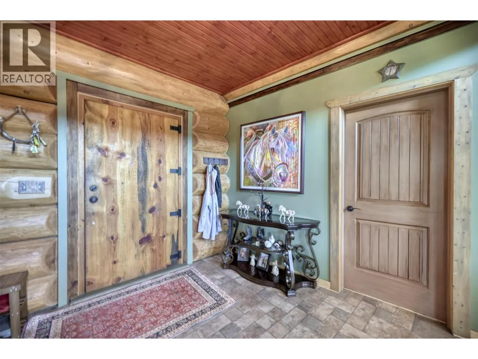
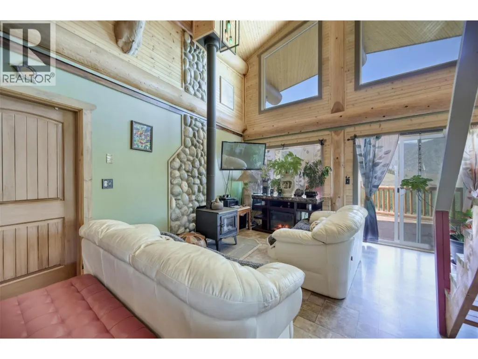
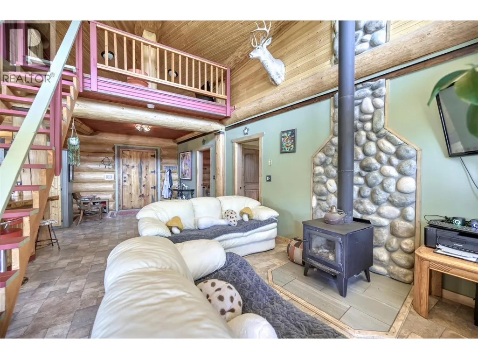
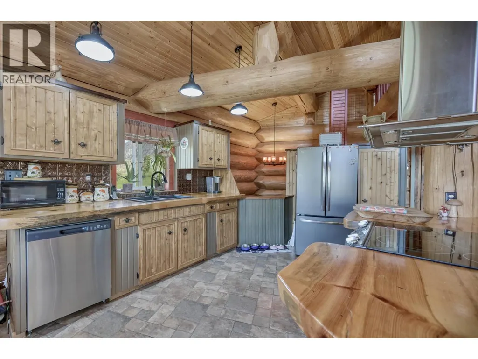
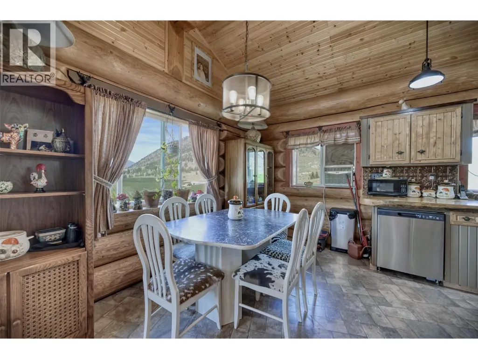
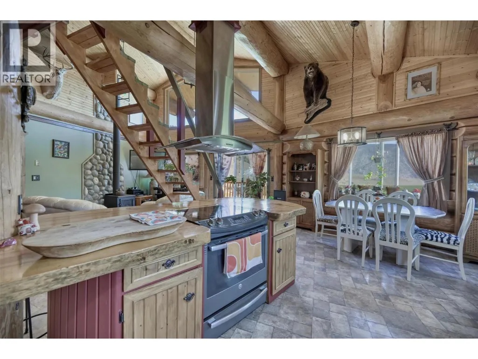
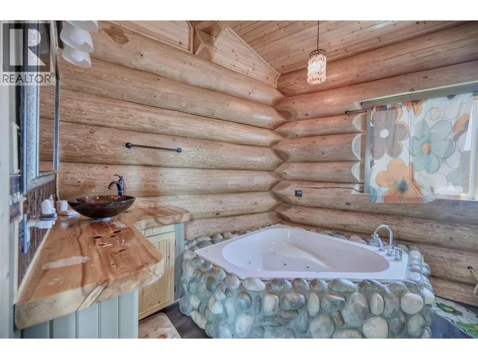
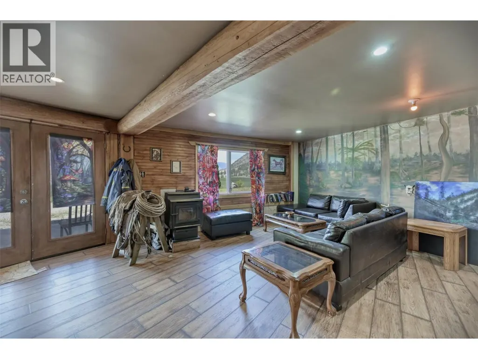
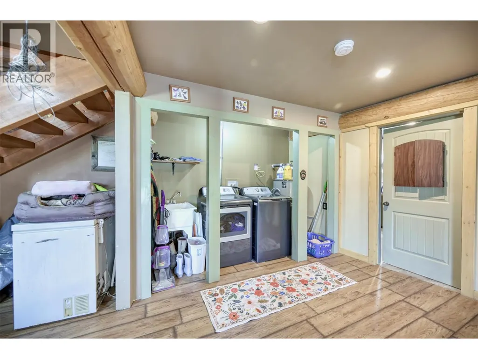
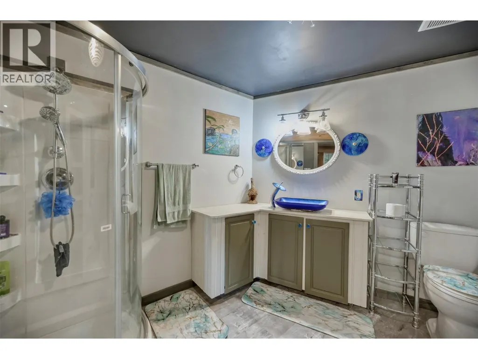
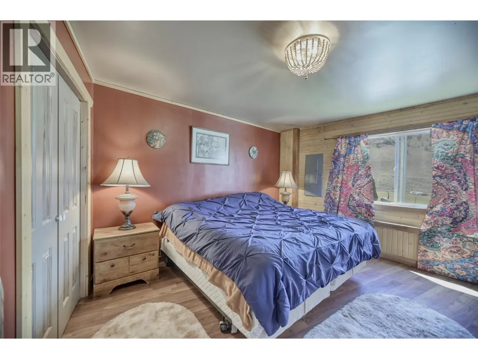
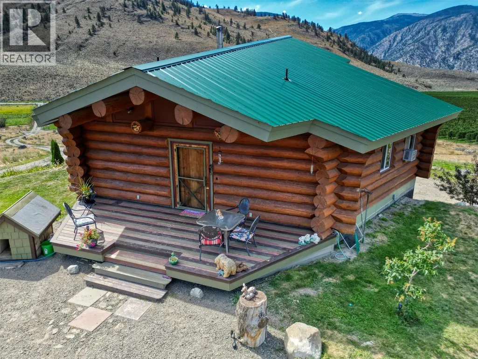
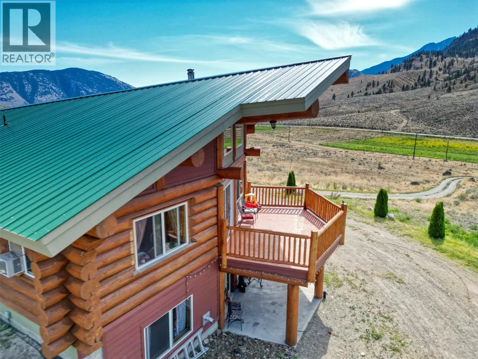
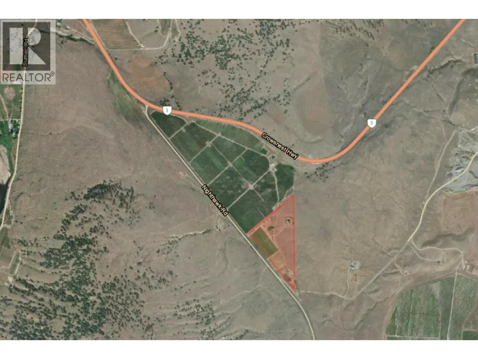

Endless Possibilities - 2 Homes, 6 RV Sites and almost 20 Acres of Fertile Soil in Cawston, BC — the Organic Farming Capital of Canada. Just off Highway 3, in the heart of the Similkameen Valley, this amazing property will surprise you with its endless potential for farming, agro-tourism, or equestrian facility for horse lovers. This micro-climate is prized for hot, dry summers, cool nights, and well-drained alluvial soils—ideal for ground crops, fruit tree, and premium wine grapes. You’re on the main agro-tourism corridor with steady drive-by traffic to fruit stands and wineries, close to Keremeos, and near the Nighthawk/Chopaka U.S. border. (Adjacent to a 75 acres organic apple orchard underlines the site’s fertility and market positioning.) This property is not only ideal for your farming ideas, but it also includes 2 HOMES: a character 2 level LOG HOME featuring 2 bedrooms + loft and 2 bathrooms, open concept kitchen/dining/livingroom & a spacious rec room, and a cozy comfortable 2 bedroom + 1 bathroom detached GUEST HOME ideal for friends, family or extra rental income. Talking about extra revenue potential, the property also contains a neat 6-site RV PARK with expansion potential, perfect for guests traveling all over the World. Hidden Gem, this is truly a must-see property. (id:7434)
General Features
| Property Type | Single Family |
|---|---|
| Neighbourhood | Cawston |
| Building Architectural Style | A-Frame, Cabin, Cottage, Log house/cabin |
| Parking Space Total | 1 |
| Building Type | House |
| Ownership Type | Freehold |
| Building.StoriesTotal | 1 |
Interior Features
| Building Fireplace Present | True |
|---|---|
| Building Fireplace Total | 2 |
| Building Fireplace Type | Conventional |
| Building Heating Type | Baseboard heaters, See remarks |
| Building Heating Fuel | Electric |
| Construction Style Attachment | Detached |
| Fireplace Fuel | Wood |
| Living Area Range | 1981 |
| Bedrooms | 2 |
Exterior Features
| Building Roof Material | Metal |
|---|---|
| Building Roof Style | Unknown |
| Sewer | Septic tank |
Room Details
| Room | Dimensions | Level | Flooring | Details |
|---|---|---|---|---|
| 3pc Bathroom | 12'9'' x 9'11'' | Main level | ||
| Bedroom | 15'8'' x 17'8'' | Lower level | ||
| Dining room | 15'5'' x 12'10'' | Main level | ||
| Foyer | 10'2'' x 4'0'' | Main level | ||
| Kitchen | 14'8'' x 15'0'' | Main level | ||
| Living room | 15'3'' x 23'4'' | Main level | ||
| Loft | 12'11'' x 11'10'' | Second level | ||
| Primary Bedroom | 16'1'' x 16'10'' | Main level | ||
| Recreation room | 30'3'' x 23'8'' | Lower level |
Amenities
- Views
- New Construction
- Adult 55+
- Lease To Own
- No Strata Fees
- Furnished
- Primary On Main
- Air Conditioning
- Seller Finance
- Green
- Fixer Upper
- Horse
- Golf
- Fireplace
- Deck
- Garage
- Basement
- Pool

Property vs Single Family Average in V0X 1C3
Price
Year Built
In The Neighbourhood
Primary On Main
Cawston
$ 3,500,000
- Type
- Single Family
- Size
- 8,742 SqFt
- Rooms
- 3 Beds + 4 Baths
Sotheby's International Realty Canada
Views
Cawston
$ 845,000
- Type
- Single Family
- Size
- 1,990 SqFt
- Rooms
- 4 Beds + 2 Baths
RE/MAX Wine Capital Realty
Water Views
Cawston
$ 2,395,000
- Type
- Single Family
- Size
- 3,170 SqFt
- Rooms
- 7 Beds + 4 Baths
REMAX Kelowna
Views
Cawston
$ 450,000
- Type
- Single Family
- Size
- 2,389 SqFt
- Rooms
- 3 Beds + 2 Baths
Royal Lepage Locations West
Primary On Main
Cawston
$ 595,000
- Type
- Single Family
- Size
- 2,101 SqFt
- Rooms
- 3 Beds + 2 Baths
RE/MAX Wine Capital Realty
Primary On Main
Cawston
$ 1,275,000
- Type
- Single Family
- Size
- 1,354 SqFt
- Rooms
- 2 Beds + 1 Baths
Century 21 Premier Properties Ltd.
Views
Cawston
$ 1,089,000
- Type
- Single Family
- Size
- 1,241 SqFt
- Rooms
- 3 Beds + 1 Baths
Century 21 Premier Properties Ltd.
Primary On Main
Cawston
$ 1,698,000
- Type
- Single Family
- Size
- 3,430 SqFt
- Rooms
- 4 Beds + 2 Baths
Rennie & Associates Realty Ltd.
Views
Cawston
$ 1,150,000
- Type
- Single Family
- Size
- 3,016 SqFt
- Rooms
- 4 Beds + 2 Baths
Chamberlain Property Group Inc.
Views
Cawston
$ 1,290,000
- Type
- Single Family
- Size
- 4,583 SqFt
- Rooms
- 7 Beds + 9 Baths
Canada Flex Realty Group
Water Views
Cawston
$ 4,850,000
- Type
- Single Family
- Size
- 2,823 SqFt
- Rooms
- 3 Beds + 3.5 Baths
Chamberlain Property Group
