
Water Views - Primary on Main
Address
9881 Osprey Landing Drive, Wardner, BC
Price
$ 849,900
Property Attributes
- ID#10390127
- TypeSingle Family
- Listing Status Active
- MunicipalityWardner
- CityWardner
- AreaOsprey Landing
- NeighbourhoodOsprey Landing
- Postal CodeV0B 2J0
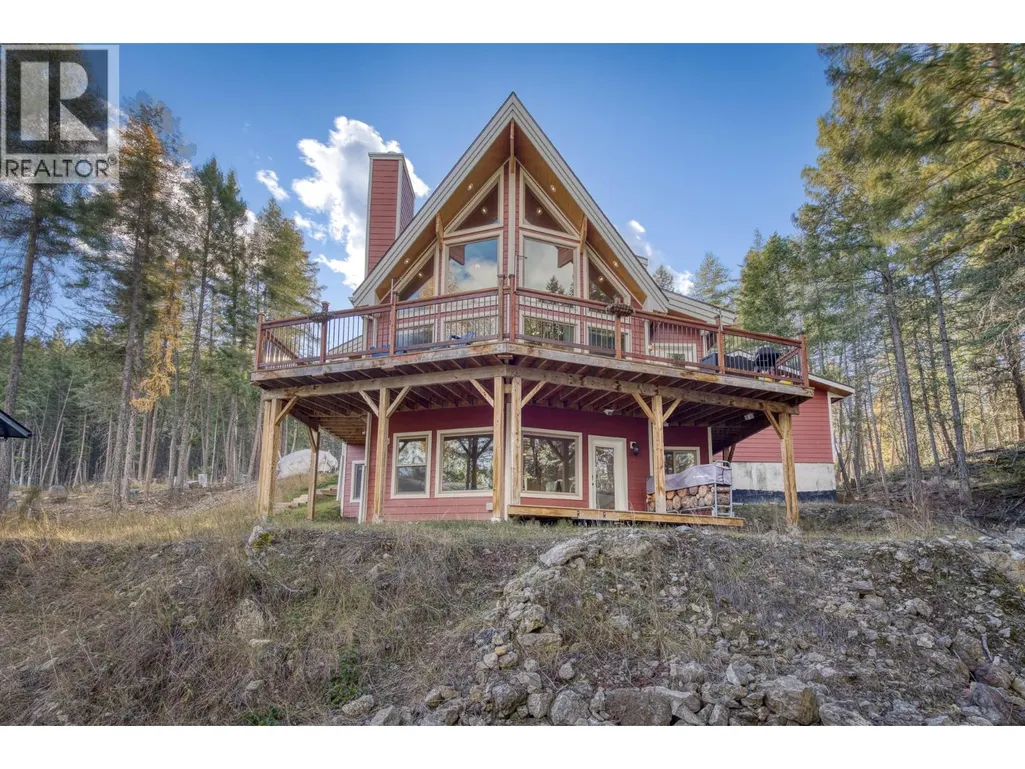
- StyleCabin
- Year Built2012
- Price$ 849,900
- Bedrooms4
- Bathrooms3
- Half Bathrooms1
- Sqr Footage2144
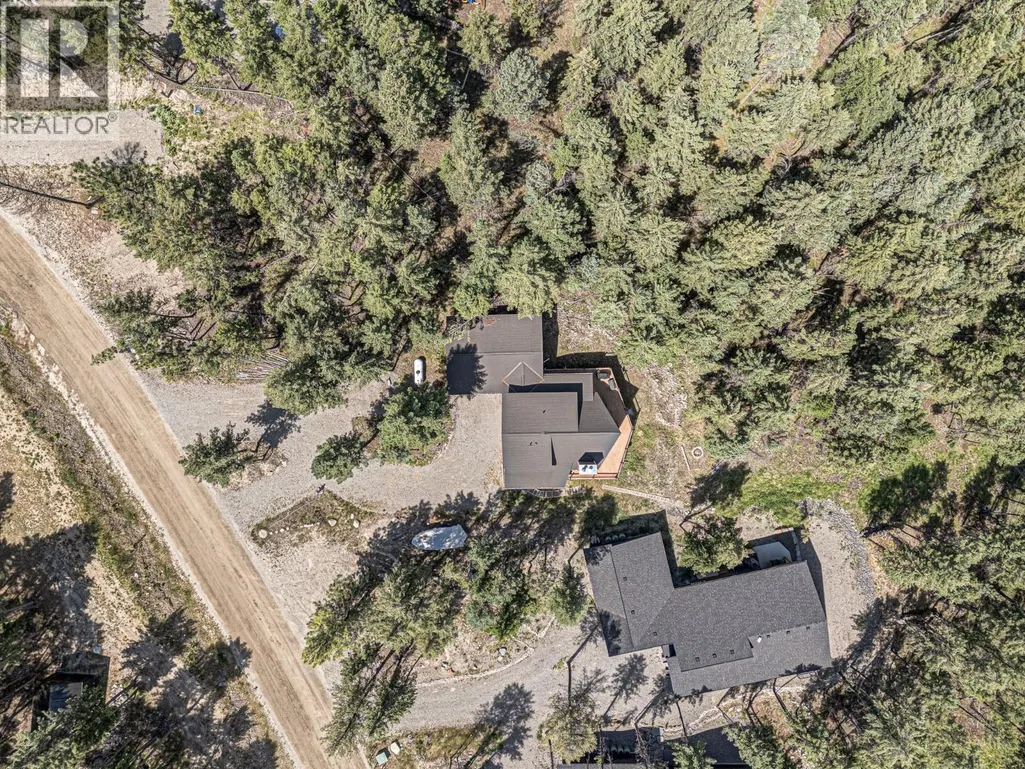
- Lot Size0.6 Acres
Data Source:
Canadian Real Estate Association (CREA)
Property Description
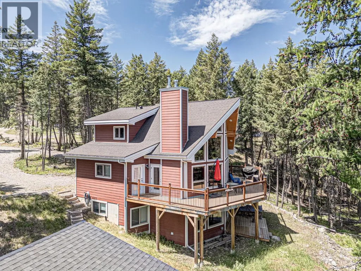
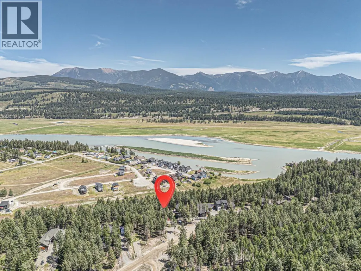
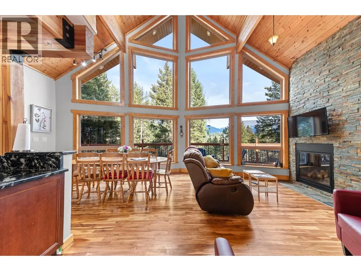
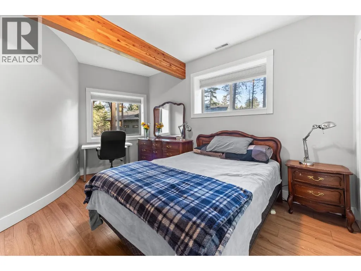
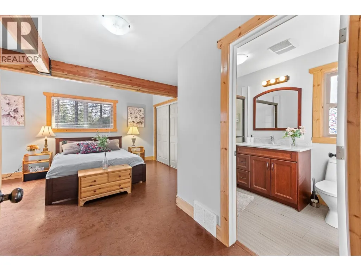
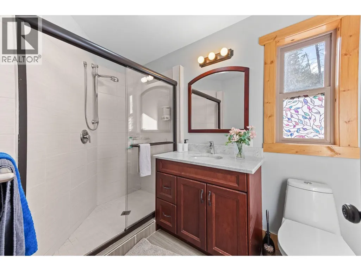
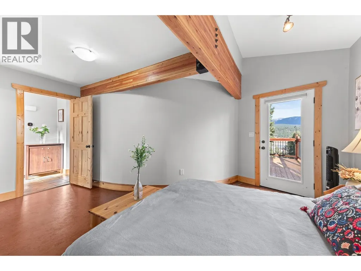
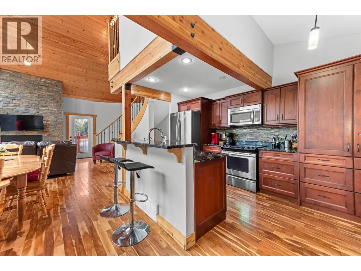
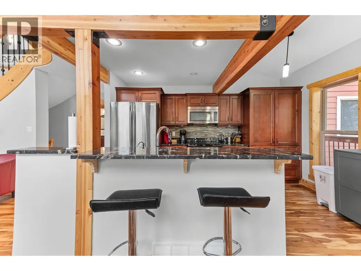
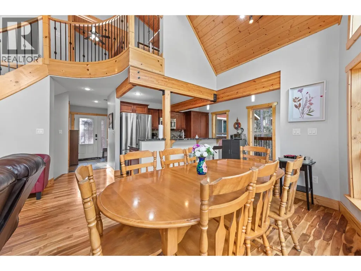
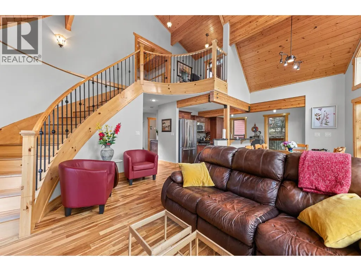
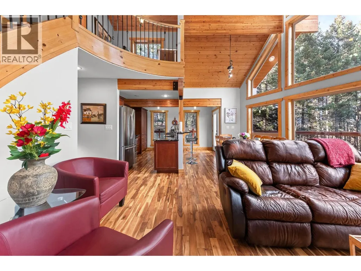
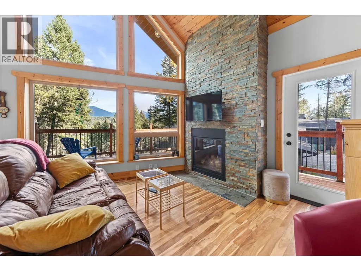
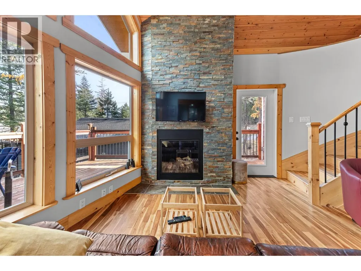
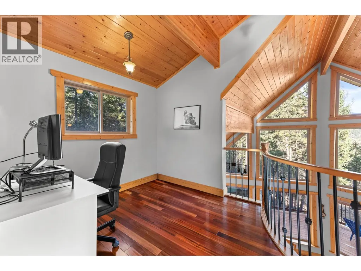
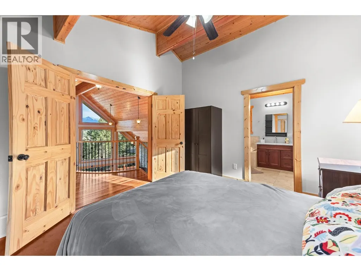
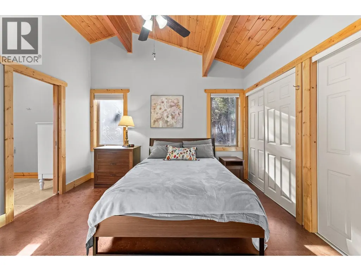
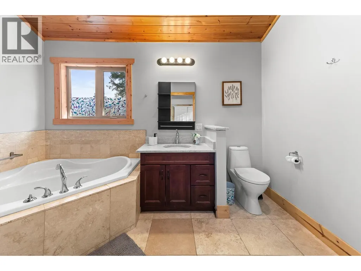
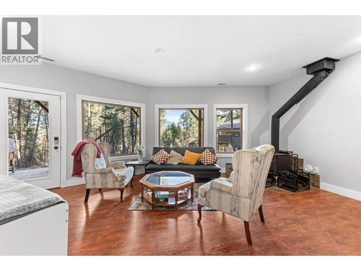
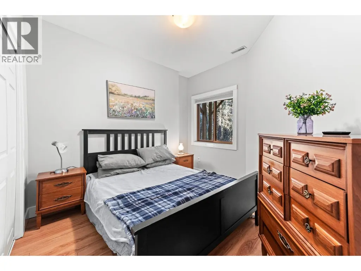
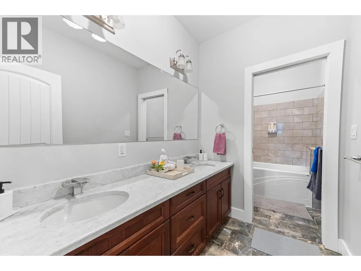
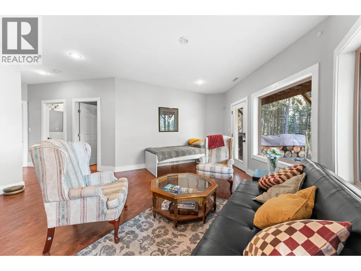
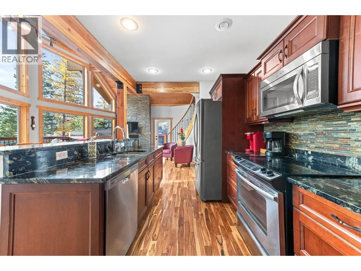
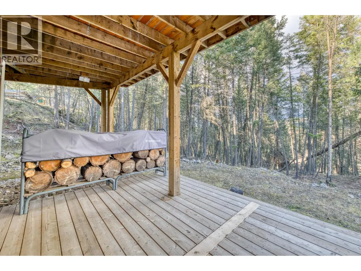
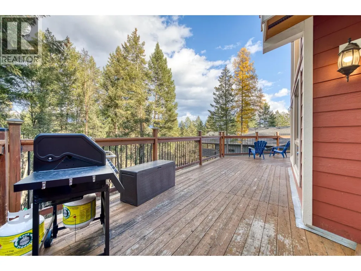
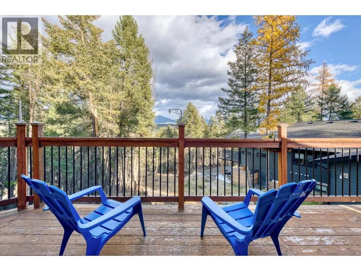
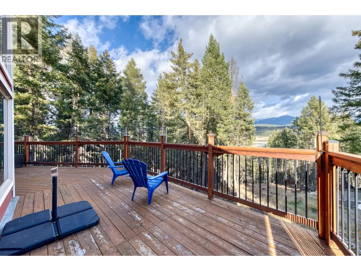
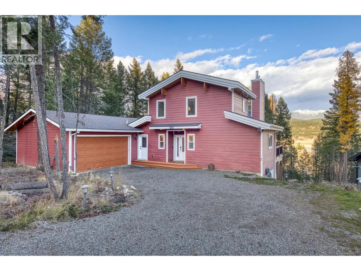
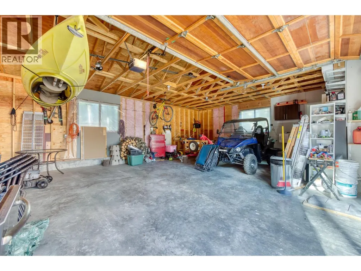
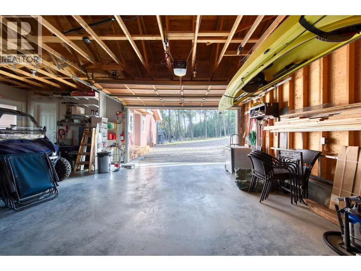
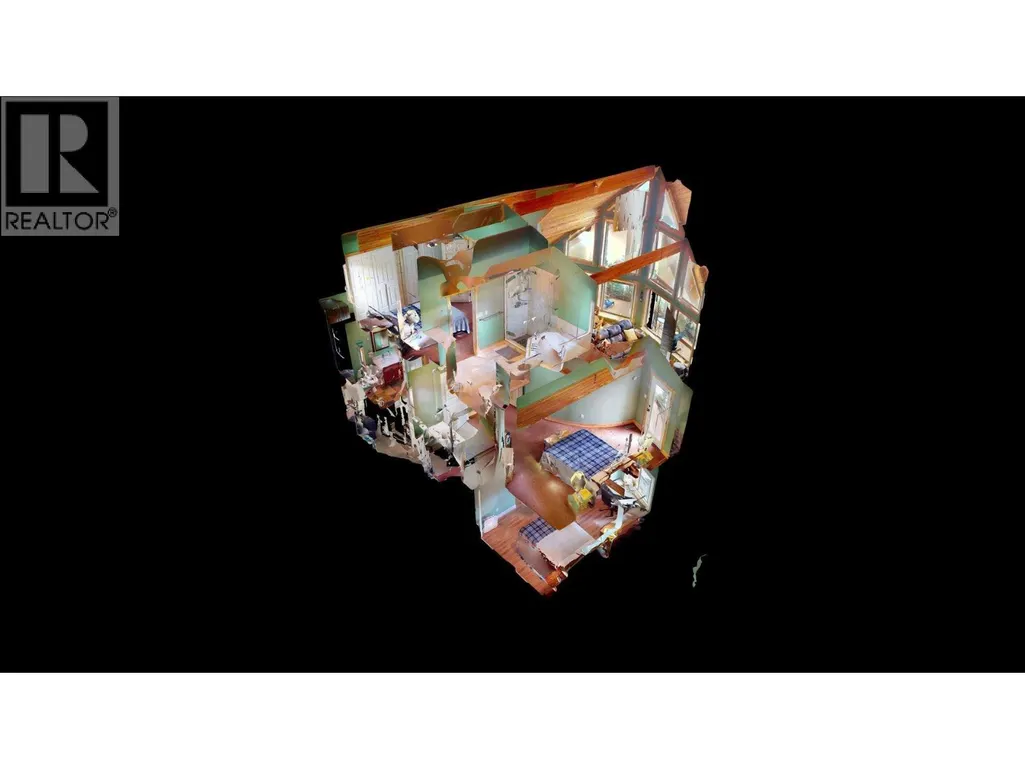
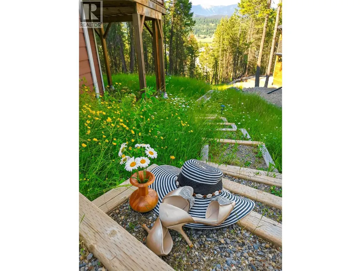
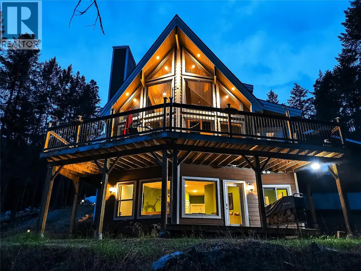
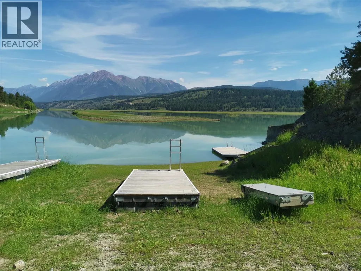
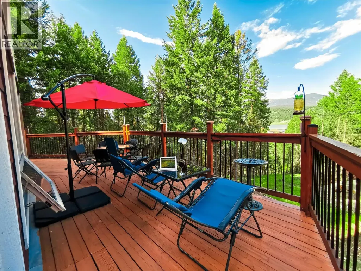
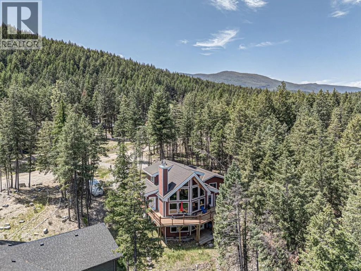
Discover your ideal Lake Koocanusa retreat in the sought-after Osprey Landing community. This turnkey 4-bedroom, 4-bathroom home offers stunning lake and mountain views, making it the perfect year-round residence, vacation home, or investment property. The bright open-concept design features granite countertops, stainless steel appliances, a cozy wood stove, fresh interior paint, and a new furnace. Two spacious primary bedrooms with private ensuites—one on the main floor and one upstairs—provide excellent flexibility for families and guests. Enjoy panoramic Lake Koocanusa views from the expansive 400 sq. ft. deck. Additional features include on-demand hot water, pre-wiring for air conditioning and a hot tub, and an oversized double garage with plenty of room for boats, skis, ATVs, and outdoor gear. Conveniently located just 25 minutes from Cranbrook and 40 minutes from Fernie Alpine Resort, this property offers easy access to boating, fishing, hiking, mountain biking, golf, and world-class skiing. A fantastic opportunity to own a Lake Koocanusa home at an improved price. (id:7434)
General Features
| Features | Central island, Balcony |
|---|---|
| Property Type | Single Family |
| CommunityName | Osprey Landing |
| Neighbourhood | CRANL Ft. Steele to Wardner |
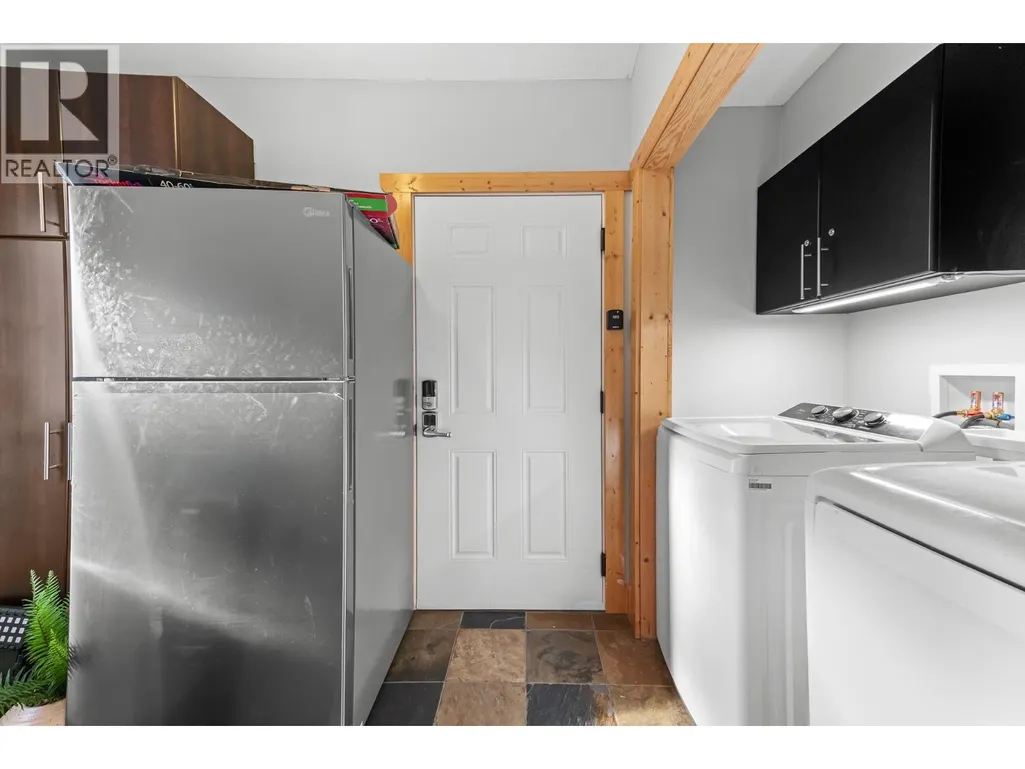
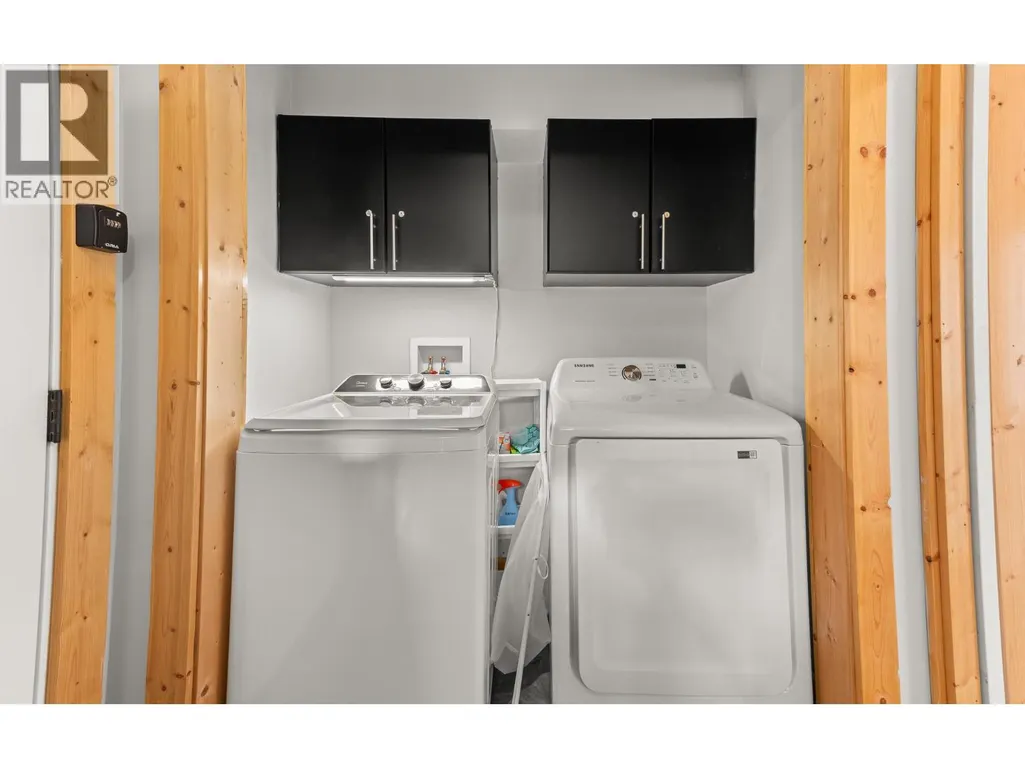
| Building Appliances | Refrigerator, Dishwasher, Dryer, Range - Electric, Microwave, Washer |
| Building Architectural Style | Cabin |
| Parking Space Total | 4 |
| Building Type | House |
| Maintenance Fee | 90.00 |
| Ownership Type | Bare Land Condo/Strata |
| Building.StoriesTotal | 3 |
Interior Features
| Building Fireplace Present | True |
|---|---|
| Building Fireplace Total | 2 |
| Building Fireplace Type | Unknown,Conventional |
| Building Heating Type | No heat, See remarks |
| Basement Type | Full |
| Construction Style Attachment | Detached |
| Fireplace Fuel | Propane,Wood |
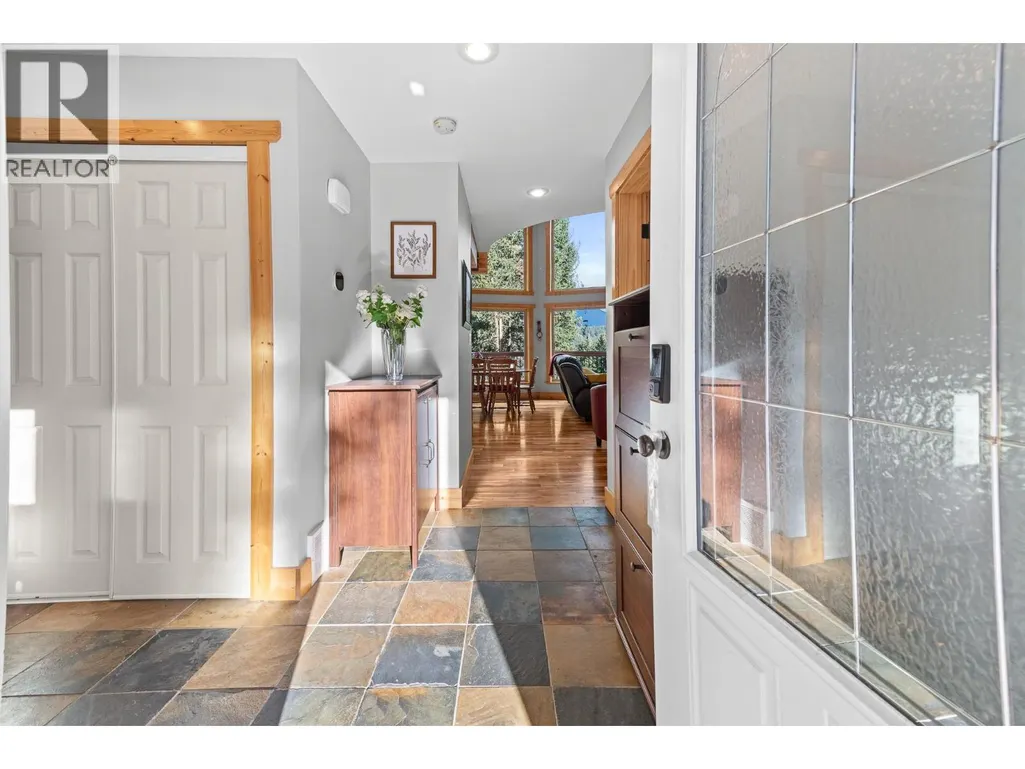
| Flooring Type | Ceramic Tile, Cork, Hardwood |
| Living Area Range | 2144 |
| Bedrooms | 4 |
Exterior Features
| ViewType | Lake view, Mountain view |
|---|---|
| Building Roof Material | Asphalt shingle |
| Building Roof Style | Unknown |
| Sewer | Septic tank |
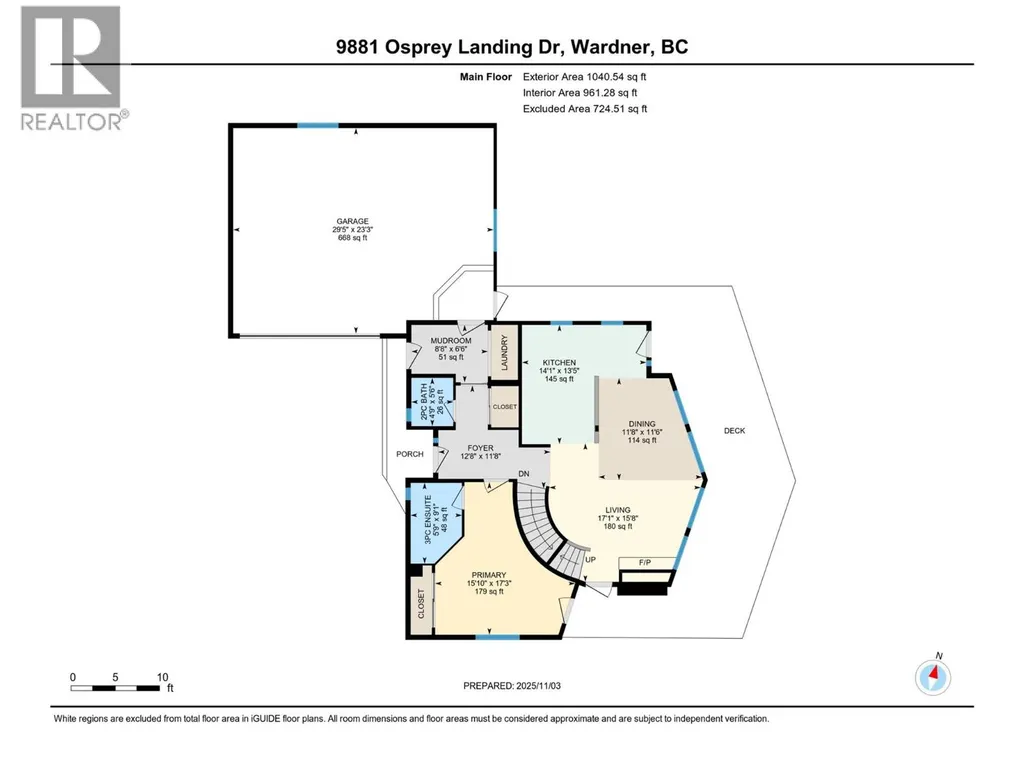
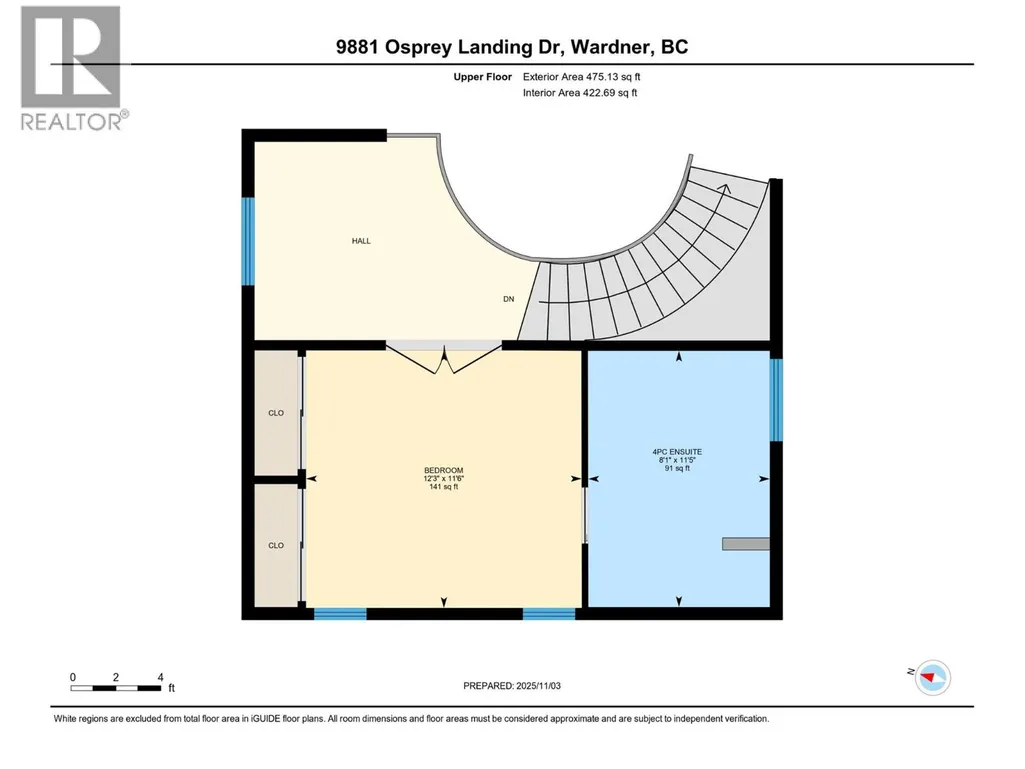
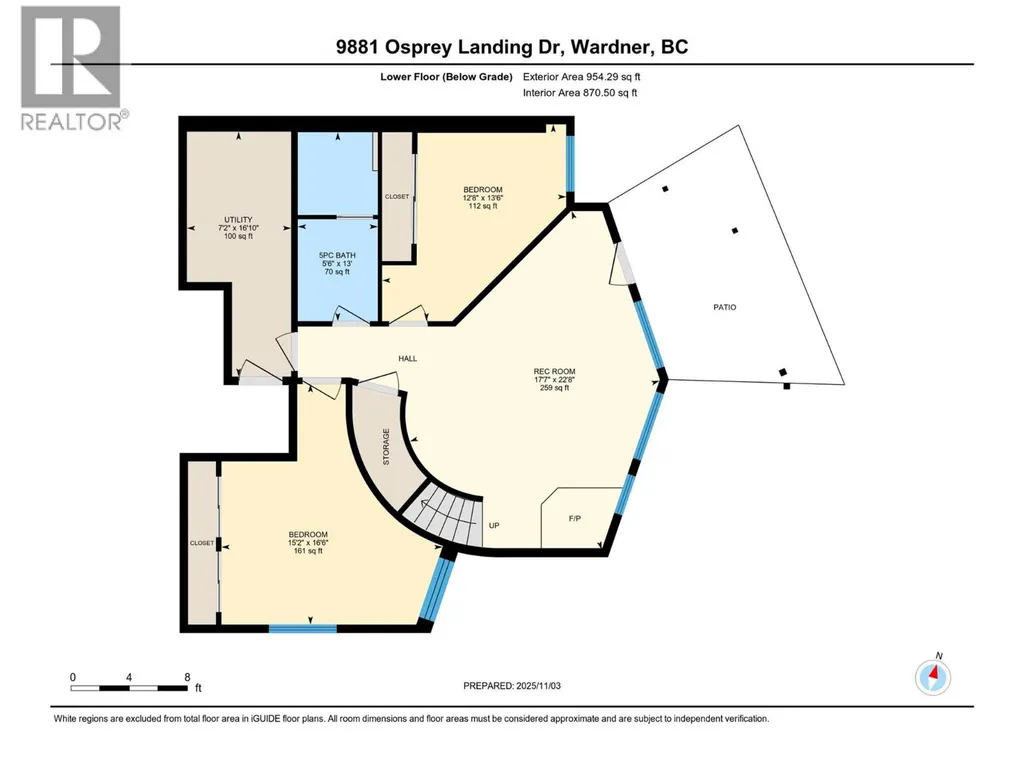
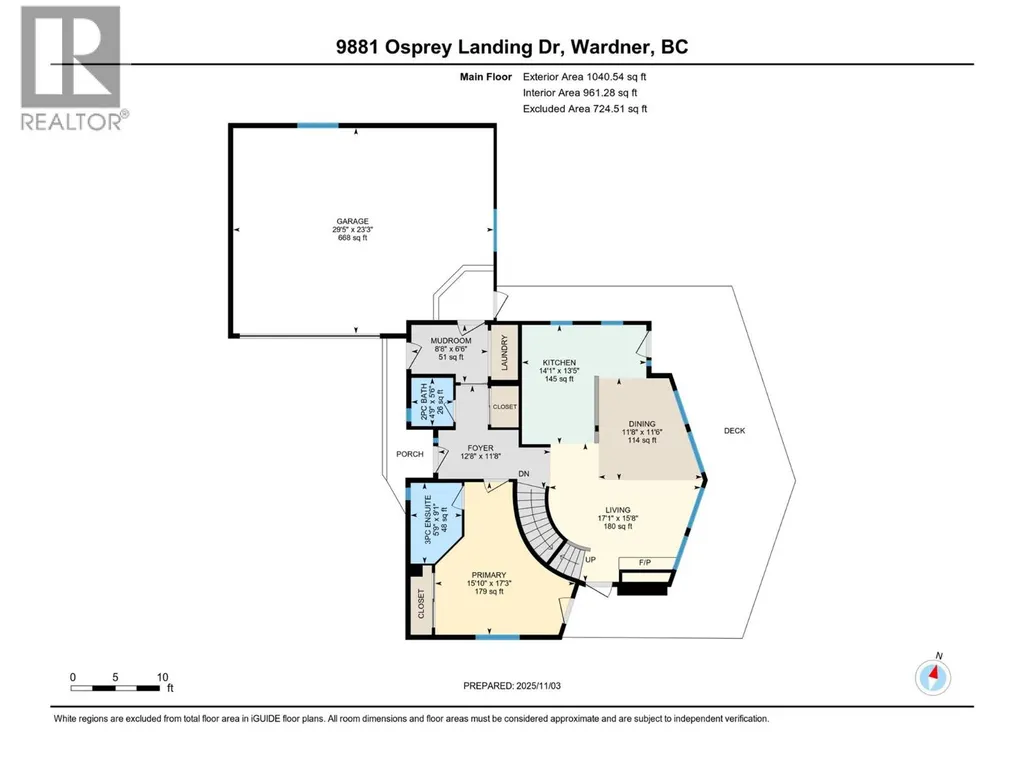
Room Details
| Room | Dimensions | Level | Flooring | Details |
|---|---|---|---|---|
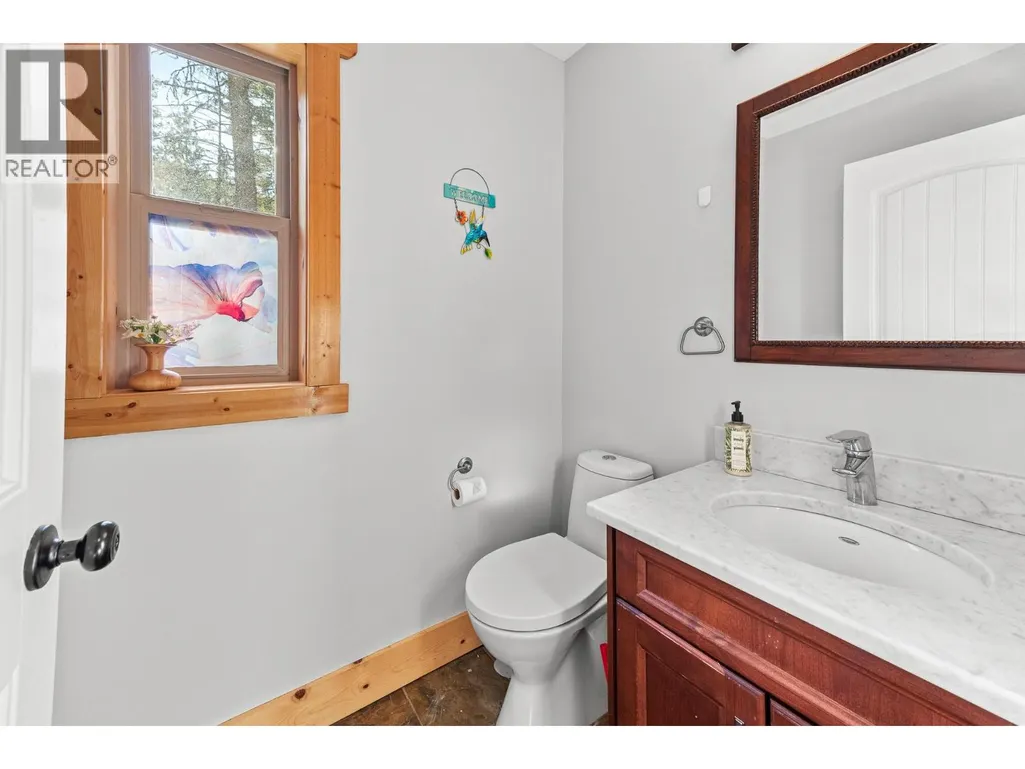
| 2pc Bathroom | 4'7'' x 5'4'' | Main level | ||
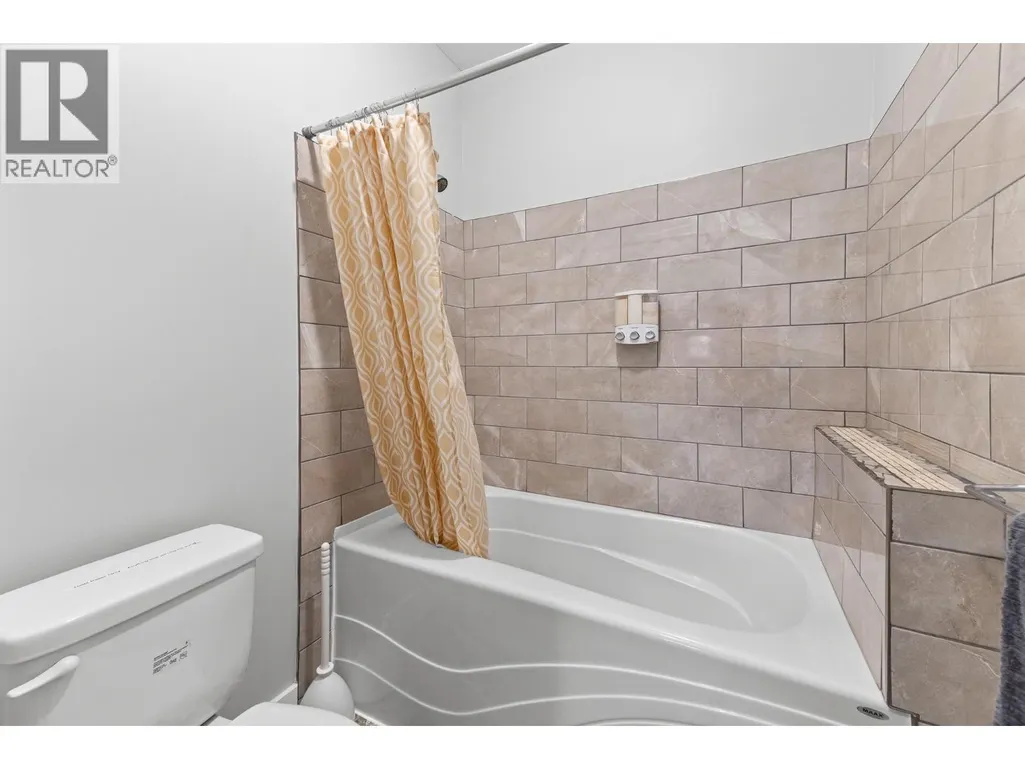
| 4pc Bathroom | 5'5'' x 13'0'' | Lower level | ||
| 4pc Ensuite bath | 5'8'' x 9'2'' | Main level | ||
| Bedroom | 13'1'' x 10'0'' | Lower level | ||
| Dining room | 6'7'' x 10'1'' | Main level | ||
| Family room | 14'5'' x 21'5'' | Lower level | ||
| Foyer | 5'5'' x 9'1'' | Main level | ||
| Full ensuite bathroom | 8'0'' x 11'5'' | Second level | ||
| Kitchen | 10'3'' x 13'5'' | Main level | ||
| Laundry room | 6'5'' x 12'1'' | Main level | ||
| Living room | 14'9'' x 17'2'' | Main level | ||
| Loft | 11'2'' x 8'8'' | Second level | ||
| Primary Bedroom | 11'1'' x 15'7'' | Main level | ||
| Storage | 7'2'' x 4'11'' | Lower level | ||
| Utility room | 7'0'' x 10'2'' | Lower level |
Amenities
- Views
- New Construction
- Adult 55+
- Lease To Own
- No Strata Fees
- Furnished
- Primary On Main
- Air Conditioning
- Seller Finance
- Green
- Fixer Upper
- Horse
- Golf
- Fireplace
- Deck
- Garage
- Basement
- Pool

Property vs Single Family Average in V0B 2J0
Price
Year Built
In The Neighbourhood
Primary On Main
Wardner
$ 985,000
- Type
- Single Family
- Size
- 2,551 SqFt
- Rooms
- 4 Beds + 3 Baths
Real Broker B.C. Ltd
