
Waterfront - Primary on Main
Address
7117 Cahilty Road, Kamloops, BC
Price
$ 600,000
Property Attributes
- ID#10392030
- TypeSingle Family
- Listing Status Active
- MunicipalityKamloops
- CityKamloops
- AreaN/A
- NeighbourhoodN/A
- Postal CodeV0E 1Z1
- StyleRanch
- Year Built1977
- Price$ 600,000
- Bedrooms3
- Bathrooms2
- Half Bathrooms0
- Sqr Footage1055
- Lot Size0.34 Acres
Data Source:
Canadian Real Estate Association (CREA)
Property Description
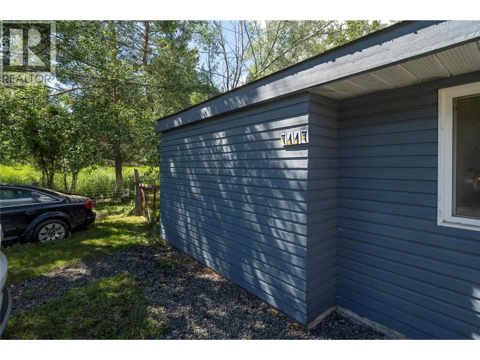
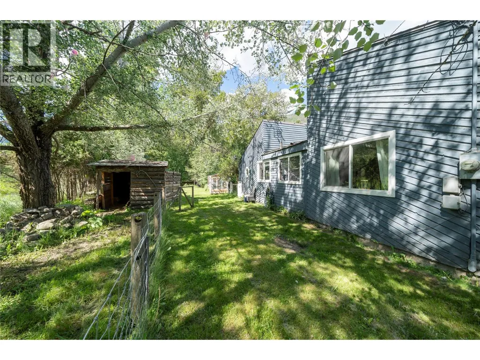
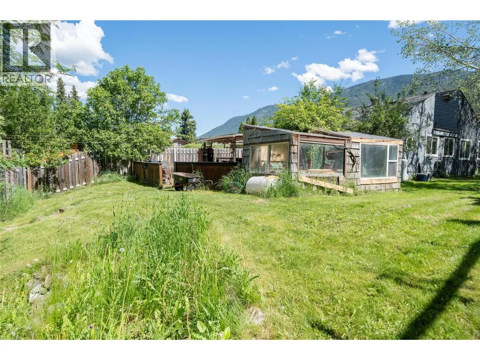
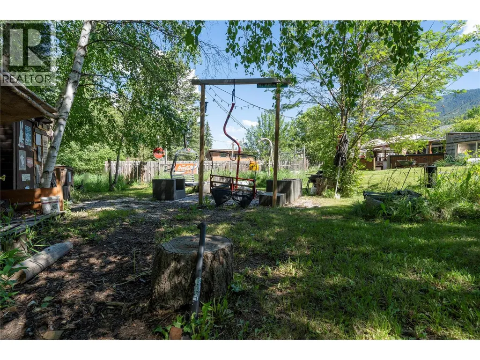
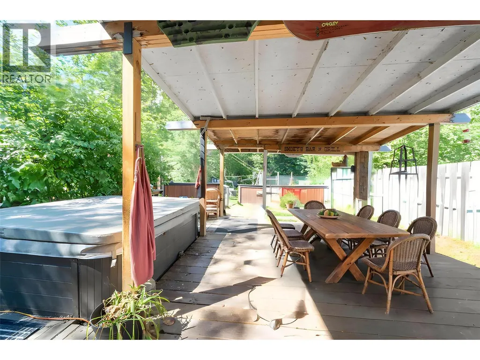
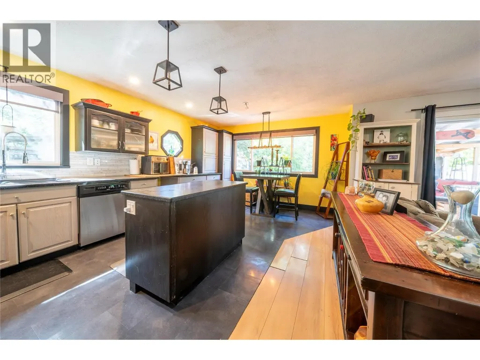
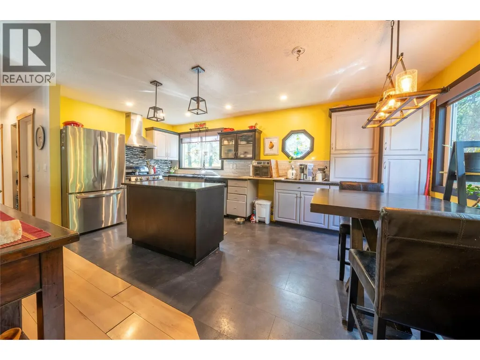
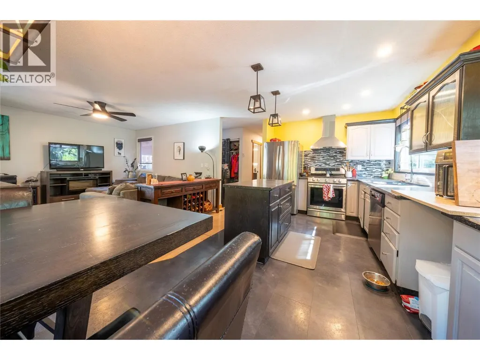
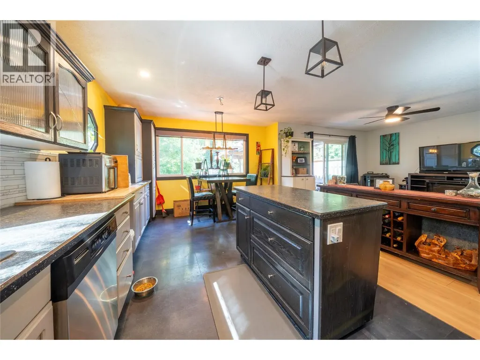
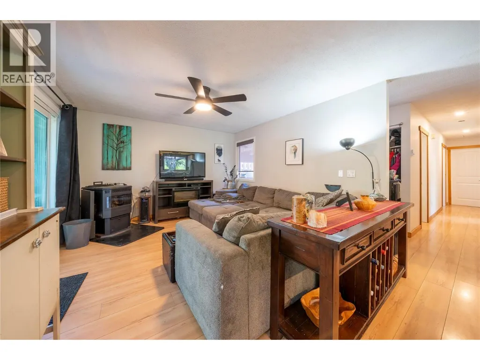
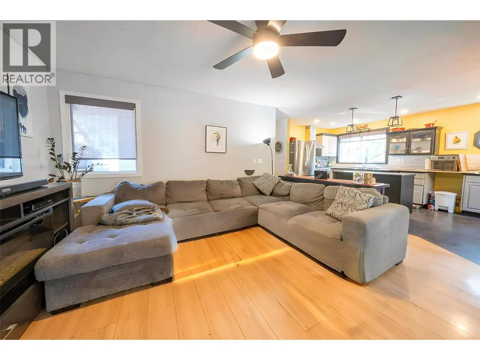
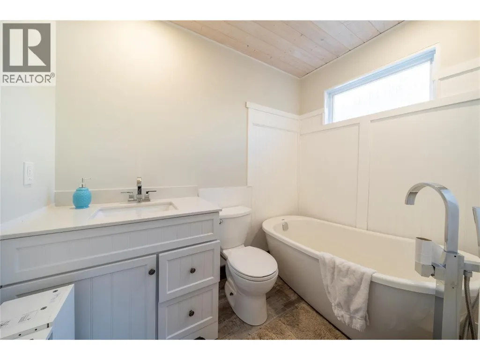
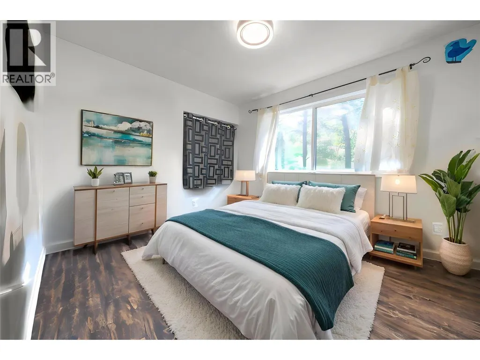
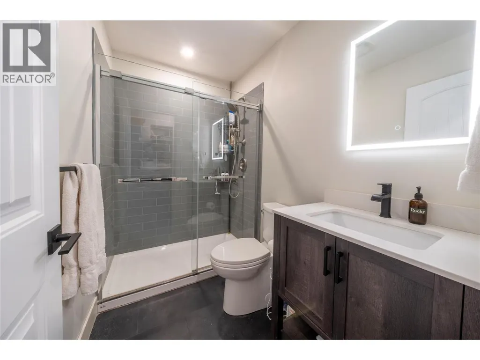
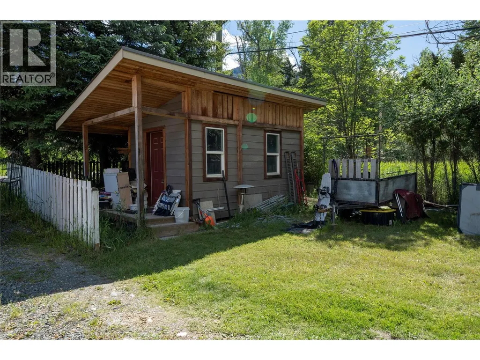
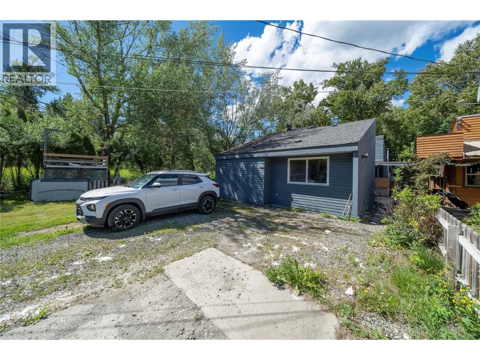
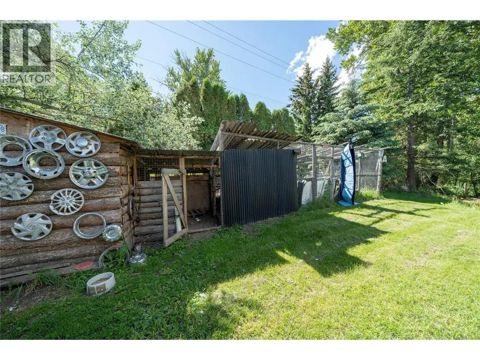
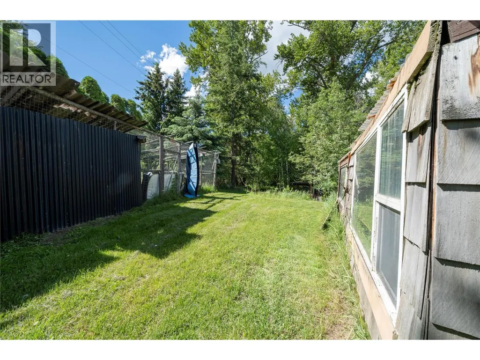
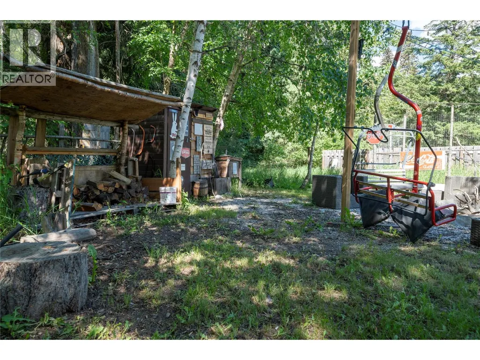
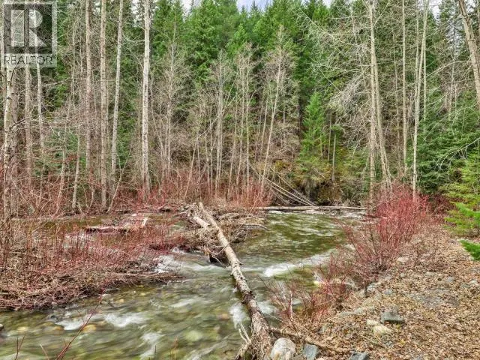
Beneath a canopy of mature trees & serenaded by the gentle sounds of Louis Creek, this charming 3-bedroom, 2-bathroom Whitecroft home offers the kind of lifestyle many dream about but few ever find. Imagine starting your mornings with coffee on the covered deck overlooking your gardens, gathering fresh vegetables from the greenhouse, feeding the chickens, tending to the goat run, ending the day beneath the stars in the hot tub while the creek quietly flows beyond your backyard. Designed for those seeking a connection to nature, the property features deer-fenced gardens, a cozy fire pit area, a detached shed, & exceptional privacy that makes the outside world feel miles away. Inside, warmth & comfort welcome you home. The open-concept kitchen has been refreshed with refaced cabinetry, a functional island, and abundant storage, & flows seamlessly into a cozy dining nook & a generous living room designed for family gatherings & quiet evenings alike. Recent updates include some upgraded windows, interior & exterior doors, electrical panel & baseboards, a 2020 HWT, a 2023 hot tub, & a cozy 2023 pellet stove perfect for chilly winter nights. Both bathrooms have been beautifully renovated, featuring a luxurious ensuite with a freestanding soaker tub and quartz-topped vanity, while the second bath showcases a stunning walk-in tile shower with sliding glass doors. This is more than a home—it's a place to slow down, reconnect with nature, and create a lifetime of memories. (id:7434)
General Features
| Features | Corner Site, Central island |
|---|---|
| Community Features | Family Oriented, Rural Setting, Pets Allowed |
| Property Type | Single Family |
| CommunityName | N/A |
| Neighbourhood | Heffley |
| Amenities | Recreation |
| Building Appliances | Dishwasher |
| Building Architectural Style | Ranch |
| Parking Space Total | 8 |
| Building Type | House |
| Maintenance Fee | 0.00 |
| Ownership Type | Strata |
| Building.StoriesTotal | 1 |
Interior Features
| Building Fireplace Present | True |
|---|---|
| Building Fireplace Total | 1 |
| Building Fireplace Type | Stove |
| Building Heating Type | Other |
| Building Heating Fuel | Electric |
| Basement Type | Crawl space |
| Construction Style Attachment | Detached |
| Fireplace Fuel | Pellet |
| Flooring Type | Mixed Flooring |
| Living Area Range | 1055 |
| Bedrooms | 3 |
Exterior Features
| Water Front Type | Waterfront on creek |
|---|---|
| Building Roof Material | Asphalt shingle |
| Building Roof Style | Unknown |
| Land Amenities | Recreation |
| Landscape Features | Wooded area |
| Exterior Finish | Wood siding |
Room Details
| Room | Dimensions | Level | Flooring | Details |
|---|---|---|---|---|
| 3pc Bathroom | Measurements not available | Main level | ||
| 3pc Ensuite bath | Measurements not available | Main level | ||
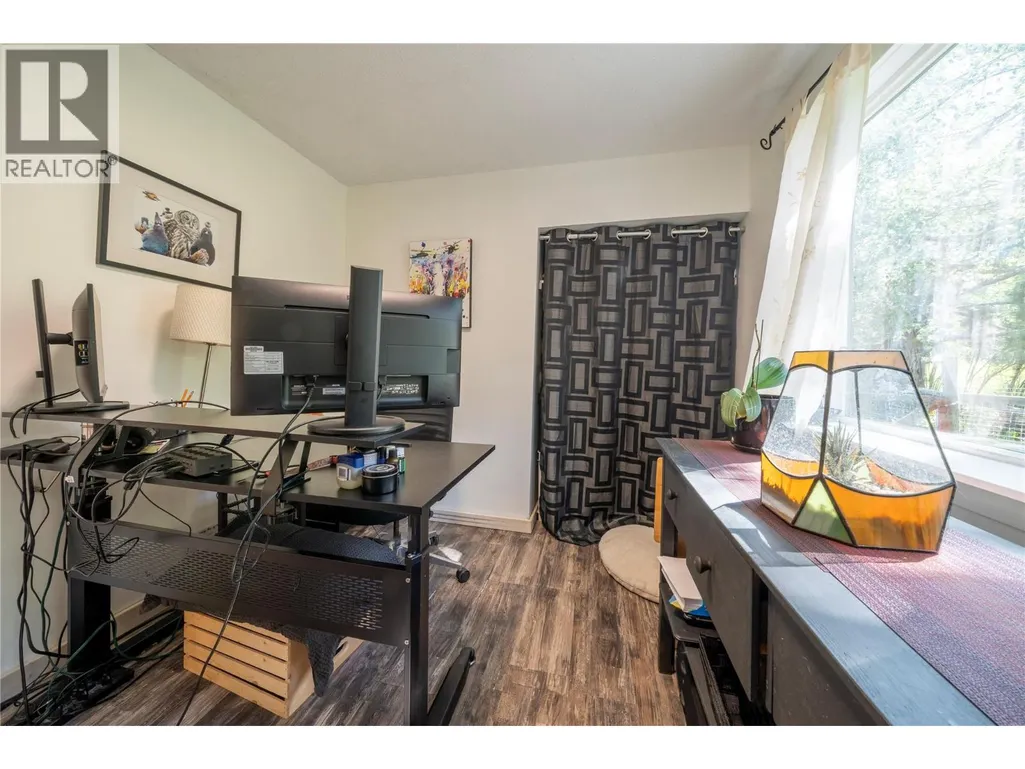
| Bedroom | 12'0'' x 8'0'' | Main level | ||
| Dining room | 6'0'' x 8'0'' | Main level | ||
| Foyer | 8'0'' x 6'0'' | Main level | ||
| Kitchen | 12'0'' x 8'0'' | Main level | ||
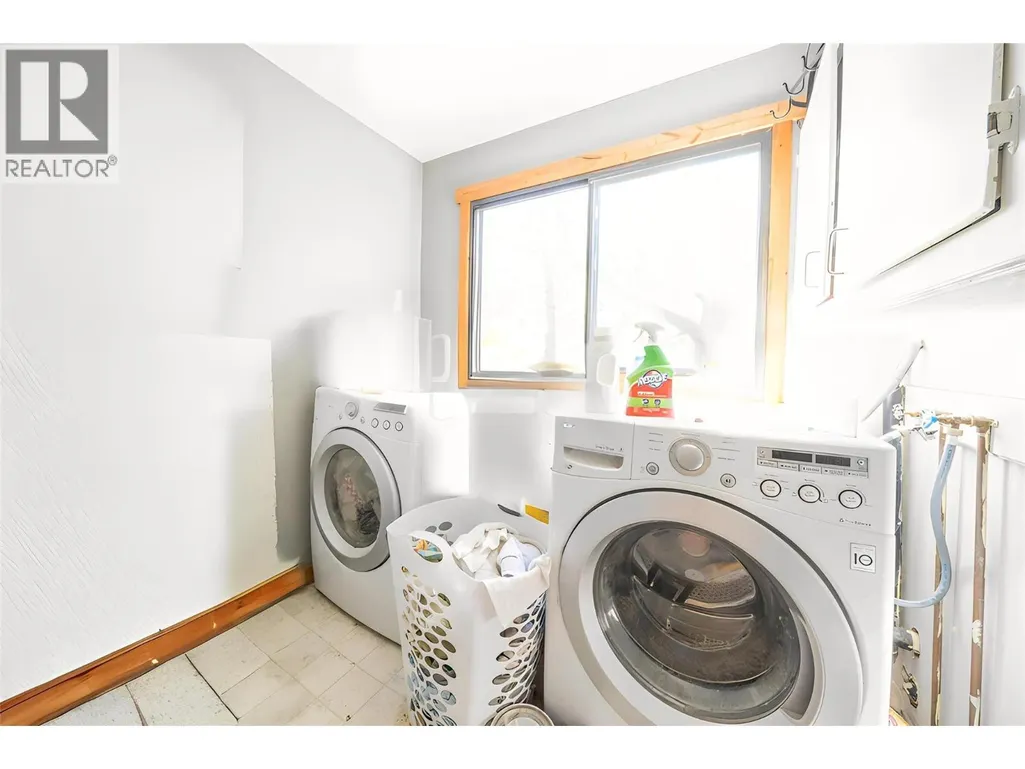
| Laundry room | 9'0'' x 7'0'' | Main level | ||
| Living room | 13'0'' x 12'0'' | Main level | ||
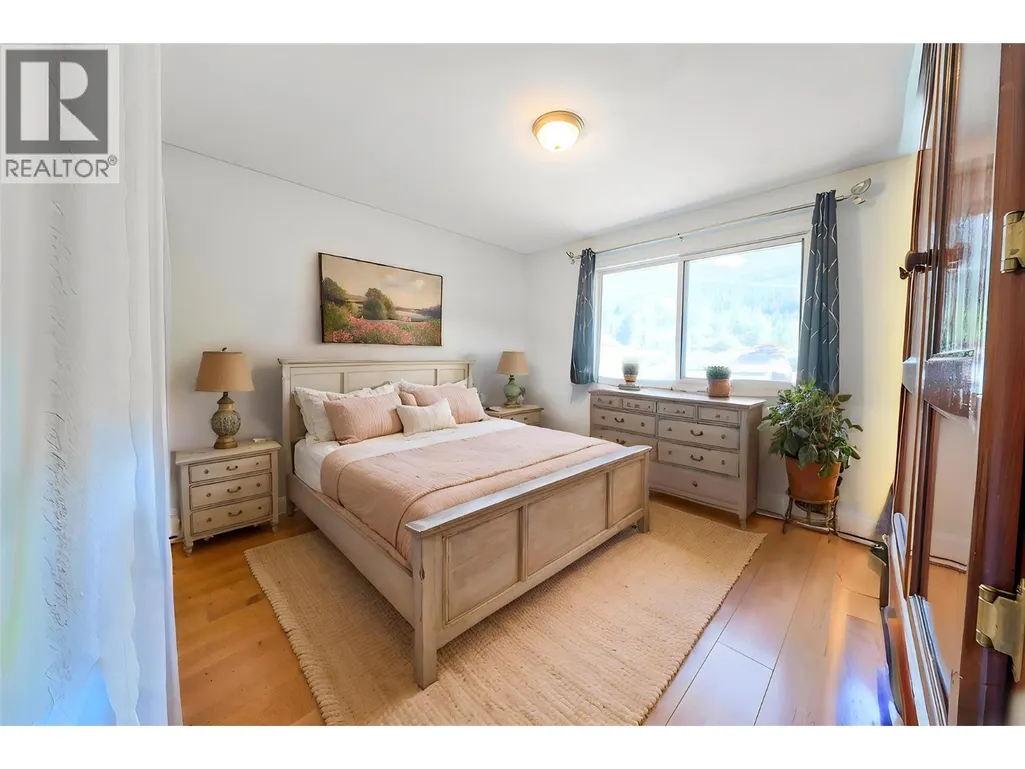
| Primary Bedroom | 12'0'' x 12'0'' | Main level |
Amenities
- Views
- New Construction
- Adult 55+
- Lease To Own
- No Strata Fees
- Furnished
- Primary On Main
- Air Conditioning
- Seller Finance
- Green
- Fixer Upper
- Horse
- Golf
- Fireplace
- Deck
- Garage
- Basement
- Pool

Property vs Single Family Average in V0E 1Z1
Price
Year Built
In The Neighbourhood
Just Listed
Rossland
$ 739,000
- Type
- Single Family
- Size
- 1,742 SqFt
- Rooms
- 3 Beds + 2 Baths
RE/MAX All Pro Realty
Primary On Main
Clairmont
$ 399,900
- Type
- Single Family
- Size
- 1,020 SqFt
- Rooms
- 4 Beds + 2 Baths
eXp Realty
Waterfront
Vernon
$ 3,300,000
- Type
- Single Family
- Size
- 3,310 SqFt
- Rooms
- 5 Beds + 4.5 Baths
Coldwell Banker Executives Realty
Primary On Main
Clairmont
$ 1,850
- Type
- Single Family
- Size
- 1,204 SqFt
- Rooms
- 3 Beds + 2 Baths
Grassroots Realty Group Ltd.
Clairmont
$ 2,200
- Type
- Single Family
- Size
- 1,273 SqFt
- Rooms
- 3 Beds + 2.5 Baths
Grassroots Realty Group Ltd.
Clairmont
$ 2,200
- Type
- Single Family
- Size
- 1,185 SqFt
- Rooms
- 3 Beds + 2.5 Baths
Grassroots Realty Group Ltd.
Water Views
Vernon
$ 3,499,000
- Type
- Single Family
- Size
- 3,129 SqFt
- Rooms
- 6 Beds + 3 Baths
Oakwyn Realty Okanagan-Letnick Estates
Primary On Main
Beaverlodge
$ 134,900
- Type
- Single Family
- Size
- 857 SqFt
- Rooms
- 2 Beds + 1 Baths
RE/MAX Grande Prairie
Water Views
Vernon
$ 1,275,000
- Type
- Single Family
- Size
- 2,373 SqFt
- Rooms
- 3 Beds + 2.5 Baths
Real Broker B.C. Ltd
Kelowna
$ 1,879,000
- Type
- Single Family
- Size
- 4,720 SqFt
- Rooms
- 6 Beds + 4.5 Baths
Royal LePage Kelowna
