
Water Views - Golf Course - Primary on Main
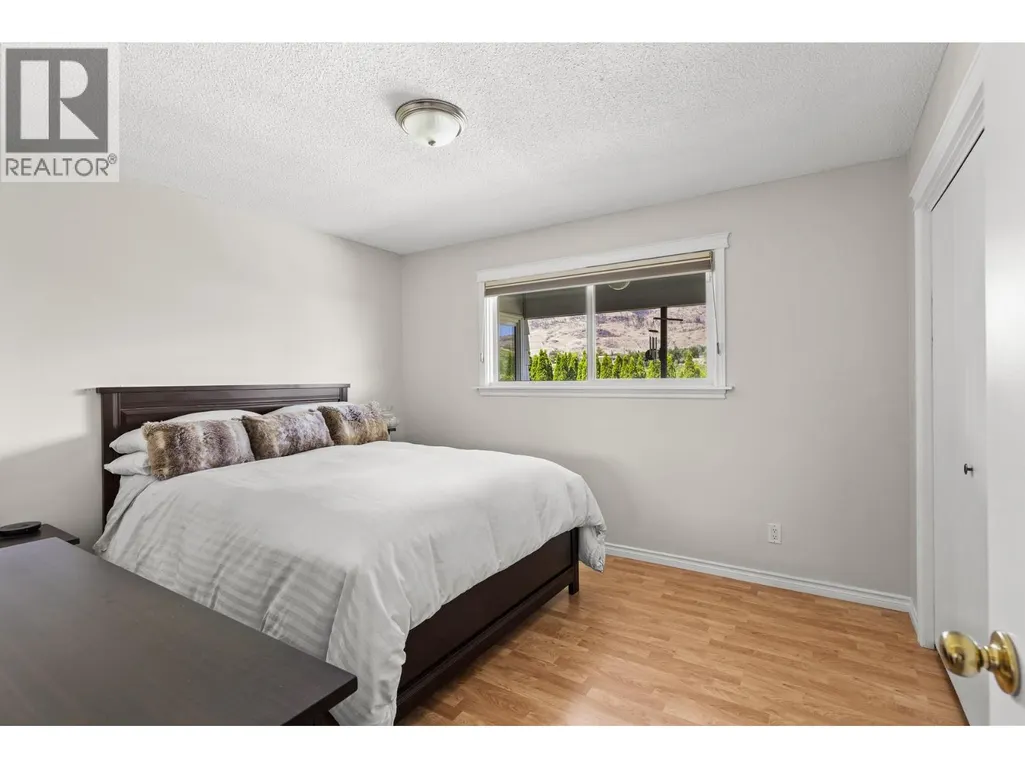
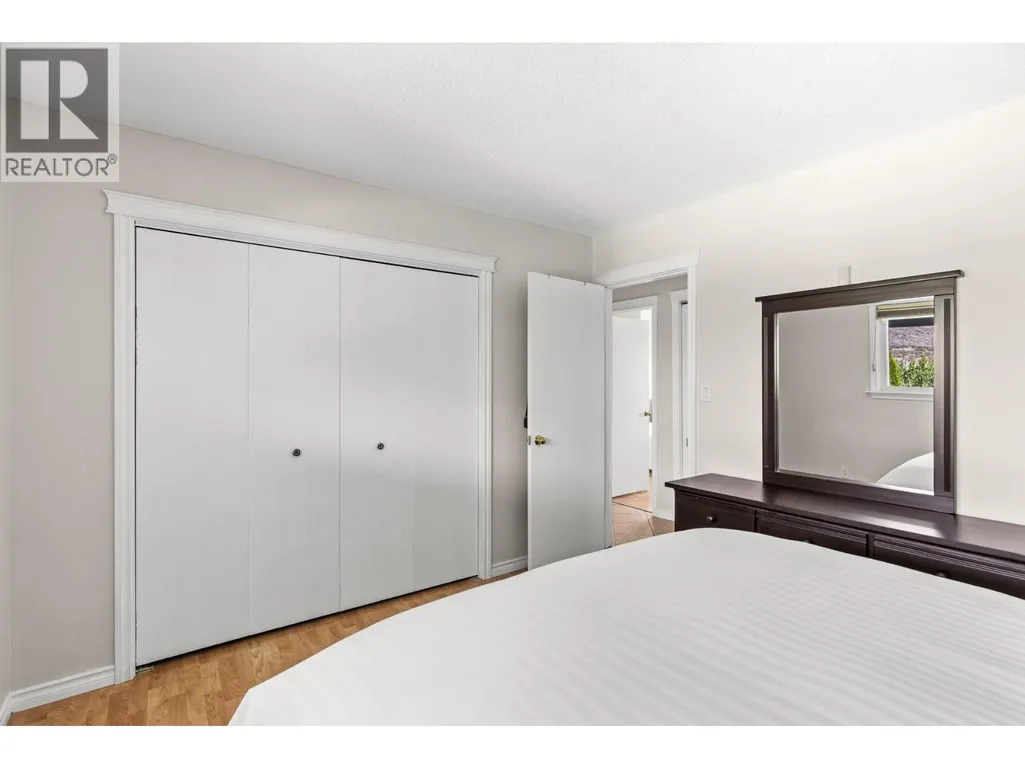
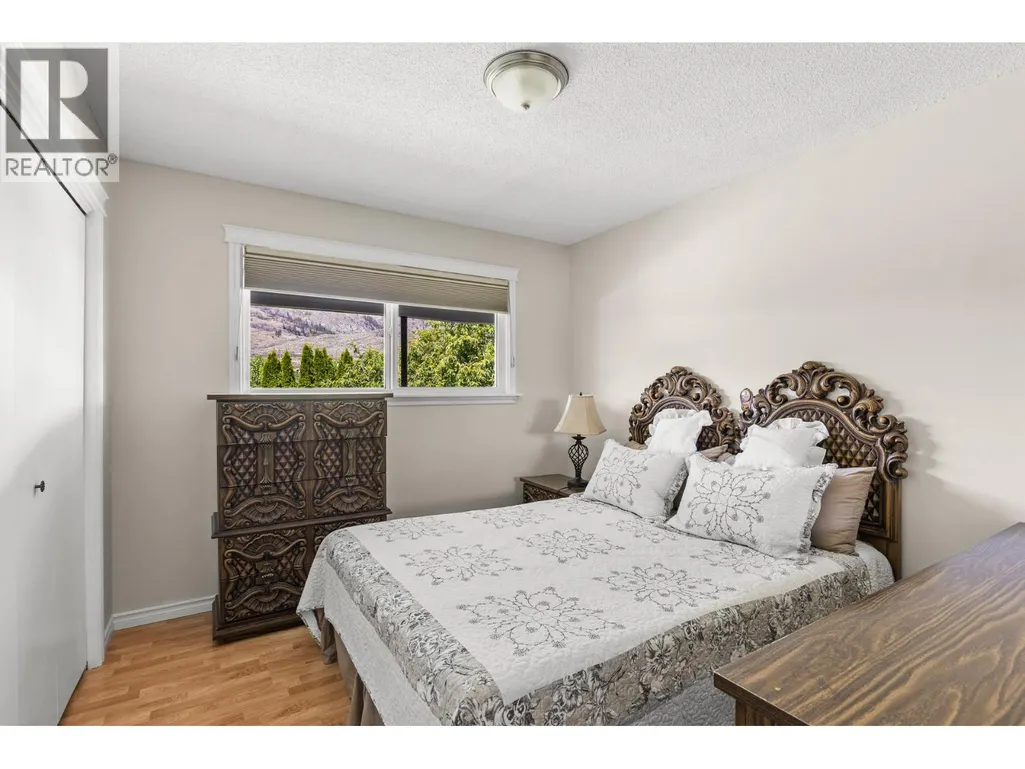
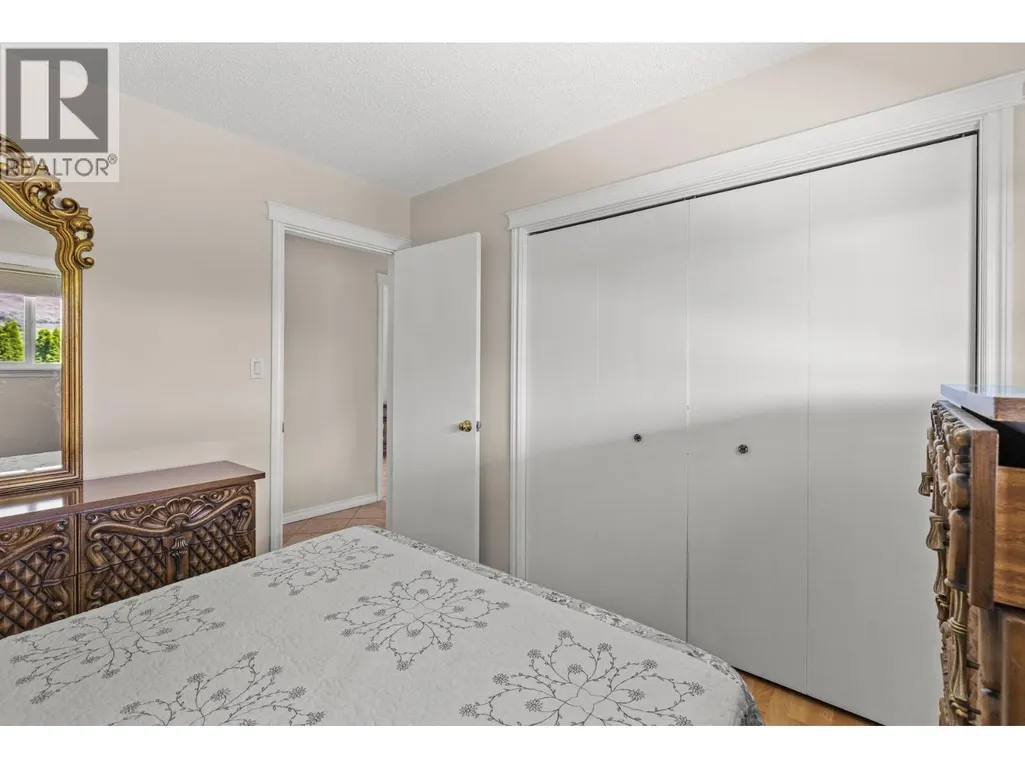
Address
6012 107th Street, Osoyoos, BC
Price
$ 849,000
Property Attributes
- ID#10395141
- TypeSingle Family
- Listing Status Active
- MunicipalityOsoyoos
- CityOsoyoos
- AreaOsoyoos
- NeighbourhoodOsoyoos Rural
- Postal CodeV0H 1V4
- StyleRanch
- Year Built1970
- Price$ 849,000
- Bedrooms5
- Bathrooms2
- Half Bathrooms1
- Sqr Footage3230
- Lot Size0.57 Acres
Data Source:
Canadian Real Estate Association (CREA)
Property Description
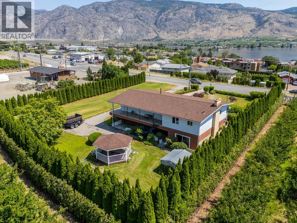
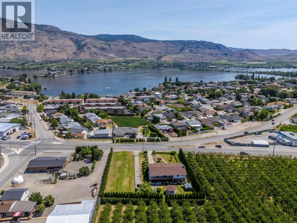
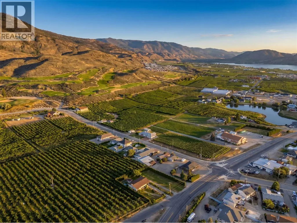
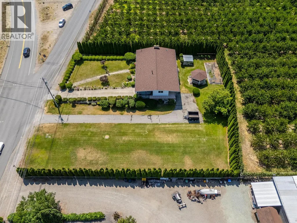
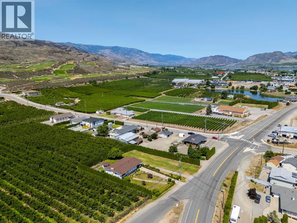
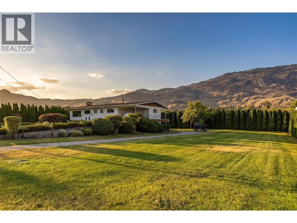
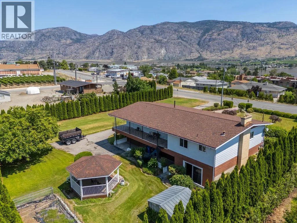
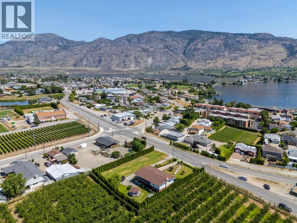
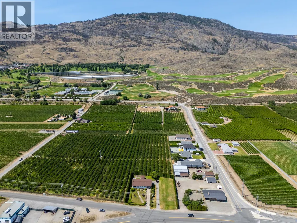
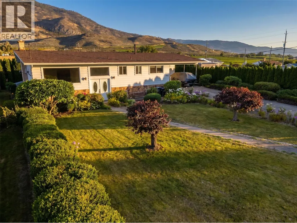
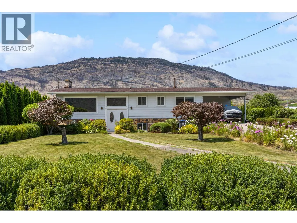
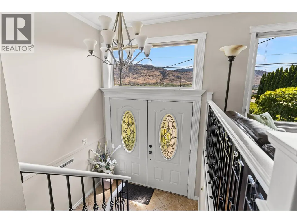
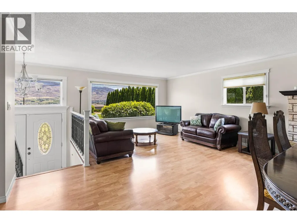
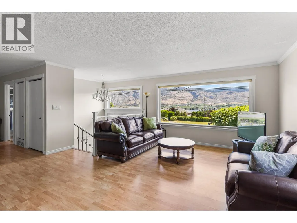
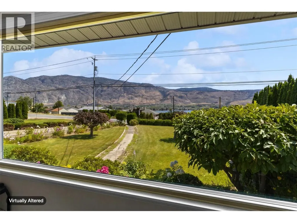
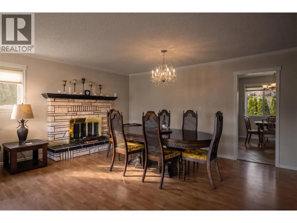
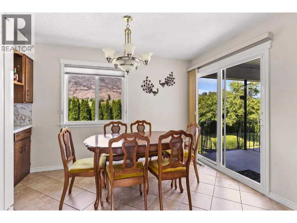
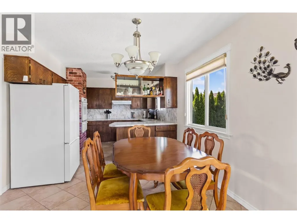
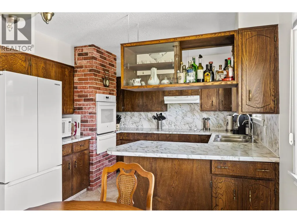
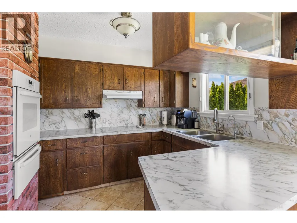
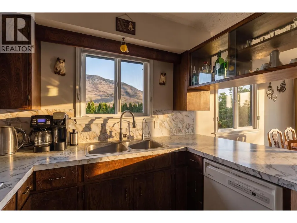
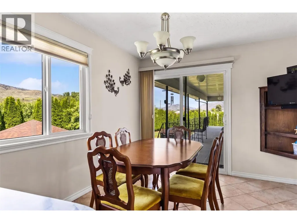
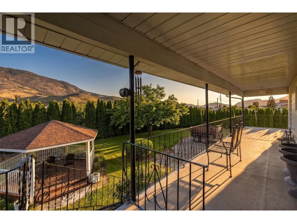
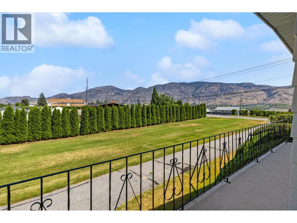
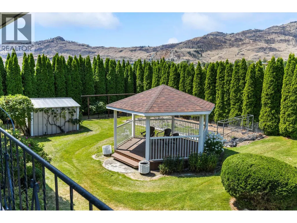
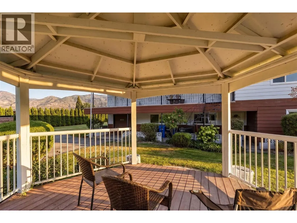
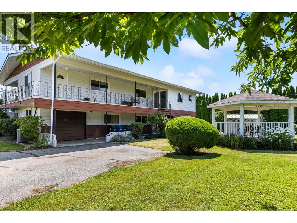
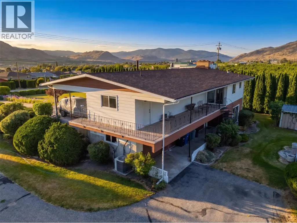
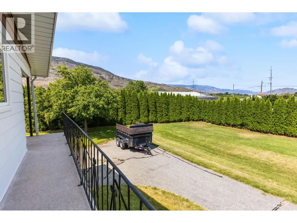
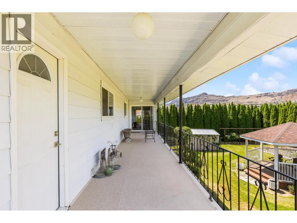
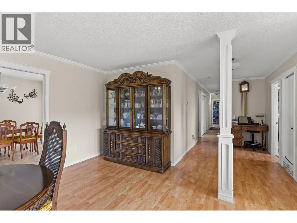
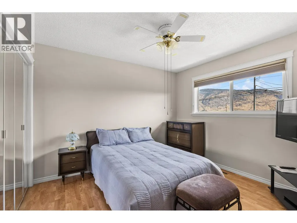
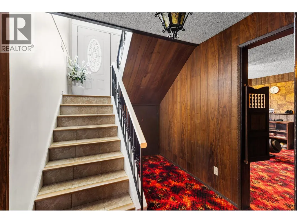
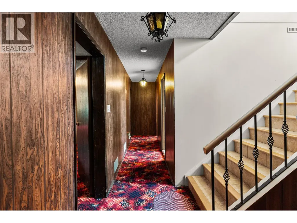
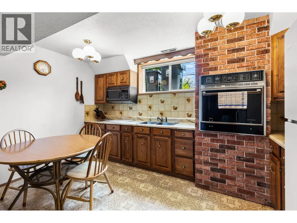
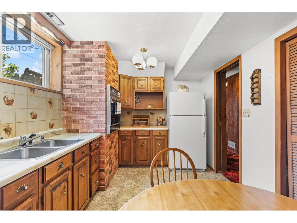
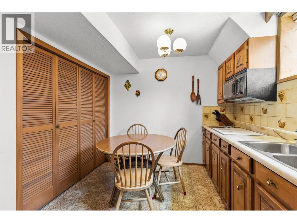
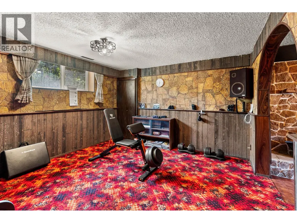
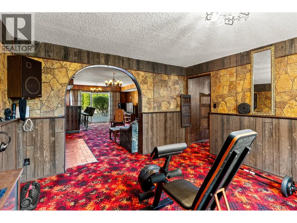
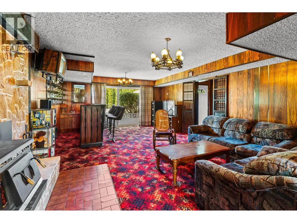
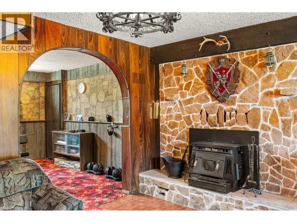
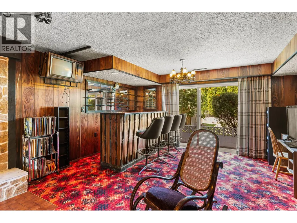
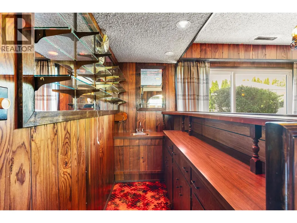
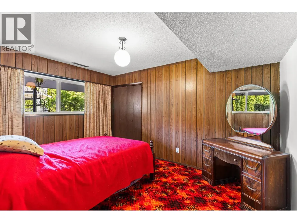
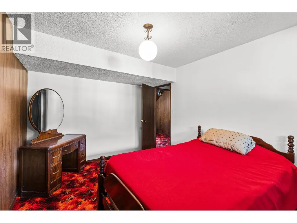
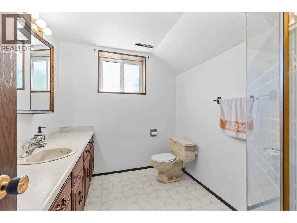
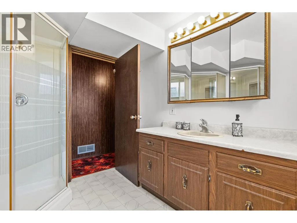
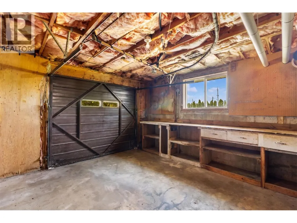
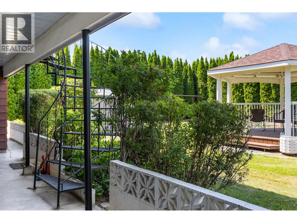
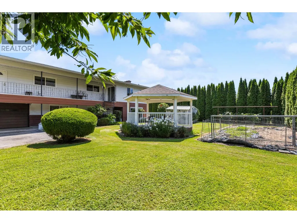
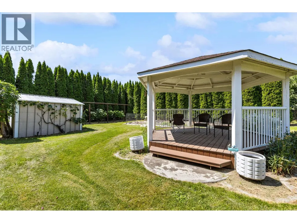
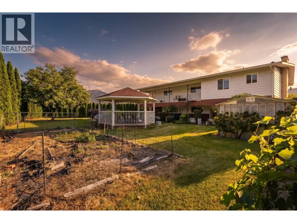
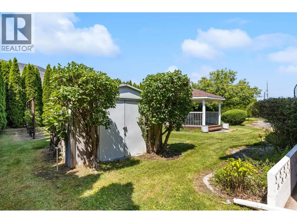
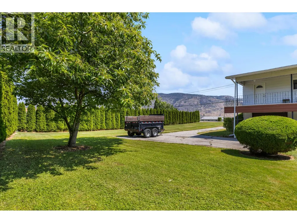
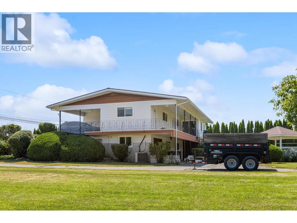
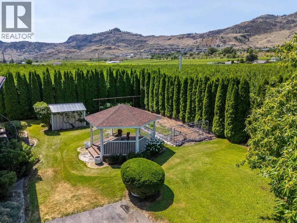
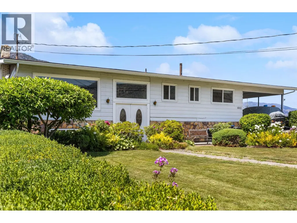
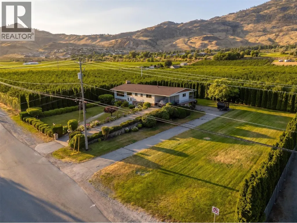
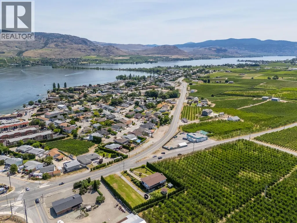
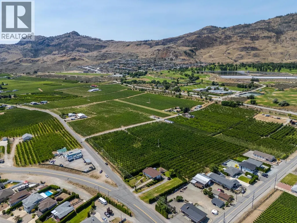
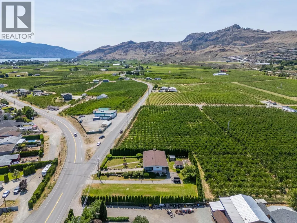
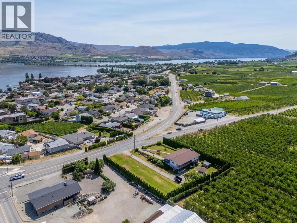
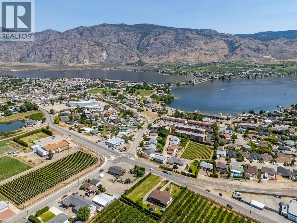
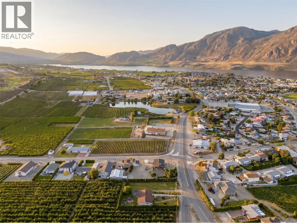
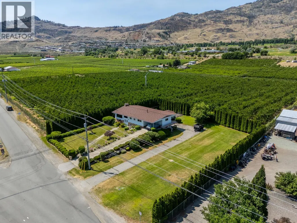
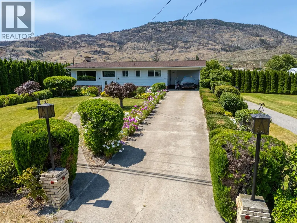
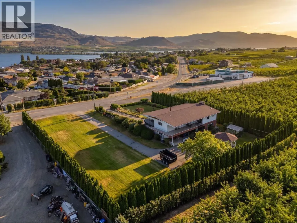
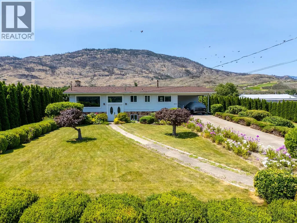
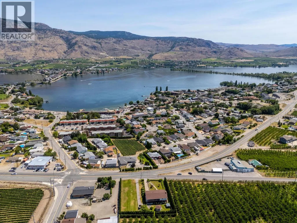
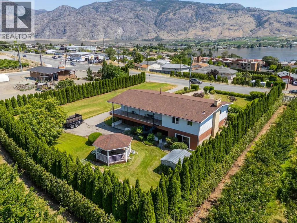
OSOYOOS RANCHER WITH WALKOUT BASEMENT, LAKE VIEWS & ORCHARD SURROUNDINGS. Enjoy the beauty of the South Okanagan from this spacious 5 bedroom, 3 bathroom rancher with walkout basement, set on a private 0.57-acre lot backing onto established orchards. Offering over 3,000 sq ft of living space, lake views, and a thoughtful design, this home provides the perfect balance of privacy, comfort, and Okanagan living. The main level features three bedrooms, generous living areas, and a functional floor plan designed for everyday living. The walkout lower level expands the possibilities with two additional bedrooms, a second kitchen, recreation space, and the potential for extended family, guest accommodations, or a separate living arrangement. Surrounded by orchards and the natural beauty of the South Okanagan, the property offers plenty of room to garden, entertain, enjoy hobbies, or create your ideal outdoor space. The private setting allows you to enjoy a more relaxed pace of living while still being close to the amenities and recreation that make Osoyoos such a sought-after destination. Whether you’re looking for room for a growing family, a multigenerational living arrangement, or additional income potential, this home offers the space and setting to embrace the Osoyoos lifestyle. (id:7434)
General Features
| Features | Level lot, Balcony |
|---|---|
| Property Type | Single Family |
| Neighbourhood | Osoyoos Rural |
| Amenities | Golf Nearby, Park, Recreation, Schools, Shopping, Ski area |
| Building Appliances | Refrigerator, Dishwasher, Range - Electric, Microwave, Oven, Washer & Dryer, Water softener |
| Building Architectural Style | Ranch |
| Building Cooling Type | Central air conditioning |
| Parking Space Total | 10 |
| Building Type | House |
| Ownership Type | Freehold |
| Building.StoriesTotal | 2 |
Interior Features
| Building Fireplace Present | True |
|---|---|
| Building Fireplace Total | 2 |
| Building Fireplace Type | Conventional |
| Building Heating Type | Forced air |
| Construction Style Attachment | Detached |
| Fireplace Fuel | Wood |
| Flooring Type | Carpeted, Laminate, Mixed Flooring, Tile |
| Living Area Range | 3230 |
| Bedrooms | 5 |
Exterior Features
| ViewType | Lake view, Mountain view, Valley view, View (panoramic) |
|---|---|
| Building Roof Material | Asphalt shingle |
| Building Roof Style | Unknown |
| Land Amenities | Golf Nearby, Park, Recreation, Schools, Shopping, Ski area |
| Landscape Features | Level |
| Sewer | Septic tank |
| Exterior Finish | Vinyl siding, Other |
Room Details
| Room | Dimensions | Level | Flooring | Details |
|---|---|---|---|---|
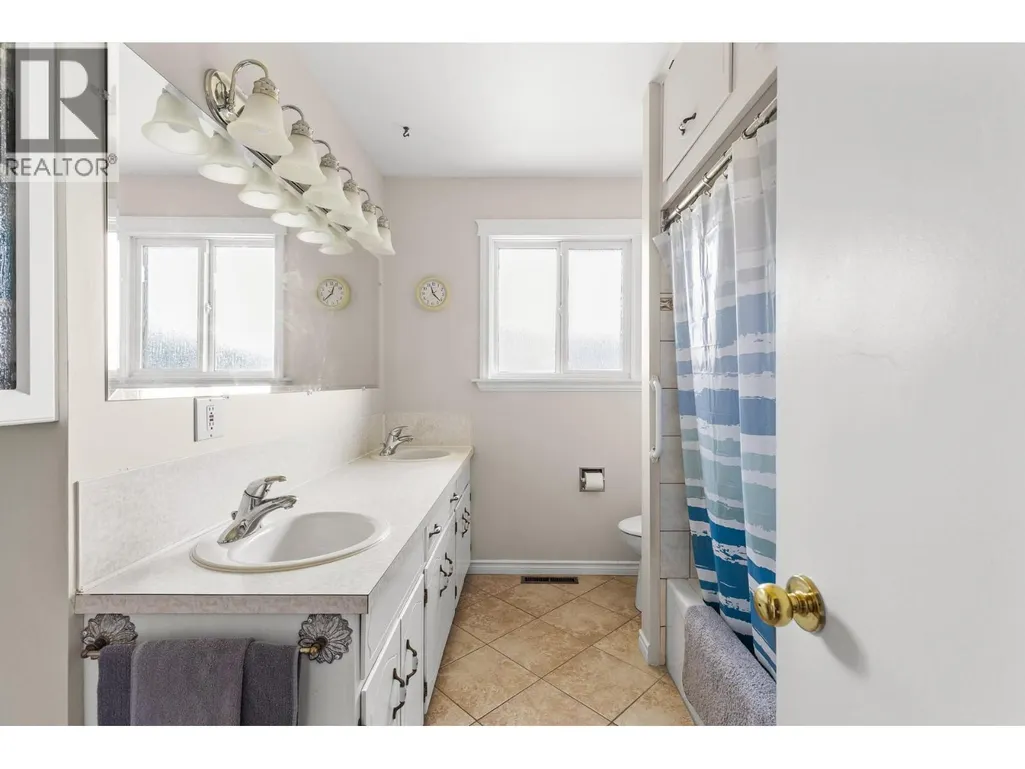
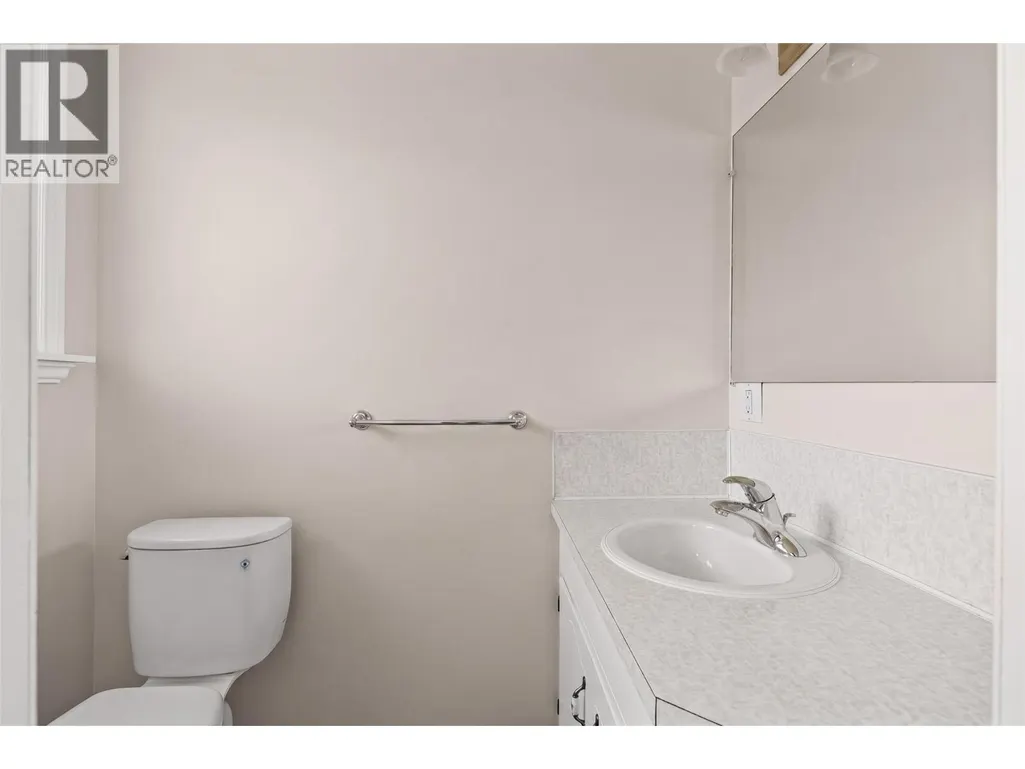
| 2pc Ensuite bath | 6'1'' x 3'8'' | Main level | ||
| 3pc Bathroom | 9'2'' x 7'3'' | Lower level | ||
| 5pc Bathroom | 9'8'' x 8'3'' | Main level | ||
| Bedroom | 10'8'' x 9'9'' | Main level | ||
| Dining nook | 10'8'' x 9'6'' | Main level | ||
| Dining room | 10'4'' x 11'8'' | Main level | ||
| Foyer | 3'9'' x 7'5'' | Main level | ||
| Kitchen | 10'8'' x 10'7'' | Main level | ||
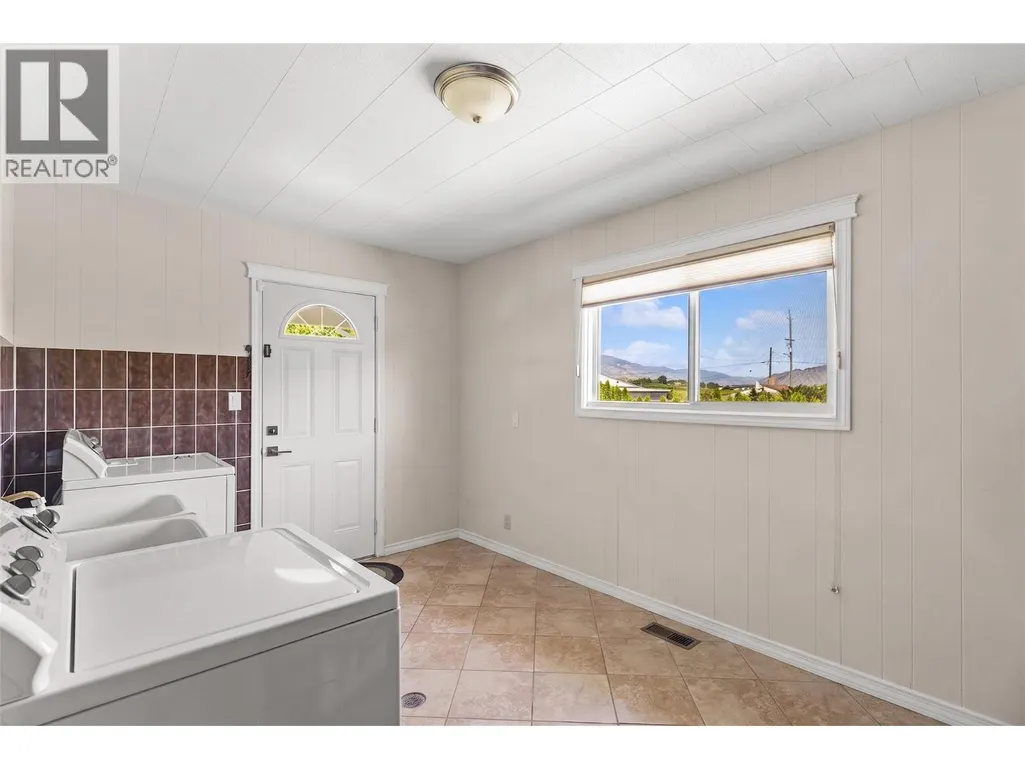

| Laundry room | 14'3'' x 13'5'' | Main level | ||
| Living room | 14'0'' x 13'5'' | Main level | ||
| Mud room | 14'0'' x 14'1'' | Lower level | ||
| Other | 14'0'' x 12'10'' | Lower level | ||
| Primary Bedroom | 13'8'' x 13'4'' | Main level | ||
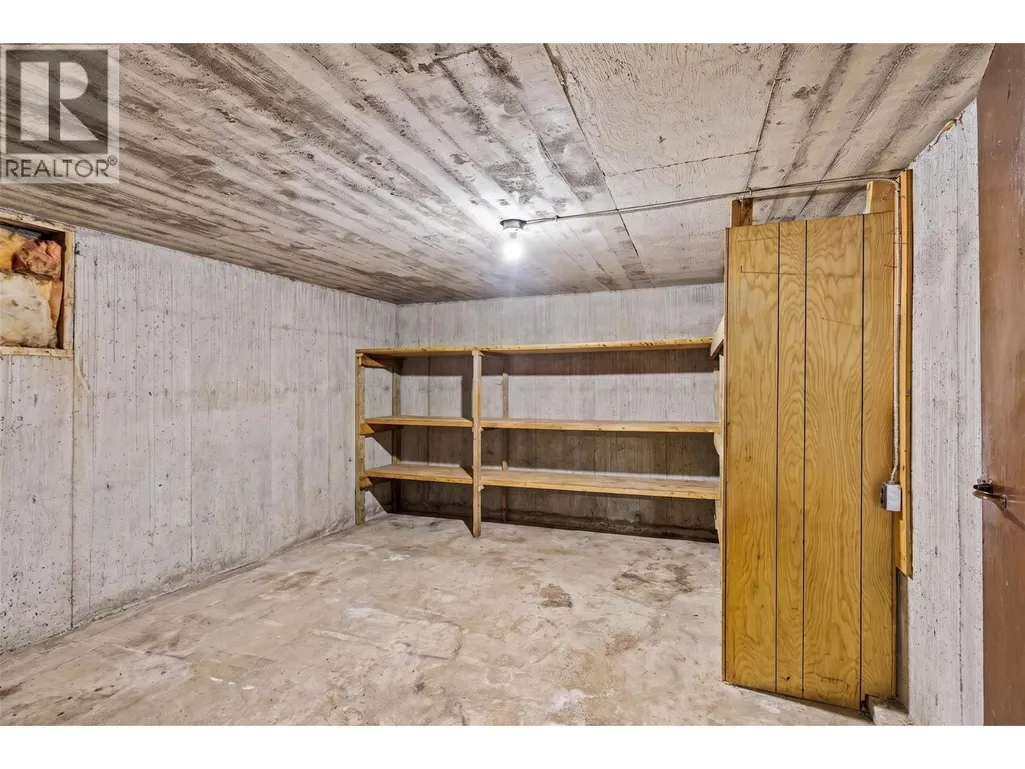
| Storage | 13'3'' x 12'6'' | Lower level |
Amenities
- Views
- New Construction
- Adult 55+
- Lease To Own
- No Strata Fees
- Furnished
- Primary On Main
- Air Conditioning
- Seller Finance
- Green
- Fixer Upper
- Horse
- Golf
- Fireplace
- Deck
- Garage
- Basement
- Pool

Property vs Single Family Average in V0H 1V4
Price
Year Built
In The Neighbourhood
Water Views
Osoyoos
$ 1,349,900
- Type
- Single Family
- Size
- 4,869 SqFt
- Rooms
- 3 Beds + 3.5 Baths
RE/MAX Realty Solutions
Water Views
Osoyoos
$ 1,799,000
- Type
- Single Family
- Size
- 624 SqFt
- Rooms
- 1 Beds + 1 Baths
Sotheby's International Realty Canada
Views
Osoyoos
$ 950,000
- Type
- Single Family
- Size
- 3,150 SqFt
- Rooms
- 3 Beds + 3 Baths
Engel & Volkers South Okanagan
Water Views
Osoyoos
$ 1,699,900
- Type
- Single Family
- Size
- 4,944 SqFt
- Rooms
- 4 Beds + 3.5 Baths
RE/MAX Realty Solutions
Views
Osoyoos
$ 650,000
- Type
- Single Family
- Size
- 1,769 SqFt
- Rooms
- 3 Beds + 1.5 Baths
Royal Lepage Locations West
Waterfront
Osoyoos
$ 2,999,000
- Type
- Single Family
- Size
- 2,995 SqFt
- Rooms
- 5 Beds + 4 Baths
RE/MAX Realty Solutions
Water Views
Osoyoos
$ 2,595,000
- Type
- Single Family
- Size
- 2,378 SqFt
- Rooms
- 3 Beds + 3 Baths
Century 21 Premier Properties Ltd.
Views
Osoyoos
$ 1,348,800
- Type
- Single Family
- Size
- 2,872 SqFt
- Rooms
- 3 Beds + 4 Baths
Real Broker B.C. Ltd
Water Views
Osoyoos
$ 869,000
- Type
- Single Family
- Size
- 1,950 SqFt
- Rooms
- 3 Beds + 2 Baths
Royal LePage Desert Oasis Rlty
Water Views
Osoyoos
$ 5,900,000
- Type
- Single Family
- Size
- 2,617 SqFt
- Rooms
- 3 Beds + 3 Baths
RE/MAX Wine Capital Realty
Water Views
Osoyoos
$ 819,900
- Type
- Single Family
- Size
- 3,636 SqFt
- Rooms
- 4 Beds + 3.5 Baths
RE/MAX Realty Solutions
Water Views
Osoyoos
$ 889,000
- Type
- Single Family
- Size
- 1,296 SqFt
- Rooms
- 2 Beds + 2.5 Baths
RE/MAX Realty Solutions
