
Primary on Main
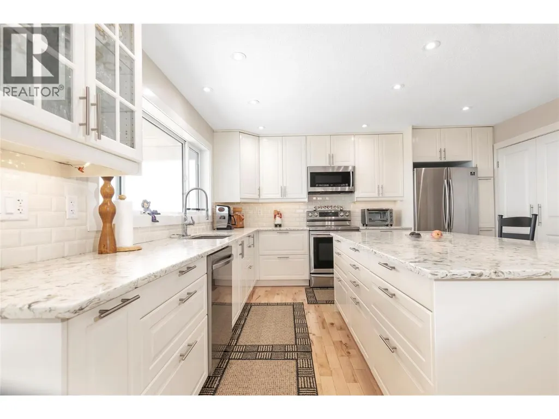
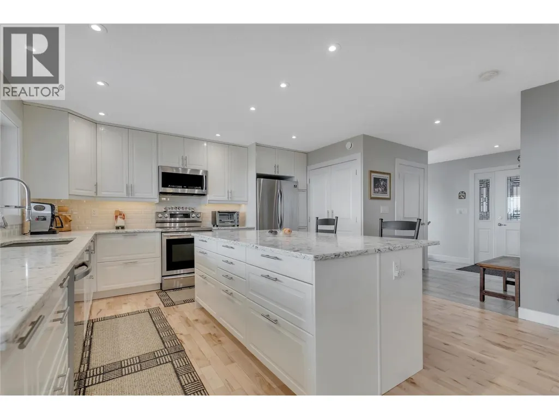
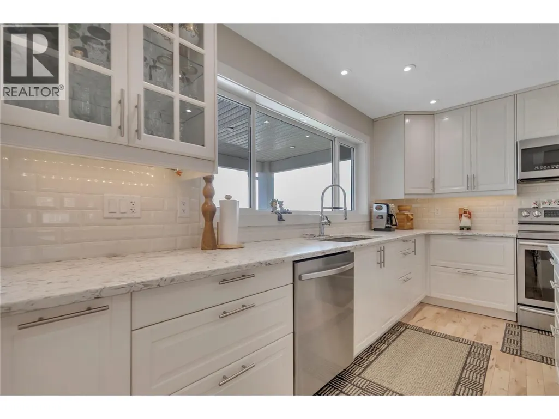
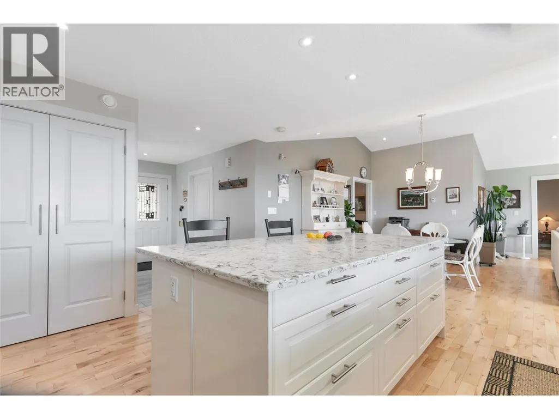
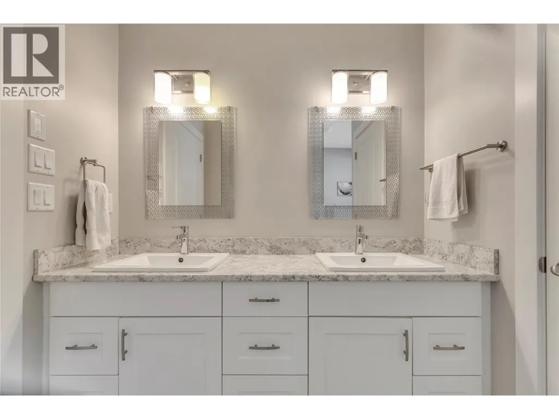
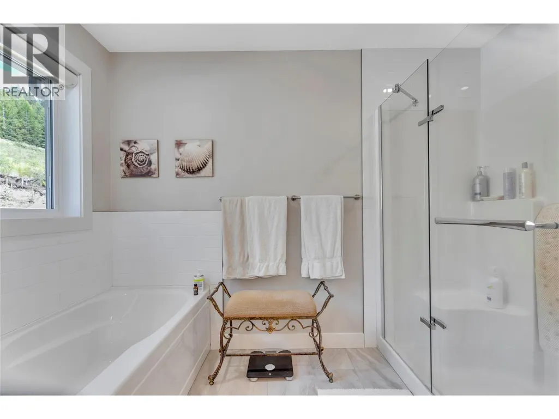
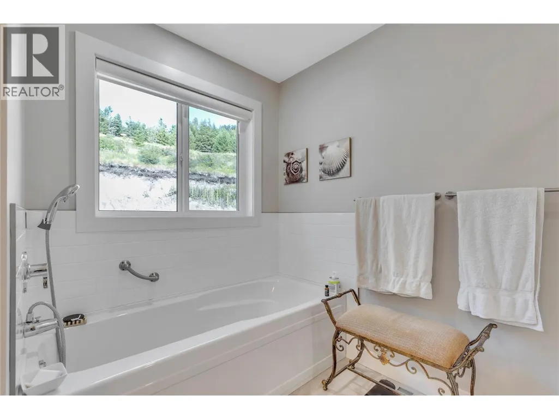
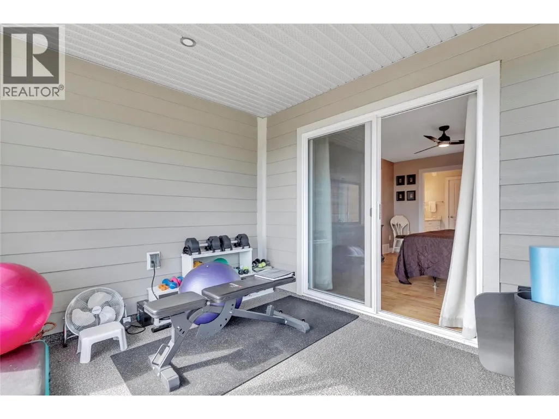
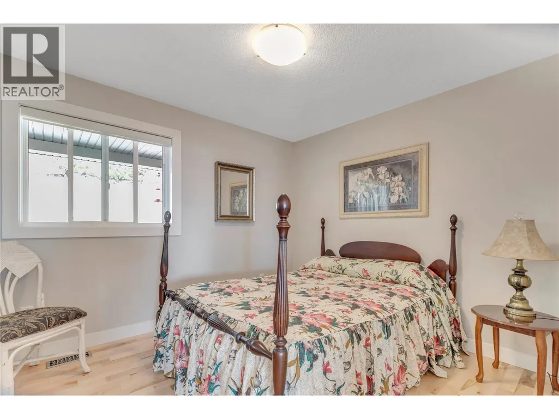
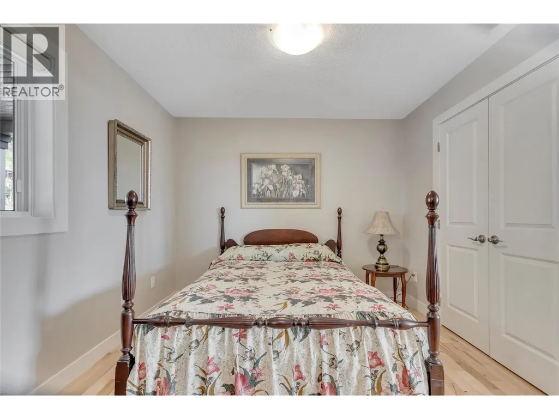
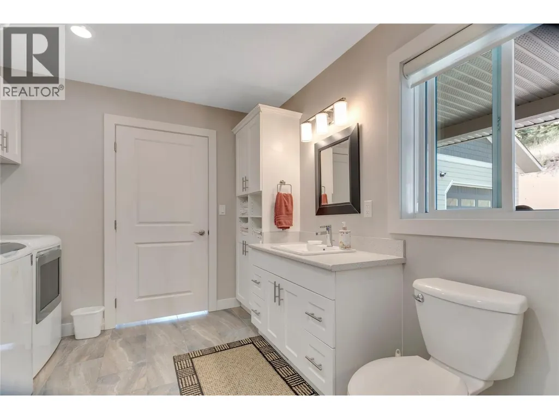
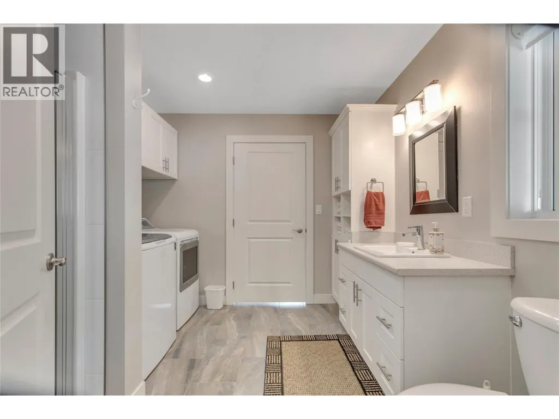
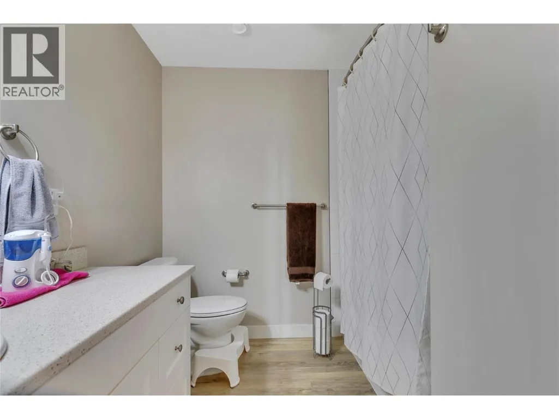
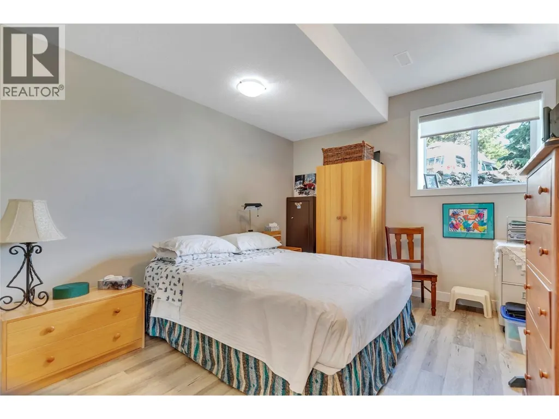
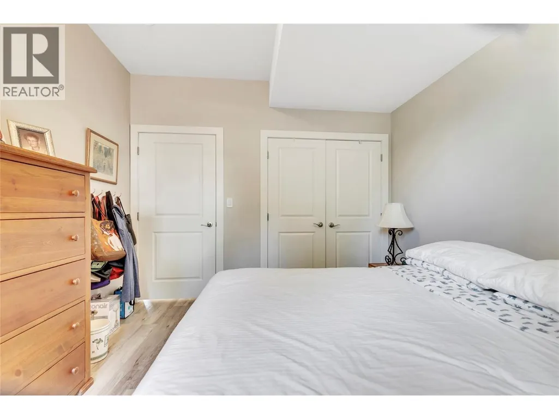
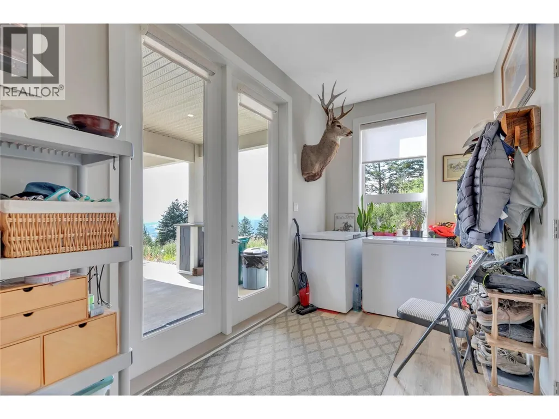
Address
1415 Wolf Way Road, Bridesville, BC
Price
$ 1,199,000
Property Attributes
- ID#10395286
- TypeSingle Family
- Listing Status Active
- MunicipalityBridesville
- CityBridesville
- AreaBridesville
- NeighbourhoodRock Crk. & Area
- Postal CodeV0H 1Y0
- StyleRanch
- Year Built2019
- Price$ 1,199,000
- Bedrooms4
- Bathrooms3
- Half Bathrooms0
- Sqr Footage2971
- Lot Size80.29 Acres
Data Source:
Canadian Real Estate Association (CREA)
Property Description
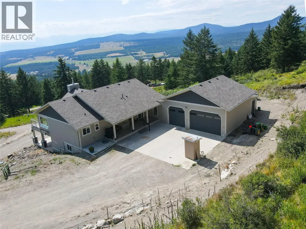
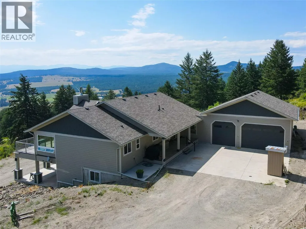
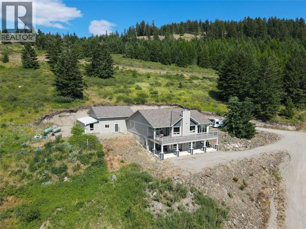
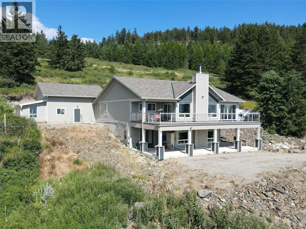
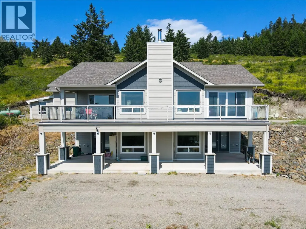
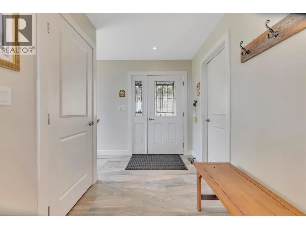
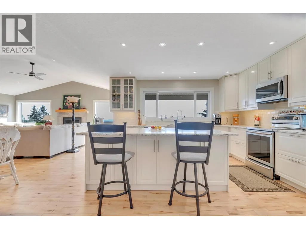
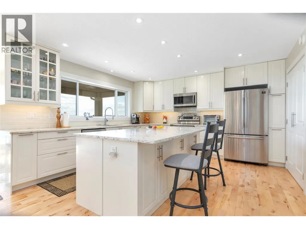
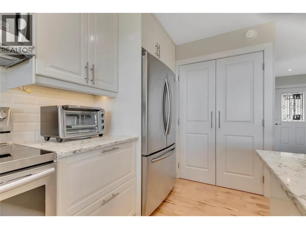
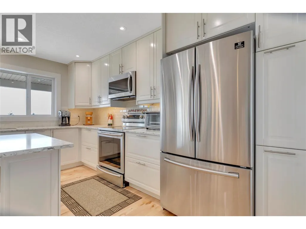
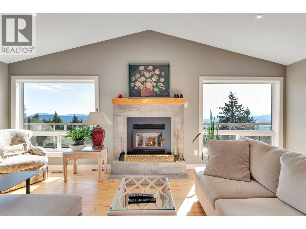
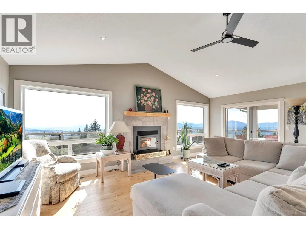
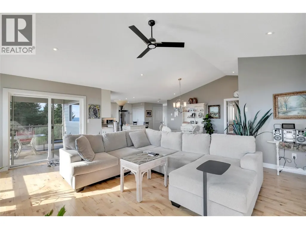
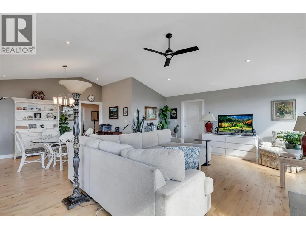
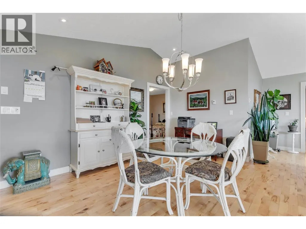
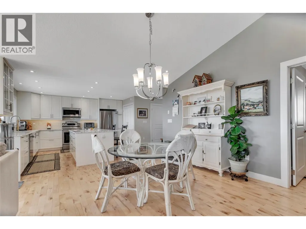
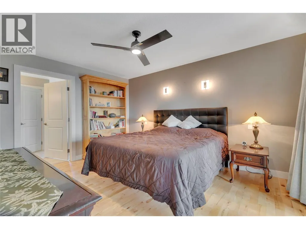
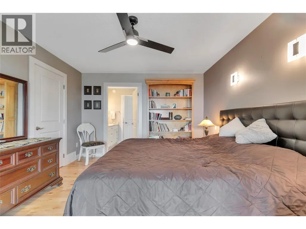
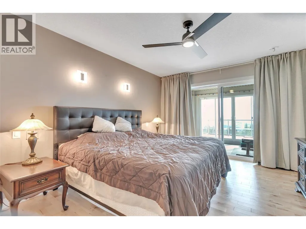
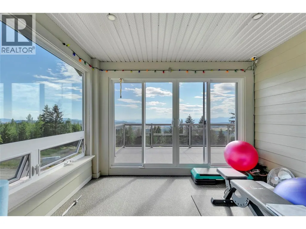
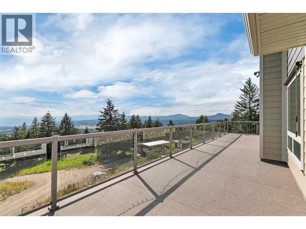
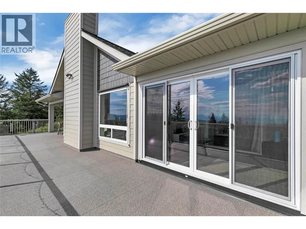
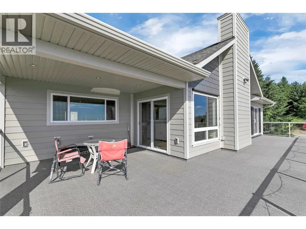
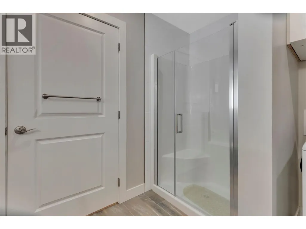
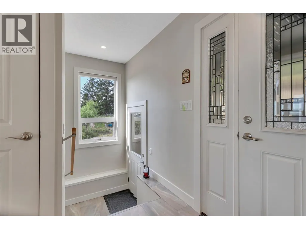
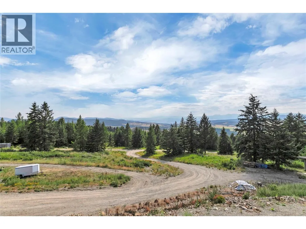
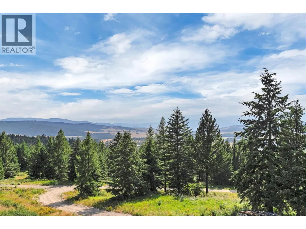
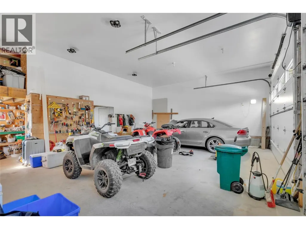
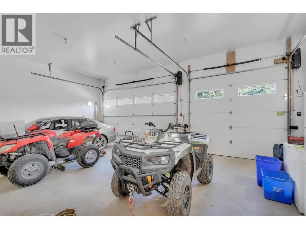
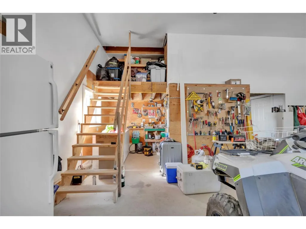
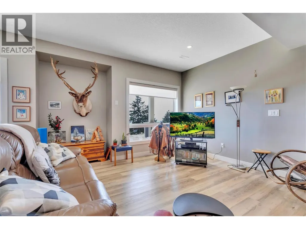
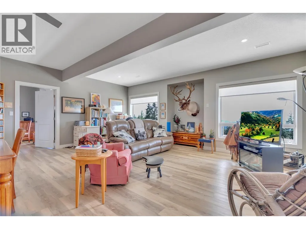
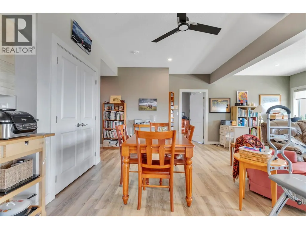
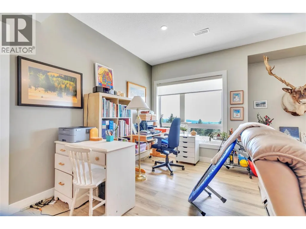
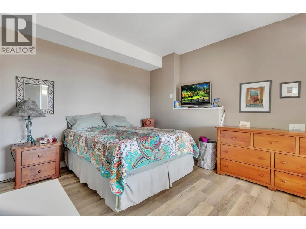
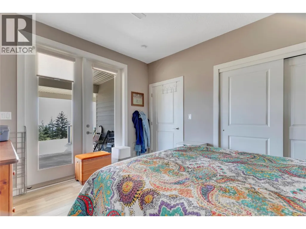
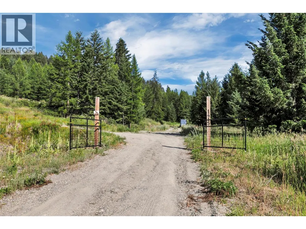
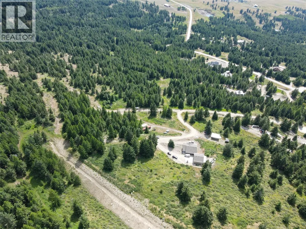
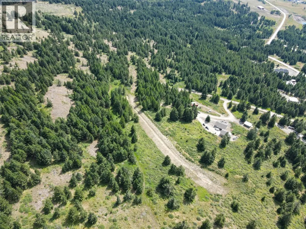
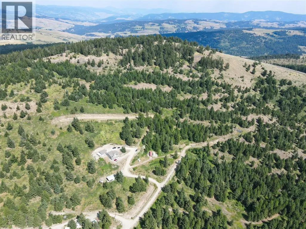
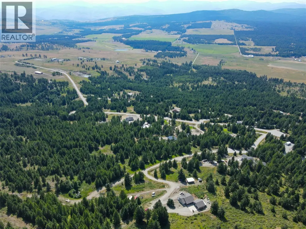
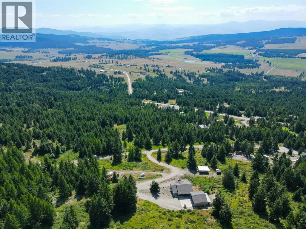
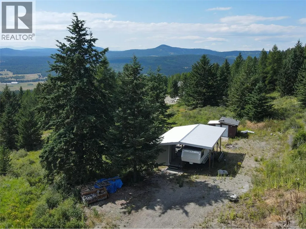
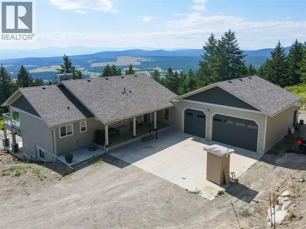
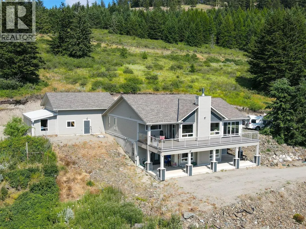
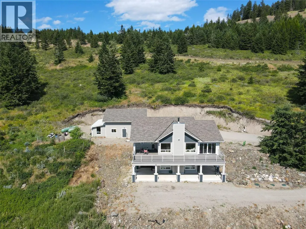
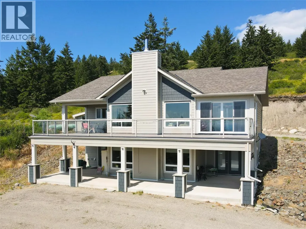
First time on the market. Some properties you sell; this one you unveil. Over 80 acres, in the wide-open ranch country, near Osoyoos. At the end of the road, through your gate, you will find your private home in the South Okanagan, surrounded by Crown land. This property is completely unzoned, which means the land is yours to shape. Build, expand, homestead, run your toys, whatever. It is so hard to find an acreage like this, with a newer home already on it; with no zoning, at this price. The 2019 home lives more like a crisp modern build than a rustic big property cabin, with warm hardwood flooring up top and a wood-burning fireplace anchoring the main. Almost 3,000 square feet, done right. An attached three-bay garage with extra-high doors swallows a camper van or small motorhome, backed by storage mezzanines, a workshop, and an attached rear shed. The basement suite carries 9-foot ceilings, perfect for guests or extended family. Off the primary, a private gym or sunroom connects you to a sprawling south-facing patio soaked in all-day sun. And those views…..big, uninterrupted, straight south to the American mountains across the border. Under 30 minutes to Osoyoos for town amenities. Mount Baldy and endless Crown land recreation at your back door. A home like this on this much land won't sit around. (id:7434)
General Features
| Features | Central island, Balcony |
|---|---|
| Property Type | Single Family |
| Neighbourhood | Rock Crk. & Area |
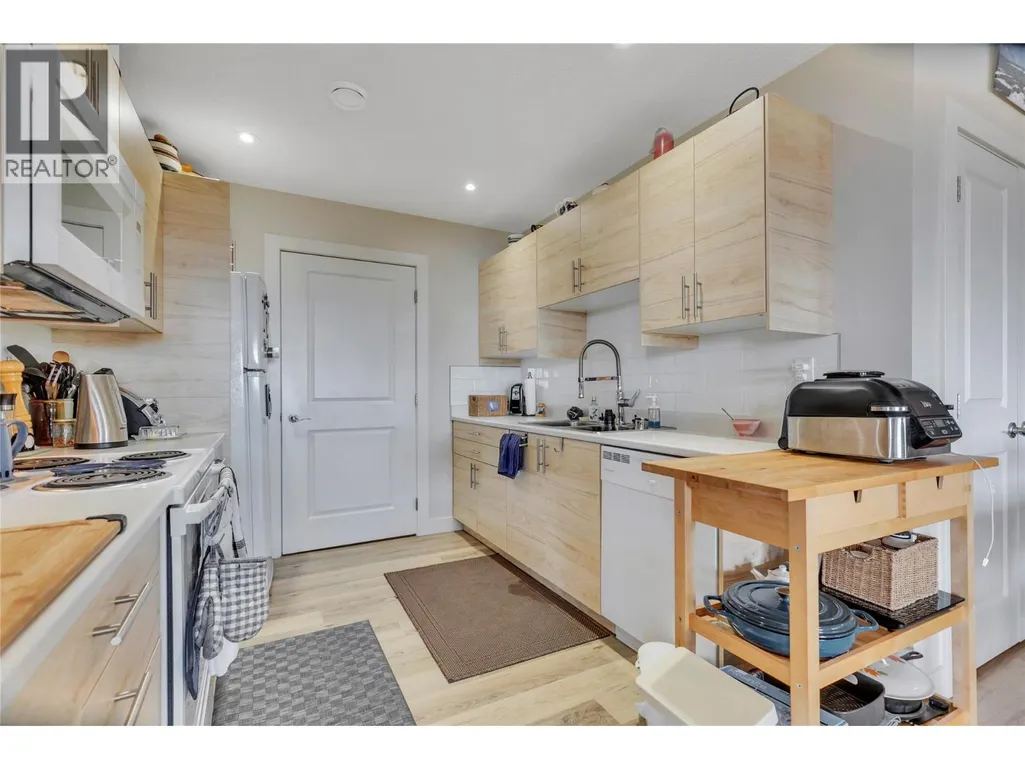
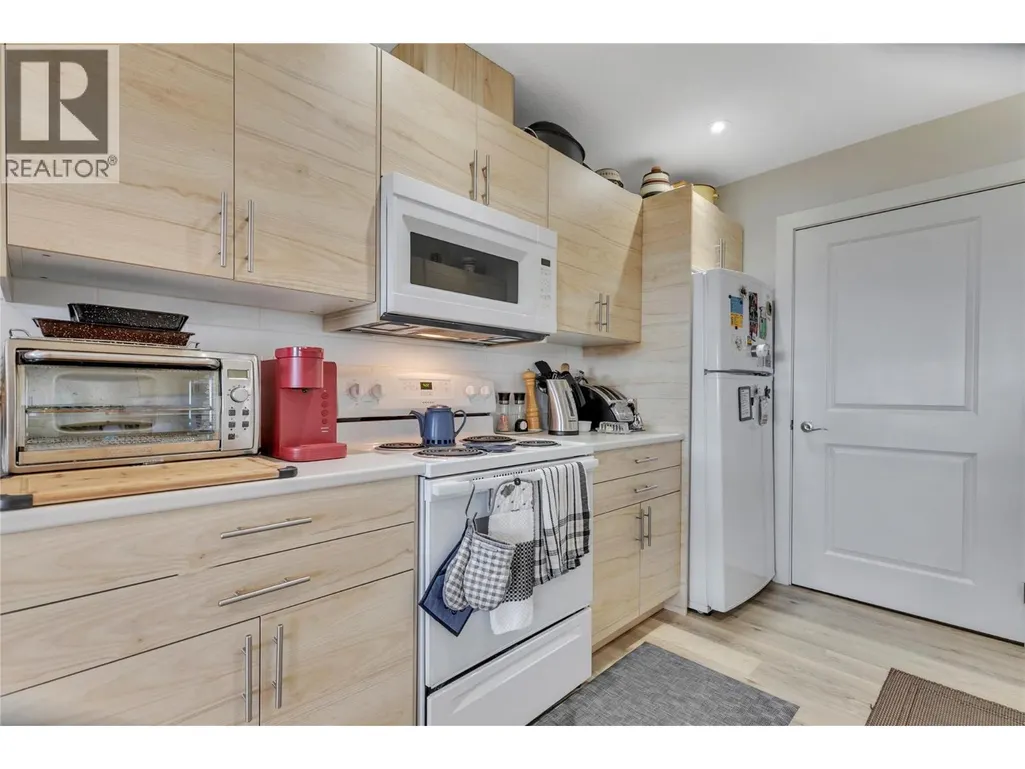
| Building Appliances | Refrigerator, Dishwasher, Range - Electric, Microwave, Washer & Dryer |
| Building Architectural Style | Ranch |
| Building Cooling Type | Central air conditioning |
| Parking Space Total | 3 |
| Building Type | House |
| Ownership Type | Freehold |
| Building.StoriesTotal | 1 |
Interior Features
| Building Fireplace Present | True |
|---|---|
| Building Fireplace Total | 1 |
| Building Fireplace Type | Conventional |
| Building Heating Type | Forced air |
| Construction Style Attachment | Detached |
| Fireplace Fuel | Wood |
| Flooring Type | Hardwood, Laminate |
| Living Area Range | 2971 |
| Bedrooms | 4 |
Exterior Features
| Building Roof Material | Asphalt shingle |
|---|---|
| Building Roof Style | Unknown |
| Sewer | Septic tank |
Room Details
| Room | Dimensions | Level | Flooring | Details |
|---|---|---|---|---|
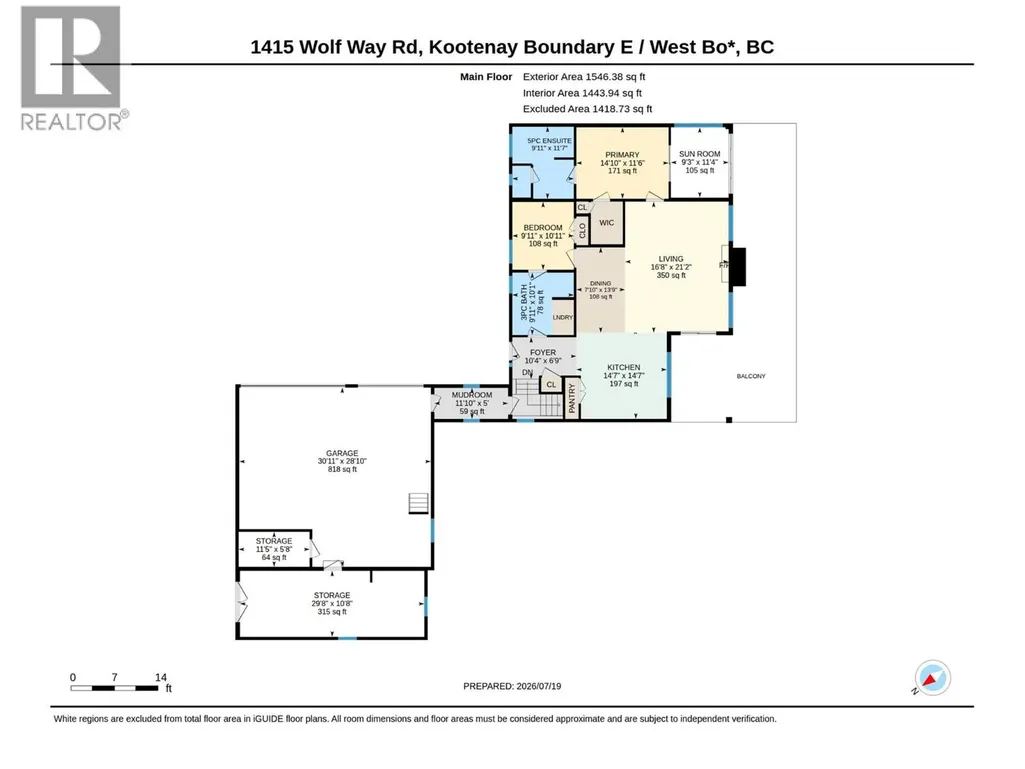
| 3pc Bathroom | 10'' x 1'9'' | Main level | ||
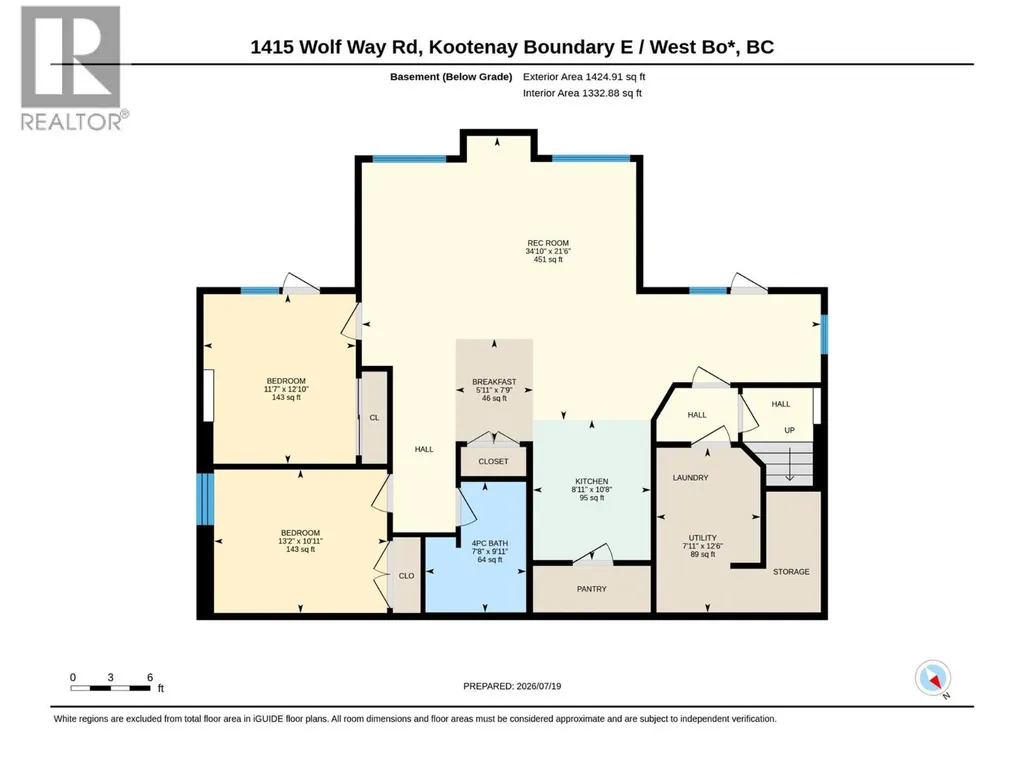
| 4pc Bathroom | 7'8'' x 9'11'' | Basement | ||
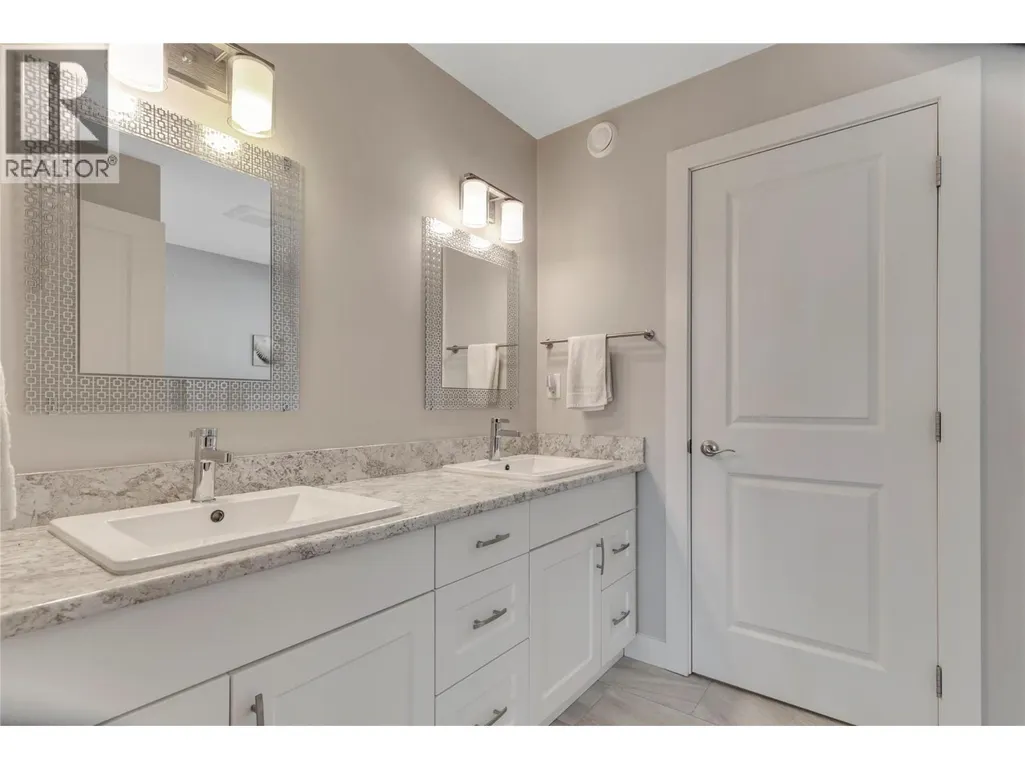
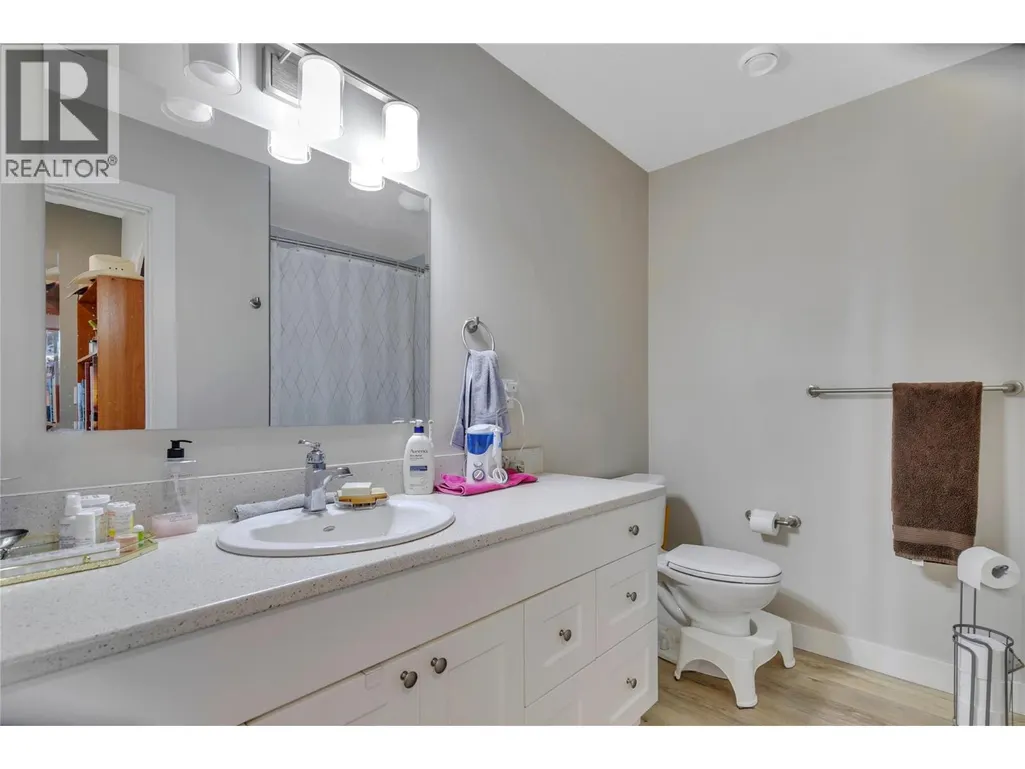
| 5pc Ensuite bath | 11'' x 7'9'' | Main level | ||
| Bedroom | 10'11'' x 9'11'' | Main level | ||
| Dining nook | 5'11'' x 7'9'' | Basement | ||
| Dining room | 13'9'' x 97'10'' | Main level | ||
| Foyer | 6'9'' x 10'4'' | Main level | ||
| Kitchen | 14'7'' x 14'7'' | Main level | ||
| Living room | 21'2'' x 16'8'' | Main level | ||
| Mud room | 5' x 11'10'' | Main level | ||
| Other | 28'10'' x 30'11'' | Main level | ||
| Primary Bedroom | 11'6'' x 14'10'' | Main level | ||
| Recreation room | 34'10'' x 21'6'' | Basement | ||
| Storage | 5'8'' x 11'5'' | Main level | ||
| Sunroom | 11'4'' x 9'3'' | Main level | ||
| Utility room | 7'11'' x 12'6'' | Basement |
Amenities
- Views
- New Construction
- Adult 55+
- Lease To Own
- No Strata Fees
- Furnished
- Primary On Main
- Air Conditioning
- Seller Finance
- Green
- Fixer Upper
- Horse
- Golf
- Fireplace
- Deck
- Garage
- Basement
- Pool

Property vs Single Family Average in V0H 1Y0
Price
Year Built
In The Neighbourhood
Primary On Main
Rock Creek
$ 199,000
- Type
- Single Family
- Size
- 480 SqFt
- Rooms
- 1 Beds + 1 Baths
Royal LePage Desert Oasis Rlty
Views
Rock Creek
$ 685,000
- Type
- Single Family
- Size
- 1,152 SqFt
- Rooms
- 2 Beds + 1 Baths
Royal LePage Desert Oasis Rlty
Waterfront
Rock Creek
$ 729,000
- Type
- Single Family
- Size
- 1,743 SqFt
- Rooms
- 2 Beds + 1.5 Baths
Stonehaus Realty Corp.
Views
Rock Creek
$ 825,000
- Type
- Single Family
- Size
- 2,708 SqFt
- Rooms
- 3 Beds + 1.5 Baths
RE/MAX Realty Solutions
Primary On Main
Rock Creek
$ 520,000
- Type
- Single Family
- Size
- 2,576 SqFt
- Rooms
- 5 Beds + 2 Baths
CIR Realty
Waterfront
Bridesville
$ 1,499,000
- Type
- Single Family
- Size
- 4,230 SqFt
- Rooms
- 4 Beds + 4 Baths
Landquest Realty Corporation
Waterfront
Rock Creek
$ 539,000
- Type
- Single Family
- Size
- 1,200 SqFt
- Rooms
- 3 Beds + 2 Baths
Century 21 Premier Properties Ltd.
Views
Bridesville
$ 1,295,000
- Type
- Single Family
- Size
- 1,911 SqFt
- Rooms
- 3 Beds + 2 Baths
Century 21 Premier Properties Ltd.
Primary On Main
Bridesville
$ 899,000
- Type
- Single Family
- Size
- 981 SqFt
- Rooms
- 2 Beds + 2 Baths
Century 21 Premier Properties Ltd.
Primary On Main
Rock Creek
$ 925,000
- Type
- Single Family
- Size
- 2,276 SqFt
- Rooms
- 4 Beds + 2.5 Baths
Royal LePage Desert Oasis Rlty
Waterfront
Rock Creek
$ 1,200,000
- Type
- Single Family
- Size
- 3,147 SqFt
- Rooms
- 3 Beds + 1.5 Baths
Century 21 Premier Properties Ltd.
Water Views
Bridesville
$ 1,239,000
- Type
- Single Family
- Size
- 280 SqFt
- Rooms
- 0 Beds + 1.5 Baths
Royal LePage Desert Oasis Rlty
