
Primary on Main
Address
1248 Station Rd, Coombs, BC
Price
$ 1,698,000
Property Attributes
- ID#1043779
- TypeSingle Family
- Listing Status Active
- MunicipalityCoombs
- CityCoombs
- AreaCoombs
- NeighbourhoodErrington/Coombs/Hilliers
- Postal CodeV0R 1M0
- StyleWestcoast
- Year Built2021
- Price$ 1,698,000
- Bedrooms3
- Bathrooms4
- Half Bathrooms0
- Sqr Footage4535
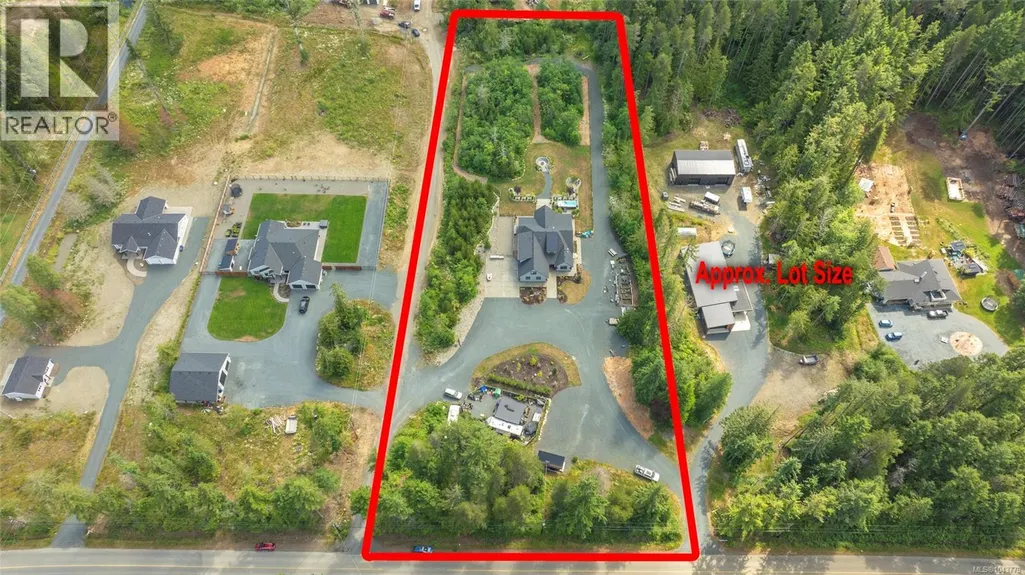
- Lot Size2.82 Acres
Data Source:
Canadian Real Estate Association (CREA)
Property Description
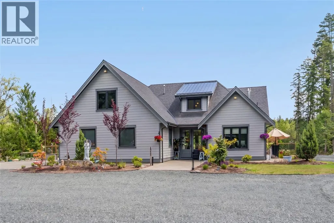
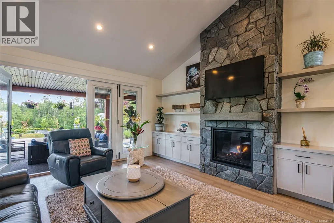
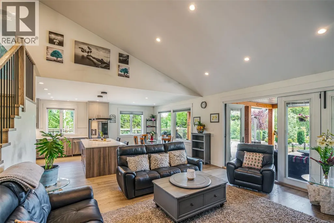
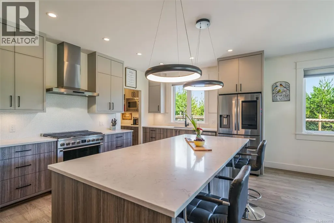
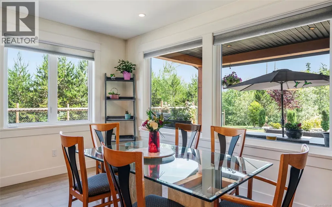
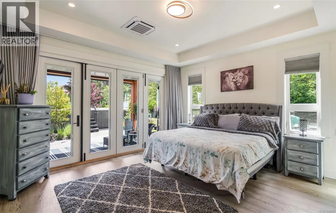
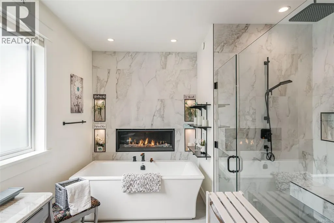
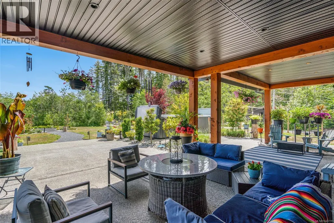
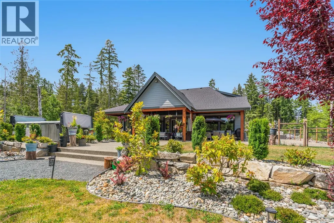
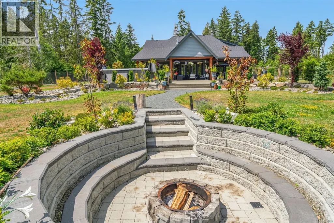
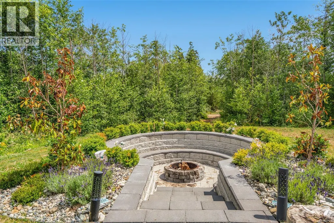
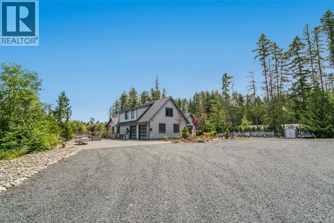
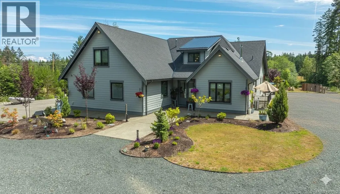
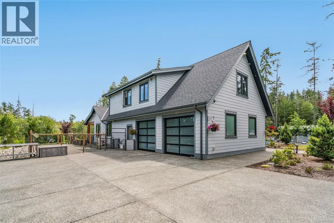
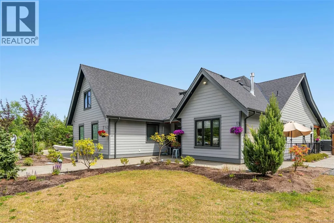
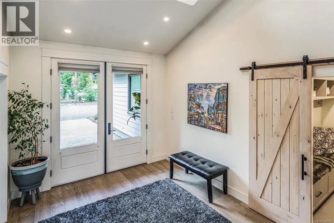
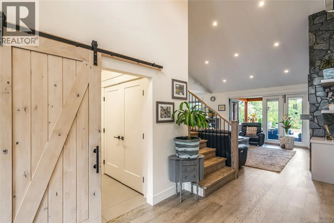
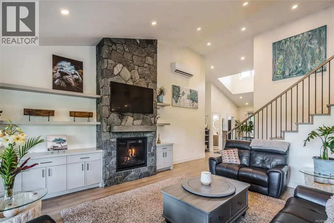
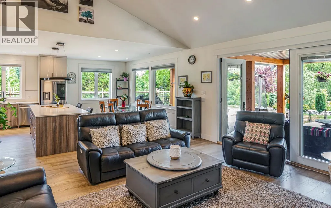
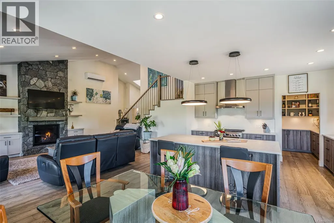
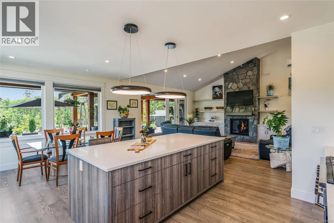
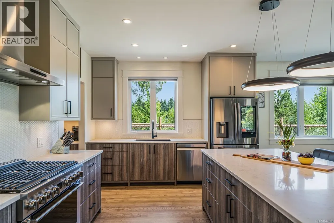
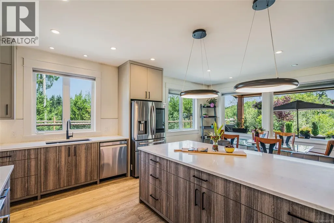
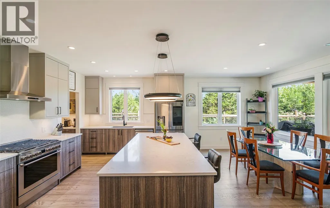
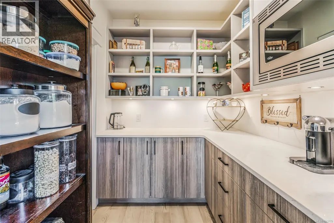
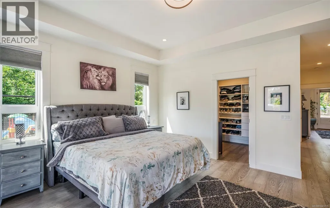
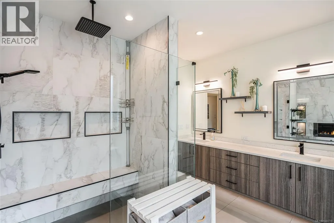
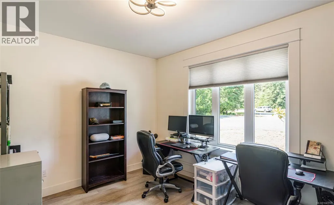
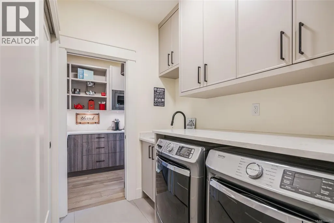
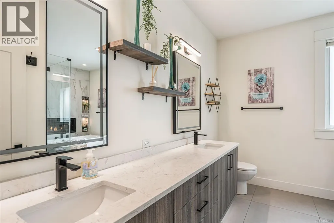
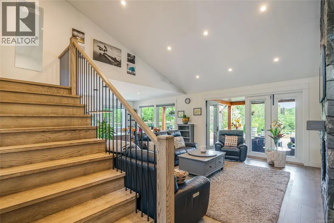
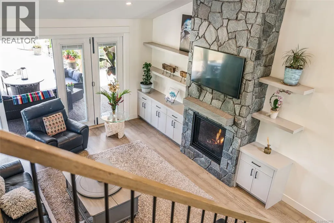
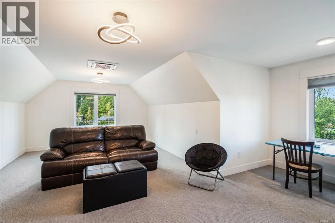
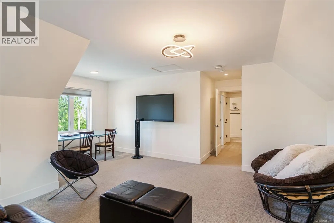
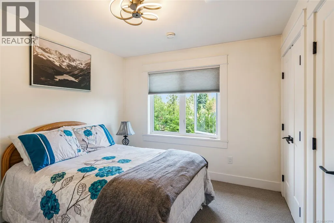
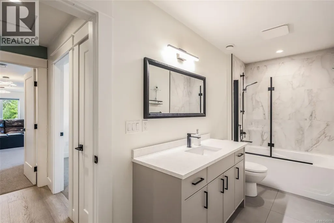
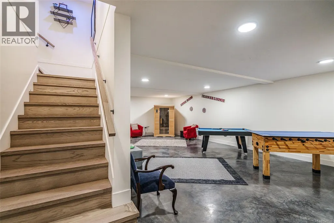
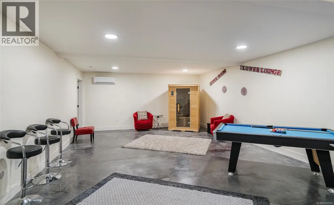
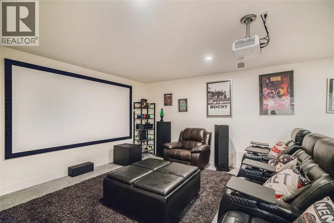
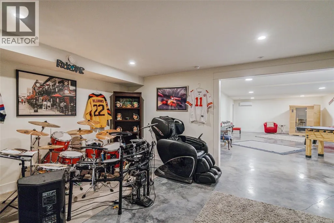
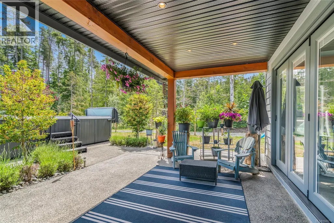
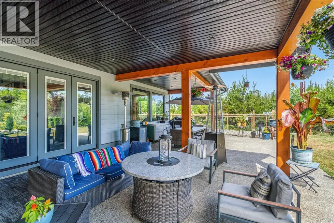
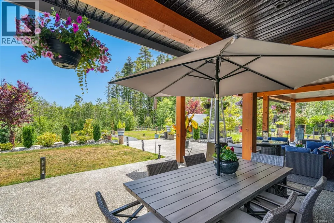
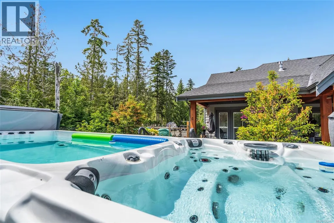
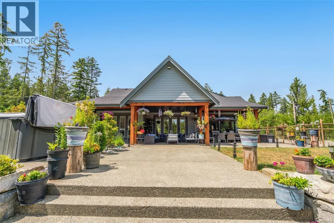
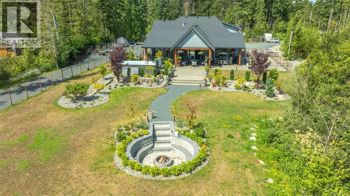
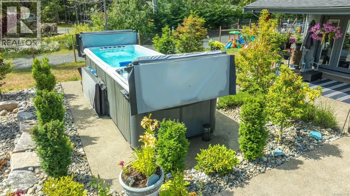
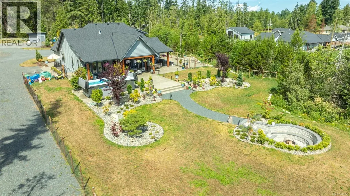
Tranquil Executive Acreage in Coombs! The perfect blend of country serenity and urban convenience! Be sure to view this spacious and bright 4 Bed/4 Bath semi-custom Executive Home on a 2.82-acre park-like parcel of land. Just three years young, the home boasts contemporary fixtures and finishes, three levels of living space, a generous use of glass for a bright ambiance, and a private resort-style yard with a swim spa, firepit, and a fenced garden area. There’s also a large Double Garage/Workshop, lots of parking, and an RV spot with a sani dump and included travel trailer. Tucked away in a peaceful rural setting just mins from Parksville and Qualicum Beach. An entry drive leads to a massive parking area. Step into a wide foyer with a vaulted ceiling and eng hardwood flooring that flows into the expansive Great Room. The Living Room boasts a two-storey ceiling, a heat pump, and a nat gas fireplace flanked by built-in cabinetry. The Dining Room is brightened by dual picture windows with views of the landscaped yard. The Gourmet Island Kitchen features granite CTs and quality stainless appls incl a 6-burner gas stove and ‘Samsung Family Hub’ fridge. The WI pantry has easy access to the Garage for grocery unloading. From the Living Room, folding glass doors open to a stunning 912 sqft patio with timber accents, partly covered for all-season enjoyment. The spacious Primary Suite has patio access, a trayed ceiling, WI closet, and a luxurious 5-piece ensuite with heated floors, a freestanding tub, gas fireplace, and a glass shower. Also on the main level: a Powder Room, Office/Den, Laundry/Mudroom, and access to a Garage/Workshop with EV charger. Upstairs you'll find a Family Room, Bedroom, and 4-pc Bath, while the lower level hosts a Rec Room, Media Room, Bedroom, Office, Bath, and Utility Room. Infrastructure is already in place for a future Carriage Home, and there’s even potential to qualify for tax-friendly farm status. Great extras, visit our website for more. (id:7434)
General Features
| Features | Acreage, Central location, Level lot, Park setting, Private setting, Southern exposure, Other, Marine Oriented |
|---|---|
| Property Type | Single Family |
| Zoning Description | r1 |
| ZoningType | Unknown |
| Neighbourhood | Errington/Coombs/Hilliers |
| Building Appliances | Dryer, Refrigerator, Washer |
| Building Architectural Style | Westcoast |
| Building Cooling Type | Air Conditioned |
| Parking Space Total | 10 |
| Building Type | House |
| Ownership Type | Freehold |
Interior Features
| Building Fireplace Present | True |
|---|---|
| Building Fireplace Total | 2 |
| Building Heating Type | Forced air, Heat Pump |
| Building Heating Fuel | Electric |
| Living Area Range | 4535 |
| Bedrooms | 3 |
Room Details
| Room | Dimensions | Level | Flooring | Details |
|---|---|---|---|---|
| Bathroom | 2-Piece | Main level | ||
| Bedroom | 18'11 x 14'8 | Lower level | ||
| Den | 10'10 x 12'10 | Main level | ||
| Dining room | 9'10 x 14'6 | Main level | ||
| Ensuite | 5-Piece | Main level | ||
| Entrance | 16'11 x 10'11 | Main level | ||
| Family room | 22'6 x 19'4 | Second level | ||
| Kitchen | 11'5 x 14'6 | Main level | ||
| Laundry room | 5'7 x 7'10 | Main level | ||
| Living room | 22'7 x 17'11 | Main level | ||
| Media | 28'11 x 14'8 | Lower level | ||
| Mud room | 4'11 x 10'2 | Main level | ||
| Pantry | 7'7 x 6'7 | Main level | ||
| Primary Bedroom | 13'10 x 15'3 | Main level | ||
| Recreation room | 17'0 x 31'8 | Lower level | ||
| Storage | 6'4 x 10'0 | Lower level |
Amenities
- Views
- New Construction
- Adult 55+
- Lease To Own
- No Strata Fees
- Furnished
- Primary On Main
- Air Conditioning
- Seller Finance
- Green
- Fixer Upper
- Horse
- Golf
- Fireplace
- Deck
- Garage
- Basement
- Pool

Property vs Single Family Average in V0R 1M0
Price
Year Built
In The Neighbourhood
Views
Whiskey Creek
$ 799,900
- Type
- Single Family
- Size
- 1,765 SqFt
- Rooms
- 4 Beds + 3 Baths
Sutton Group-West Coast Realty (Nan)
Views
Coombs
$ 1,850,000
- Type
- Single Family
- Size
- 3,412 SqFt
- Rooms
- 5 Beds + 4 Baths
Royal LePage Island Living (PK)
Water Views
Errington
$ 1,199,000
- Type
- Single Family
- Size
- 3,000 SqFt
- Rooms
- 3 Beds + 3 Baths
Sotheby's International Realty Canada (Vic2)
Errington
$ 750,000
- Type
- Single Family
- Size
- 1,706 SqFt
- Rooms
- 3 Beds + 1 Baths
Royal LePage Island Living (PK)
Errington
$ 1,475,000
- Type
- Single Family
- Size
- 1,960 SqFt
- Rooms
- 4 Beds + 3 Baths
Royal LePage Island Living (PK)
Primary On Main
Errington
$ 824,000
- Type
- Single Family
- Size
- 2,127 SqFt
- Rooms
- 3 Beds + 2 Baths
Royal LePage Island Living (PK)
Primary On Main
Errington
$ 1,175,000
- Type
- Single Family
- Size
- 1,808 SqFt
- Rooms
- 3 Beds + 3 Baths
eXp Realty (NA)
Primary On Main
Hilliers
$ 790,000
- Type
- Single Family
- Size
- 2,670 SqFt
- Rooms
- 5 Beds + 2 Baths
Royal LePage Island Living (QU)
Errington
$ 2,275,000
- Type
- Single Family
- Size
- 1,800 SqFt
- Rooms
- 3 Beds + 2 Baths
Royal LePage Island Living (PK)
Primary On Main
Errington
$ 1,999,900
- Type
- Single Family
- Size
- 2,414 SqFt
- Rooms
- 3 Beds + 2 Baths
Royal LePage Island Living (QU)
Primary On Main
Errington
$ 977,000
- Type
- Single Family
- Size
- 1,473 SqFt
- Rooms
- 4 Beds + 2 Baths
RE/MAX Anchor Realty (QU)
Open House
Hilliers
$ 1,850,000
- Type
- Single Family
- Size
- 3,000 SqFt
- Rooms
- 6 Beds + 4 Baths
Easy List Realty
