
Waterfront
Address
412 Double Lake Road, North Range, NS
Price
$ 389,000
Property Attributes
- ID#202518574
- TypeSingle Family
- Listing Status Active
- MunicipalityNorth Range
- CityNorth Range
- AreaNorth Range
- NeighbourhoodNorth Range
- Postal CodeB0W 1H0
- Style
- Year Built1986
- Price$ 389,000
- Bedrooms2
- Bathrooms1
- Half Bathrooms0
- Sqr Footage1030
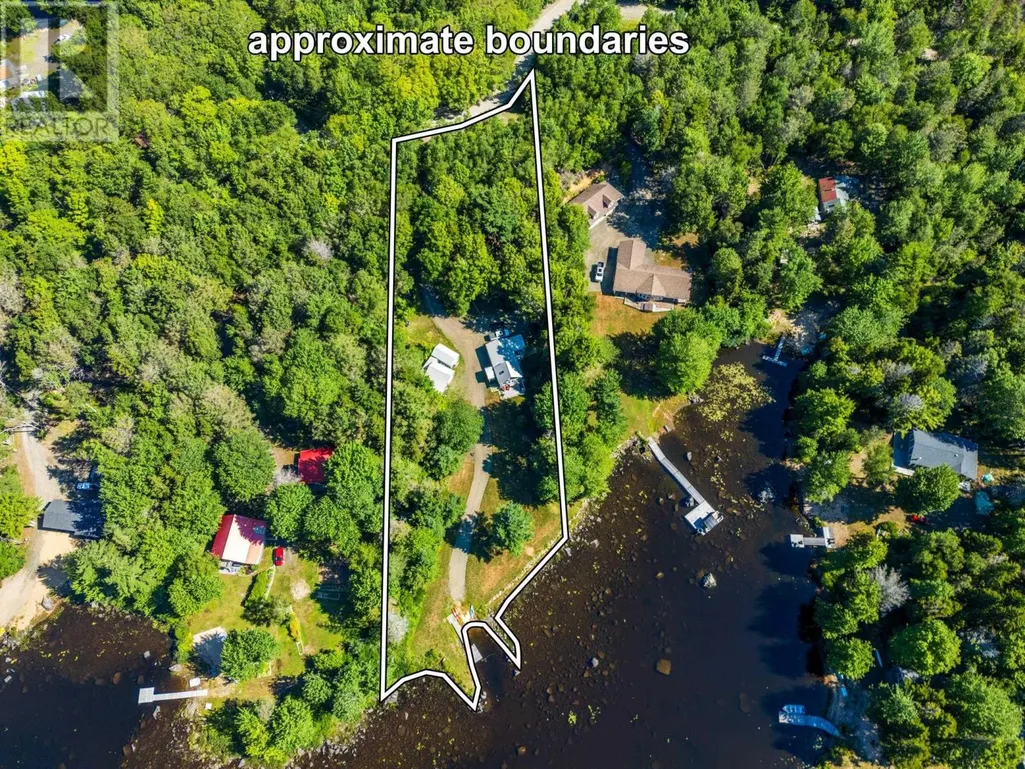
- Lot Size1.5 Acres
Data Source:
Canadian Real Estate Association (CREA)
Property Description
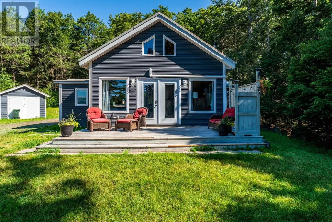
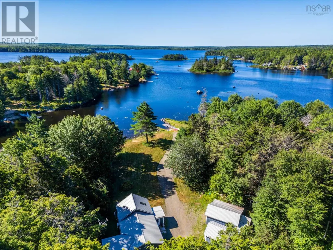
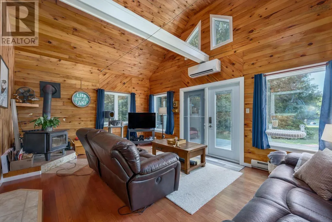
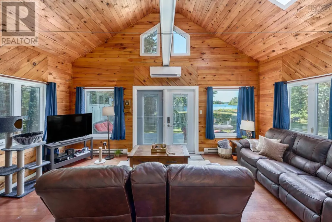
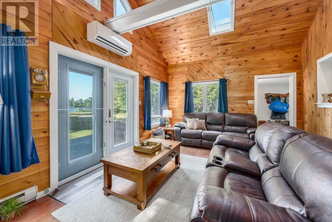
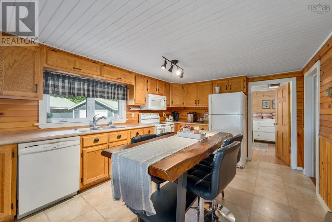
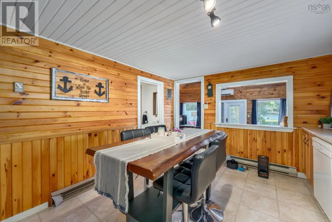
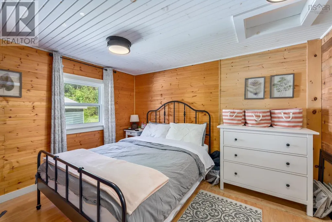
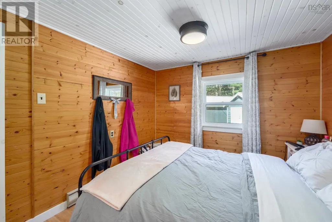
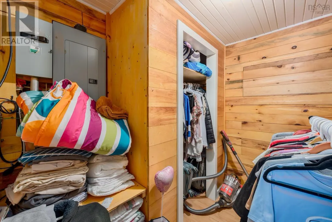
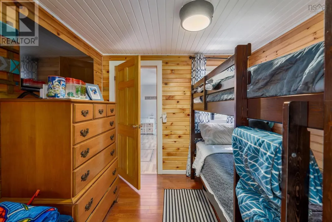
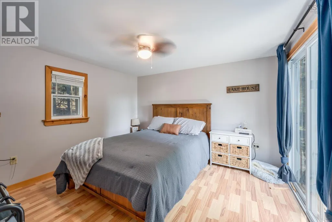
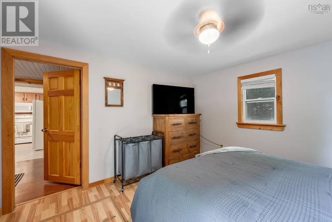
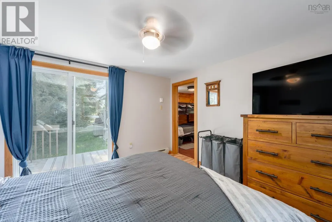
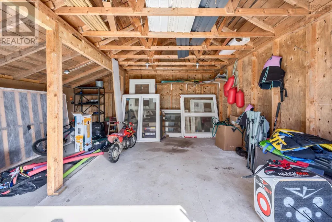
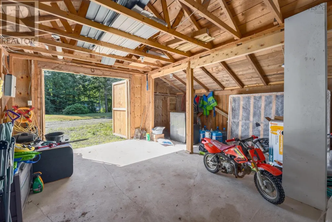
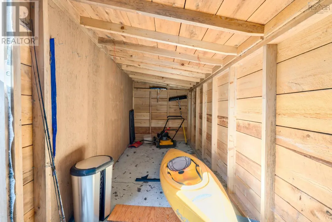
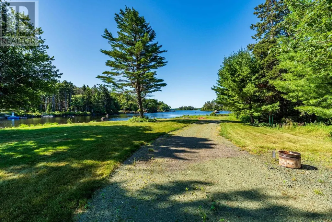
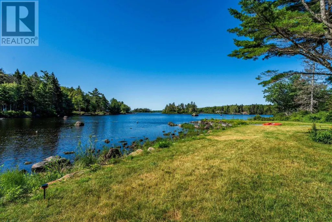
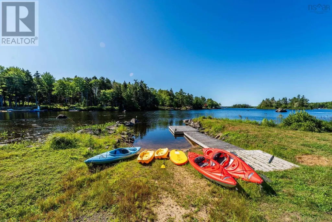
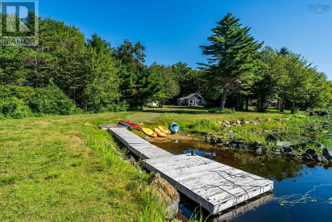
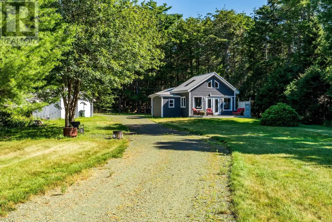
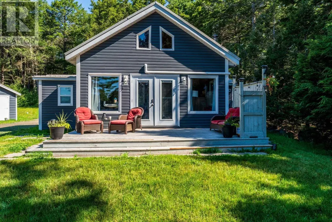
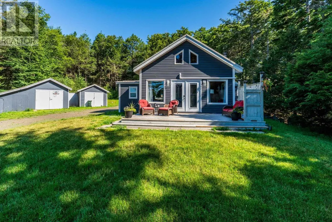
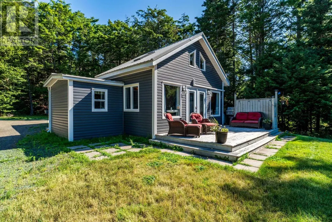
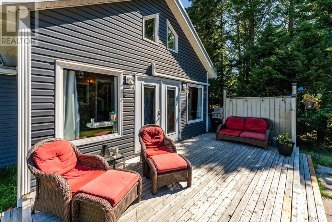
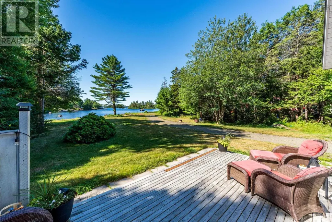
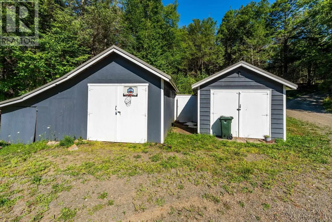
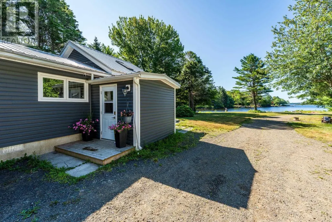
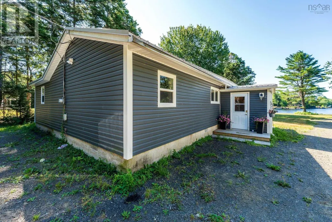
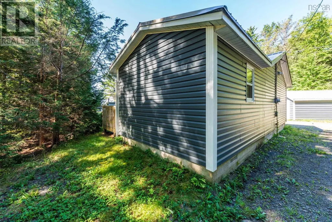
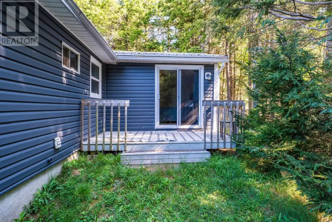
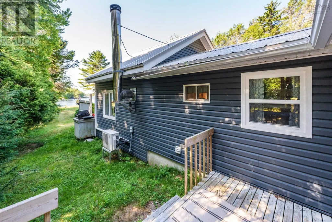
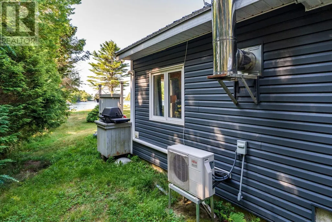
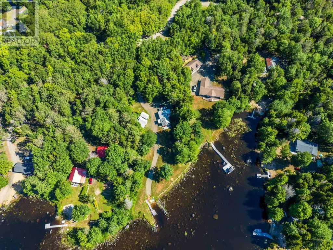
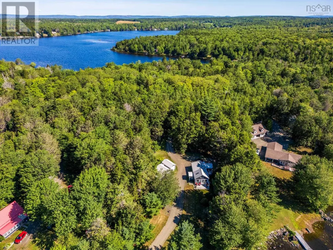
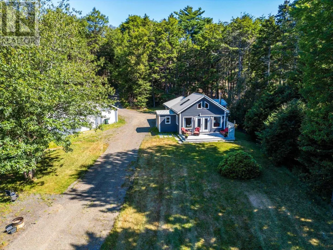
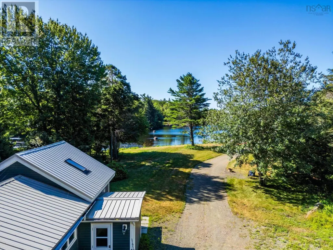
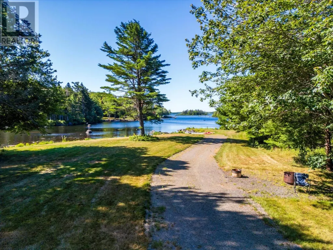
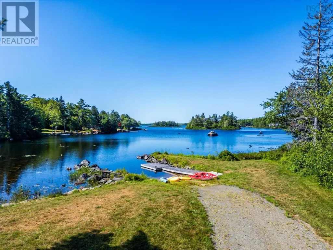
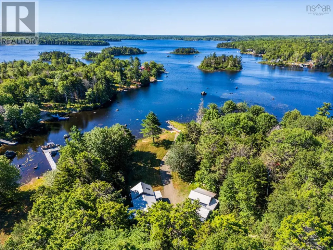
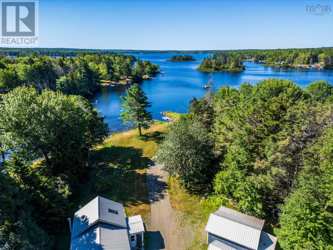
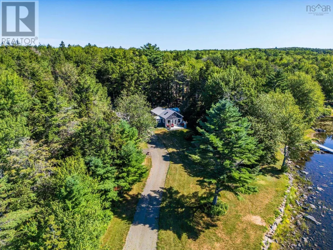
Welcome to 412 Double Lake road, this year round home sits on the shores of much desired Porters Lake, minutes to the town of Digby. The current owner has made many upgrades and improvements including but not limited to a new metal roof and heat pump, landscaping and new siding. This home features two bedrooms one with its own entrance and deck and the other with a walk in closet, this home also has office space and an open concept design. A wall of windows overlook the lake and a large deck for entertaining. A wired garage and additional outside storage as well as a dock and expansive lawn, all sitting on a large private lot make this the perfect family home, or getaway. (id:7434)
General Features
| Features | Treed, Sloping |
|---|---|
| Community Features | School Bus |
| Property Type | Single Family |
| CommunityName | North Range |
| Building Appliances | Stove, Dishwasher, Dryer, Washer, Microwave Range Hood Combo, Refrigerator |
| Building Cooling Type | Air Conditioned |
| Location Description | From Ridge Road take the Double Lake Road watch for civic on the right. |
| Foundation Type | Concrete Block |
| Building Type | House |
| Ownership Type | Freehold |
| Building.StoriesTotal | 1 |
Interior Features
| Building Fireplace Present | False |
|---|---|
| Building Heating Type | Baseboard heaters, Heat Pump, Ductless, Stove |
| Building Heating Fuel | Electric, Wood |
| Basement Type | Crawl space |
| Construction Style Attachment | Detached |
| Flooring Type | Hardwood, Laminate, Vinyl |
| Living Area Range | 1030 |
| Bedrooms | 2 |
Exterior Features
| Structure | Shed |
|---|---|
| Water Front Type | Waterfront on lake |
| ViewType | Lake view |
| Sewer | Septic System |
| Exterior Finish | Vinyl |
Room Details
| Room | Dimensions | Level | Flooring | Details |
|---|---|---|---|---|
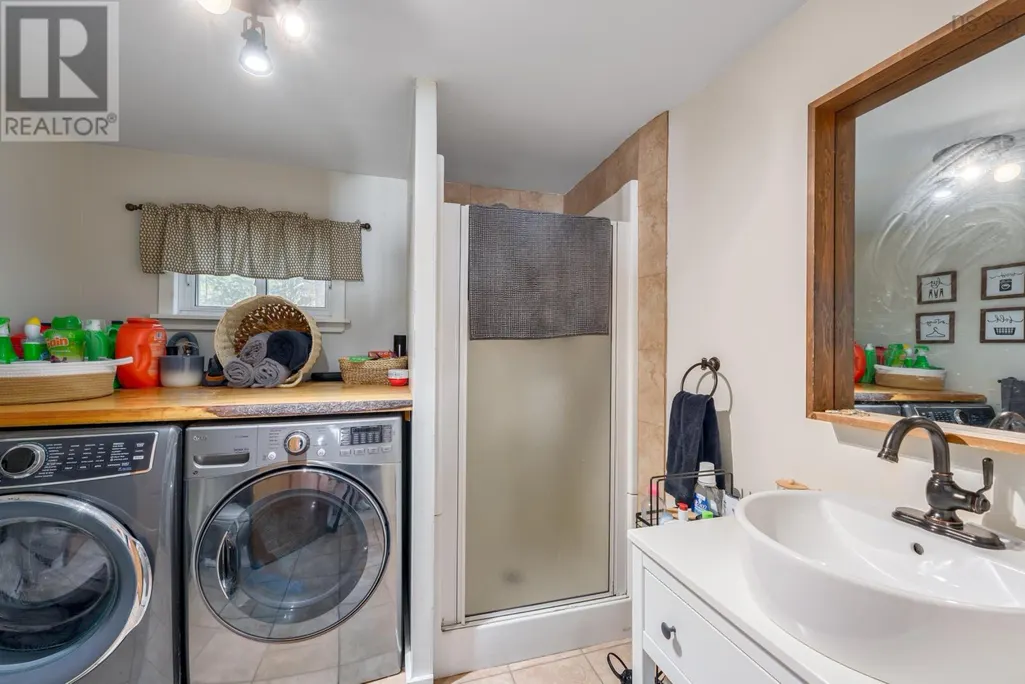
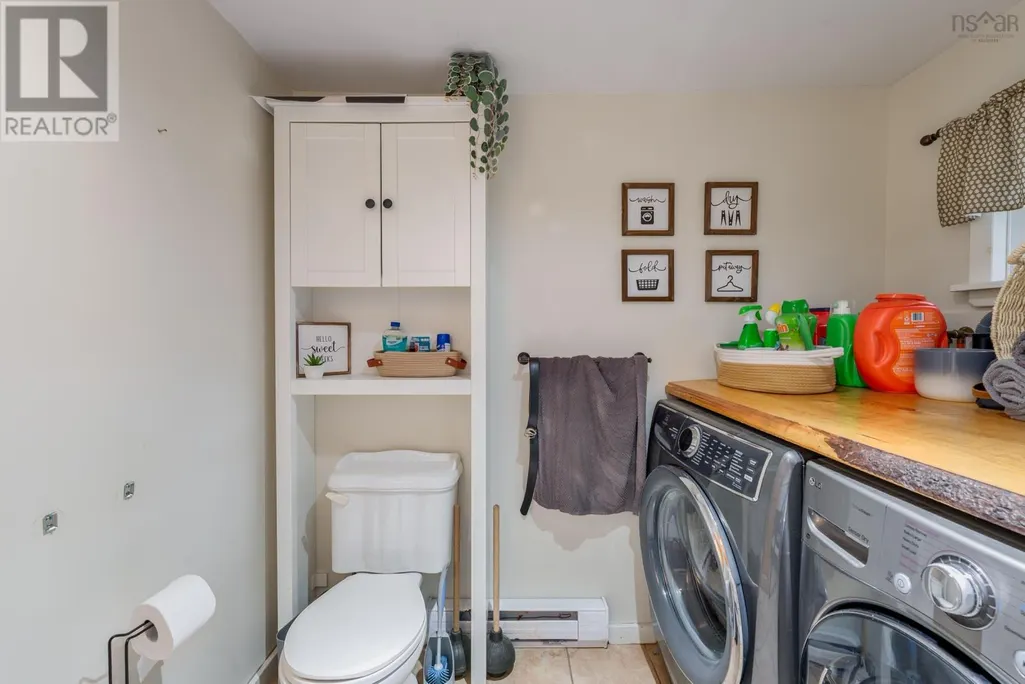
| 3pc Bathroom | 7.11 x 7.7 | Main level | ||
| Bath (# pieces 1-6) | 7.11 x 7.7 | Main level | ||
| Bedroom | 11.6 x 9.3 | Main level | ||
| Den | 9 x 7.6 | Main level | ||
| Kitchen | 15.5 x 11.2 | Main level | ||
| Living room | 19.4 x 13.6 | Main level | ||
| Other | 6 x 7.2 | Main level | ||
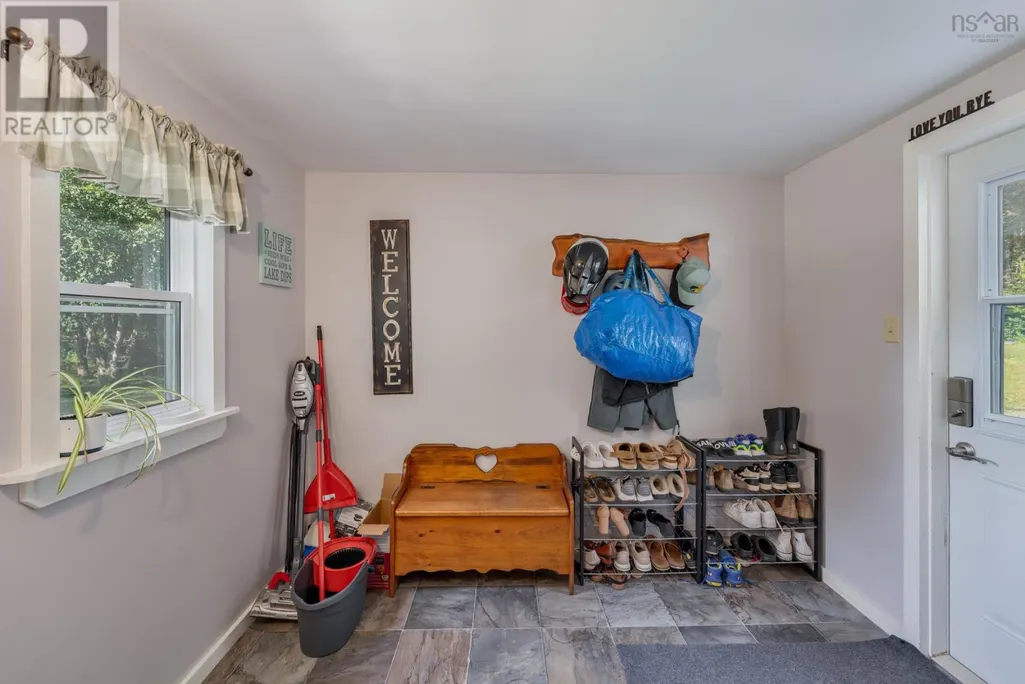
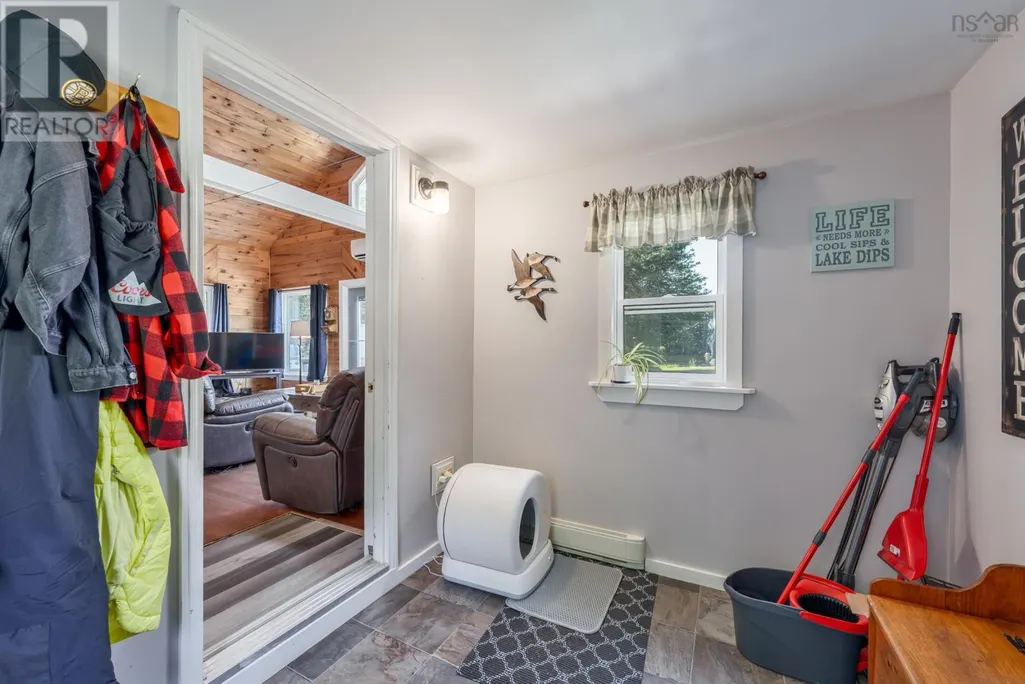
| Porch | 9.3 x 7.5 | Main level |
Amenities
- Views
- New Construction
- Adult 55+
- Lease To Own
- No Strata Fees
- Furnished
- Primary On Main
- Air Conditioning
- Seller Finance
- Green
- Fixer Upper
- Horse
- Golf
- Fireplace
- Deck
- Garage
- Basement
- Pool

Property vs Single Family Average in B0W 1H0
Price
Year Built
