
Waterfront - Golf Course
Address
192 Barracks Cove Road, Reids Hill, NS
Price
$ 899,000
Property Attributes
- ID#202526618
- TypeSingle Family
- Listing Status Active
- MunicipalityReids Hill
- CityReids Hill
- AreaReids Hill
- NeighbourhoodReids Hill
- Postal CodeB0T 1W0
- Style3 Level
- Year Built1981
- Price$ 899,000
- Bedrooms4
- Bathrooms2
- Half Bathrooms0
- Sqr Footage3240
- Lot Size33.3 Acres
Data Source:
Canadian Real Estate Association (CREA)
Property Description
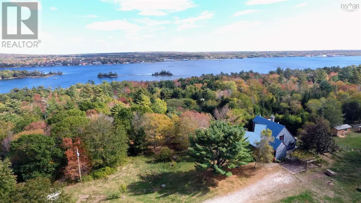
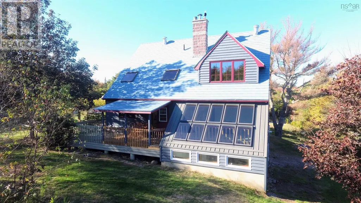
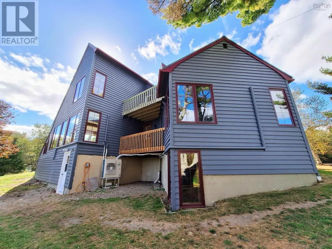
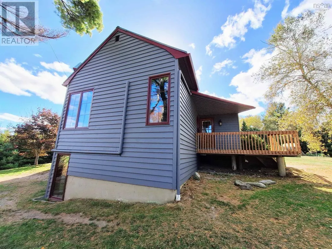
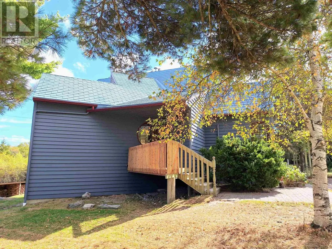
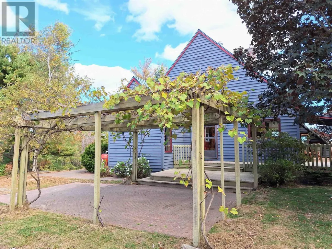
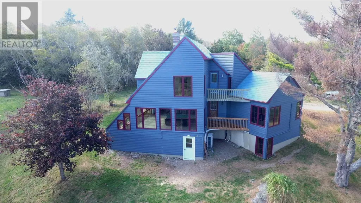
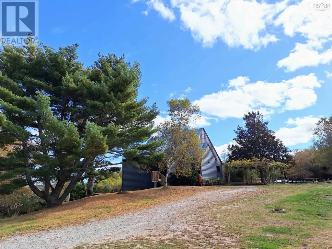
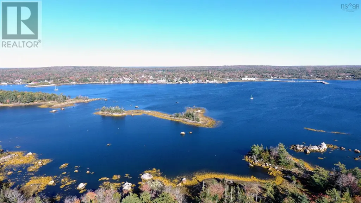
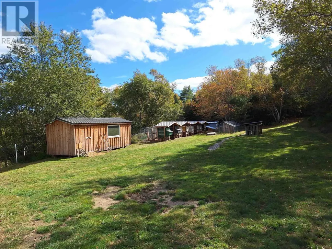
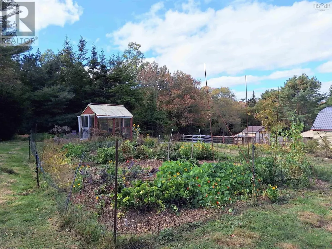
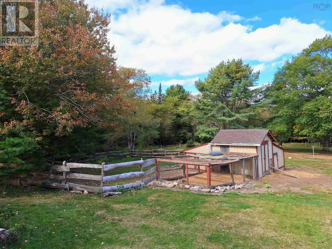
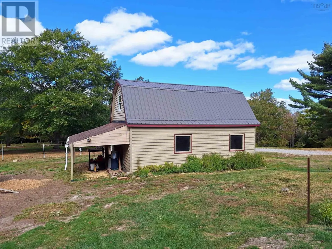
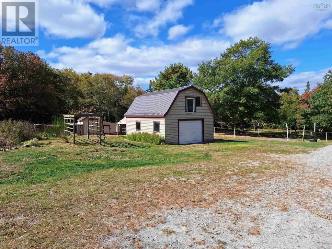
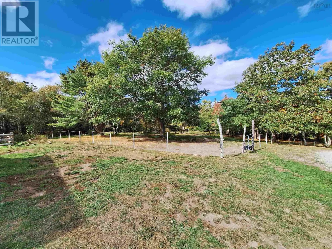
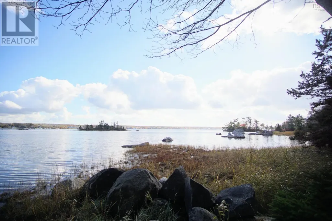
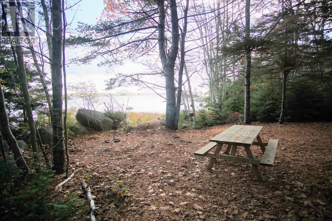
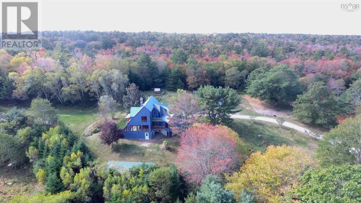
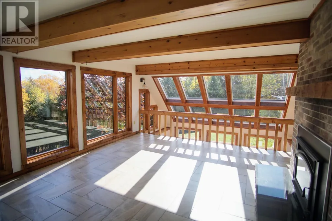
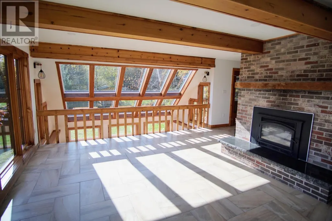
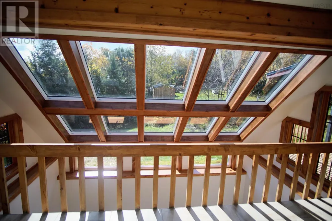
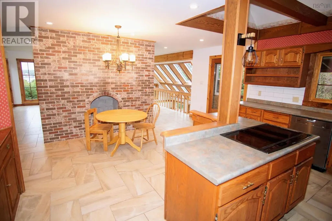
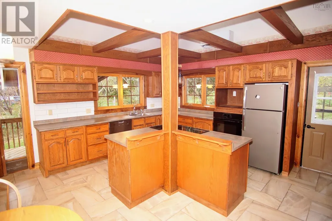
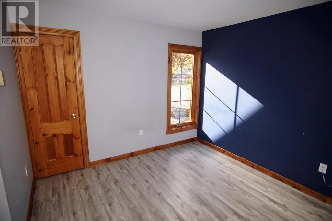
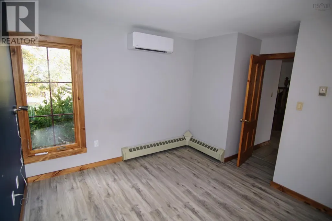
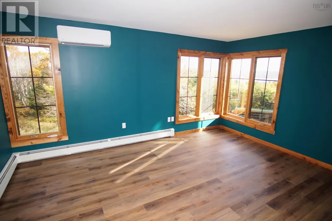
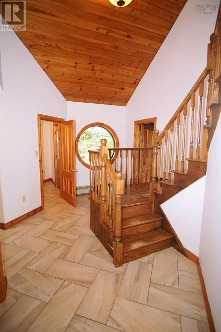
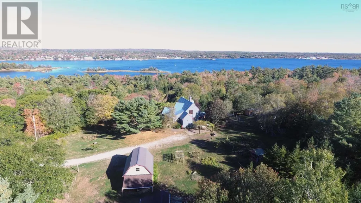
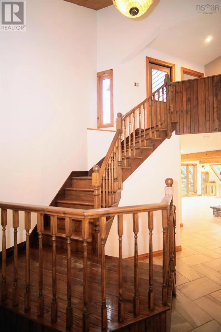
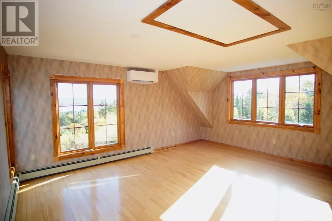
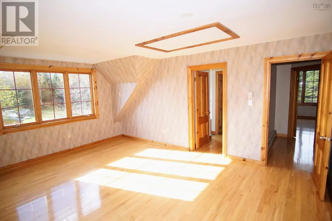
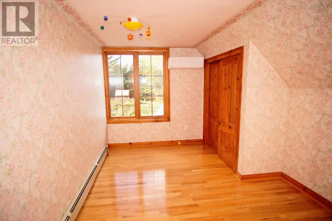
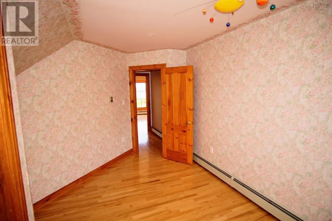
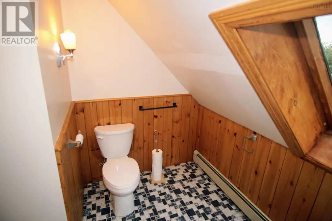
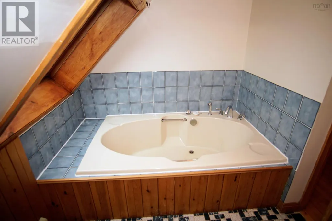
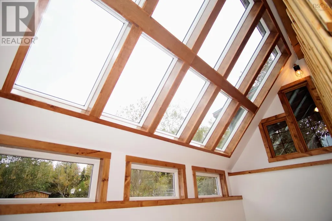
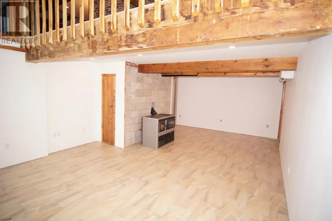
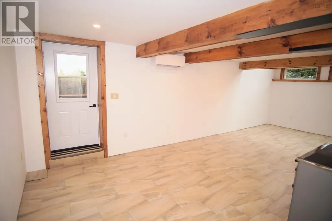
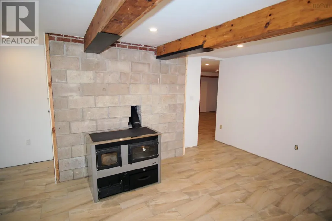
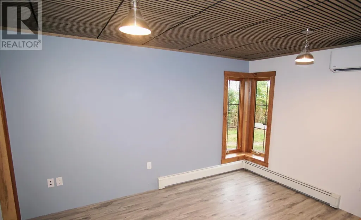
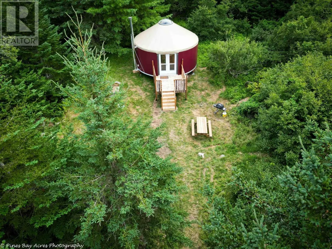
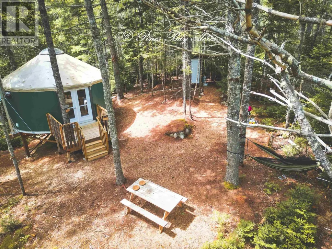
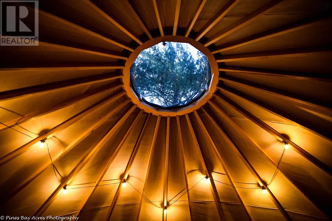
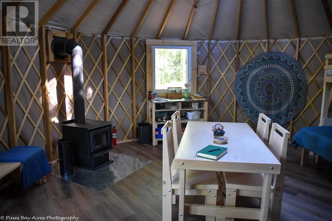
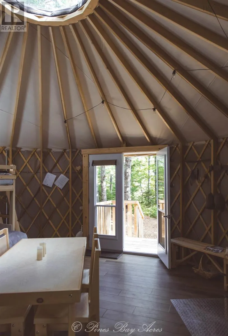
Are you looking for privacy, nature, a hobby farm with tourism accommodations and harbour views? This fabulous property has them all!! The property is 33.8 acres in size and is made up of two parts, one is oceanfront with over 1900ft harbourfront on beautiful Shelburne Harbour and the other is 29 acres of mixed forest that rises from the harbour to provide spectacular views of the harbour and the Historic Town of Shelburne. The divider between the two properties is the old railway bed which provides walking access to Islands Provincial Park. There are well groomed trails from the shore to the house. The unique home has been designed to maximise the views. The heart of the home is the living room which has large East facing windows with views for miles, there is a South facing 2 story Sunwall, completely rebuilt, that heats the new tile floors on both the lower and main levels, a large fireplace has a new airtight woodstove. The eat in kitchen is well equipped and has plenty of storage space, as well as access to the side deck. Two good sized bedrooms and a 3pc bath and a laundry room completes the main floor. The second floor has the primary bedroom with expansive views and an ensuite bath and walk in closet and a second smaller bedroom. The lower level has a large family room that is light filled from the sunwall, there is a unique wood cookstove that provides hot water heat for the home. a bedroom and a utilities room completes this floor. The home has had many upgrades, a list is available for download. There are two Yurts that are very private and are fully furnished that are rented as tourist accommodation. There is a large 2 story barn/garage that is wired, a small animal barn that has a paddock area. a large fenced in area for large animals, the seller had a horse there, a large flock chicken coop area that is fully equipped. and last but not least is a large garden area with a couple bee hives. There is Fiber op internet as well. (id:7434)
General Features
| Features | Treed, Sloping, Balcony |
|---|---|
| Community Features | School Bus |
| Property Type | Single Family |
| CommunityName | Reids Hill |
| Amenities | Golf Course, Park, Playground, Shopping, Place of Worship, Beach |
| Building Appliances | Cooktop - Electric, Oven - Electric, Dishwasher, Dryer - Electric, Washer, Freezer - Chest, Refrigerator |
| Building Architectural Style | 3 Level |
| Building Cooling Type | Air Conditioned, Wall unit |
| Location Description | 192 Barracks Road, Shelburne, NS |
| Foundation Type | Poured Concrete |
| Building Type | House |
| Ownership Type | Freehold |
| Building.StoriesTotal | 2 |
Interior Features
| Building Fireplace Present | True |
|---|---|
| Building Heating Type | Baseboard heaters, Heat Pump, Ductless, Hot Water, Stove |
| Building Heating Fuel | Electric, Wood |
| Construction Style Attachment | Detached |
| Flooring Type | Ceramic Tile, Hardwood, Laminate, Tile |
| Living Area Range | 3240 |
| Bedrooms | 4 |
Exterior Features
| Structure | Shed |
|---|---|
| Water Front Type | Waterfront |
| ViewType | Harbour, Ocean view |
| Land Amenities | Golf Course, Park, Playground, Shopping, Place of Worship, Beach |
| Landscape Features | Partially landscaped |
| Sewer | Septic System |
| Exterior Finish | Wood siding |
Room Details
| Room | Dimensions | Level | Flooring | Details |
|---|---|---|---|---|
| 3pc Bathroom | 3pc 6. x 7. irreg | Main level | ||
| 4pc Ensuite bath | 12. x 9.4 | Second level | ||
| Bath (# pieces 1-6) | 3pc 6. x 7. irreg | Main level | ||
| Bedroom | 11. x 10.5 | Main level | ||
| Den | 15.8 x 12.4 | Main level | ||
| Eat in kitchen | 15.5 x 18.6 | Main level | ||
| Ensuite (# pieces 2-6) | 12. x 9.4 | Second level | ||
| Family room | 26.2 x 15. sunroom | Lower level | ||
| Foyer | 5. x 6 | Main level | ||
| Laundry room | 6.4 x 5.2 | Main level | ||
| Living room | 14.6 x 20 | Main level | ||
| Other | 5. x 7. walk in closet | Second level | ||
| Primary Bedroom | 17:4 x 14 | Second level | ||
| Utility room | 9. x 18 | Lower level |
Amenities
- Views
- New Construction
- Adult 55+
- Lease To Own
- No Strata Fees
- Furnished
- Primary On Main
- Air Conditioning
- Seller Finance
- Green
- Fixer Upper
- Horse
- Golf
- Fireplace
- Deck
- Garage
- Basement
- Pool

Property vs Single Family Average in B0T 1W0
Price
Year Built
