
Water Views - Golf Course - Primary on Main
Address
64 Lily Lake Road, Lakelands, NS
Price
$ 899,000
Property Attributes
- ID#202606957
- TypeSingle Family
- Listing Status Active
- MunicipalityLakelands
- CityLakelands
- AreaLakelands
- NeighbourhoodLakelands
- Postal CodeB0N 1Z0
- Style
- Year Built2024
- Price$ 899,000
- Bedrooms4
- Bathrooms3
- Half Bathrooms0
- Sqr Footage3162
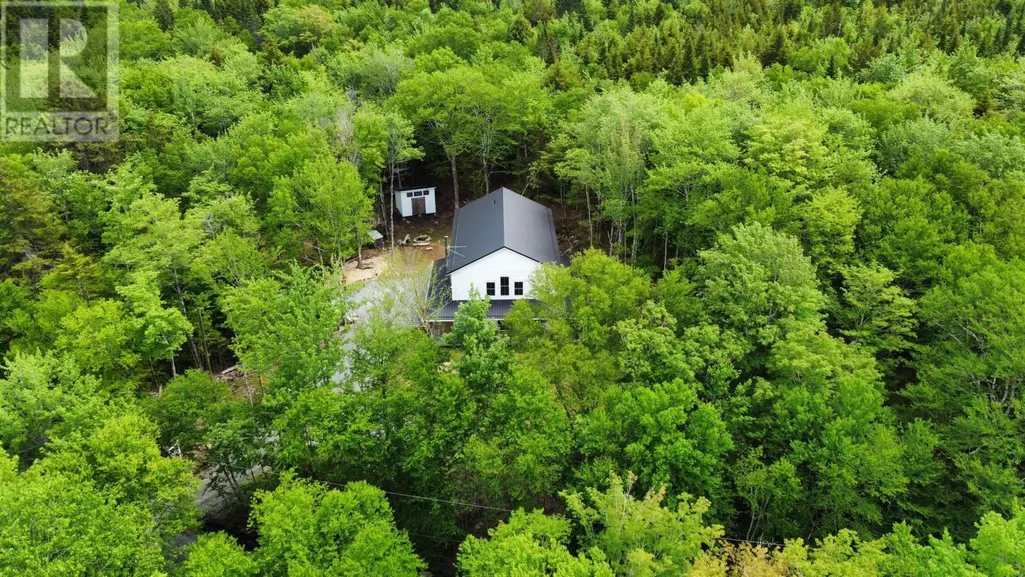
- Lot Size3.8118 Acres
Data Source:
Canadian Real Estate Association (CREA)
Property Description
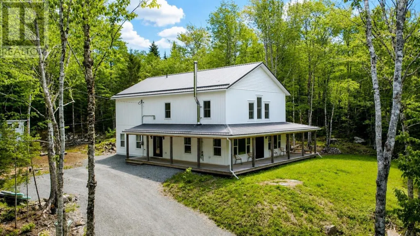
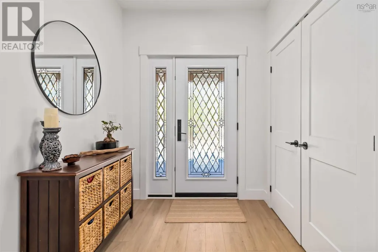
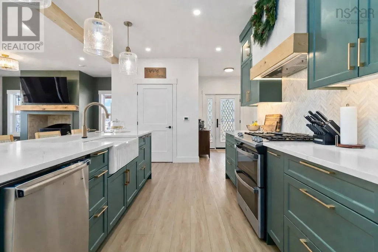
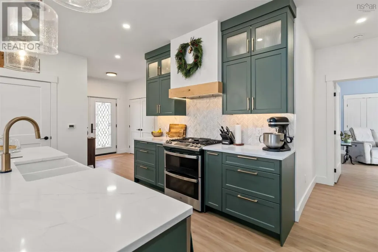
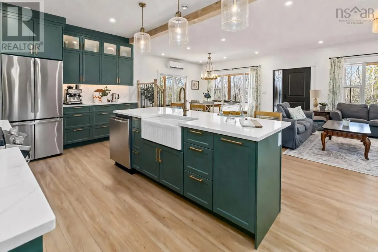
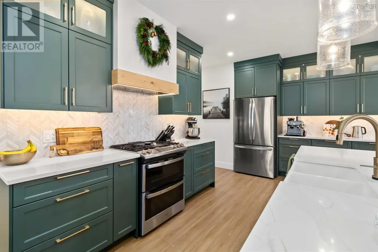
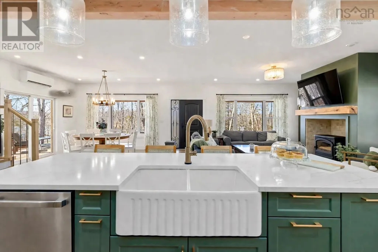
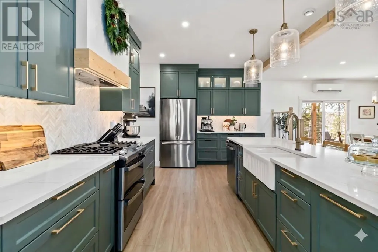
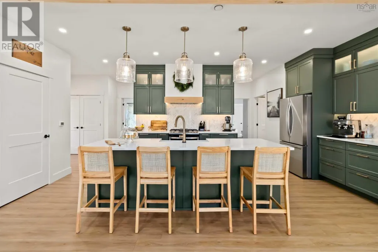
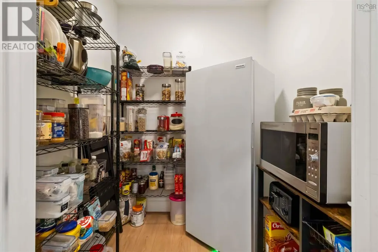
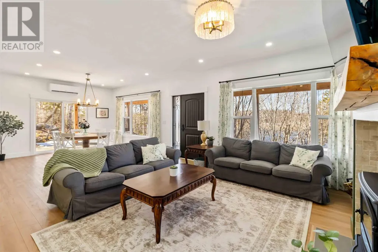
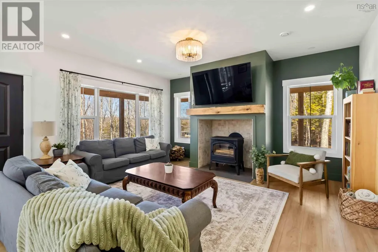
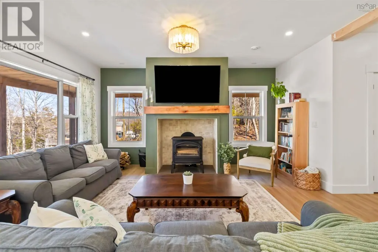
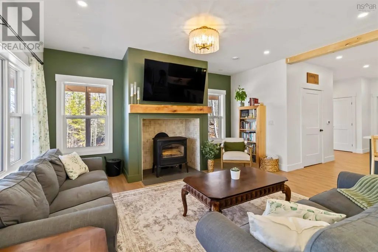
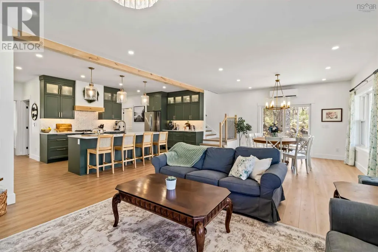
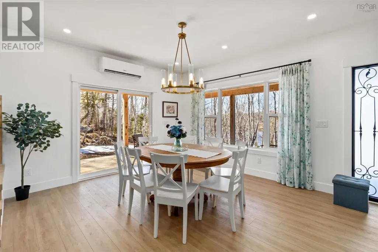
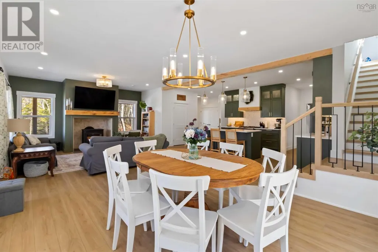
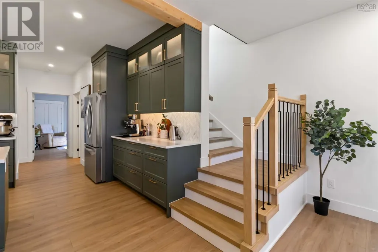
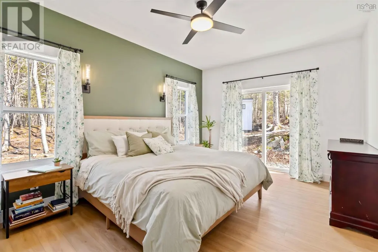
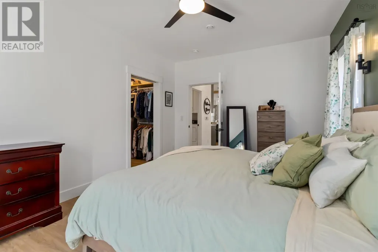
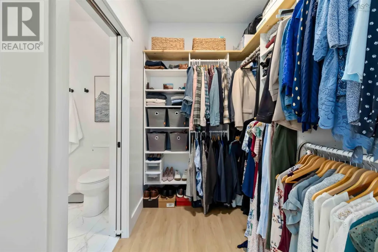
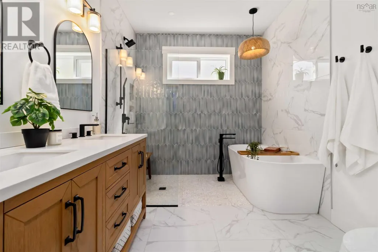
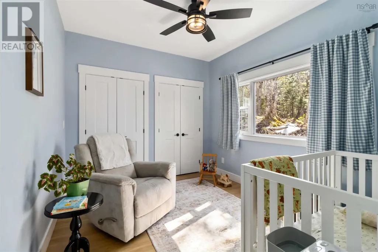
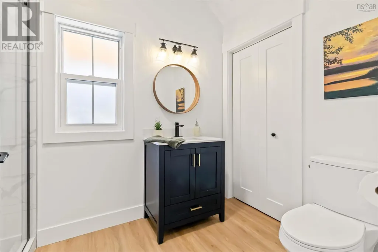
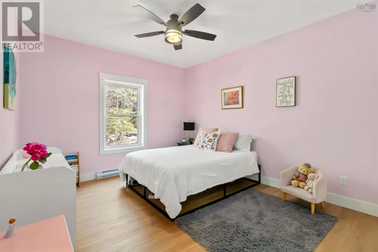
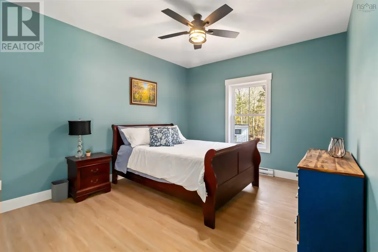
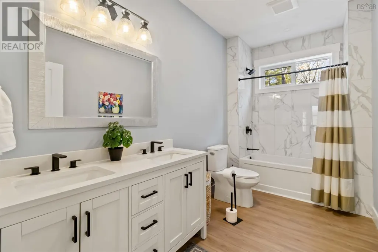
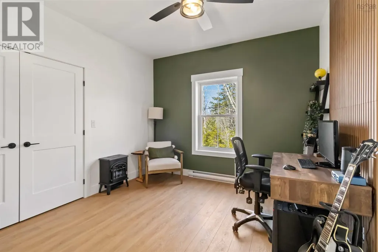
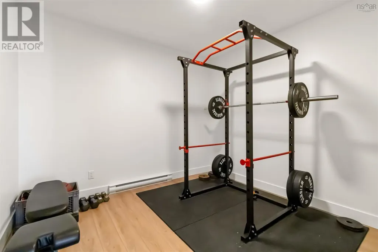
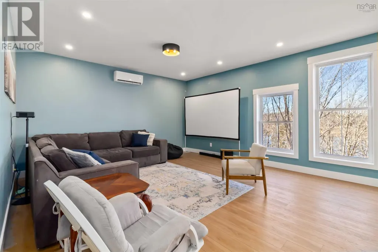
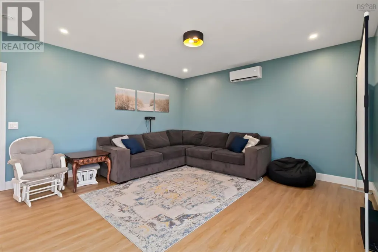
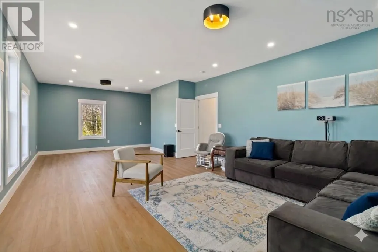
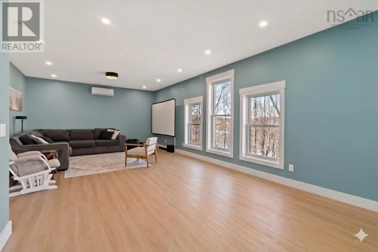
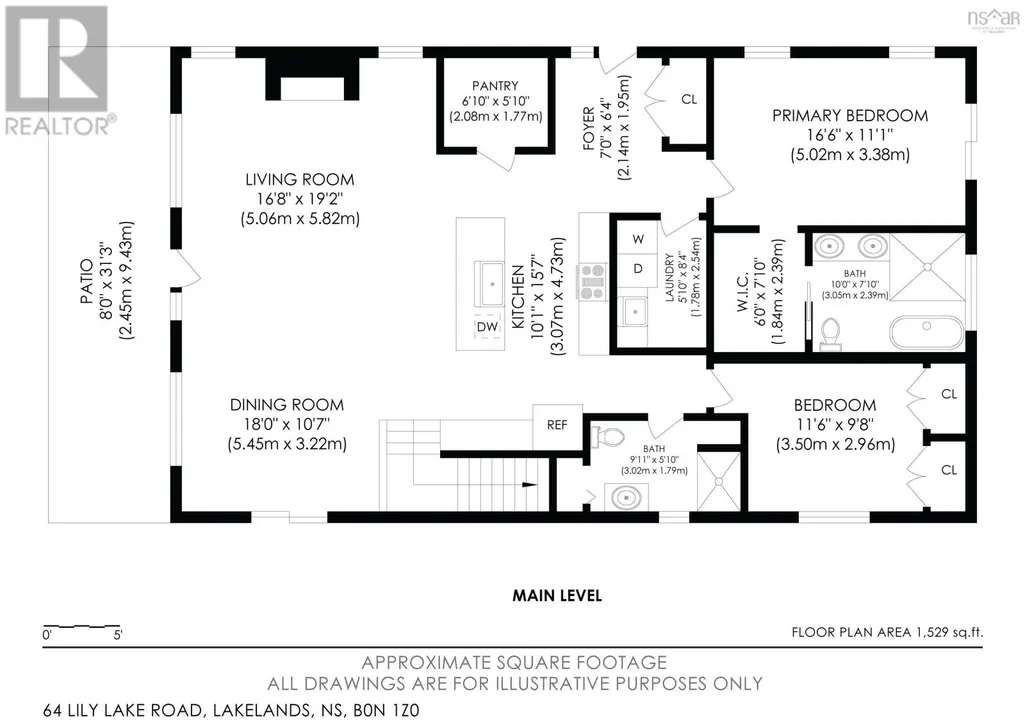
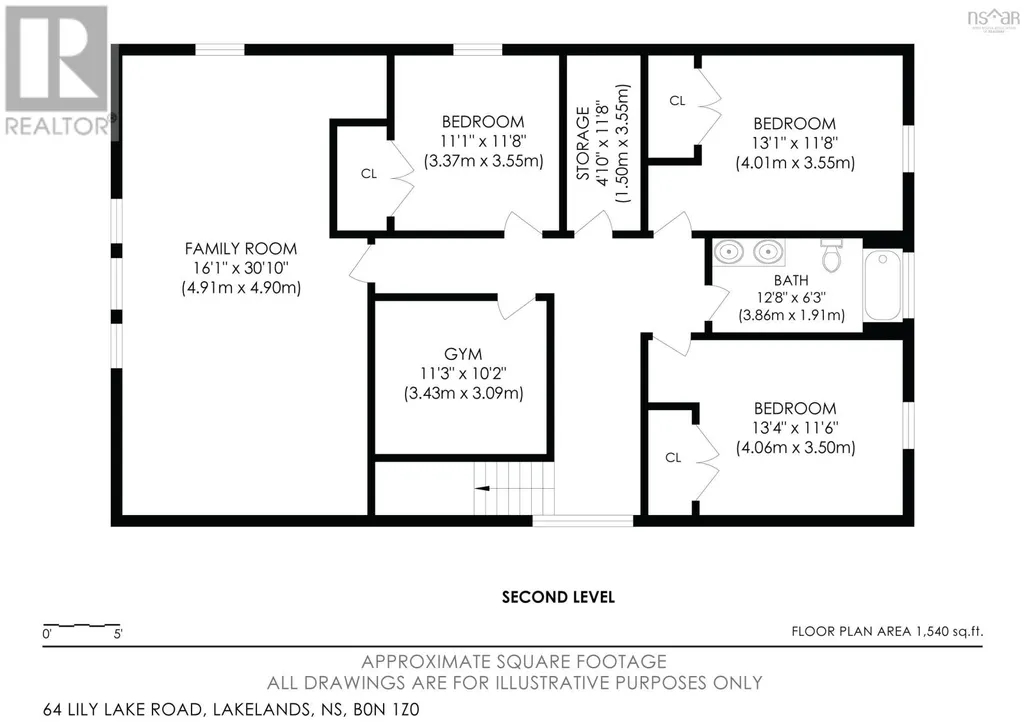
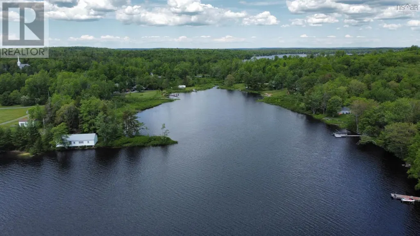
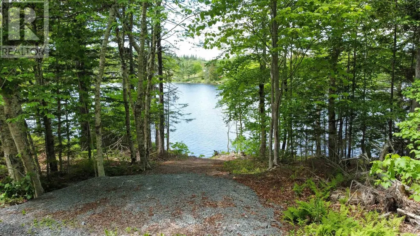
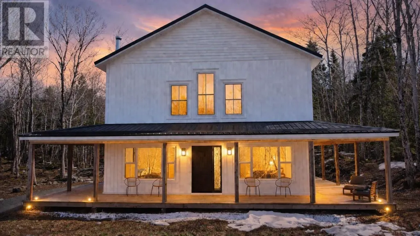
Welcome to your dream home. Less than two years old, this exceptional 4 bedroom, 3 bath lake view property offers a perfect blend of luxury, comfort, and thoughtful design. The main level primary suite is a private retreat, featuring a walk-in closet, spa-inspired ensuite with double vanity, tiled walk-in shower, soaker tub, and its own patio entrance. A bright, dedicated office space and second full bathroom on the main floor provides the ideal setting for working from home or a quiet reading area. The heart of the home is the stunning kitchen, showcasing forest green cabinetry, a 9 foot island, quartz countertops, marble backsplash, champagne bronze finishes, premium stainless steel appliances, propane range with double oven, farmhouse sink, and a spacious walk-in pantry. The open concept living and dining area is anchored by a cozy woodstove/fireplace and framed by large windows capturing year round lake views. Upstairs, you?ll find three generously sized bedrooms (each with walk-in closets), a full bath with double vanity, a versatile bonus room, and a massive family room with floor-to-ceiling windows overlooking the lake? Perfect for relaxing or entertaining. Luxury vinyl plank flooring runs throughout, and zoned in-floor heating on the main level adds year-round comfort. Set on 3.8 private acres overlooking Lily Lake, this property is surrounded by natural beauty and best enjoyed from the expansive 980 sq ft wraparound covered porch with access on three sides. A large driveway, sizable shed, and quality features like Rockwool insulation, steel roofing, and a 440 foot drilled well complete the package. Located just 10 minutes from HRM, this home offers peaceful living with easy access to everyday conveniences. Do yourself a favor - Call your REALTOR® and book your viewing today! (id:7434)
General Features
| Features | Sloping, Level, Walk-In Closet |
|---|---|
| Community Features | Recreational Facilities, School Bus |
| Property Type | Single Family |
| CommunityName | Lakelands |
| Amenities | Golf Course, Park, Playground, Shopping, Place of Worship, Beach |
| Building Appliances | Gas stove(s), Dishwasher, Dryer, Washer, Refrigerator |
| Building Cooling Type | Air Conditioned |
| Location Description | Evangeline Trail to Lily Lake Road |
| Foundation Type | Concrete Slab |
| Building Type | House |
| Ownership Type | Freehold |
| Building.StoriesTotal | 2 |
Interior Features
| Building Fireplace Present | False |
|---|---|
| Building Heating Type | Baseboard heaters, Heat Pump, Ductless, Hot Water, In Floor Heating, Stove |
| Building Heating Fuel | Electric, Wood |
| Basement Type | None |
| Construction Style Attachment | Detached |
| Flooring Type | Vinyl Plank |
| Living Area Range | 3162 |
| Bedrooms | 4 |
Exterior Features
| Structure | Shed |
|---|---|
| ViewType | Lake view |
| Land Amenities | Golf Course, Park, Playground, Shopping, Place of Worship, Beach |
| Landscape Features | Partially landscaped |
| Sewer | Septic System |
| Exterior Finish | Vinyl |
Room Details
| Room | Dimensions | Level | Flooring | Details |
|---|---|---|---|---|
| 3pc Bathroom | 9.11 x 5.10 | Main level | ||
| 4pc Bathroom | 12.8 x 6.3 | Second level | ||
| 5pc Ensuite bath | 10 x 7.10 | Main level | ||
| Bath (# pieces 1-6) | 9.11 x 5.10 | Main level | ||
| Bedroom | 11.1 x 11.8 | Second level | ||
| Den | 11.6 x 9.8 | Main level | ||
| Dining room | 18 x 10.7 | Main level | ||
| Ensuite (# pieces 2-6) | 10 x 7.10 | Main level | ||
| Family room | 16.1 x 30.10 | Second level | ||
| Kitchen | 10.1 x 15.7 | Main level | ||
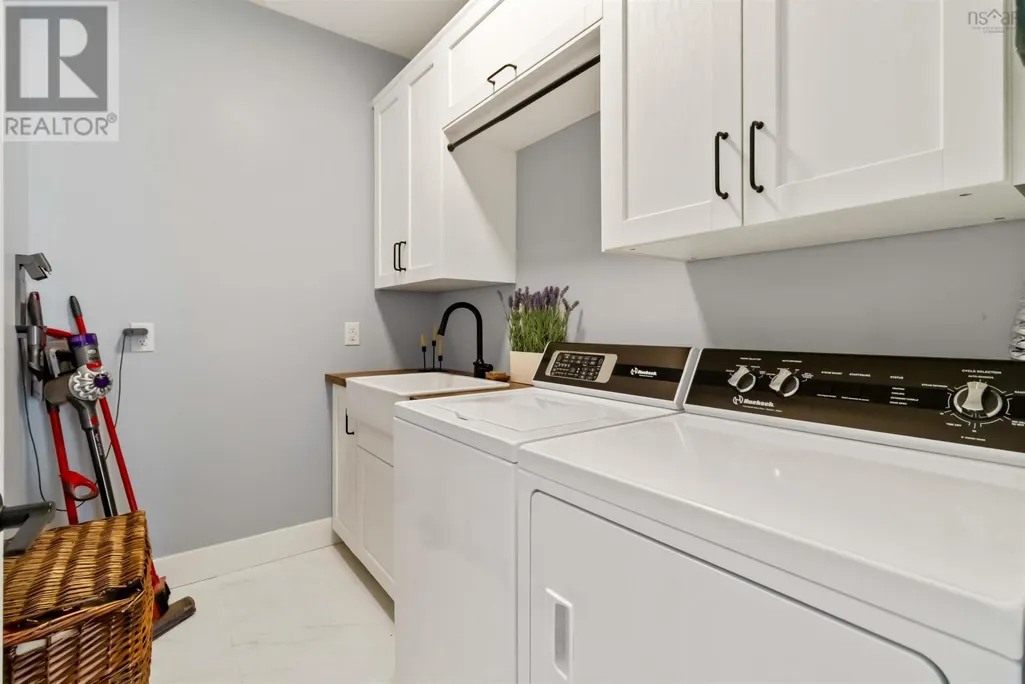
| Laundry room | 5.10 x 8.4 | Main level | ||
| Living room | 16.8 x 19.2 | Main level | ||
| Other | 11.3 x 10.2 | Second level | ||
| Primary Bedroom | 16.6 x 11.1 | Main level | ||
| Utility room | 4.10 x 11.8 | Second level |
Amenities
- Views
- New Construction
- Adult 55+
- Lease To Own
- No Strata Fees
- Furnished
- Primary On Main
- Air Conditioning
- Seller Finance
- Green
- Fixer Upper
- Horse
- Golf
- Fireplace
- Deck
- Garage
- Basement
- Pool

Property vs Single Family Average in B0N 1Z0
Price
Year Built
In The Neighbourhood
Primary On Main
Lakelands
$ 899,000
- Type
- Single Family
- Size
- 2,021 SqFt
- Rooms
- 3 Beds + 2.5 Baths
FLAT RATE REALTY CANADA LTD - 15099
