
Waterfront
Address
240 Beaver Drive, West Quoddy, NS
Price
$ 569,900
Property Attributes
- ID#202609047
- TypeSingle Family
- Listing Status Active
- MunicipalityWest Quoddy
- CityWest Quoddy
- AreaWest Quoddy
- NeighbourhoodWest Quoddy
- Postal CodeB0J 2R0
- Style
- Year Built2005
- Price$ 569,900
- Bedrooms2
- Bathrooms2
- Half Bathrooms0
- Sqr Footage1637
- Lot Size3.173 Acres
Data Source:
Canadian Real Estate Association (CREA)
Property Description
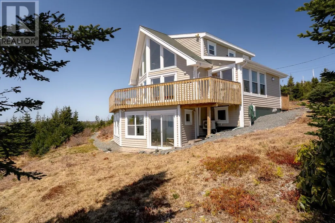
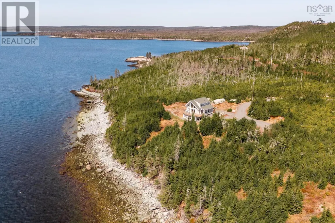
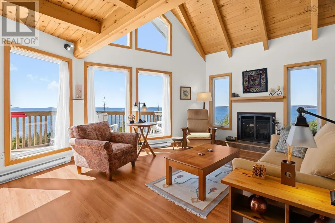
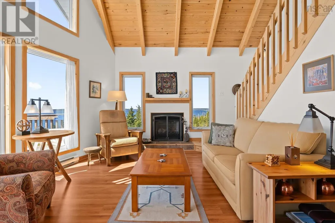
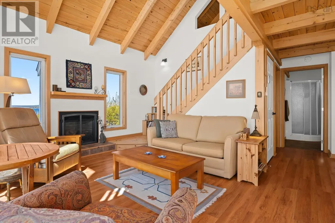
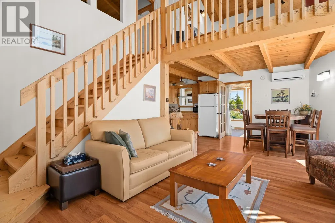
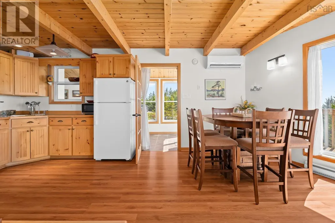
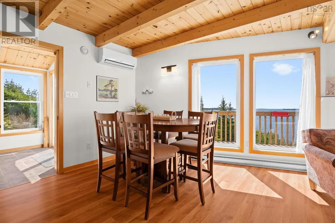
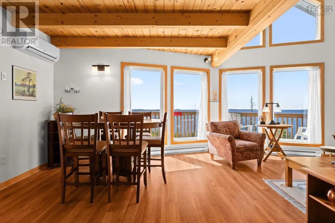
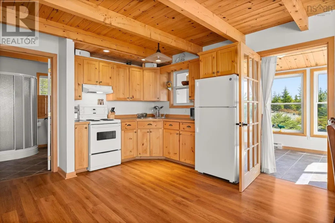
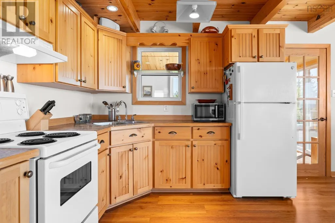
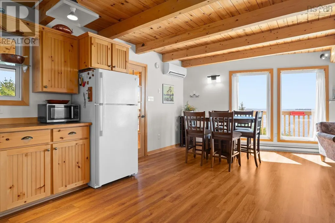
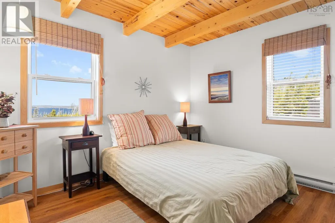
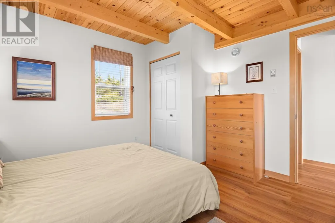
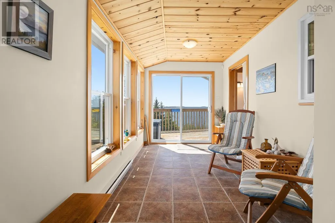
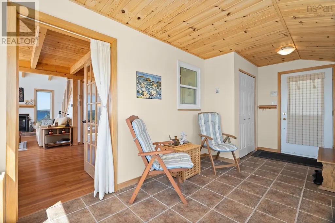
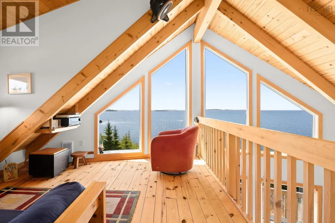
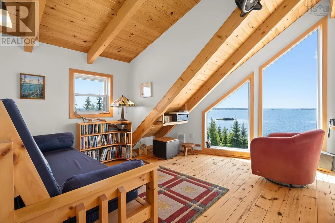
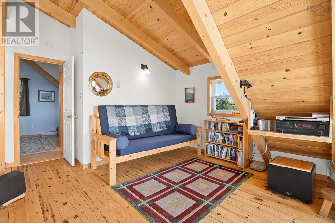
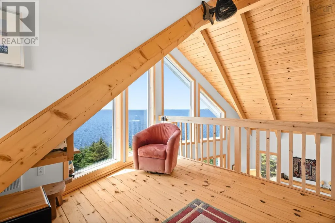
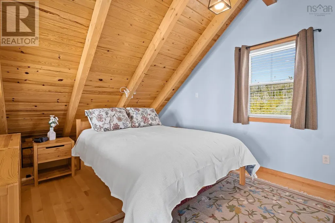
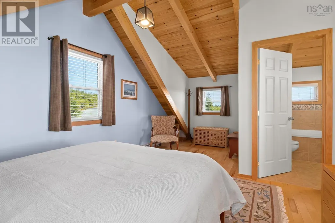
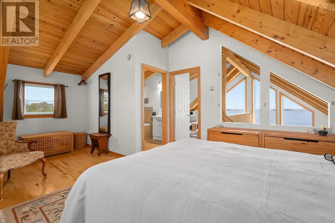
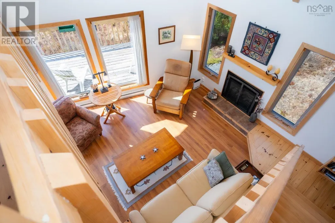
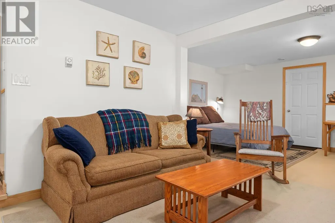
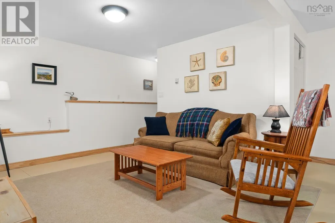
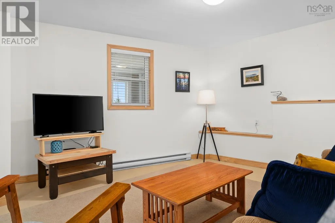
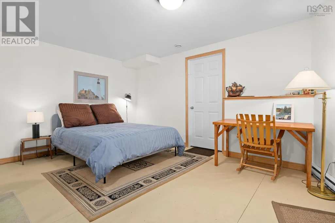
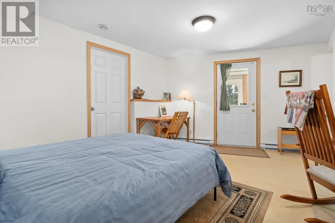
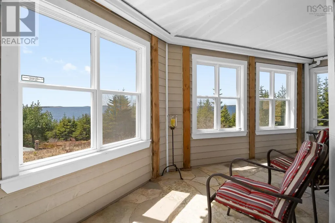
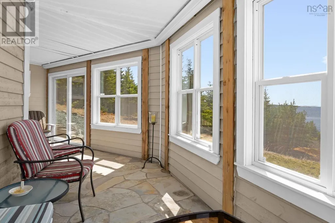
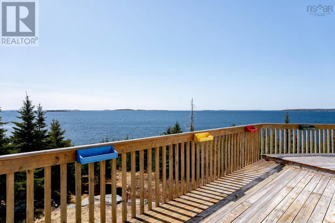
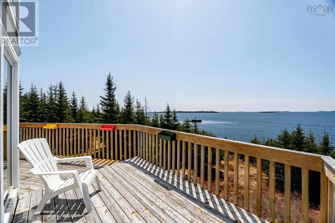
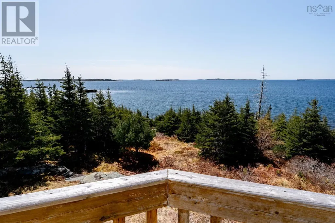
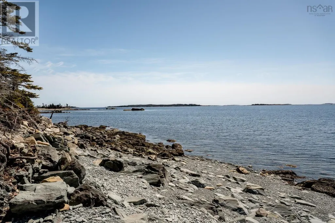
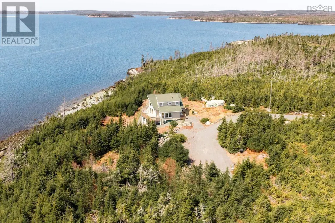
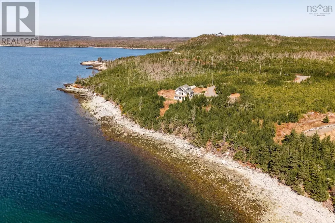
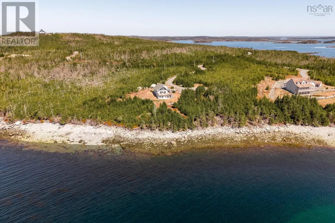
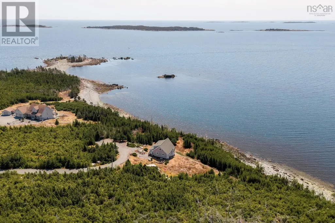
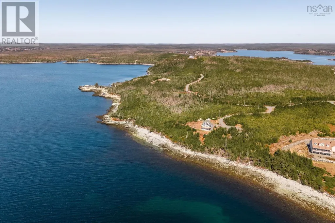
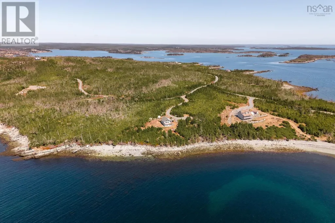
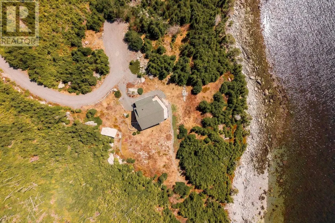
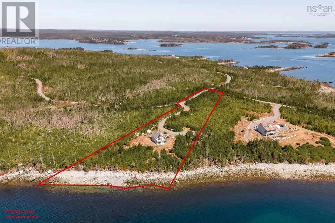
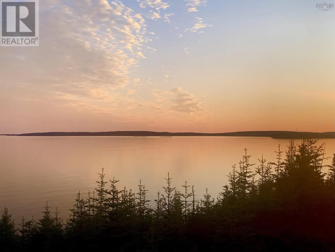
Set on 3.17 acres of private coastline with over 300 feet of direct ocean frontage, this beautifully appointed West Quoddy residence offers a rare combination of refined comfort, natural beauty, and effortless coastal living. With sweeping South-facing views offer a 180 degree panorama across Beaver Harbour and the Harbour Islands, the setting is nothing short of extraordinary, where sunsets become part of your daily routine. Built in 2005 by Interhabs, the home encompasses over 1,500 square feet of thoughtfully designed living space, offering two bedrooms and two full bathrooms. Interiors are warm and inviting, enhanced by abundant natural light through Kohltech windows, notable softwood and hardwood floors on the upper level, exposed pine beams, and tongue-and-groove ceilings that add timeless character and another layer of warmth throughout. Quality wood cabinetry and a functional layout further complement the homes welcoming design, while the finished lower level provides additional living space and ample storage. Recent improvements include a brand new LG heat pump head, newer refrigerator, and a new propane tank servicing the elegant propane fireplace. Outdoor living is equally compelling, with a covered sunroom and expansive sun deck designed to capture the ever-changing seascape. Offered fully furnished, this is a true turnkey opportunityequally suited as a sophisticated year-round home or an exceptional coastal retreat. Located just 22 minutes from Sheet Harbour and serviced by Bell fibre-op internet, the property offers both seclusion and modern convenience. Surrounded by the pristine waters and renowned paddling routes of the 100 Wild Islands, it is an ideal haven for those who value privacy, beauty, and outdoor adventure. (id:7434)
General Features
| Features | Sloping |
|---|---|
| Community Features | Recreational Facilities, School Bus |
| Property Type | Single Family |
| CommunityName | West Quoddy |
| Amenities | Park, Playground, Shopping, Place of Worship, Beach |
| Building Appliances | Barbeque, Stove, Dryer, Washer, Microwave, Refrigerator |
| Building Basement Features | Walk out |
| Building Cooling Type | Air Conditioned |
| Location Description | From Highway 7, turn onto Gammon Rd. Right onto Nowlan Head Dr. Right onto Beaver Drive to civic # 240 |
| Foundation Type | Poured Concrete |
| Building Type | House |
| Ownership Type | Freehold |
| Building.StoriesTotal | 1.5 |
Interior Features
| Building Fireplace Present | True |
|---|---|
| Building Heating Type | Baseboard heaters, Heat Pump, Ductless |
| Building Heating Fuel | Electric, Propane |
| Basement Development | Partially finished |
| Basement Type | Full (Partially finished) |
| Construction Style Attachment | Detached |
| Flooring Type | Ceramic Tile, Hardwood, Laminate, Wood |
| Living Area Range | 1637 |
| Bedrooms | 2 |
Exterior Features
| Water Front Type | Waterfront on ocean |
|---|---|
| ViewType | Ocean view |
| Land Amenities | Park, Playground, Shopping, Place of Worship, Beach |
| Landscape Features | Partially landscaped |
| Sewer | Septic System |
| Exterior Finish | Wood siding |
Room Details
| Room | Dimensions | Level | Flooring | Details |
|---|---|---|---|---|
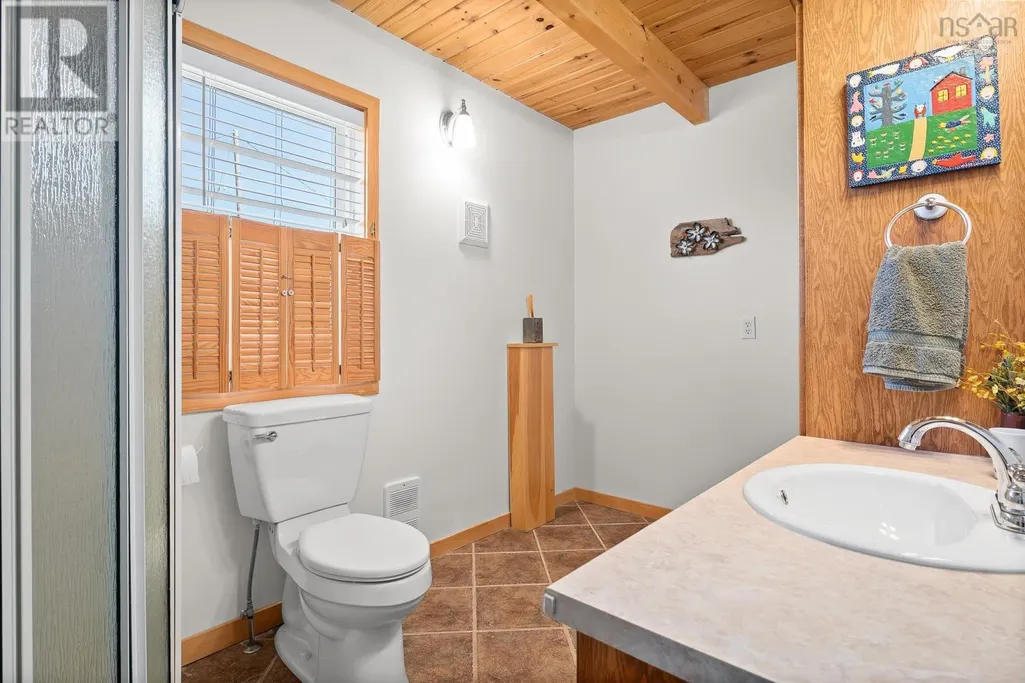
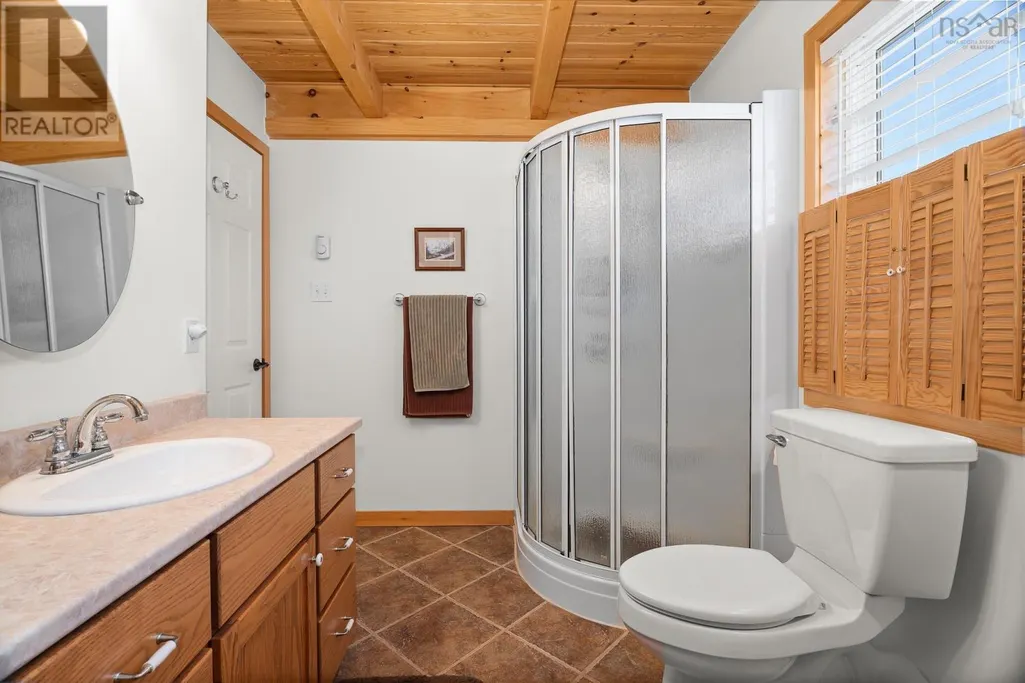
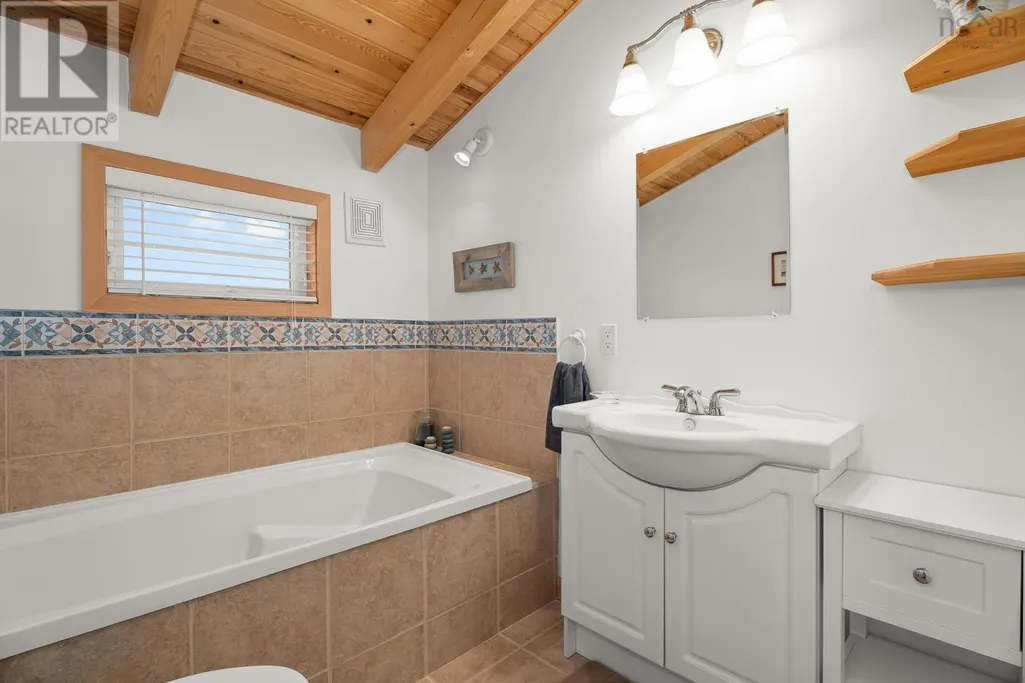
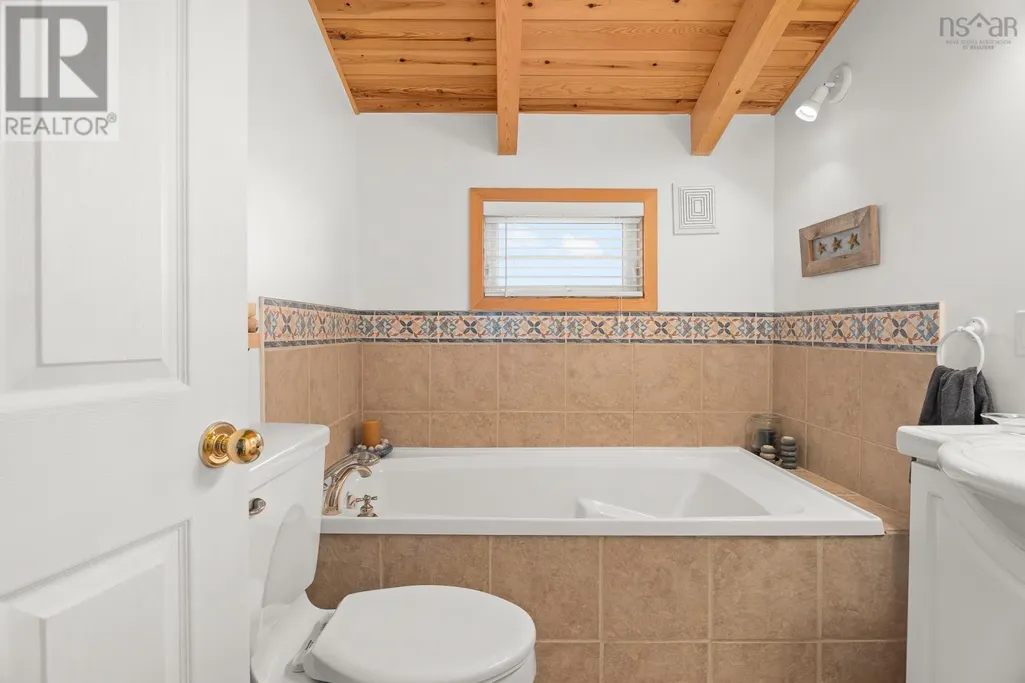
| 3pc Bathroom | 7.10 X 11.3 | Main level | ||
| Bath (# pieces 1-6) | 7.10 X 11.3 | Main level | ||
| Bedroom | 11.4 X 11.6 | Main level | ||
| Den | 10.8 X 13.3 | Basement | ||
| Dining room | 11.5 X 12.3 | Main level | ||
| Foyer | 7.5 X 17.10 | Main level | ||
| Kitchen | 9.2 X 11.3 | Main level | ||
| Laundry room | 8 X 10.10 | Basement | ||
| Living room | 11.6 X 13.7 | Main level | ||
| Primary Bedroom | 11.5 X 22.11 | Second level | ||
| Recreational, Games room | 11.2 X 17.1 | Basement | ||
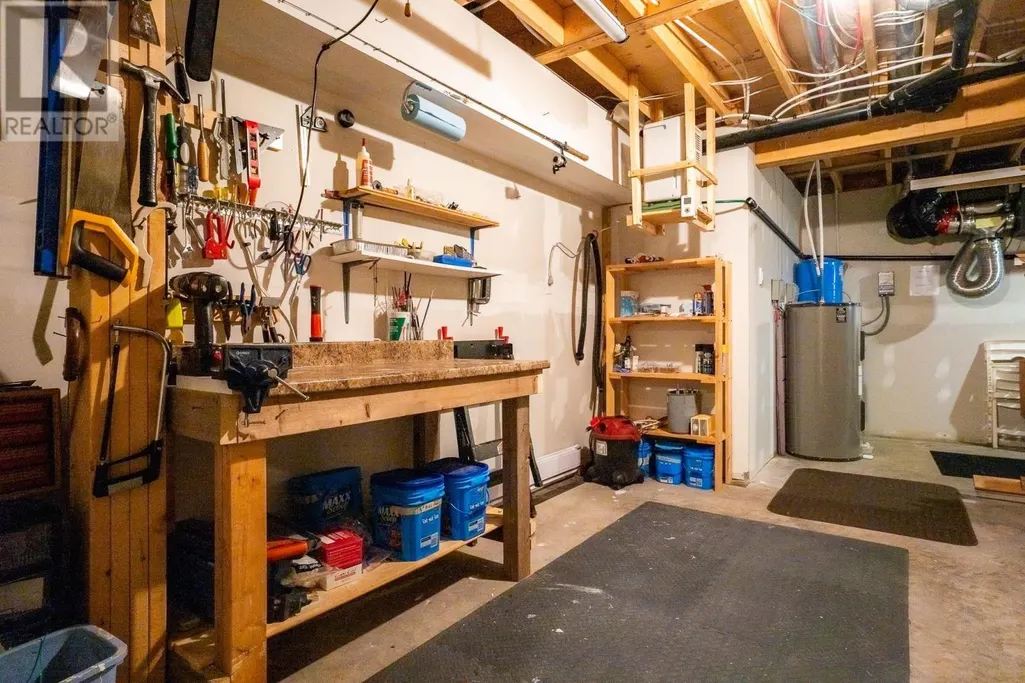
| Storage | 10.9 X 14.3 | Basement | ||
| Sunroom | 13.7 X 23.9 | Basement | ||
| Utility room | 7.6 X 17 | Basement |
Amenities
- Views
- New Construction
- Adult 55+
- Lease To Own
- No Strata Fees
- Furnished
- Primary On Main
- Air Conditioning
- Seller Finance
- Green
- Fixer Upper
- Horse
- Golf
- Fireplace
- Deck
- Garage
- Basement
- Pool

Property vs Single Family Average in B0J 2R0
Price
Year Built
