
Water Views
Address
662 Highway 217, Freeport, NS
Price
$ 309,000
Property Attributes
- ID#202609274
- TypeSingle Family
- Listing Status Active
- MunicipalityFreeport
- CityFreeport
- AreaFreeport
- NeighbourhoodFreeport
- Postal CodeB0V 1B0
- Style2 Level, Bungalow
- Year Built1988
- Price$ 309,000
- Bedrooms2+1
- Bathrooms2
- Half Bathrooms0
- Sqr Footage1792
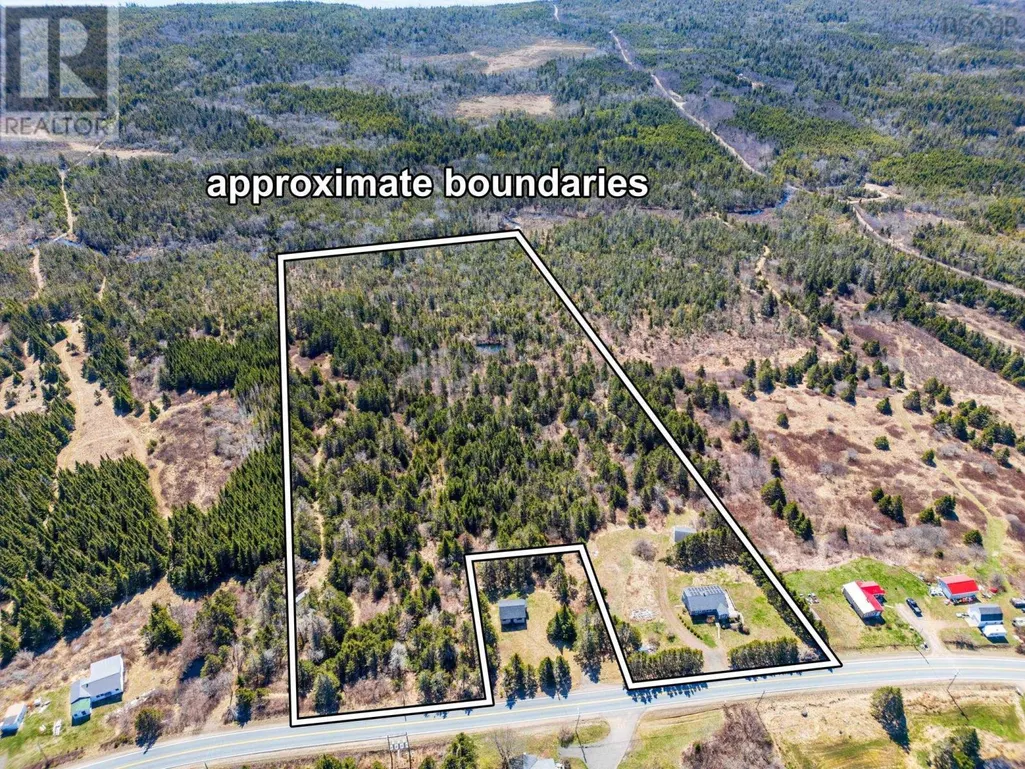
- Lot Size5 Acres
Data Source:
Canadian Real Estate Association (CREA)
Property Description
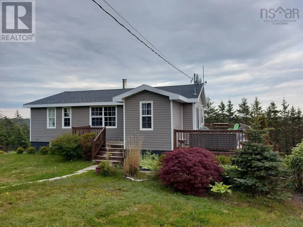
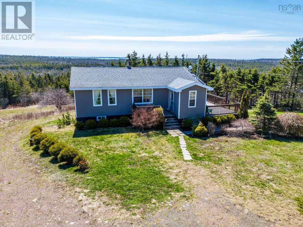
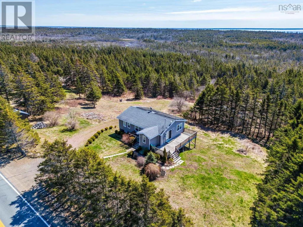
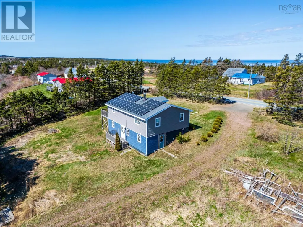
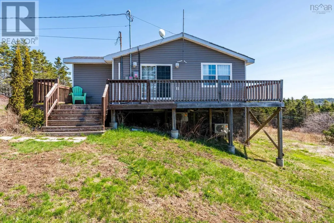
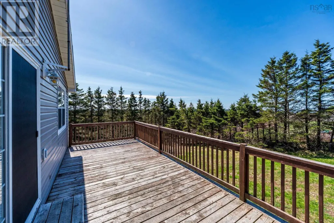
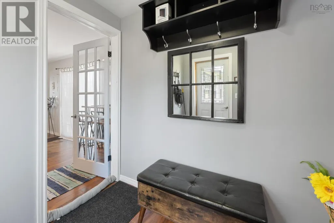
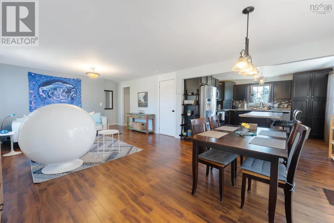
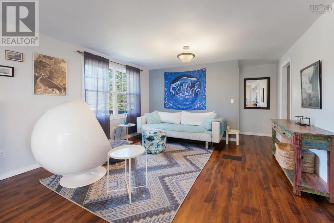
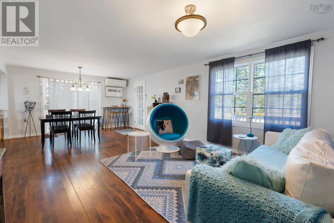
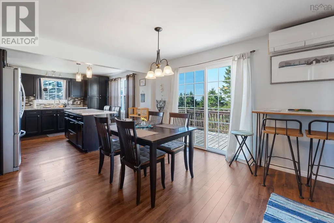
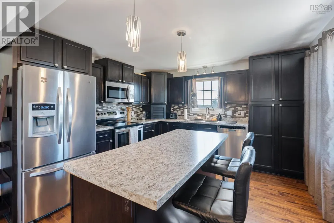
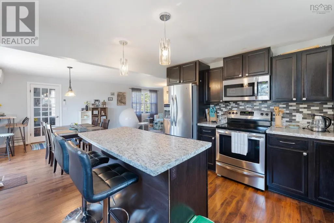
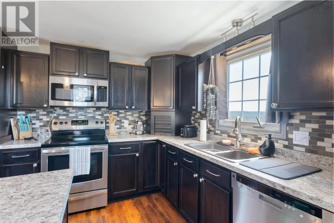
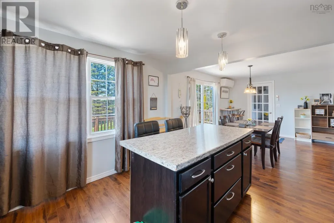
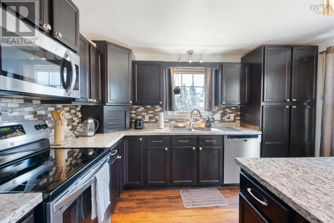
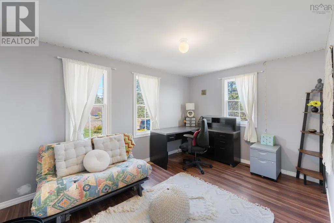
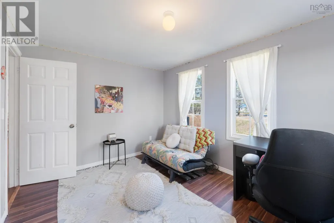
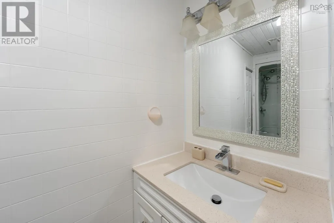
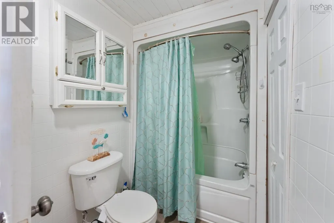
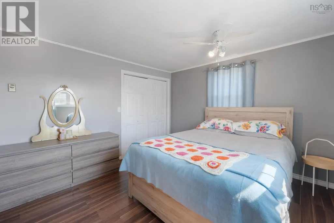
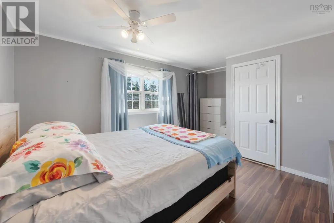
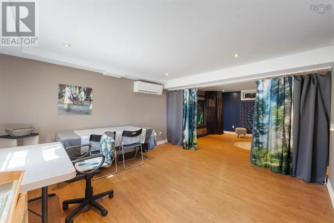
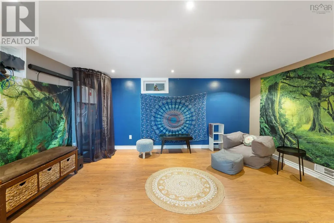
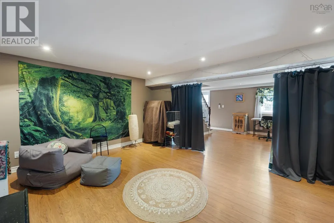
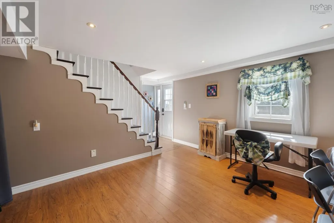
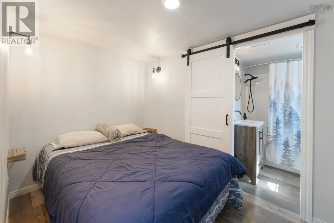
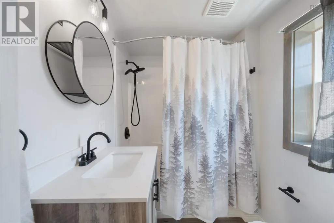
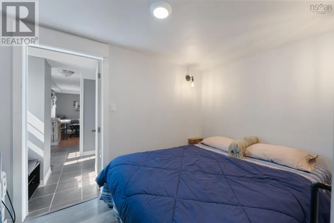
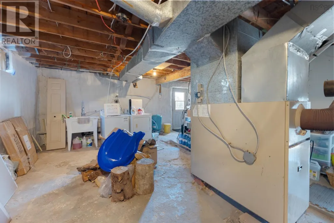
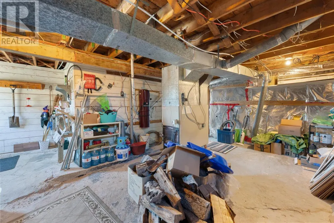
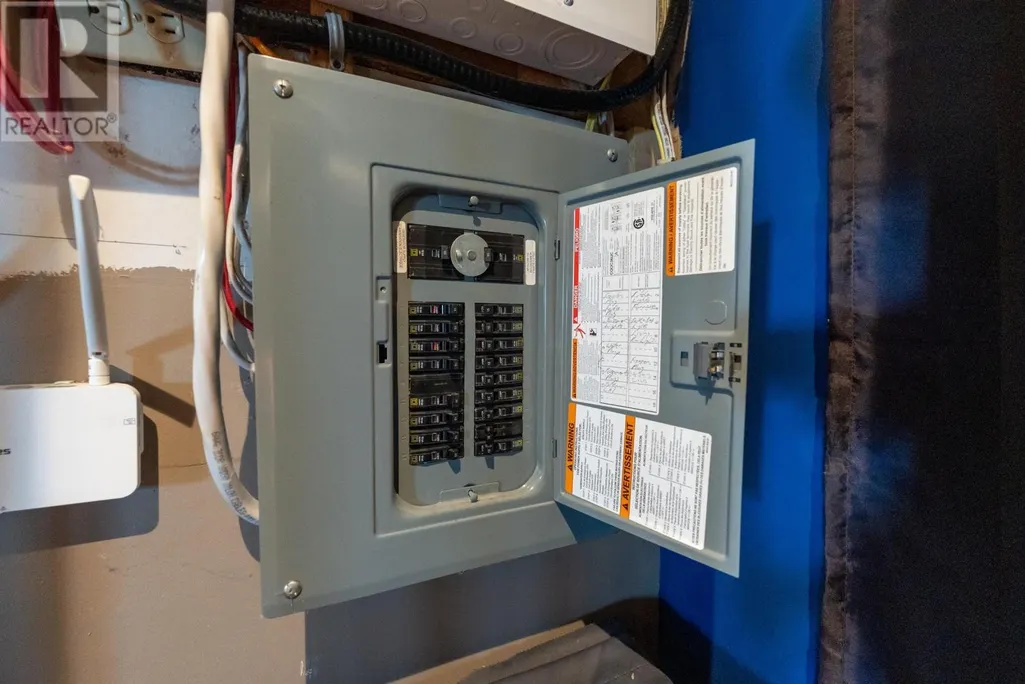
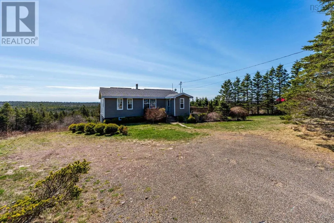
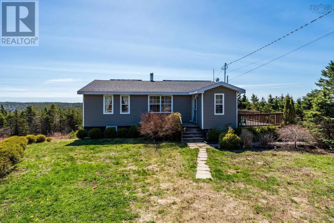
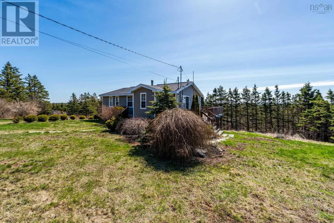
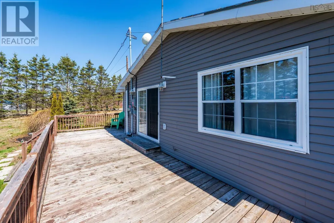
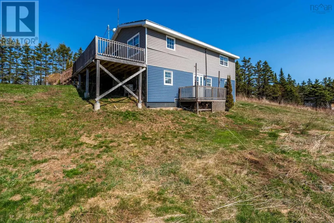
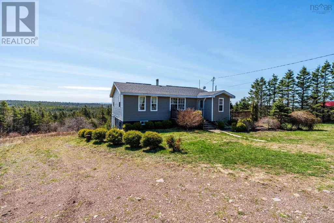
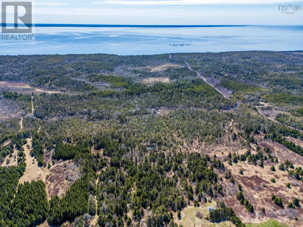
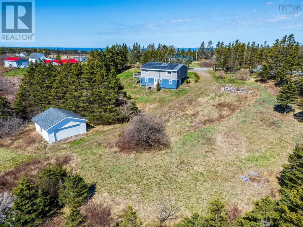
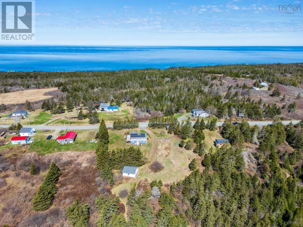
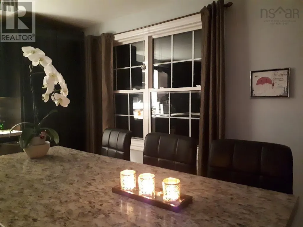
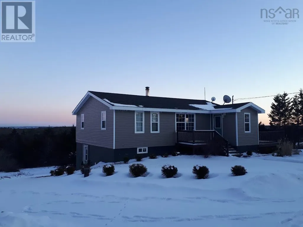
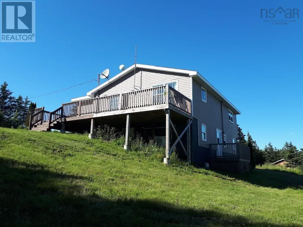
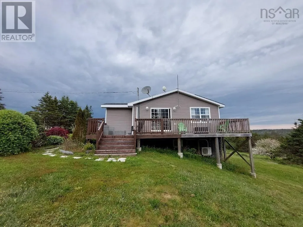
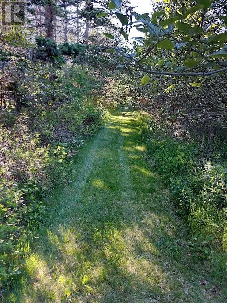
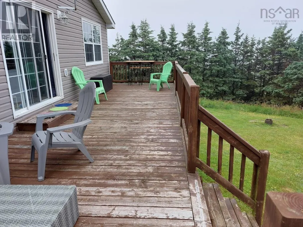
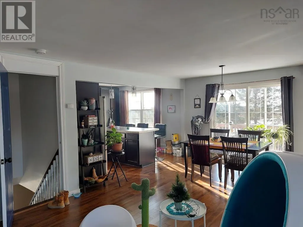
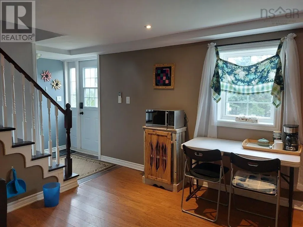
Easy and convenient living in this inviting, energy-efficient, fully insulated family bungalow with ample storage, amazing sunset views, excellent privacy and a finished walkout basement lower-level suite. On the main floor is a nice-sized porch and a bright and airy open concept living & dining space. The beautifully designed kitchen has a cozy island, stainless steel appliances and large pantry storage. Patio doors lead to an extra large deck with a distant view of the Northeast Cove. The main level has two bedrooms and a full bath; all with large closets. The lower level, with its own keyless entry has a bedroom with 4-piece full bath & den which would make a great family room, studio, gym, office or 4th bedroom. There is potential here to easily create a separate fully independent unit to rent out and help to pay your mortgage. The lovingly landscaped yard has plenty of space for chickens, gardens, and children to play. Totalling 5 acres, the land is spectacular with magical trees, private backyard trail and clearings, apple trees, wild berry bushes, a duck pond and a babbling brook. It is just 10 minutes walk to the ocean; you can hear the waves at high tide from the front porch. The home is heated with two heat pumps and a wood furnace and has solar panels to keep power costs low. There is a generator hook up, central vac, washer & dryer. Fresh and delicious water comes from a drilled well. Park in the detached wired two-car garage with a 16-foot garage door and a 22-foot work bench, and store your wood in the separate shed. Located in Freeport with a well-stocked general store, medical centre, art gallery, church, school, museum, post office, Legion and community hall, community garden, hiking trails, beaches, boating, whale watching, bird watching and fishing. The ferry crosses hourly 24/7 and is free. Great for a work from home opportunity. Please don't hesitate to book in a showing of this beautiful property full of possibilities! (id:7434)
General Features
| Features | Treed, Generator |
|---|---|
| Community Features | School Bus |
| Property Type | Single Family |
| CommunityName | Freeport |
| Amenities | Park, Playground, Shopping, Place of Worship, Beach |
| Building Appliances | Central Vacuum, Range - Electric, Dishwasher, Dryer, Washer, Microwave, Refrigerator |
| Building Architectural Style | 2 Level, Bungalow |
| Building Basement Features | Walk out |
| Building Cooling Type | Air Conditioned |
| Location Description | From Tiverton travel on Highway 217 to Freeport, property is on the left. See sign. |
| Foundation Type | Concrete Block |
| Building Type | House |
| Ownership Type | Freehold |
| Building.StoriesTotal | 1 |
Interior Features
| Building Fireplace Present | False |
|---|---|
| Building Heating Type | Forced air, Furnace, Heat Pump, Ductless |
| Building Heating Fuel | Electric, Wood |
| Basement Development | Partially finished |
| Basement Type | Full (Partially finished) |
| Construction Style Attachment | Detached |
| Flooring Type | Ceramic Tile, Laminate |
| Living Area Range | 1792 |
| Bedrooms | 2+1 |
Exterior Features
| Structure | Shed |
|---|---|
| ViewType | Harbour, Ocean view |
| Land Amenities | Park, Playground, Shopping, Place of Worship, Beach |
| Landscape Features | Partially landscaped |
| Sewer | Septic System |
| Exterior Finish | Vinyl |
Room Details
| Room | Dimensions | Level | Flooring | Details |
|---|---|---|---|---|
| 4pc Bathroom | 4.6 x 10.7 | Main level | ||
| Bath (# pieces 1-6) | 4.6 x 10.7 | Main level | ||
| Bedroom | 9.6 x 13 | Main level | ||
| Dining room | 9 x 13.4 | Main level | ||
| Family room | 12 x 15 + 12.4 x 12.7 | Lower level | ||
| Foyer | 6 x 3 + 6 x 4 | Lower level | ||
| Kitchen | 12 x 11.9 | Main level | ||
| Laundry room | 5.6 x 6.10 | Lower level | ||
| Living room | 14 x 13.4 | Main level | ||
| Porch | 7 x 6.5 | Main level | ||
| Utility room | 15.3 x 14.5 + 2.10 x 6.5 | Lower level |
Amenities
- Views
- New Construction
- Adult 55+
- Lease To Own
- No Strata Fees
- Furnished
- Primary On Main
- Air Conditioning
- Seller Finance
- Green
- Fixer Upper
- Horse
- Golf
- Fireplace
- Deck
- Garage
- Basement
- Pool

Property vs Single Family Average in B0V 1B0
Price
Year Built
In The Neighbourhood
Water Views
Freeport
$ 269,000
- Type
- Single Family
- Size
- 2,180 SqFt
- Rooms
- 1 Beds + 3 Baths
RE/MAX Banner Real Estate
Water Views
Freeport
$ 297,000
- Type
- Single Family
- Size
- 1,434 SqFt
- Rooms
- 3 Beds + 1.5 Baths
RE/MAX Banner Real Estate
Water Views
Freeport
$ 299,000
- Type
- Single Family
- Size
- 1,706 SqFt
- Rooms
- 4 Beds + 2 Baths
RE/MAX Banner Real Estate
Water Views
Freeport
$ 375,000
- Type
- Single Family
- Size
- 1,918 SqFt
- Rooms
- 5 Beds + 2 Baths
Exit Realty Town & Country
