
Waterfront
Address
4783 Washabuck Road, Lower Washabuck, NS
Price
$ 699,000
Property Attributes
- ID#202609789
- TypeSingle Family
- Listing Status Active
- MunicipalityLower Washabuck
- CityLower Washabuck
- AreaLower Washabuck
- NeighbourhoodLower Washabuck
- Postal CodeB2C 1N0
- StyleContemporary
- Price$ 699,000
- Bedrooms3
- Bathrooms2
- Half Bathrooms1
- Sqr Footage2500
- Lot Size7.2 Acres
Data Source:
Canadian Real Estate Association (CREA)
Property Description
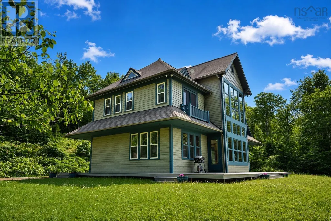
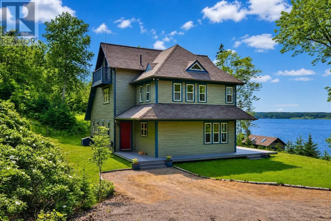
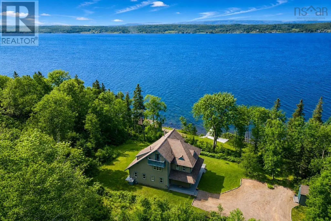
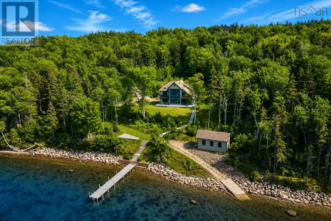
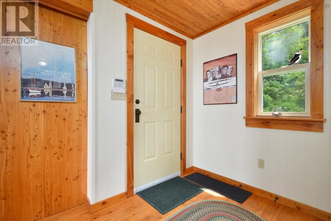
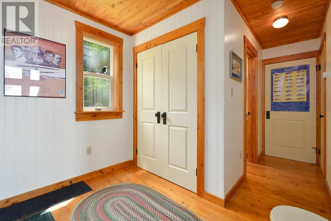
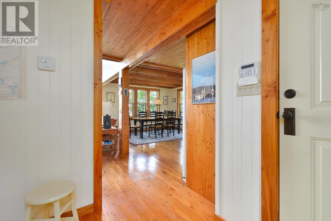
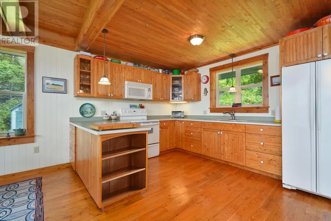
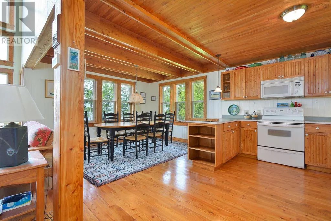
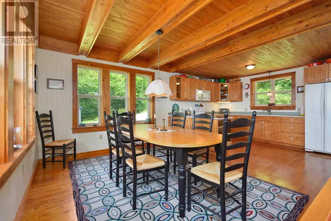
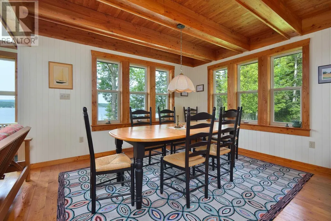
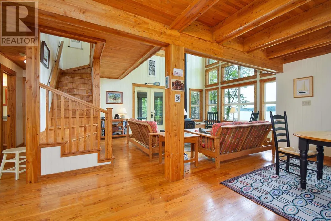
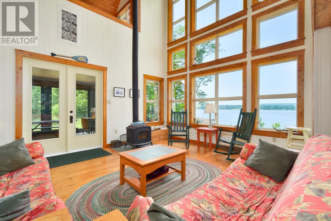
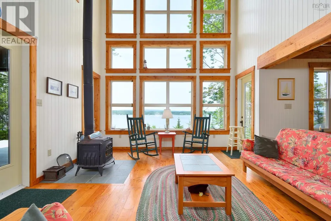
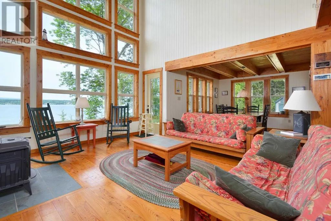
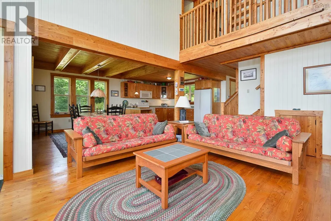
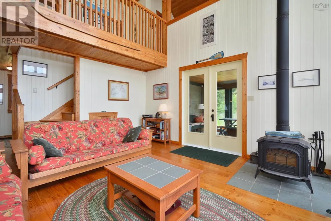
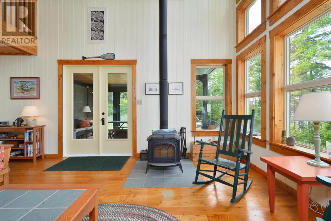
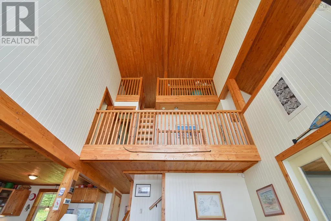
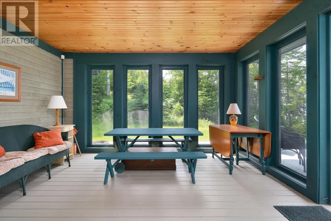
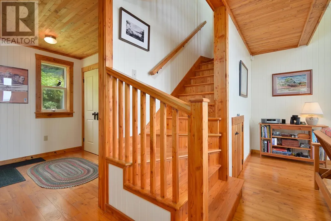
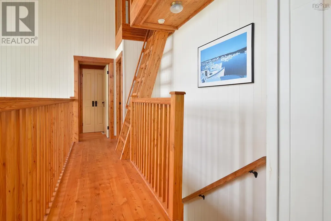
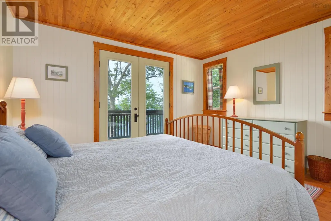
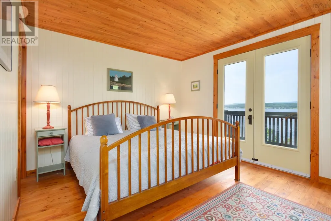
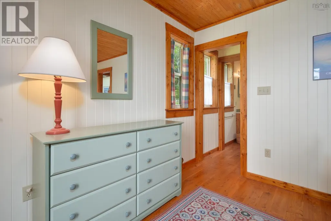
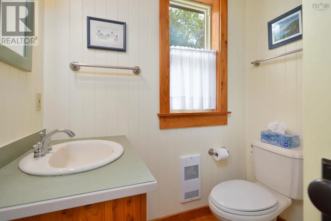
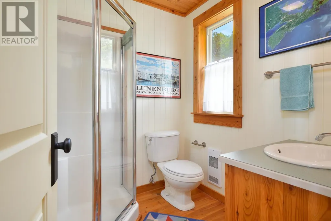
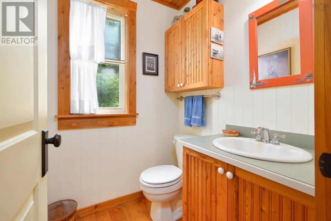
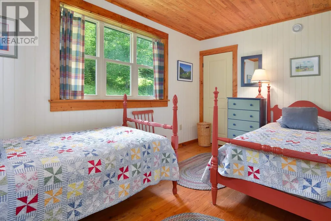
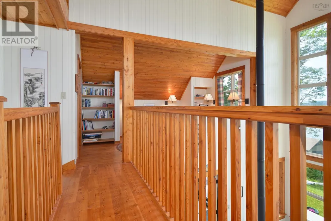
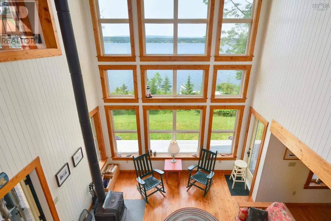
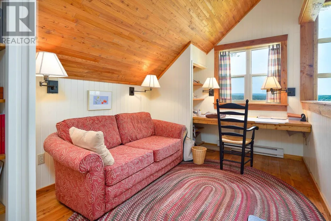
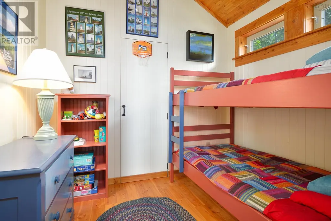
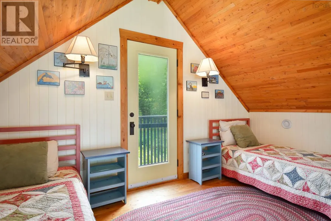
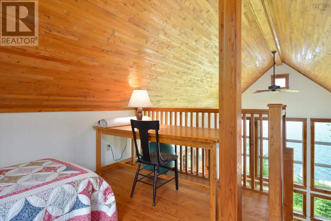
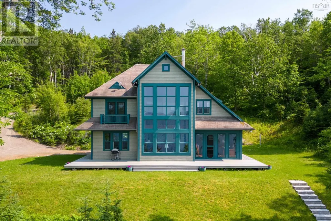
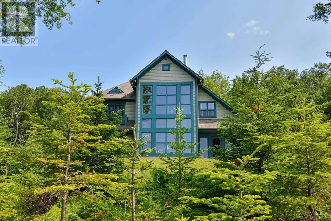
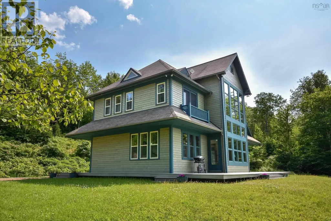
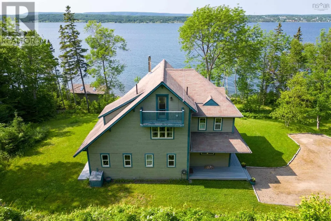
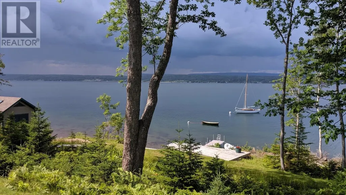
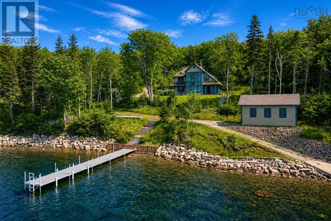
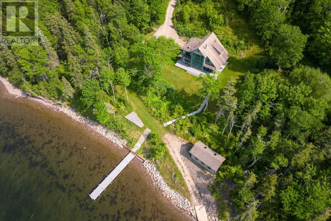
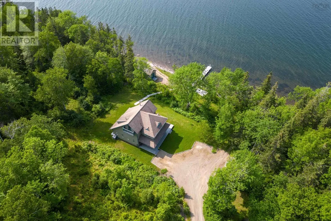
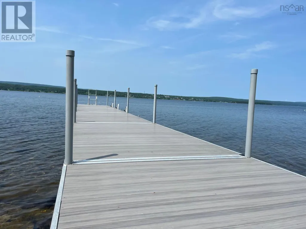
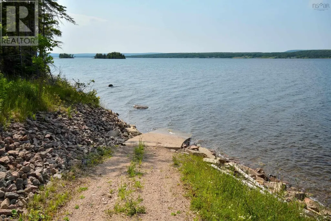
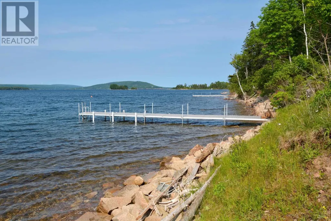
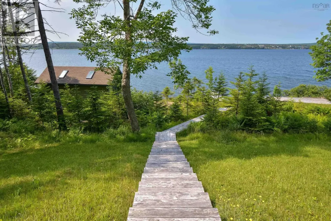
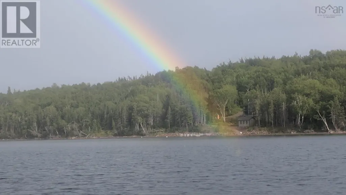
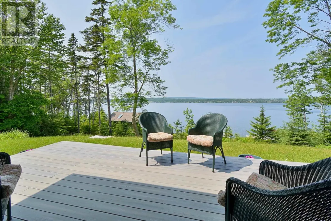
Set along the shores of the Cape Breton's Inland Sea this exceptional waterfront home offers the rare combination of privacy, craftsmanship, and fully developed shoreline infrastructure just a short boat ride from the Village of Baddeck. Situated on 7.2 acres with nearly 300 feet of accessible waterfront, the property has been thoughtfully designed for those seeking a quality Cape Breton waterfront property. From the moment you arrive, the setting is unforgettable. Developed for life on the water, the property features a private dock, boat launch, two moorings, and shoreline rock protection already in place creating a turnkey opportunity for boating enthusiasts. The custom-designed 2.5-storey home showcases beautiful natural larch wood craftsmanship throughout, including floors, custom cabinetry, detailed trim work, and wood ceilings that create a timeless coastal feel. The main living spaces are positioned to maximize natural light and panoramic lake views, with a dramatic two-storey window wall overlooking the water. The kitchen opens into the dining area with direct access to the expansive 75-foot composite wraparound deck, ideal for entertaining, dining outdoors, or simply taking in the sunsets over the lake. At the center of the home, the inviting living room with wood stove creates a warm gathering space year-round, while the screened sunroom offers a peaceful place to enjoy the fresh Cape Breton air. Upstairs, the primary suite has a private viewing balcony, ensuite bath, and dual closets. Two additional bedrooms, a full bath, and dedicated office space provide flexibility for family living, guests, or remote work. The third-floor loft adds even more space, complete with another balcony and generous storage. With additional features such as a waterfront deck, outdoor shower, garden shed, and main-floor laundry + half bath. Rarely does a property offer this level of waterfront development, acreage, privacy, and proximity to Baddeck in one package. (id:7434)
General Features
| Features | Treed, Sloping, Balcony, Sump Pump |
|---|---|
| Property Type | Single Family |
| CommunityName | Lower Washabuck |
| Building Age | 22 years |
| Building Appliances | Stove, Dryer - Electric, Washer, Refrigerator |
| Building Architectural Style | Contemporary |
| Location Description | Map App to 4783 Washabuck Road. NO SIGN. On left. Driveway gate will be open and civic # on tree. Garbage box at road |
| Foundation Type | Poured Concrete |
| Building Type | House |
| Ownership Type | Freehold |
| Building.StoriesTotal | 2.5 |
Interior Features
| Building Fireplace Present | False |
|---|---|
| Building Heating Type | Hot Water, In Floor Heating, Radiant heat, Stove |
| Building Heating Fuel | Electric, Wood |
| Basement Type | Crawl space, Unknown |
| Construction Style Attachment | Detached |
| Flooring Type | Hardwood, Other |
| Living Area Range | 2500 |
| Bedrooms | 3 |
Exterior Features
| Structure | Shed |
|---|---|
| Water Front Type | Waterfront on lake |
| ViewType | Lake view, View of water |
| Landscape Features | Partially landscaped |
| Exterior Finish | Other |
Room Details
| Room | Dimensions | Level | Flooring | Details |
|---|---|---|---|---|
| 2pc Bathroom | half | Main level | ||
| 3pc Ensuite bath | 3 pc | Second level | ||
| Bath (# pieces 1-6) | half | Main level | ||
| Bedroom | 8.8 x 7.4 | Second level | ||
| Den | 14.4 x 8.9 | Second level | ||
| Dining room | 12.11 x 10 | Main level | ||
| Ensuite (# pieces 2-6) | 3 pc | Second level | ||
| Foyer | 8.6x6 + 7.9x 3 | Main level | ||
| Kitchen | 12.11 x 10 | Main level | ||
| Living room | 18.4 x 14.2 | Main level | ||
| Other | Garden Shed 16 x 8 | Main level | ||
| Primary Bedroom | 12.11 x 11.1 | Second level | ||
| Storage | 20 x 13 | Third level | ||
| Sunroom | Screen 14.2 x 12.10 | Main level | ||
| Utility room | Laundry 12.11 x 11 | Main level |
Amenities
- Views
- New Construction
- Adult 55+
- Lease To Own
- No Strata Fees
- Furnished
- Primary On Main
- Air Conditioning
- Seller Finance
- Green
- Fixer Upper
- Horse
- Golf
- Fireplace
- Deck
- Garage
- Basement
- Pool

Property vs Single Family Average in B2C 1N0
Price
