
Waterfront - Primary on Main
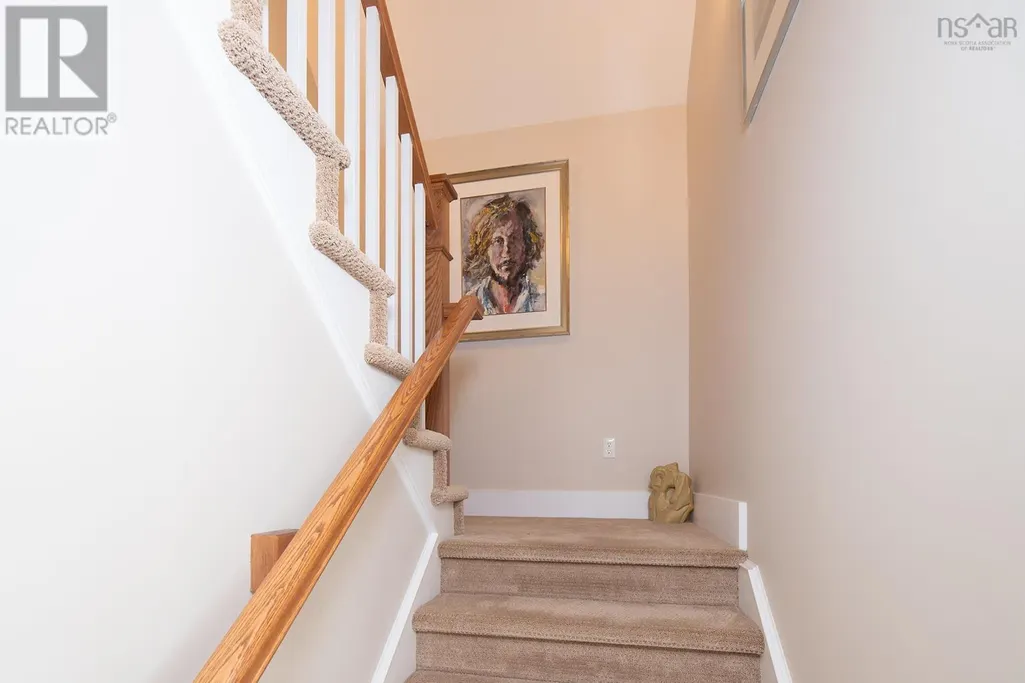
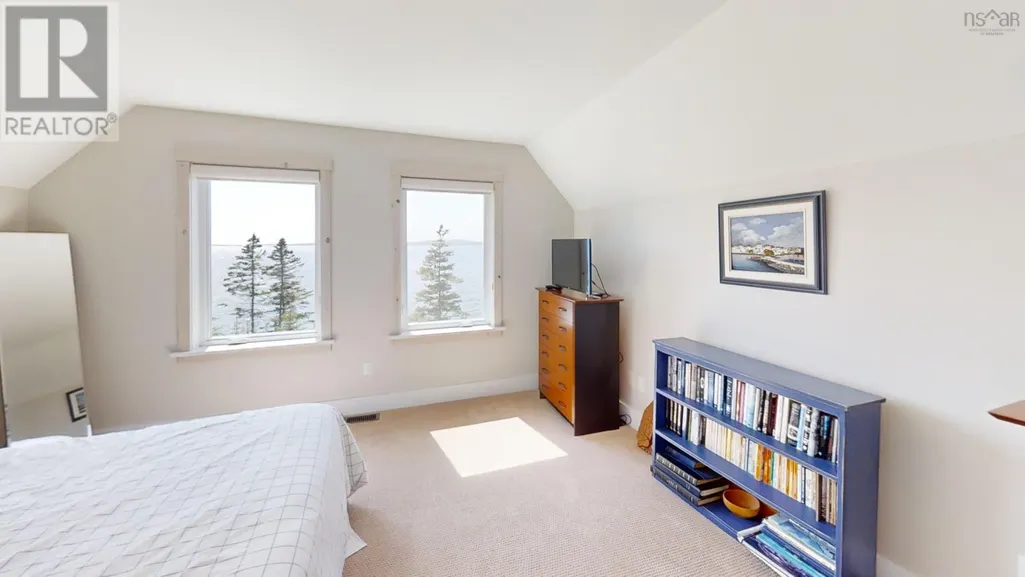
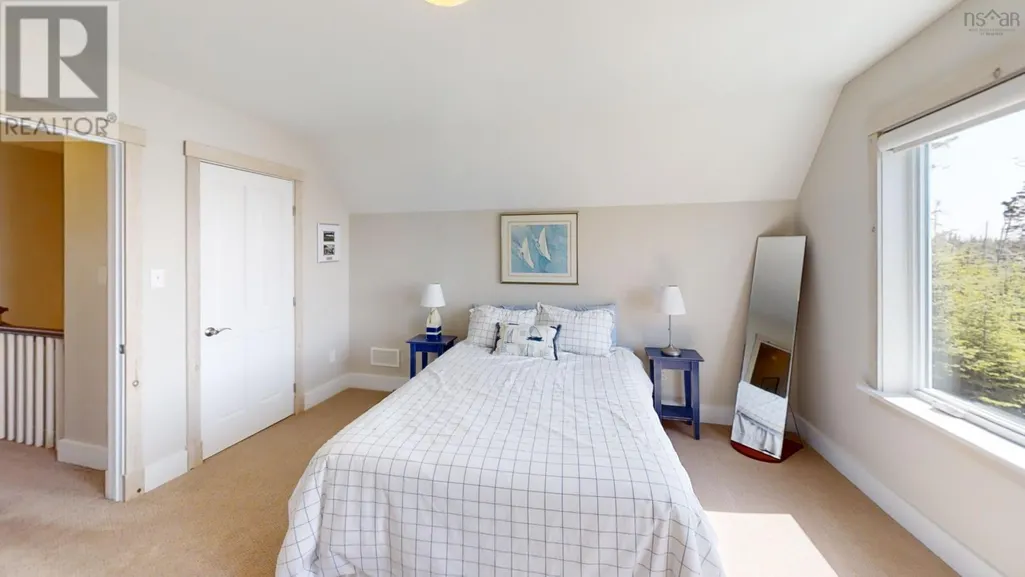
Address
25 Saltstone Lane Lane, Indian Harbour, NS
Price
$ 1,299,900
Property Attributes
- ID#202610325
- TypeSingle Family
- Listing Status Active
- MunicipalityIndian Harbour
- CityIndian Harbour
- AreaIndian Harbour
- NeighbourhoodIndian Harbour
- Postal CodeB3Z 0L6
- Style3 Level
- Year Built2013
- Price$ 1,299,900
- Bedrooms3
- Bathrooms2
- Half Bathrooms2
- Sqr Footage2564
- Lot Size2.3497 Acres
Data Source:
Canadian Real Estate Association (CREA)
Property Description
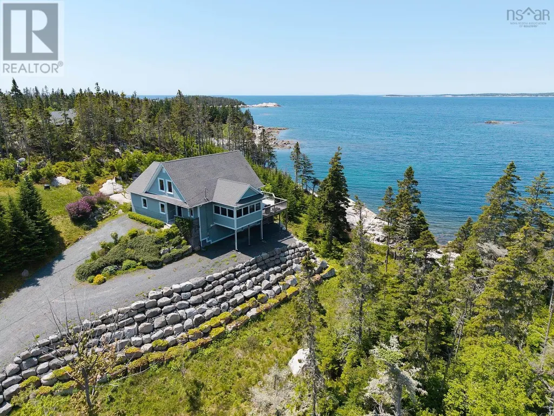
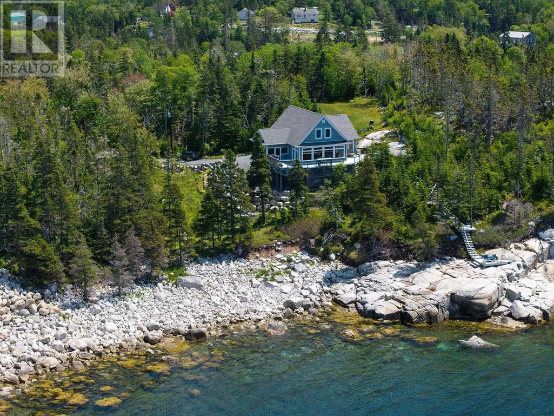
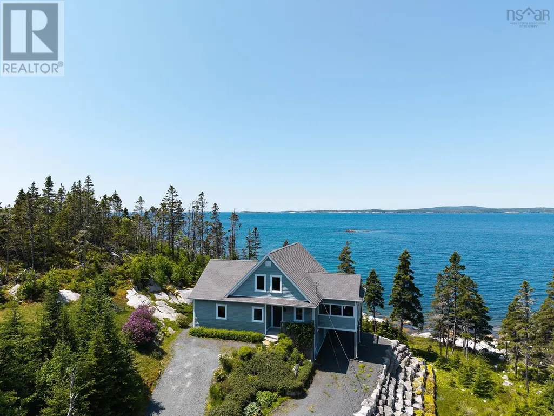
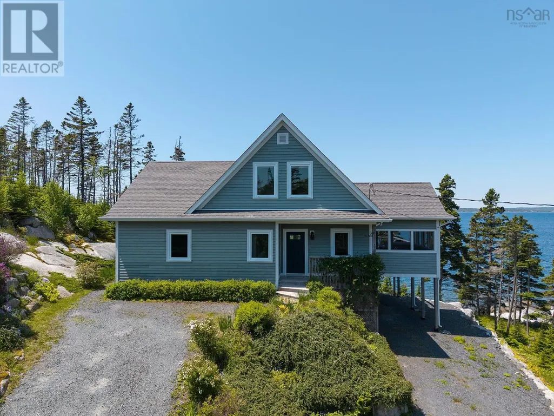
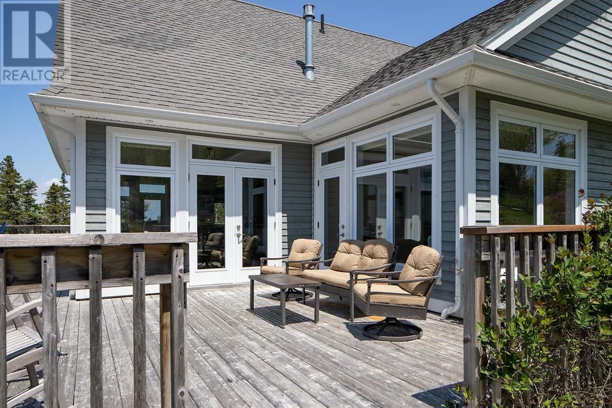
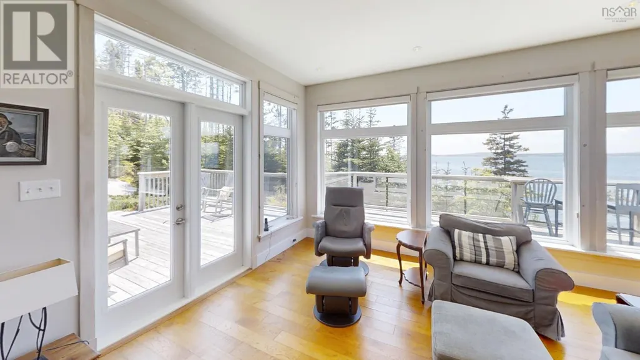
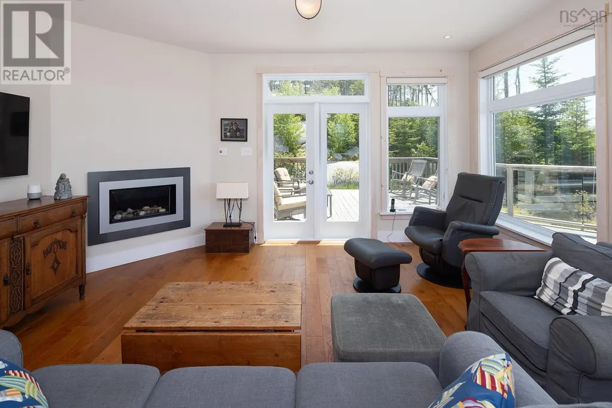
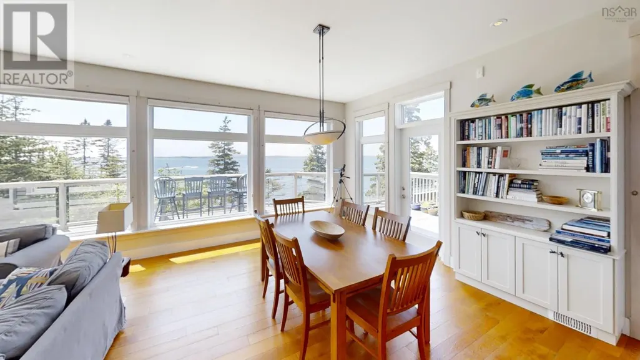
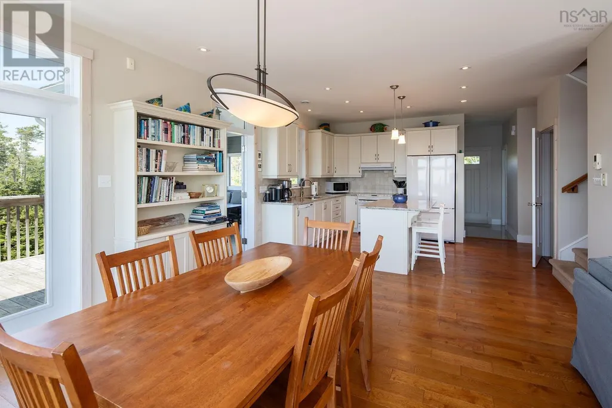
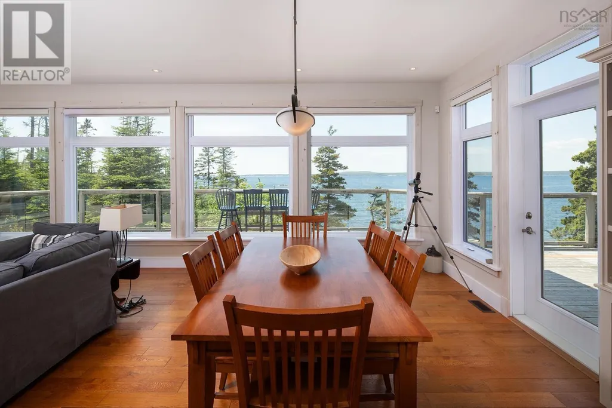
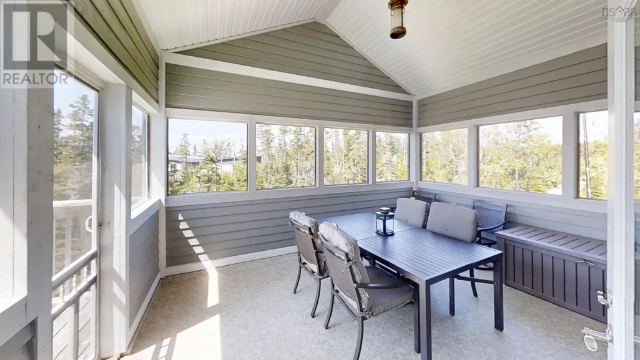
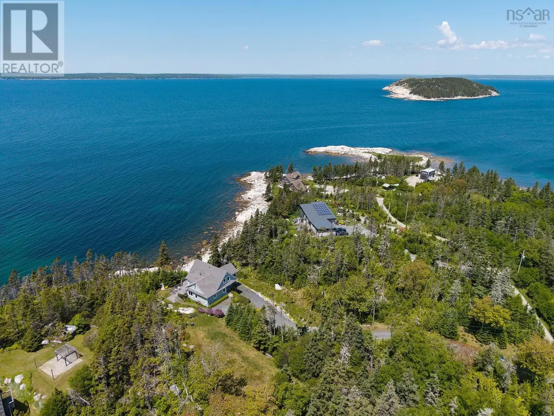
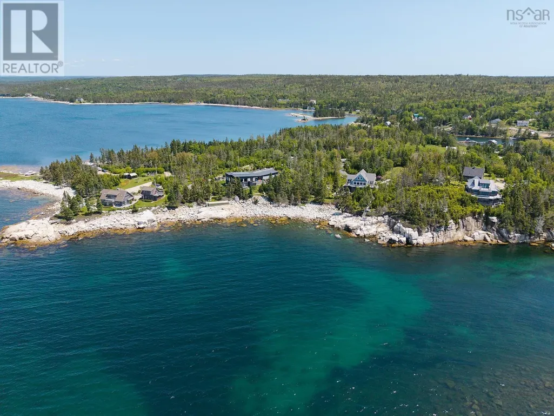
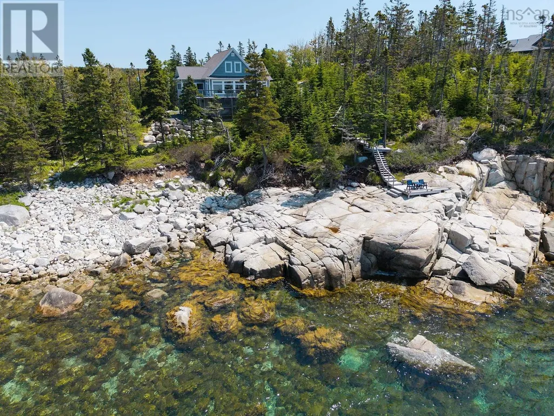
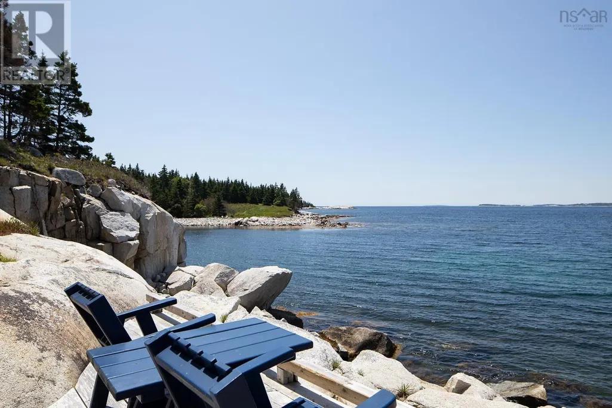
On the white-granite shores of East St. Margarets Bay lies the sweet, enchanting community of Indian Harbour. Home to some of the most spectacular ocean vistas to be found in the whole of eastern Canada, its no surprise that youll find some the most extraordinary homes to match. Located on legendary Paddys Head ranked one of the top ten scuba sites in the Maritimes -- 25 Saltstone Lane enjoys front row, west-facing seats to some of the best sunsets imaginable. On a private 2.35 acre estate, both the thoughtful layout and meticulous construction of the home serve as the perfect complement to the idyllic setting. Deeply connected to its natural surroundings, almost every space in the home takes full advantage of the ever-changing ocean landscapes. Bright, warm and open, once youve had a chance to experience this one, you simply wont want to leave. (id:7434)
General Features
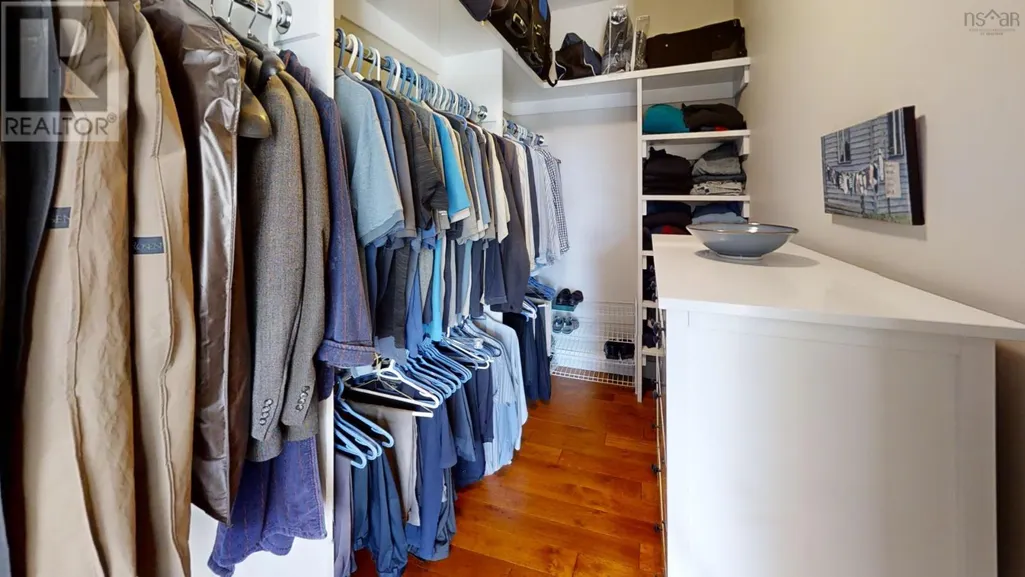
| Features | Treed, Walk-In Closet |
|---|---|
| Community Features | School Bus |
| Property Type | Single Family |
| CommunityName | Indian Harbour |
| Amenities | Park, Playground, Place of Worship, Beach |
| Building Appliances | Range - Electric, Dishwasher |
| Building Architectural Style | 3 Level |
| Building Cooling Type | Central air conditioning, Heat Pump |
| Location Description | Hwy 103 to Exit 5 (Tantallon). Take Peggys Cove Rd to Indian Harbour. Rt on Paddys Head Rd, then right again on Mackerel Point Rd, which turns into Saltstone Lane, straight ahead. |
| Foundation Type | Poured Concrete |
| Building Type | House |
| Ownership Type | Freehold |
| Building.StoriesTotal | 2 |
Interior Features
| Building Fireplace Present | True |
|---|---|
| Building Heating Type | Heat Pump |
| Building Heating Fuel | Electric, Propane |
| Construction Style Attachment | Detached |
| Flooring Type | Carpeted, Ceramic Tile, Concrete, Engineered hardwood, Porcelain Tile, Tile |
| Living Area Range | 2564 |
| Bedrooms | 3 |
Exterior Features
| Water Front Type | Waterfront |
|---|---|
| ViewType | Ocean view, View of water |
| Land Amenities | Park, Playground, Place of Worship, Beach |
| Landscape Features | Partially landscaped |
| Sewer | Septic System |
| Exterior Finish | Wood siding |
Room Details
| Room | Dimensions | Level | Flooring | Details |
|---|---|---|---|---|
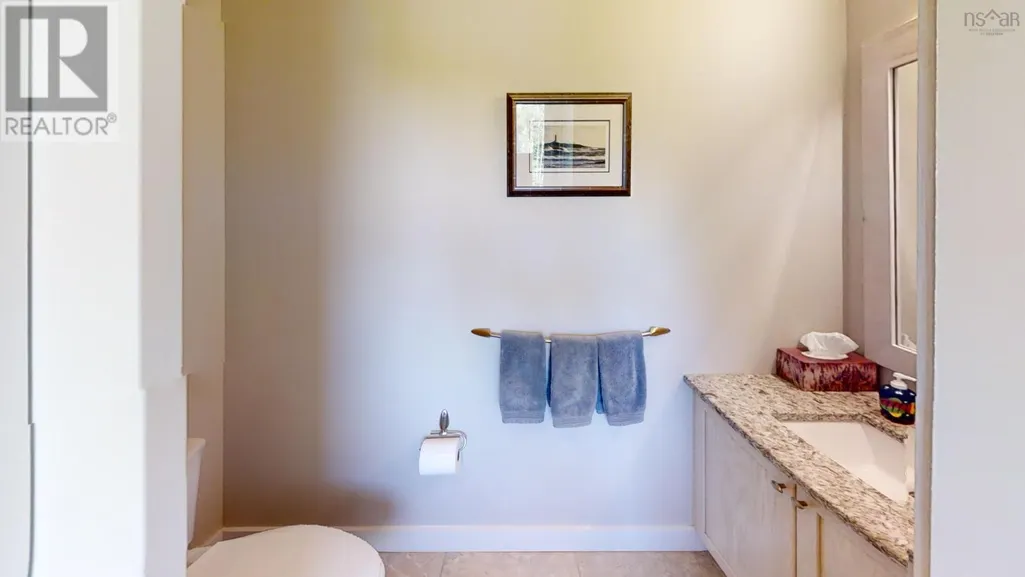
| 2pc Bathroom | 3.1 X 7.2 | Main level | ||
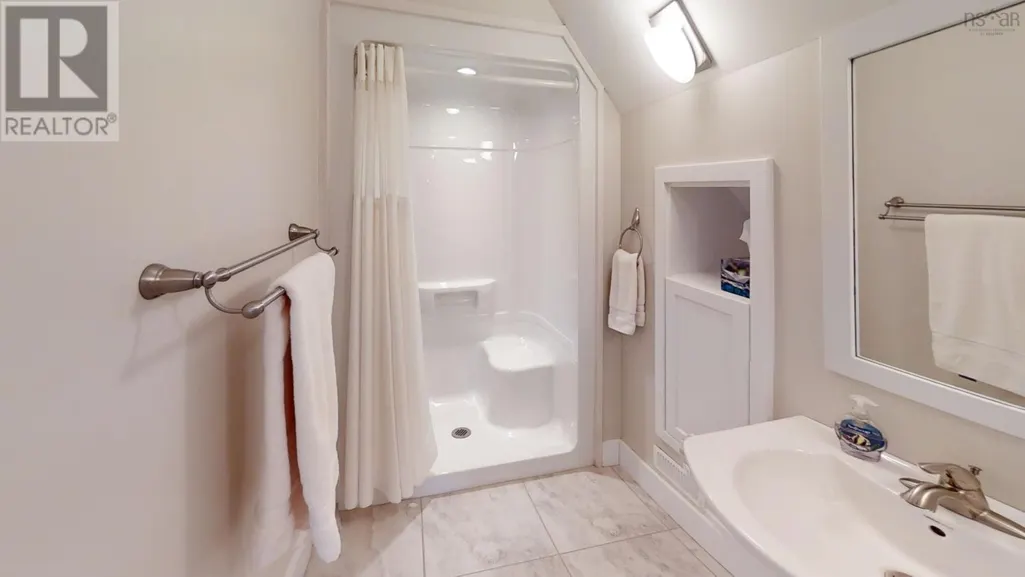
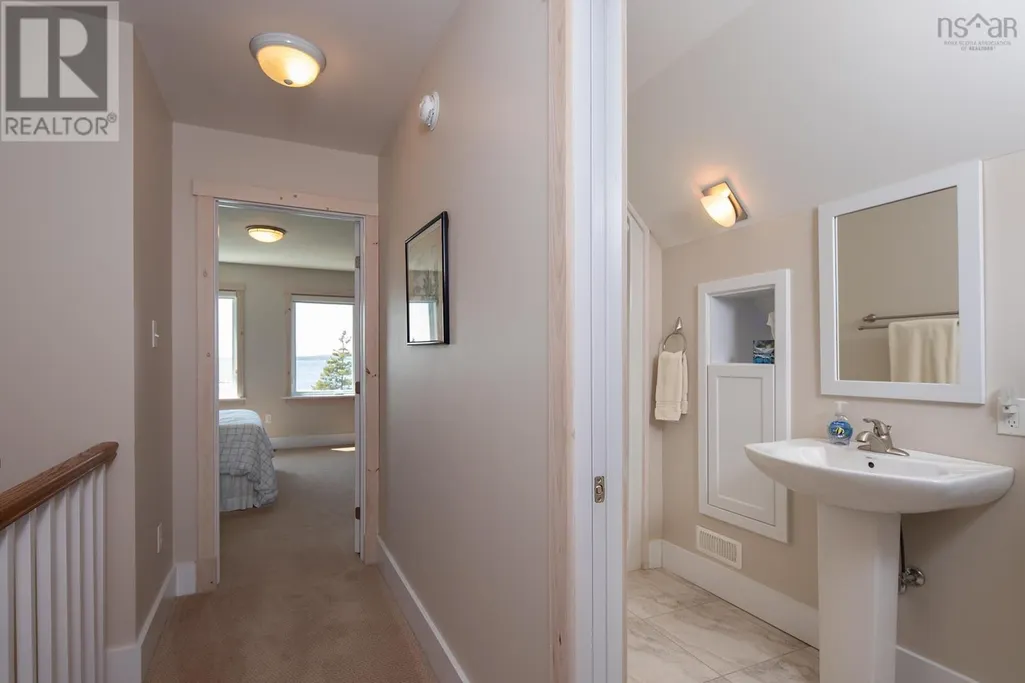
| 3pc Bathroom | 4.6 X 12.9-jg | Second level | ||
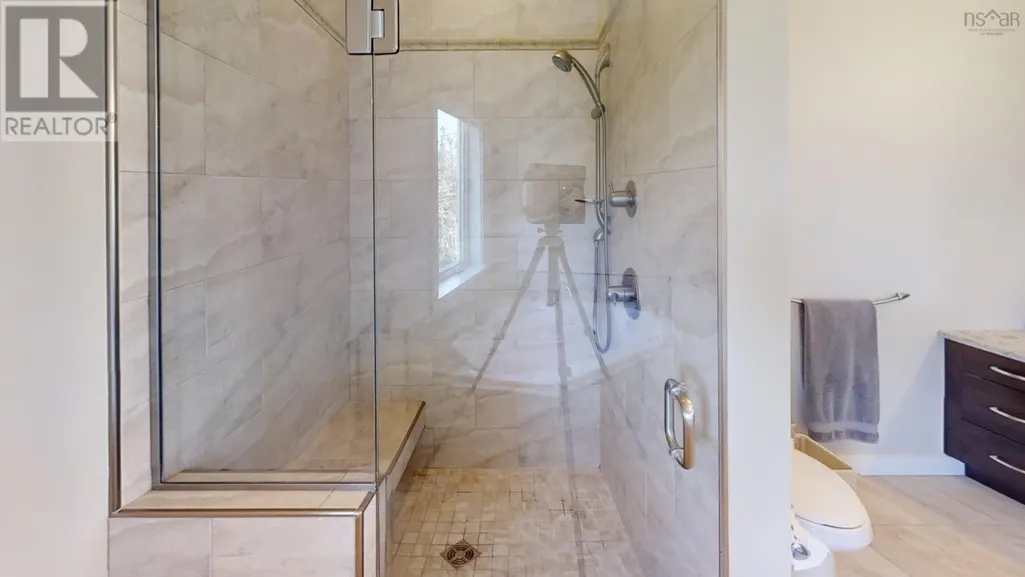
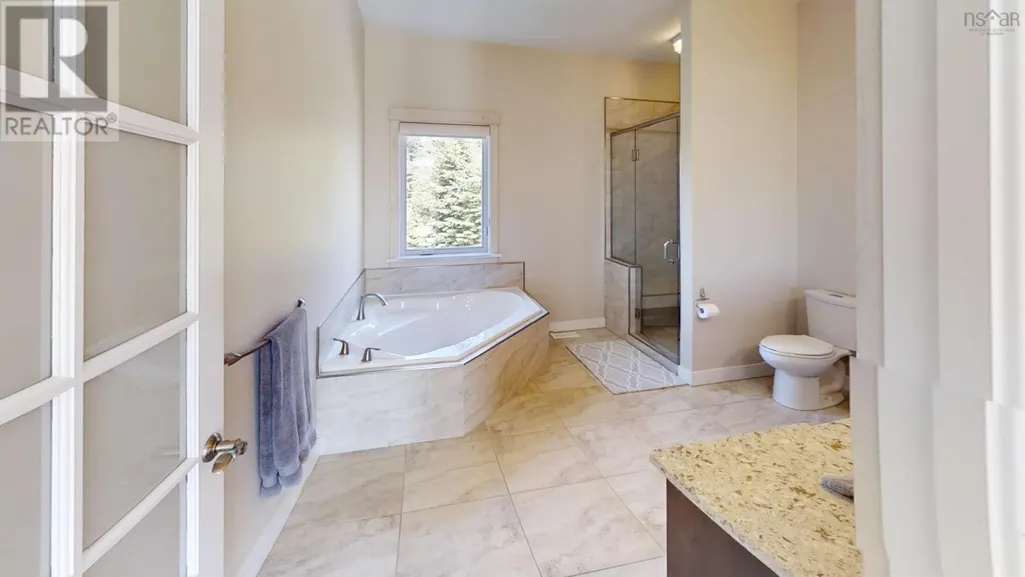
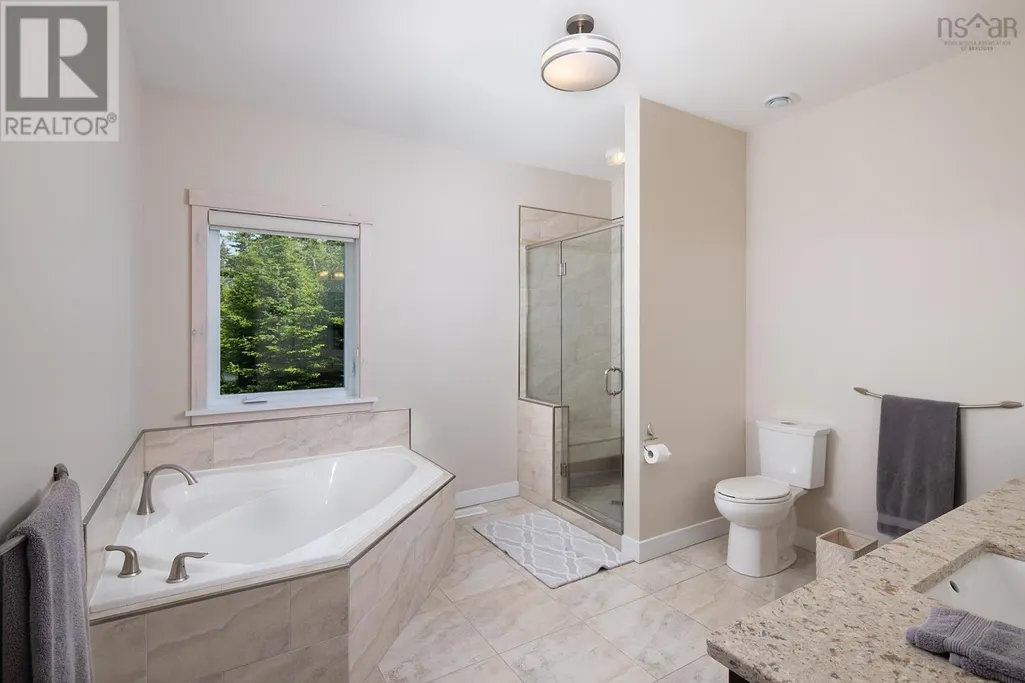
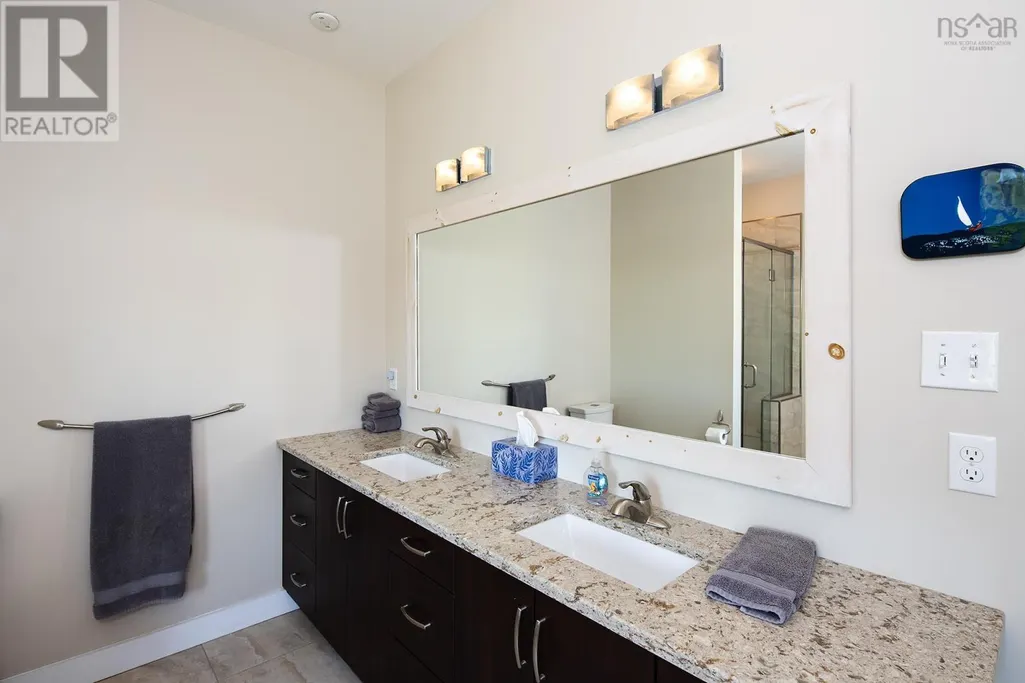
| 5pc Ensuite bath | 11.2 X 11.6 | Main level | ||
| Bath (# pieces 1-6) | 3.1 X 7.2 | Main level | ||
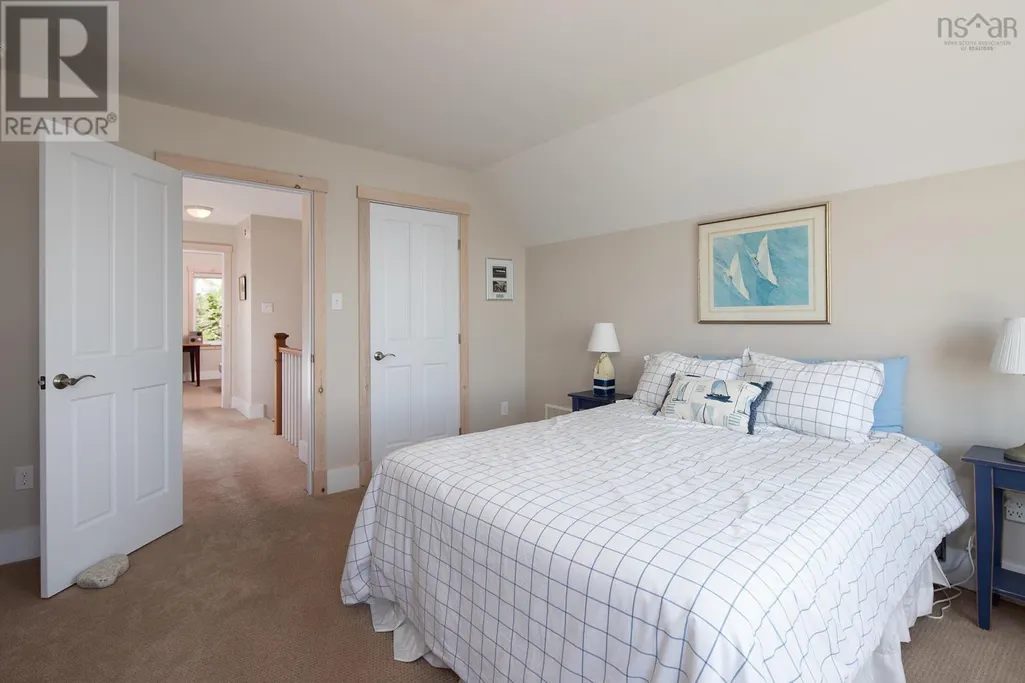
| Bedroom | 11.8 X 13.10 | Second level | ||
| Dining room | 13.10 X 17 | Main level | ||
| Ensuite (# pieces 2-6) | 11.2 X 11.6 | Main level | ||
| Foyer | 6.11 X 11.1-jg | Main level | ||
| Kitchen | 10.5 X 13.10 | Main level | ||
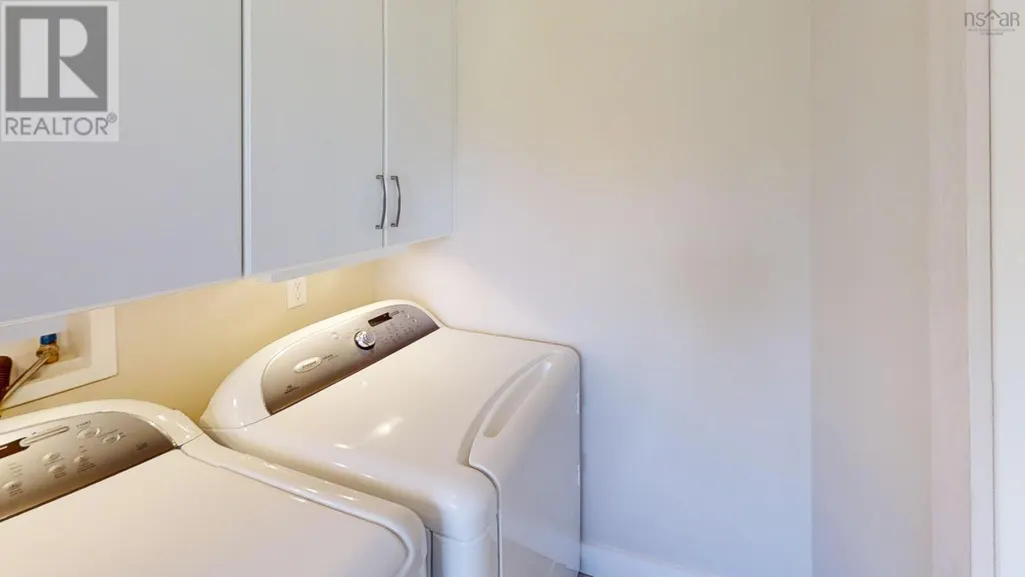
| Laundry room | 4.11 X 8.5 | Main level | ||
| Living room | 11.2 X 16.4-jg | Main level | ||
| Other | 5.7 X 11.2 | Main level | ||
| Primary Bedroom | 13.7 X 14.4-jg | Main level | ||
| Storage | 10.5 X 13.11-jg | Lower level | ||
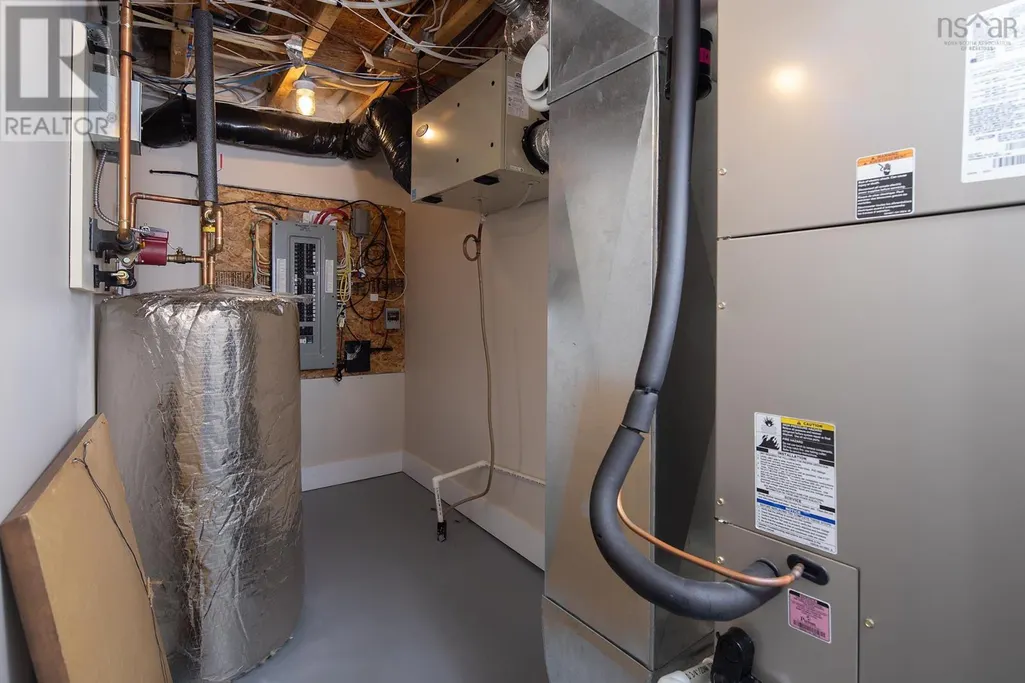
| Utility room | 5.5 X 13.11 | Lower level |
Amenities
- Views
- New Construction
- Adult 55+
- Lease To Own
- No Strata Fees
- Furnished
- Primary On Main
- Air Conditioning
- Seller Finance
- Green
- Fixer Upper
- Horse
- Golf
- Fireplace
- Deck
- Garage
- Basement
- Pool

Property vs Single Family Average in B3Z 0L6
Price
Year Built
