
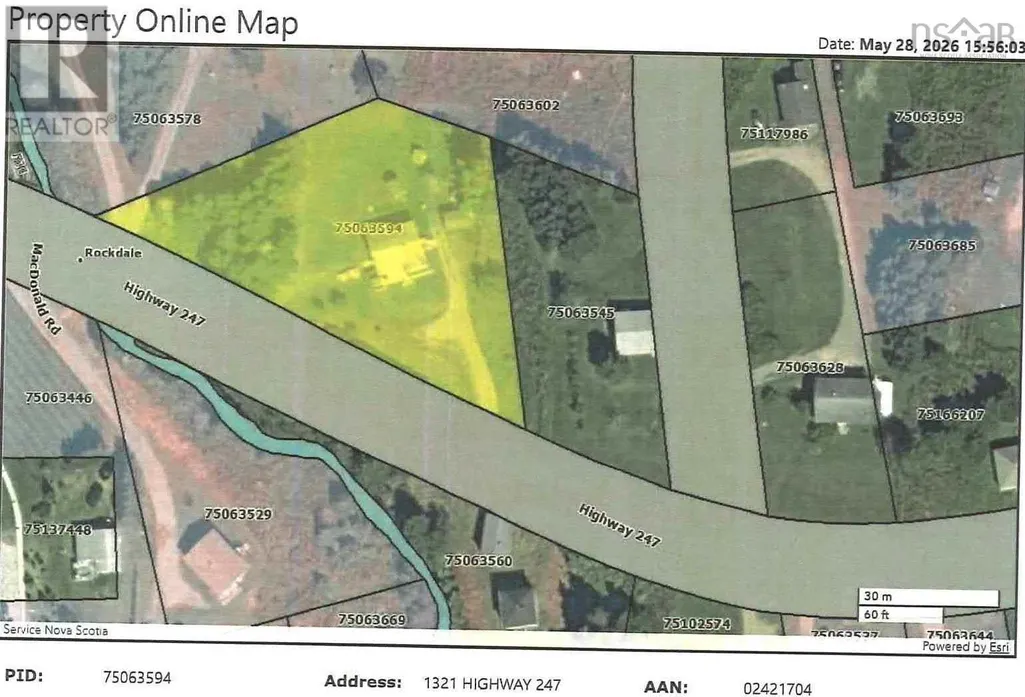
Address
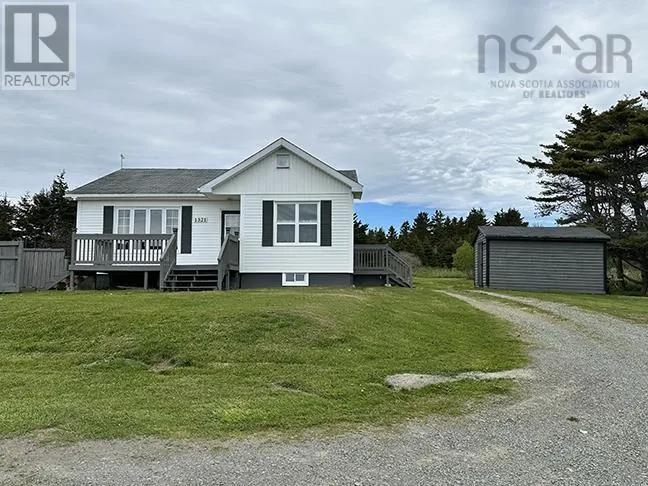
1321 Highway 247, Rockdale, NS
Price
$ 259,000
Property Attributes
- ID#202613774
- TypeSingle Family
- Listing Status Active
- MunicipalityRockdale
- CityRockdale
- AreaRockdale
- NeighbourhoodRockdale
- Postal CodeB0E 3B0
- Style
- Year Built1971
- Price$ 259,000
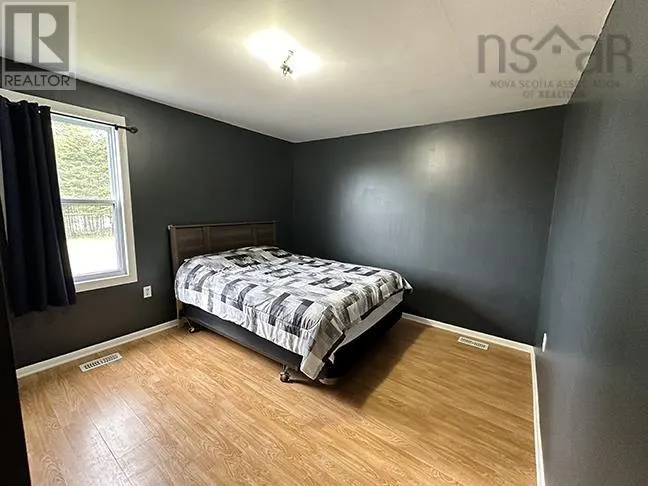
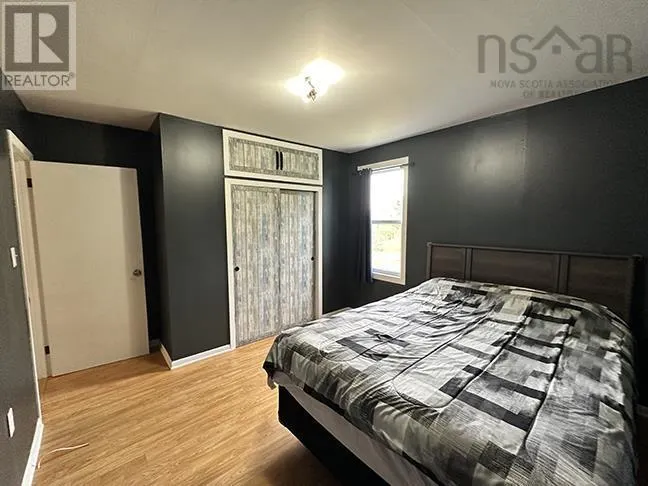
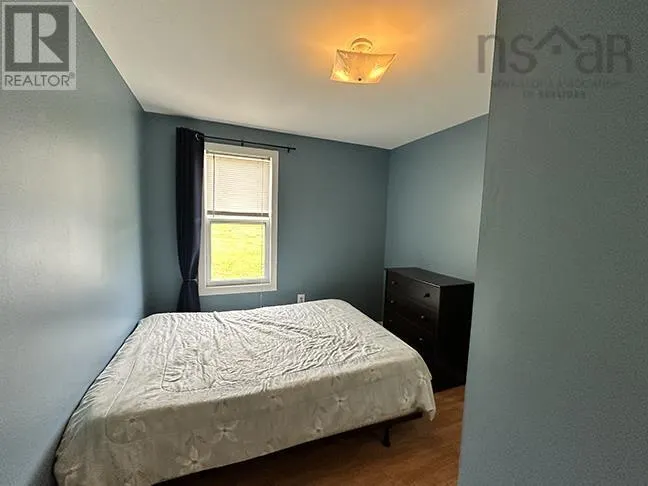
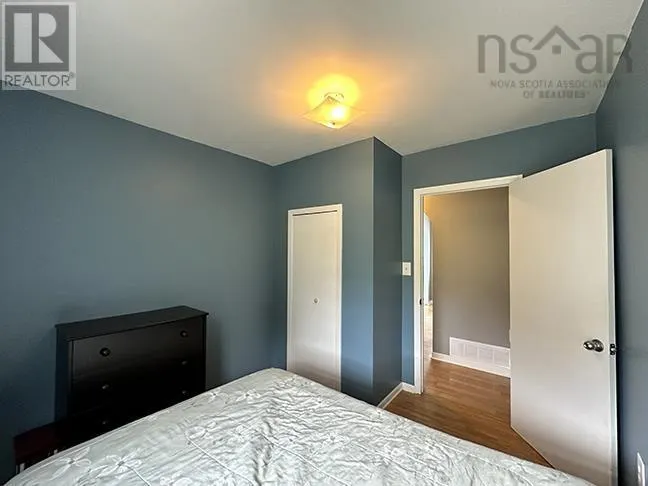
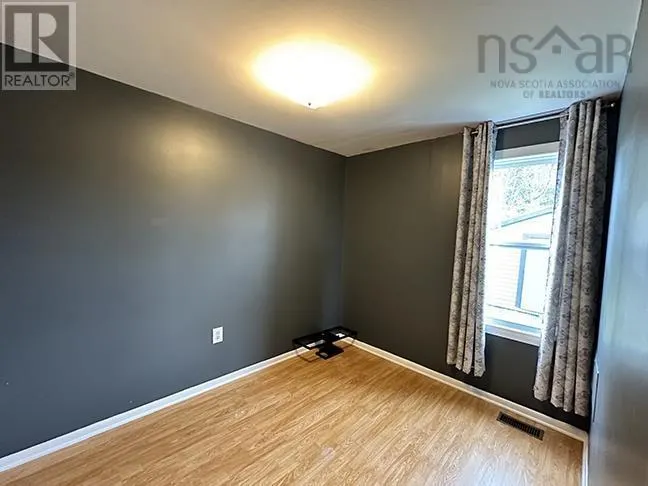
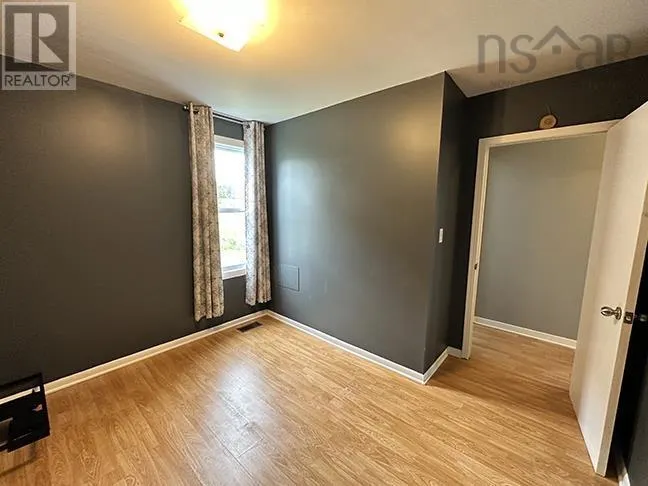
- Bedrooms3
- Bathrooms1
- Half Bathrooms0
- Sqr Footage919
- Lot Size0.7346 Acres
Data Source:
Canadian Real Estate Association (CREA)
Property Description
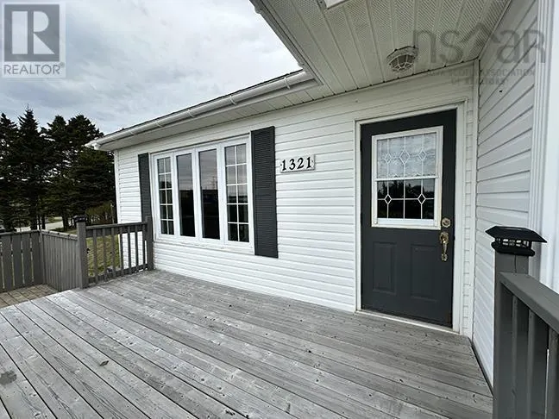
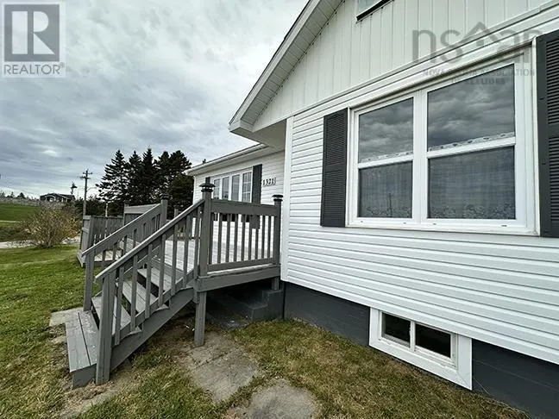
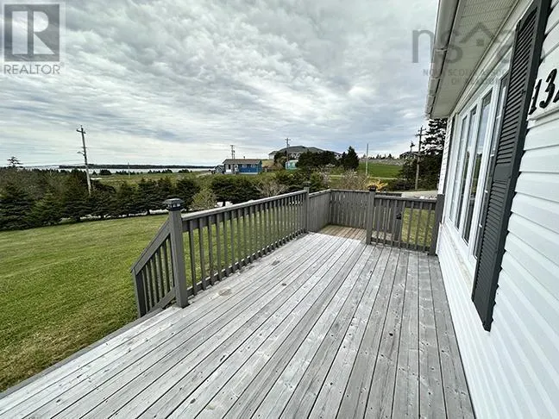
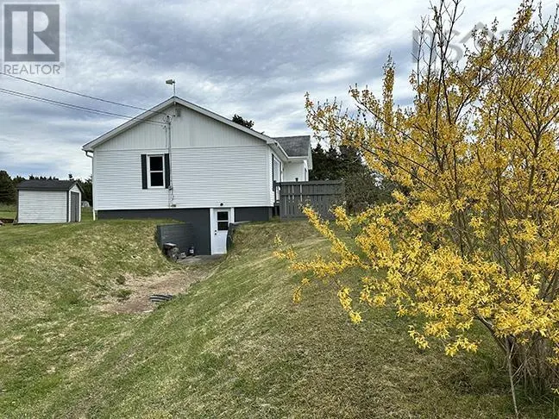
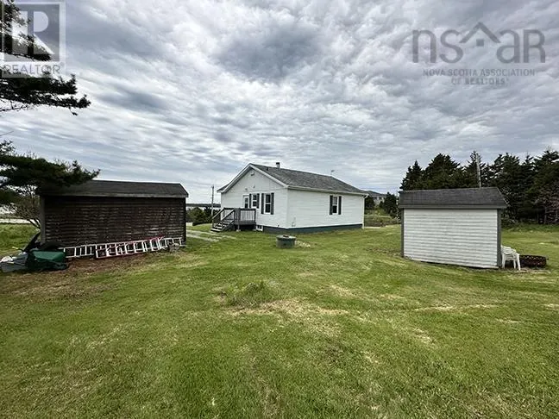
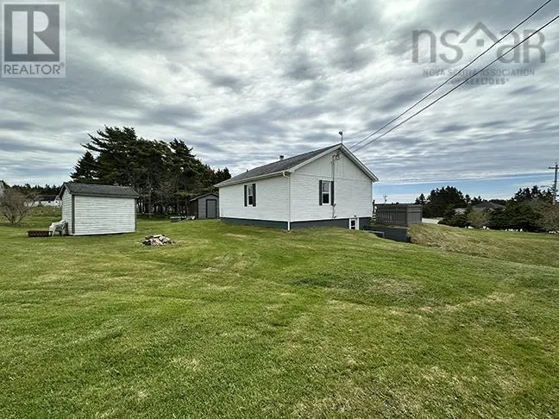
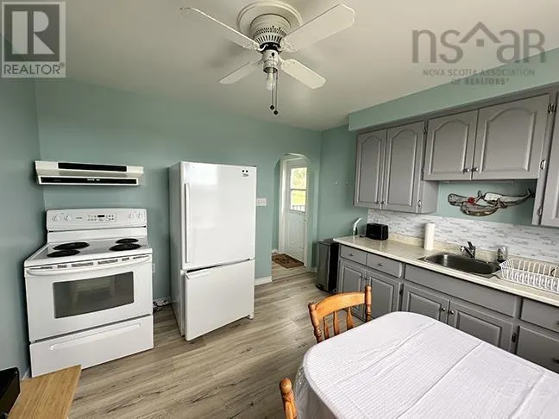
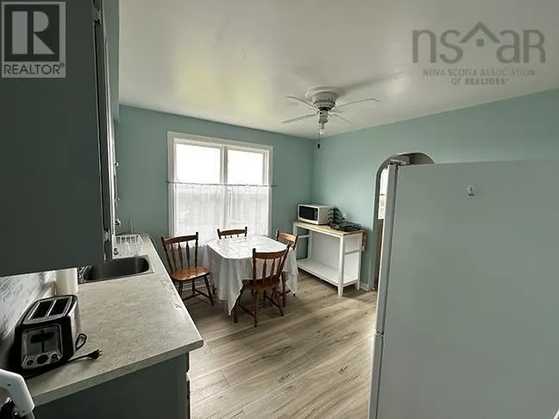
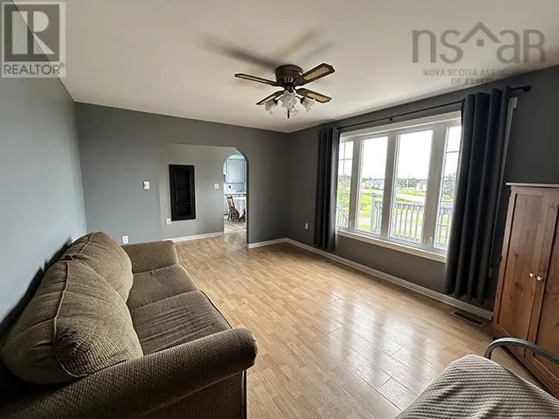
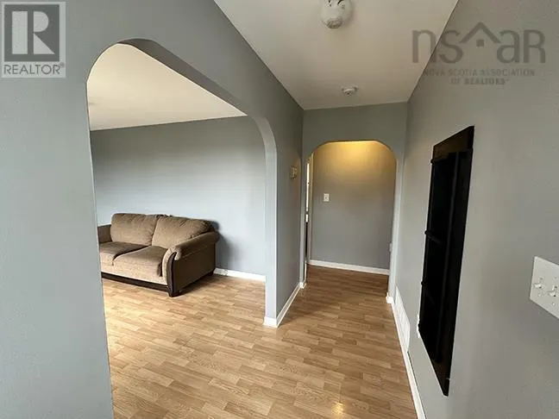
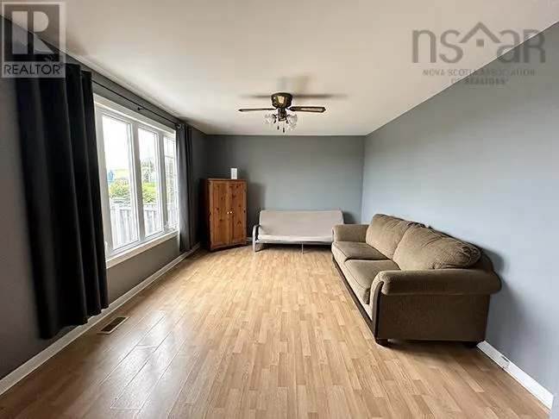
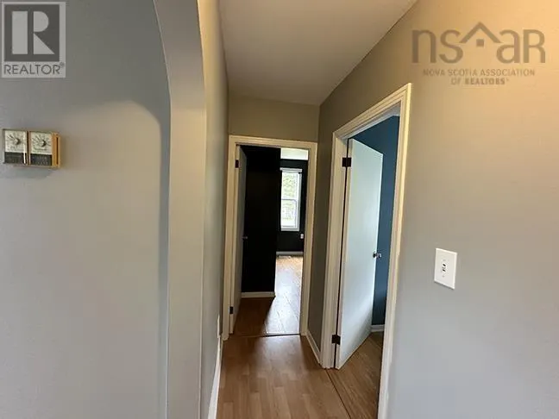
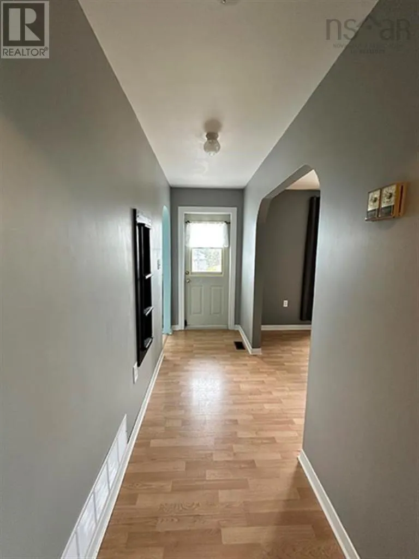
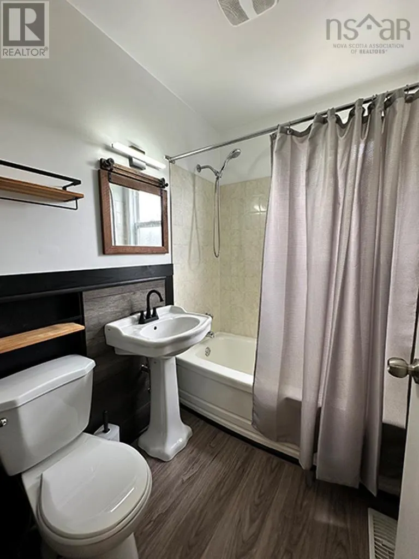
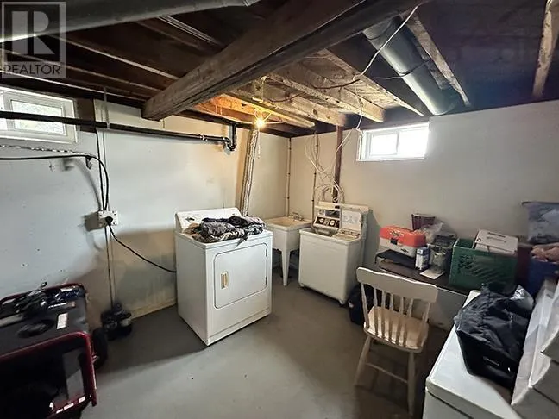
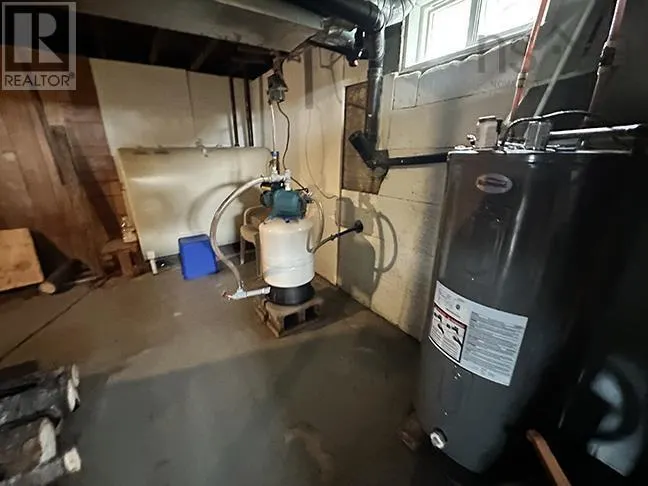
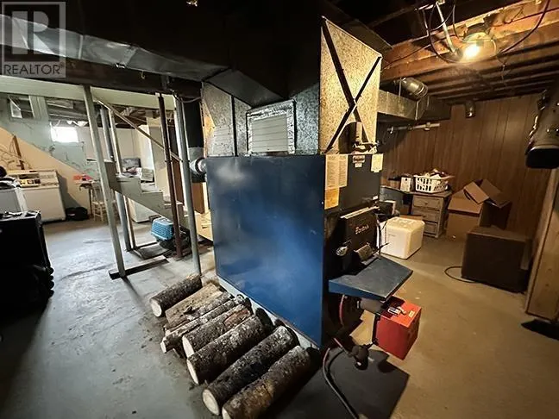
We have the perfect home for you! This place is in move-in condition. The home has been lovingly cared for over the years and has had many updates. The home features three nice size bedrooms, large living room, a nice size eat-in kitchen and partially updated 3 piece bath. The home has a wood and oil furnace which can help with heating budget. The home has ocean views and a nice size deck to enjoy the views. Nicely landscaped site with two driveways and two sheds for all your storage needs. The basement has ground level entrance also. Lots of room for your family in this home. *The owner has just installed a new well and equipped it with a new U.V. light. (id:7434)
General Features
| Features | Sloping |
|---|---|
| Community Features | Recreational Facilities, School Bus |
| Property Type | Single Family |
| CommunityName | Rockdale |
| Amenities | Playground, Place of Worship |
| Building Appliances | Range - Electric, Refrigerator |
| Location Description | From #4 Highway, St. Peter's, to Route #247, approximately 10 KM, left side. |
| Foundation Type | Poured Concrete |
| Building Type | House |
| Ownership Type | Freehold |
| Building.StoriesTotal | 1 |
Interior Features
| Building Fireplace Present | False |
|---|---|
| Building Heating Type | Forced air |
| Building Heating Fuel | Electric, Oil, Wood |
| Basement Development | Unfinished |
| Basement Type | Full (Unfinished) |
| Construction Style Attachment | Detached |
| Flooring Type | Laminate |
| Living Area Range | 919 |
| Bedrooms | 3 |
Exterior Features
| Structure | Shed |
|---|---|
| Land Amenities | Playground, Place of Worship |
| Landscape Features | Landscaped |
| Sewer | Septic System |
| Exterior Finish | Vinyl |
Room Details
| Room | Dimensions | Level | Flooring | Details |
|---|---|---|---|---|
| 3pc Bathroom | 4.9x6.6. +- & laundry | Main level | ||
| Bath (# pieces 1-6) | 4.9x6.6. +- & laundry | Main level | ||
| Bedroom | 11.3x12.6. +- | Main level | ||
| Kitchen | 11x11.5. +- | Main level | ||
| Living room | 11x15.10. +- | Main level |
Amenities
- Views
- New Construction
- Adult 55+
- Lease To Own
- No Strata Fees
- Furnished
- Primary On Main
- Air Conditioning
- Seller Finance
- Green
- Fixer Upper
- Horse
- Golf
- Fireplace
- Deck
- Garage
- Basement
- Pool

Property vs Single Family Average in B0E 3B0
Price
Year Built
