
Golf Course
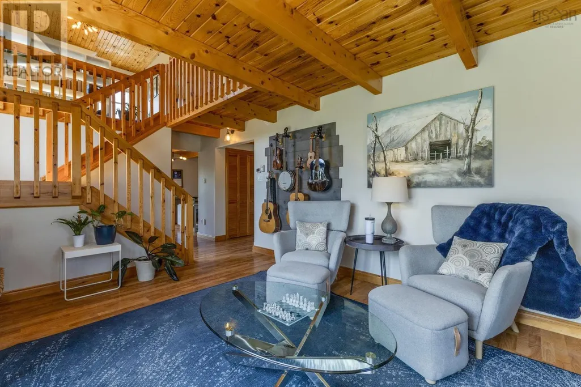
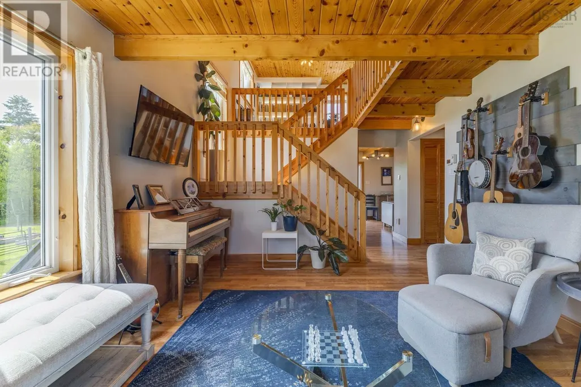
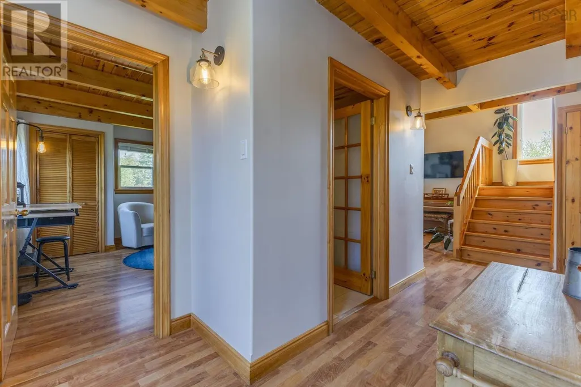
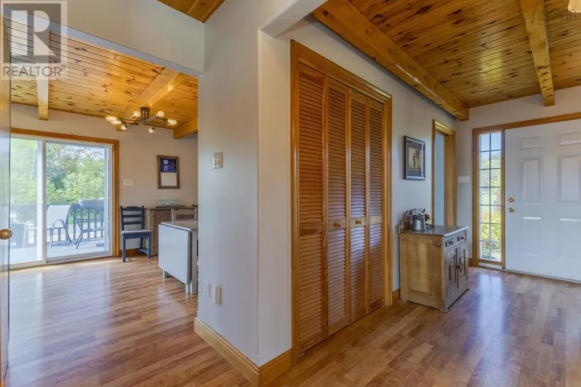
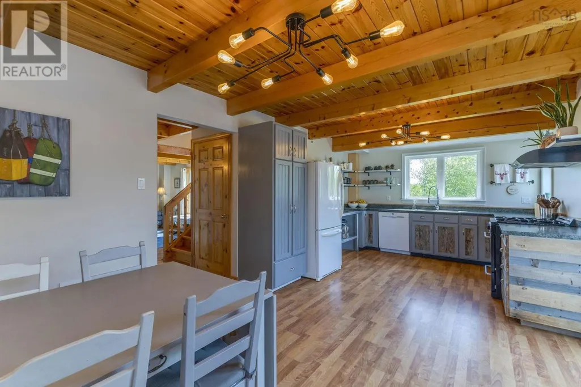
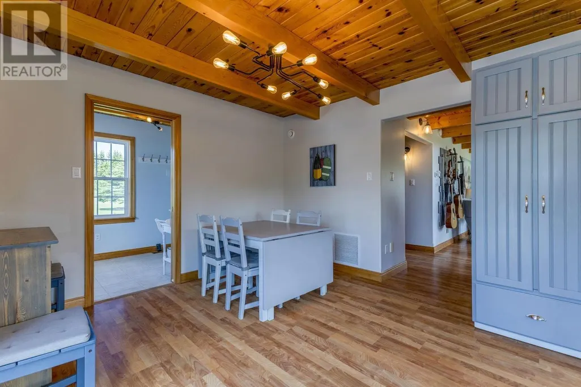
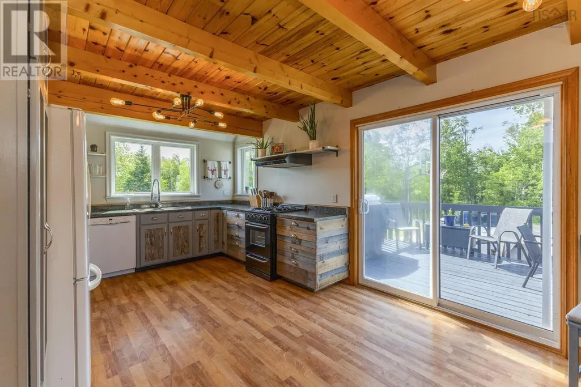
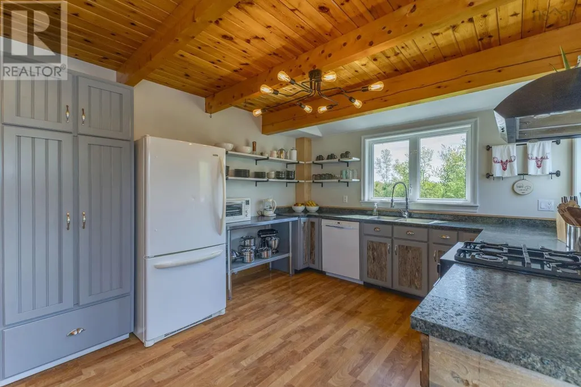
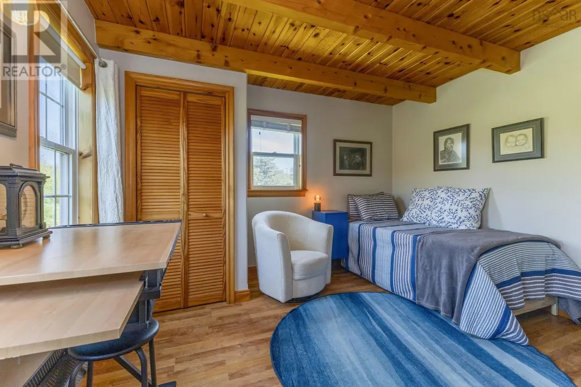
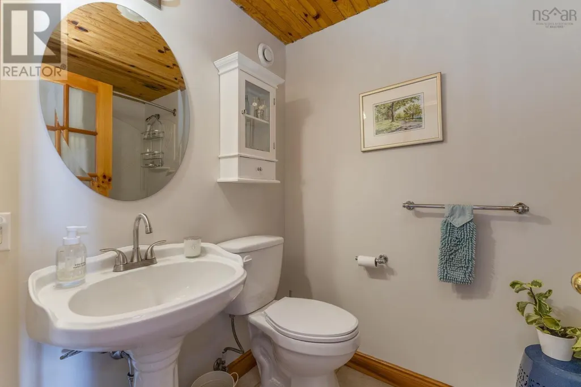
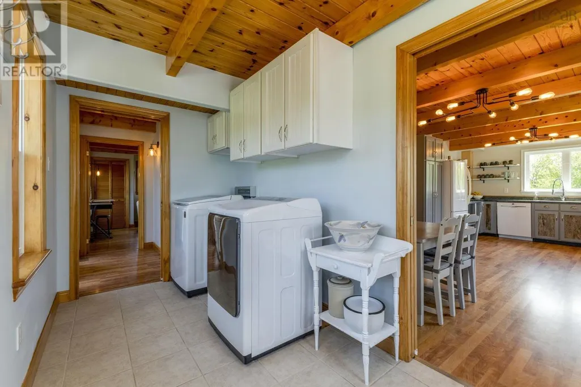
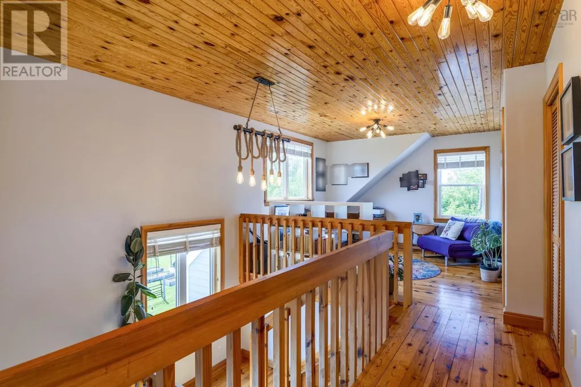
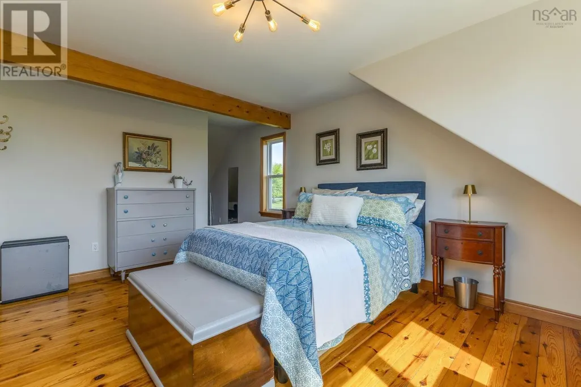
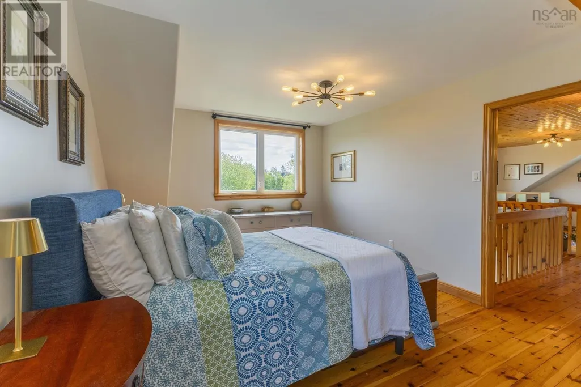
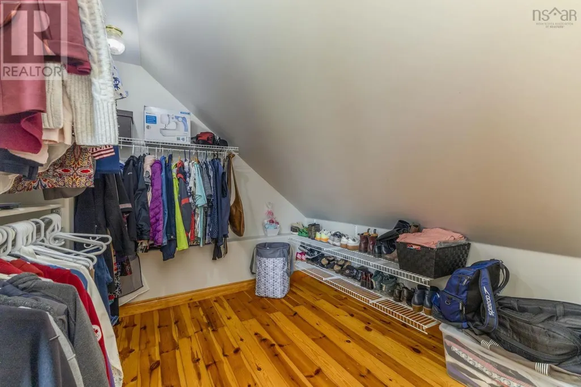
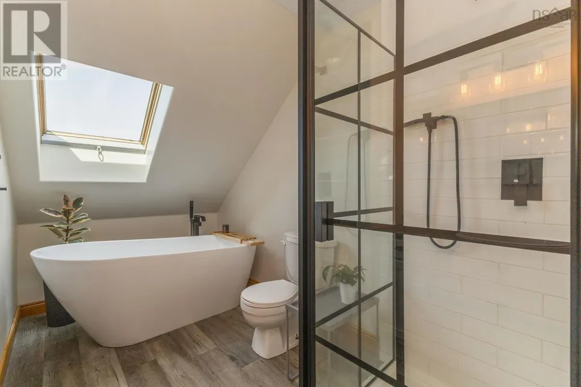
Address
19 Sandy Cove Lane, Braeshore, NS
Price
$ 599,000
Property Attributes
- ID#202614302
- TypeSingle Family
- Listing Status Active
- MunicipalityBraeshore
- CityBraeshore
- AreaBraeshore
- NeighbourhoodBraeshore
- Postal CodeB0K 1H0
- Style3 Level
- Year Built2004
- Price$ 599,000
- Bedrooms3+1
- Bathrooms3
- Half Bathrooms0
- Sqr Footage2467
- Lot Size2.64 Acres
Data Source:
Canadian Real Estate Association (CREA)
Property Description
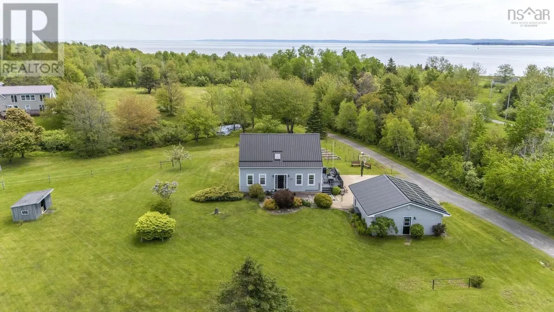
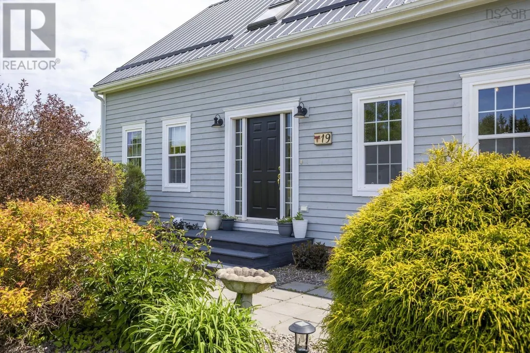
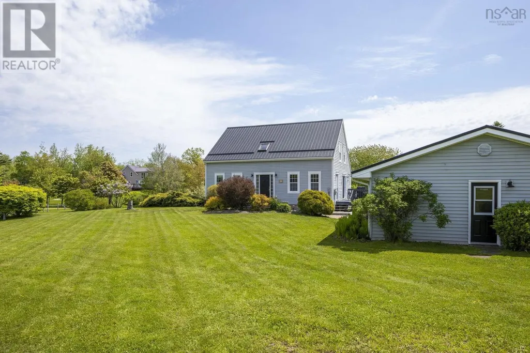
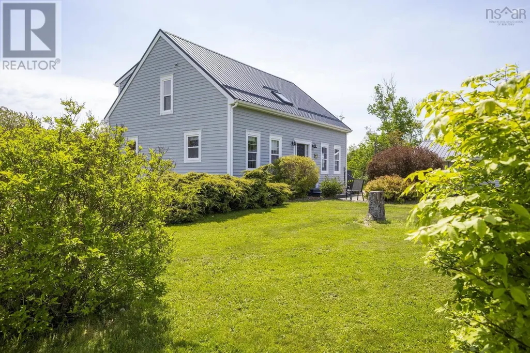
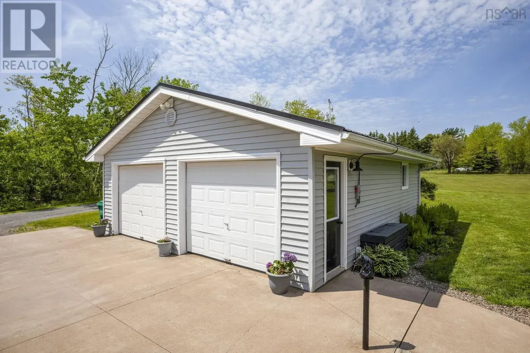
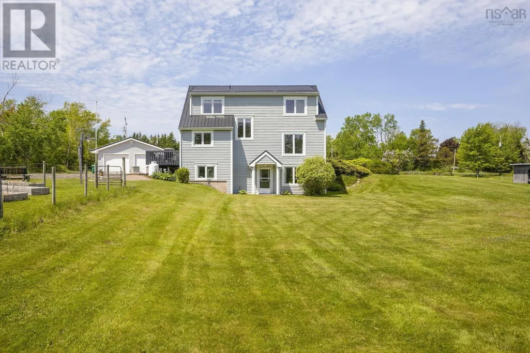
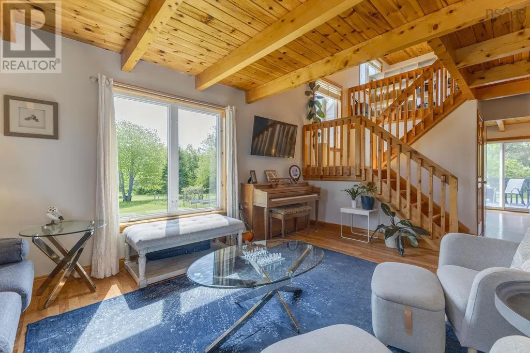
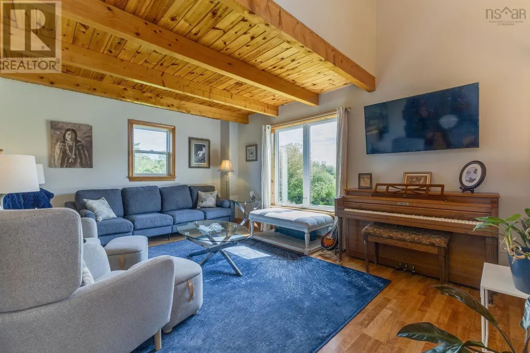
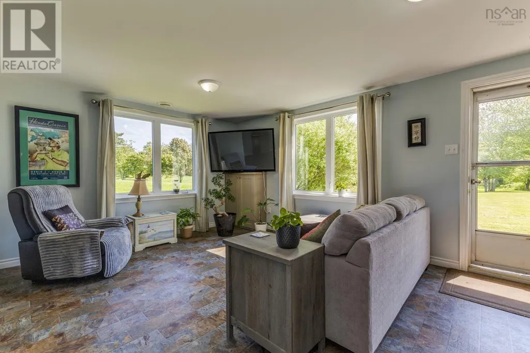
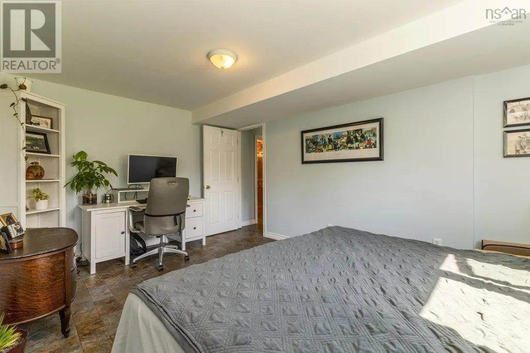
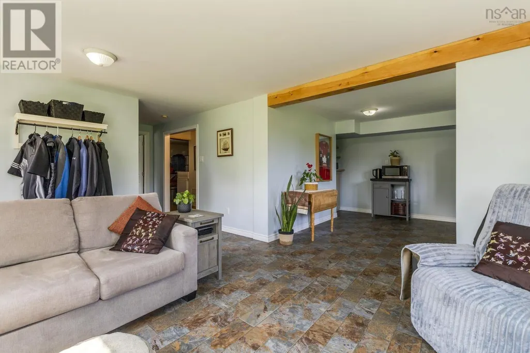
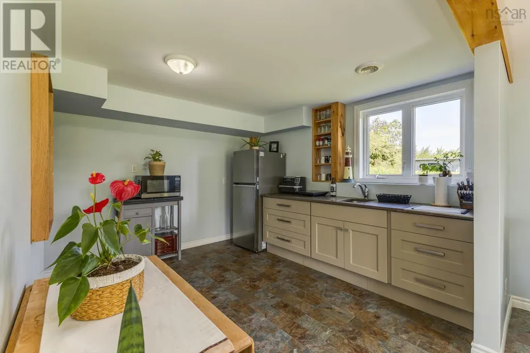
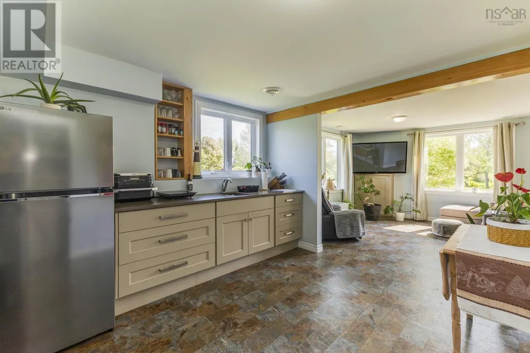
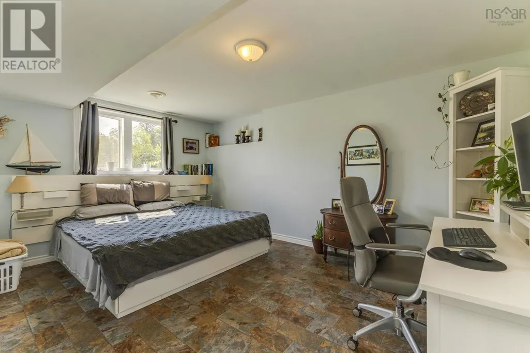
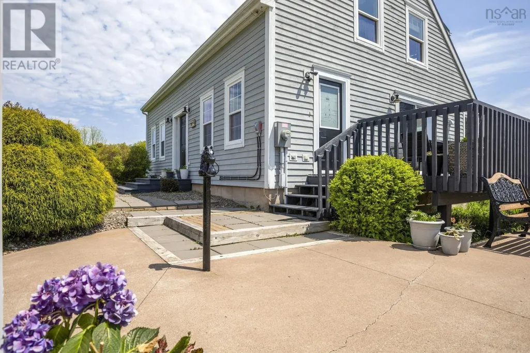
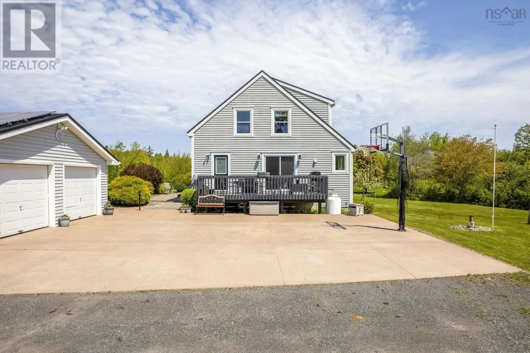
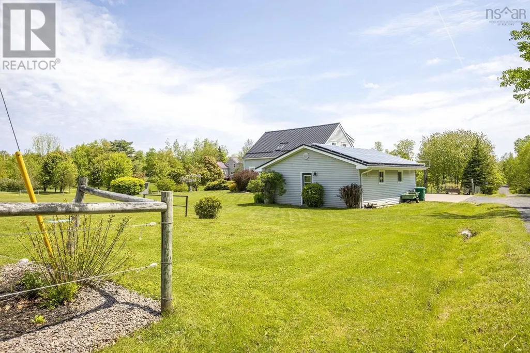
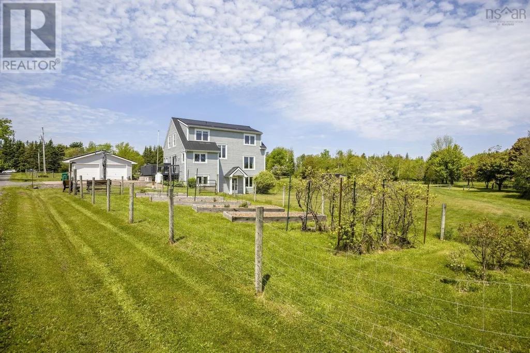
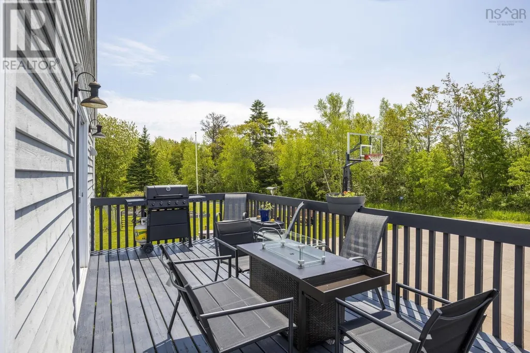
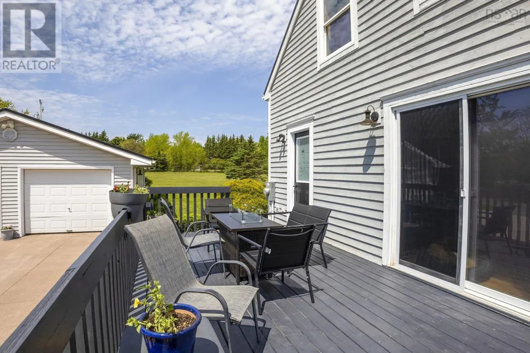
Set on 2.6 beautifully maintained acres complete with a picturesque pond, this home offers the perfect blend of comfort, efficiency, and country charm. From the impressive curb appeal and concrete driveway to the detached double garage, every detail has been thoughtfully designed. Inside, you'll find spacious living areas and a versatile layout, including a fully finished lower level currently configured as a secondary suiteideal for extended family, guests, or potential income opportunities. Energy-conscious buyers will appreciate the geothermal heating system, solar panels, and durable steel roof, providing long-term efficiency and peace of mind. Outside, the beautifully fenced garden area creates the perfect space to grow your own vegetables, flowers, or simply enjoy the tranquility of the property. Whether you're looking for a family home, multi-generational living, or a property with added flexibility, this exceptional offering delivers space, functionality, and a setting that's sure to impress. (id:7434)
General Features
| Features | Walk-In Closet |
|---|---|
| Community Features | Recreational Facilities, School Bus |
| Property Type | Single Family |
| CommunityName | Braeshore |
| Amenities | Golf Course, Shopping, Place of Worship, Beach |
| Building Appliances | Range - Gas, Dishwasher, Dryer, Washer, Refrigerator |
| Building Architectural Style | 3 Level |
| Building Cooling Type | Central air conditioning |
| Location Description | https://maps.app.goo.gl/94S7zUhApAPzK38N9 |
| Foundation Type | Poured Concrete |
| Building Type | House |
| Ownership Type | Freehold |
| Building.StoriesTotal | 2 |
Interior Features
| Building Fireplace Present | False |
|---|---|
| Building Heating Type | Forced air |
| Building Heating Fuel | Geo Thermal |
| Construction Style Attachment | Detached |
| Flooring Type | Hardwood, Wood, Tile |
| Living Area Range | 2467 |
| Bedrooms | 3+1 |
Exterior Features
| Structure | Shed |
|---|---|
| Land Amenities | Golf Course, Shopping, Place of Worship, Beach |
| Landscape Features | Landscaped |
| Sewer | Septic System |
| Exterior Finish | Wood siding |
Room Details
| Room | Dimensions | Level | Flooring | Details |
|---|---|---|---|---|
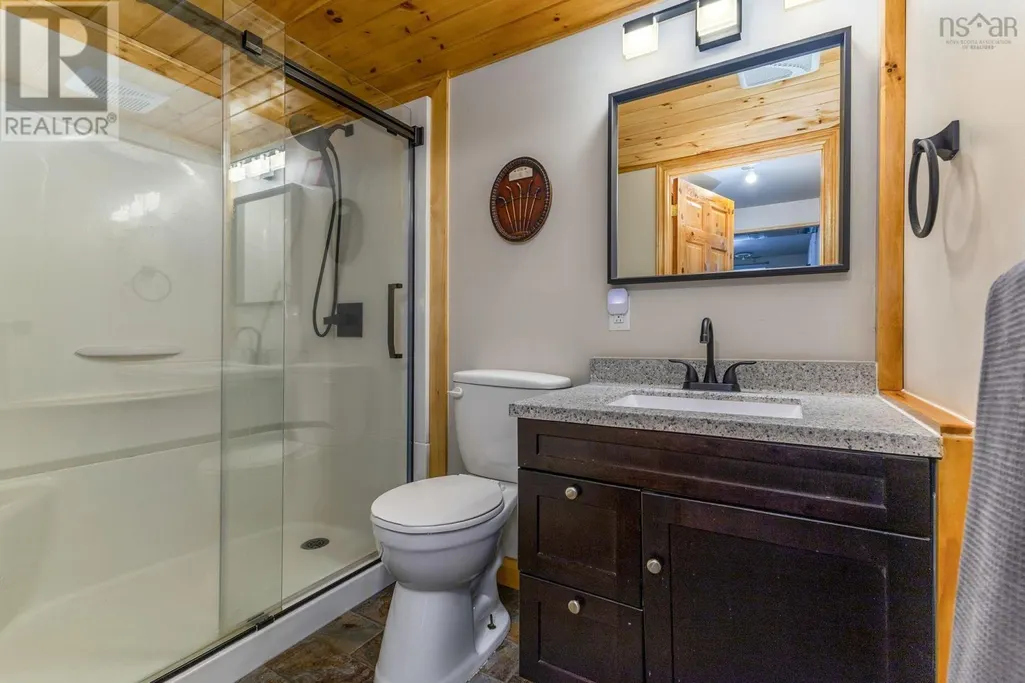
| 3pc Bathroom | 4.10x7.7 | Lower level | ||
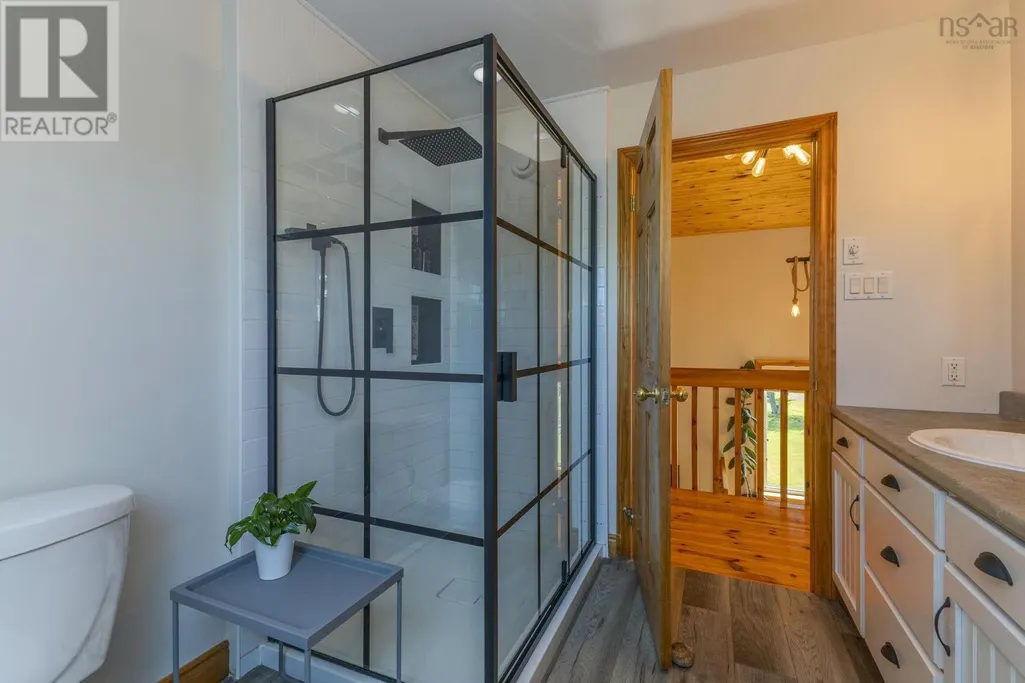
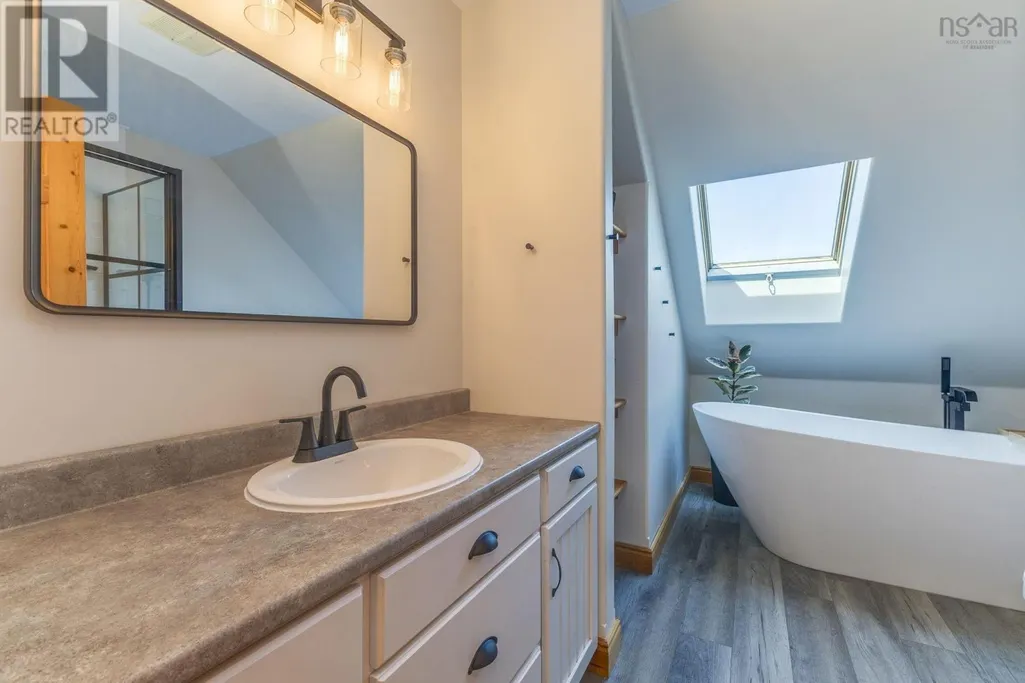
| 4pc Bathroom | 4.11x7.8 | Main level | ||
| Bath (# pieces 1-6) | 4.11x7.8 | Main level | ||
| Bedroom | 13.3x12.2 | Main level | ||
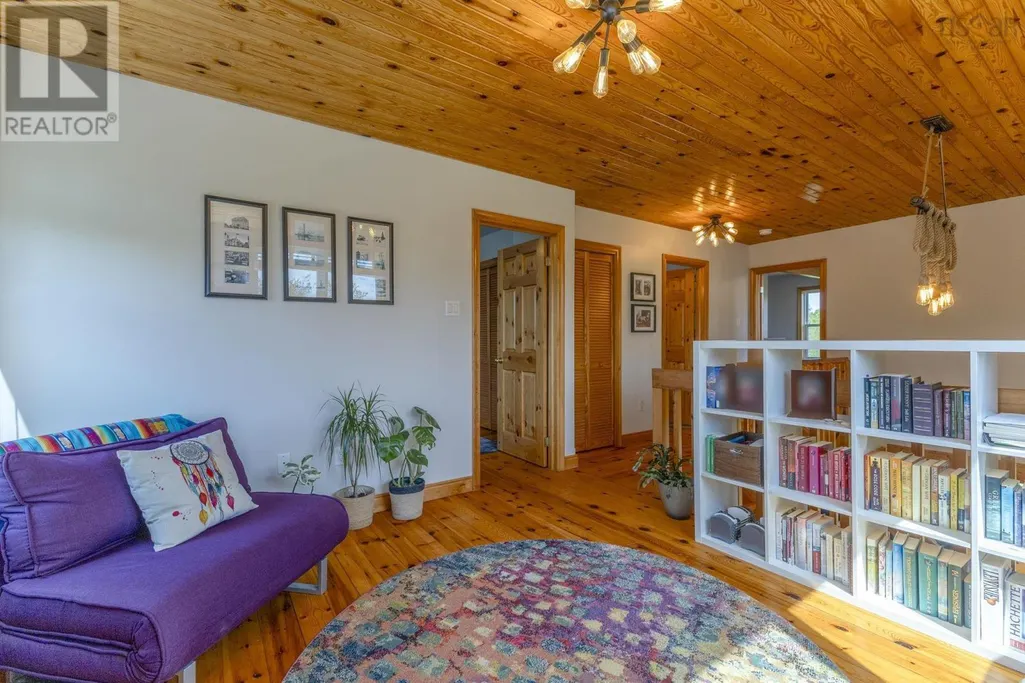
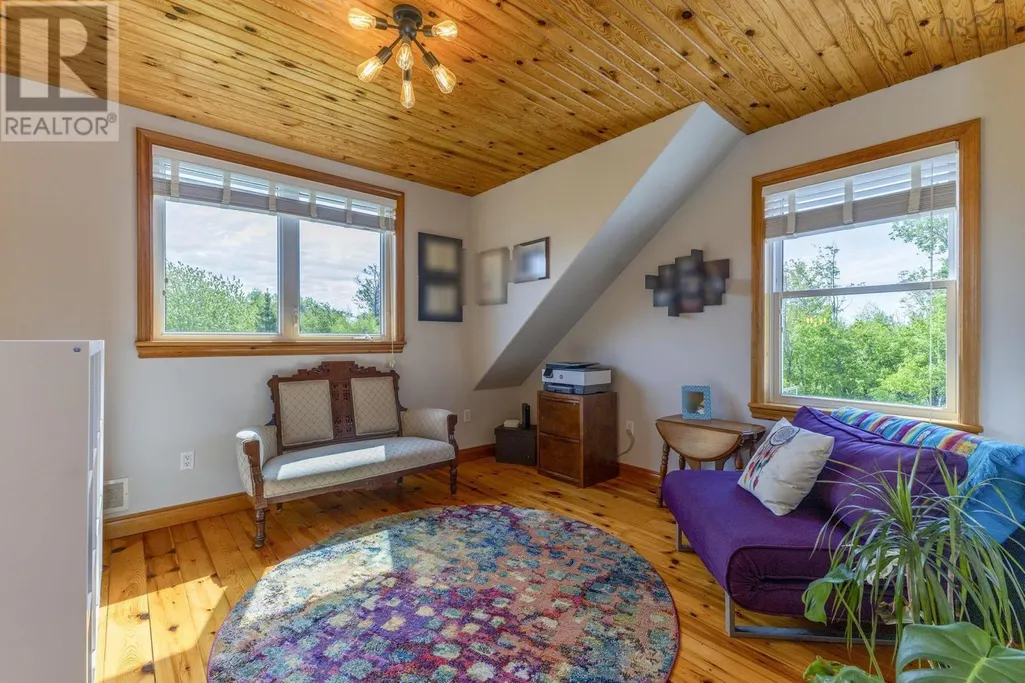
| Den | 23x12.3 | Second level | ||
| Eat in kitchen | 21.6x11.2 | Main level | ||
| Family room | 22.11x24.9 | Main level | ||
| Kitchen | 12.1x11.9 | Lower level | ||
| Laundry room | 13.7x6.9 | Main level | ||
| Living room | 23x12.1 | Lower level | ||
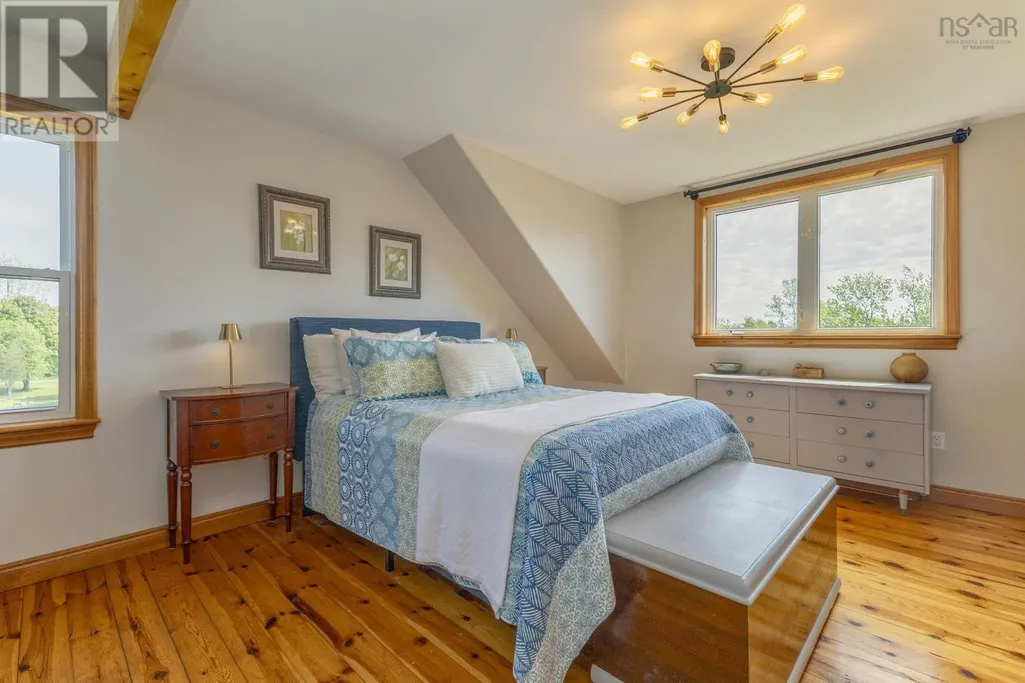
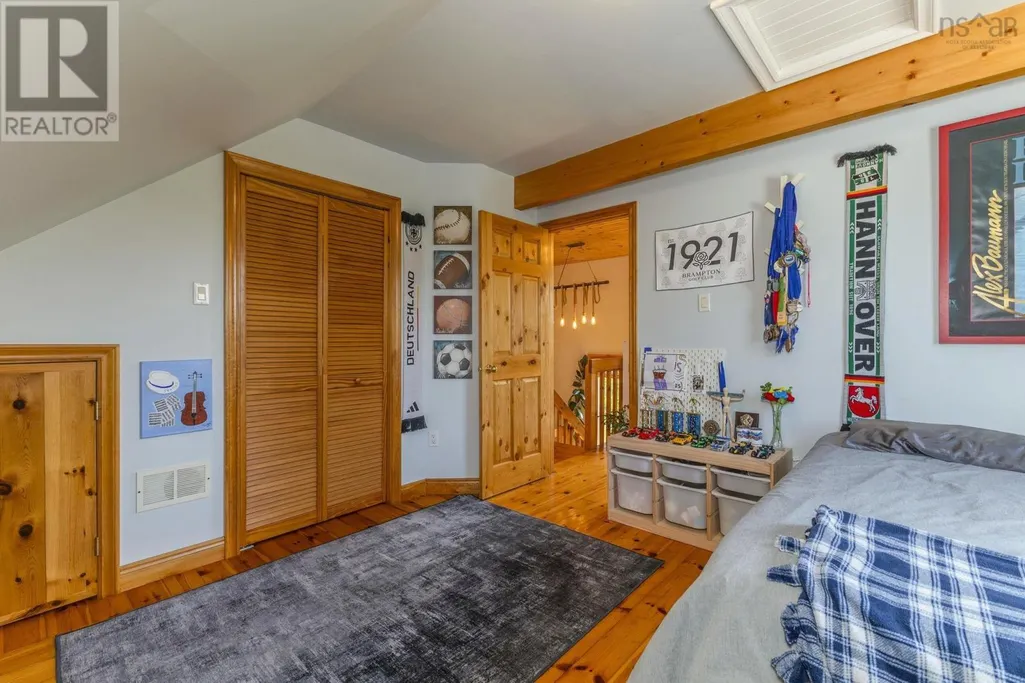
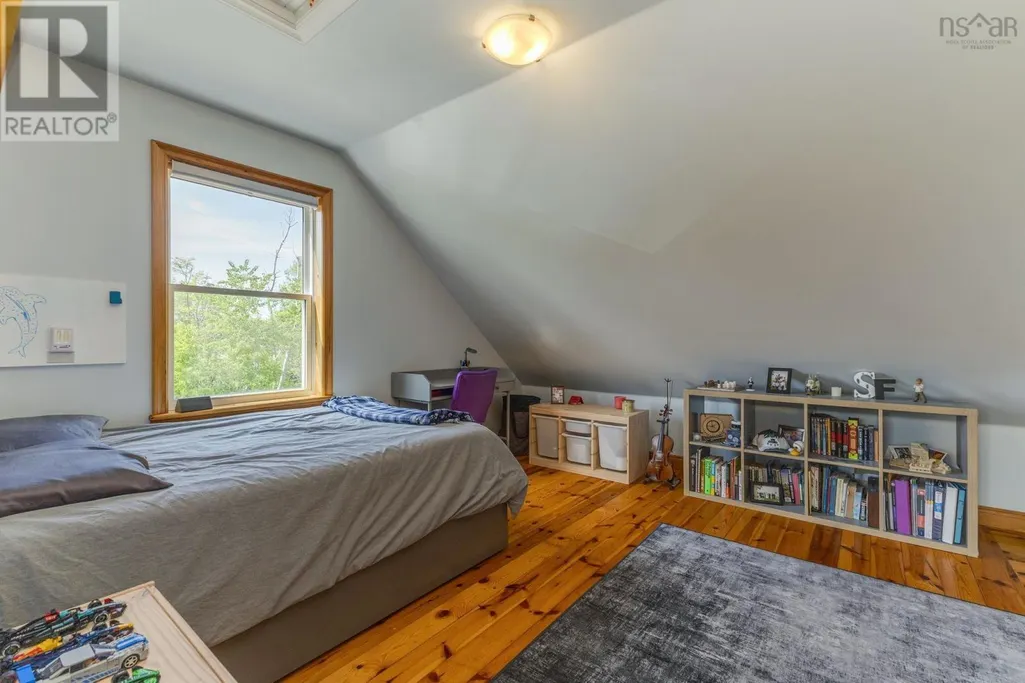
| Primary Bedroom | 11.1x15.2 | Second level | ||
| Storage | 10.1x8.3 | Lower level | ||
| Utility room | 12.7x11.10 | Lower level |
Amenities
- Views
- New Construction
- Adult 55+
- Lease To Own
- No Strata Fees
- Furnished
- Primary On Main
- Air Conditioning
- Seller Finance
- Green
- Fixer Upper
- Horse
- Golf
- Fireplace
- Deck
- Garage
- Basement
- Pool

Property vs Single Family Average in B0K 1H0
Price
Year Built
