
Golf Course

Address
2246 Highway 2, Milford, NS
Price
$ 465,000
Property Attributes
- ID#202617123
- TypeSingle Family
- Listing Status Active
- MunicipalityMilford
- CityMilford
- AreaMilford
- NeighbourhoodMilford
- Postal CodeB0N 1Y0
- Style
- Year Built1960
- Price$ 465,000
- Bedrooms4
- Bathrooms1
- Half Bathrooms1
- Sqr Footage1488
- Lot Size1.5 Acres
Data Source:
Canadian Real Estate Association (CREA)
Property Description
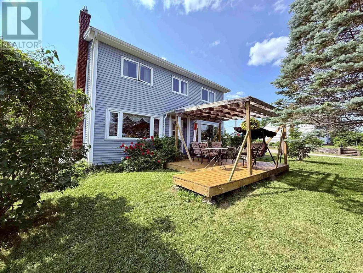
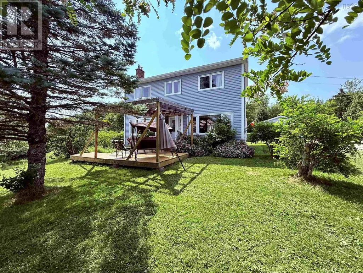
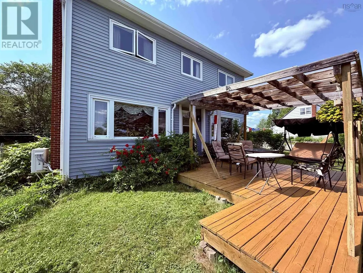
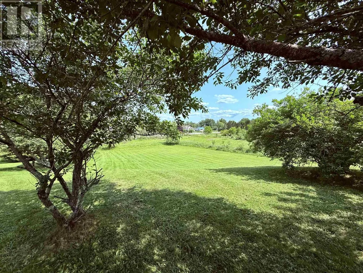
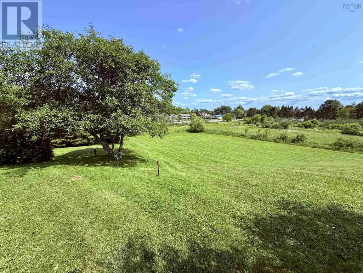
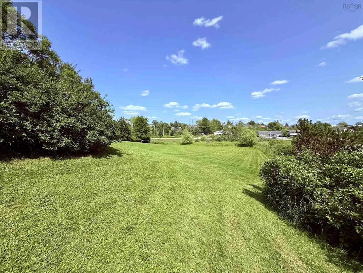
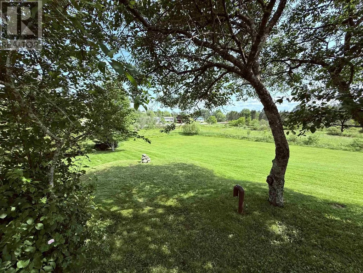
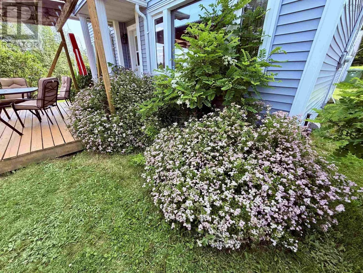
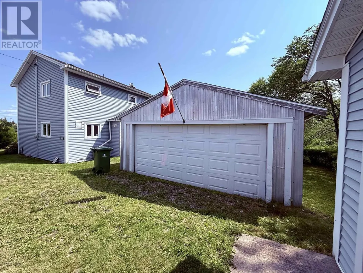
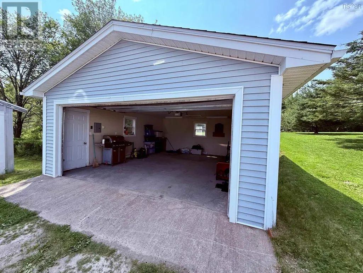
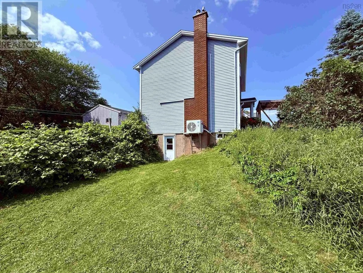
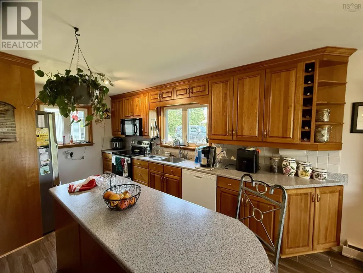
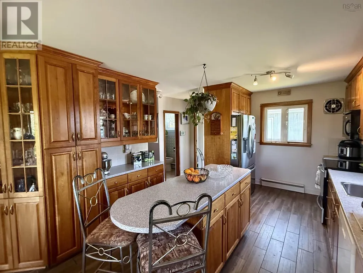
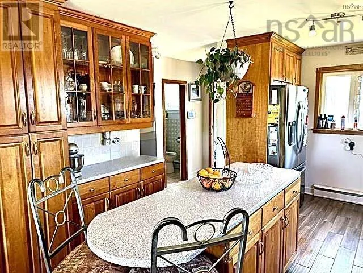
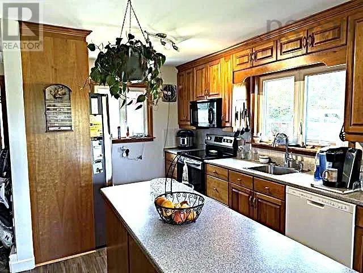
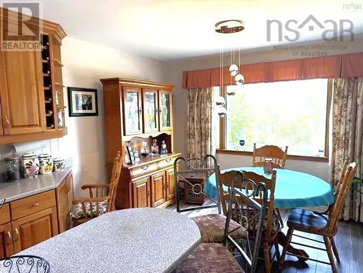
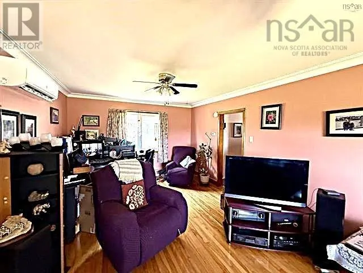
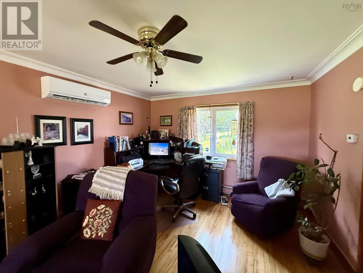
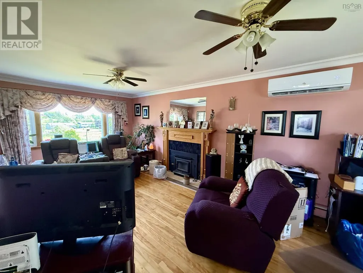
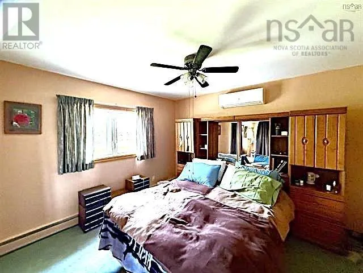
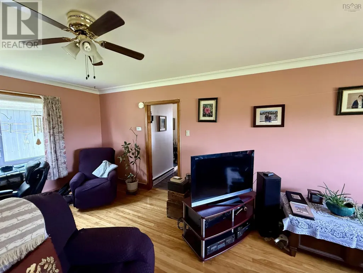
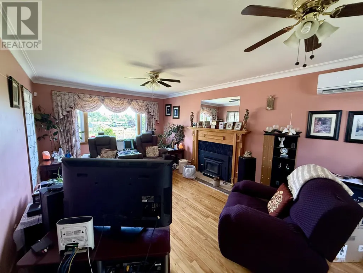
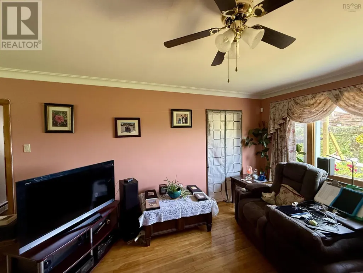
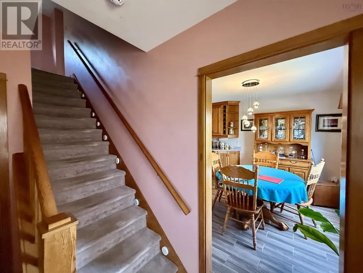
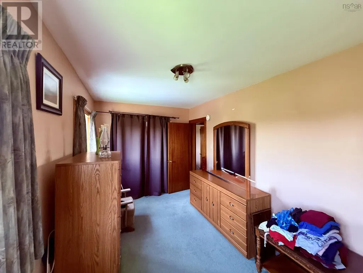
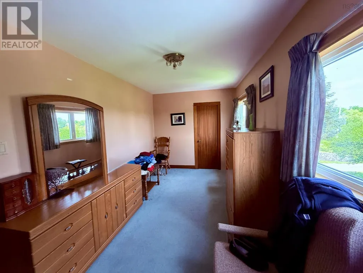
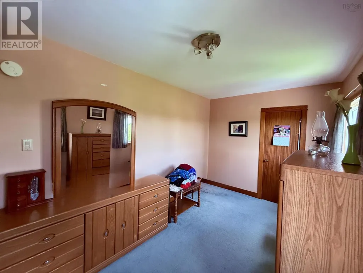
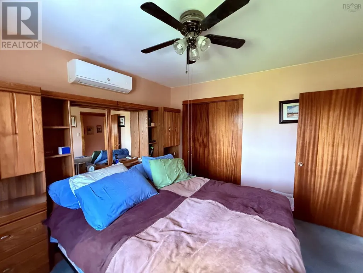
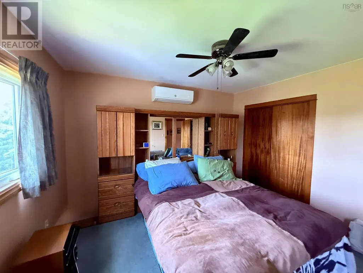
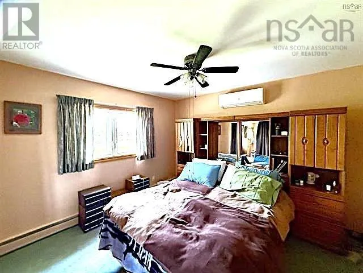
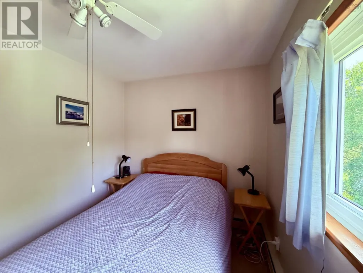
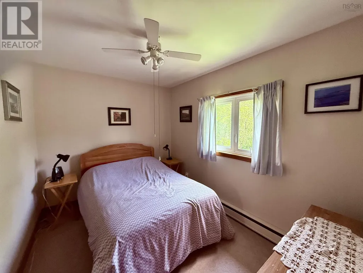
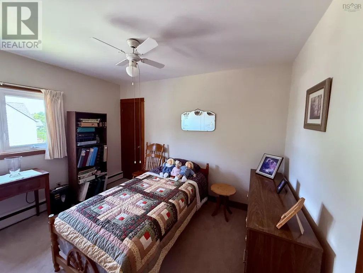
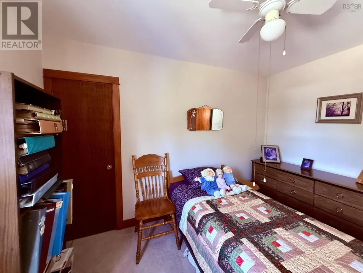
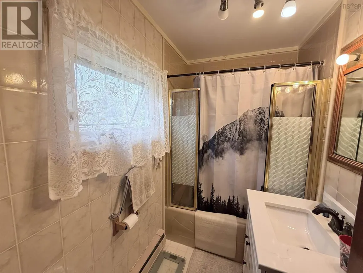
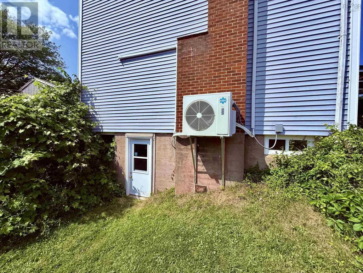
Welcome to this charming 4-bedroom, 2-bath, 2-storey home nestled on a well-manicured 1.5-acre lot. What a fantastic location, just 2 min from Hwy 102 for easy commuting. This lovely home has so much to offer. It's been very well maintained by its current owners. Here are some of the many features - newly re-shingled roof and heat pump 2025, additional garage added 2018, both garages 20x24 both wired & one is heated, 4 bedrooms (one could easily be used as an office or den), extra large country style kitchen with island, fridge, range, washer, dryer, dishwasher, microwave range hood combo, deep freeze included, security system, cozy wood burning fireplace, large front deck, walkout basement and so much more. The surrounding community has plenty to offer for family living. Seller is relocating to Europe and is offering selected contents of the home (furnishings) to the buyer at no cost). (id:7434)
General Features
| Features | Gazebo, Sump Pump |
|---|---|
| Community Features | Recreational Facilities, School Bus |
| Property Type | Single Family |
| CommunityName | Milford |
| Amenities | Golf Course, Park, Place of Worship |
| Building Appliances | Range, Dishwasher, Dryer, Washer, Refrigerator |
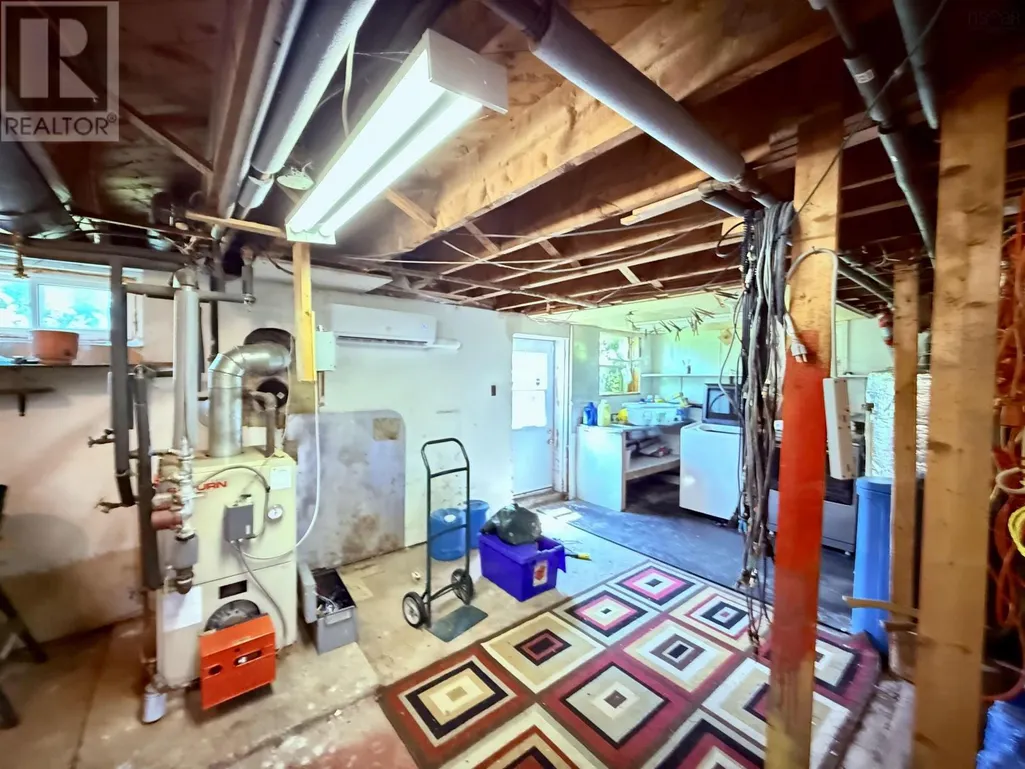
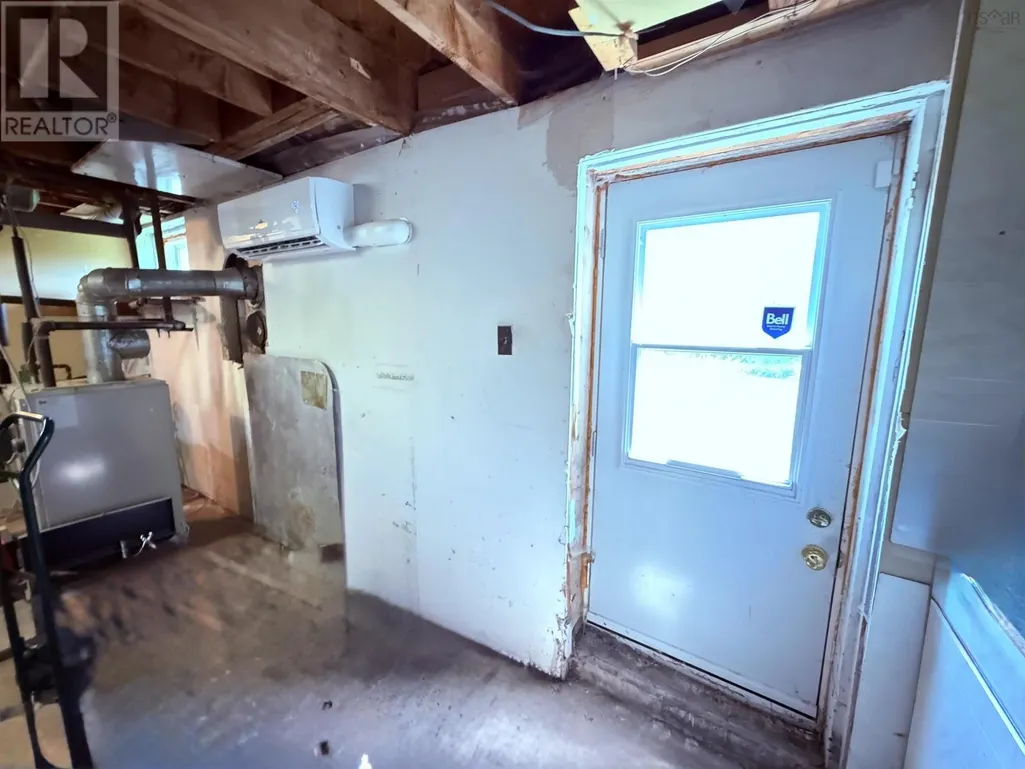
| Building Basement Features | Walk out |
| Building Cooling Type | Air Conditioned, Wall unit |
| Location Description | From highway 102 take exit 9 to Milford proceed right to hwy 2 to civic 2246 on the right. |
| Foundation Type | Poured Concrete |
| Building Type | House |
| Ownership Type | Freehold |
| Building.StoriesTotal | 2 |
Interior Features
| Building Fireplace Present | True |
|---|---|
| Building Heating Type | Baseboard heaters, Furnace, Heat Pump, Ductless, Hot Water |
| Building Heating Fuel | Electric, Oil, Wood |
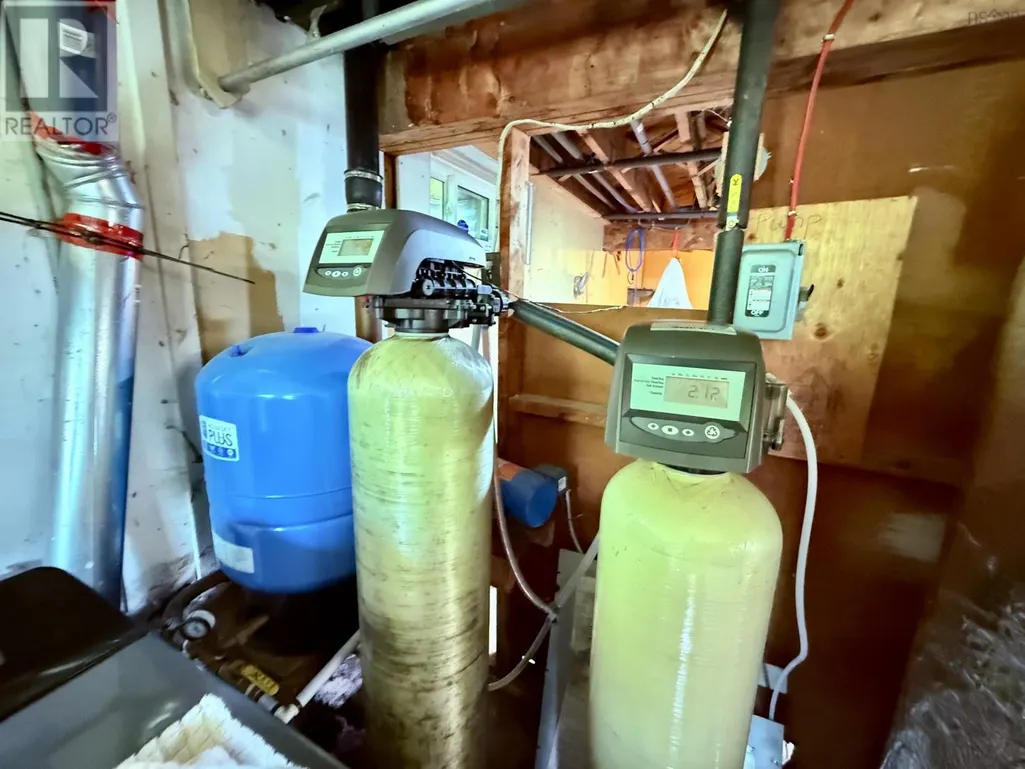
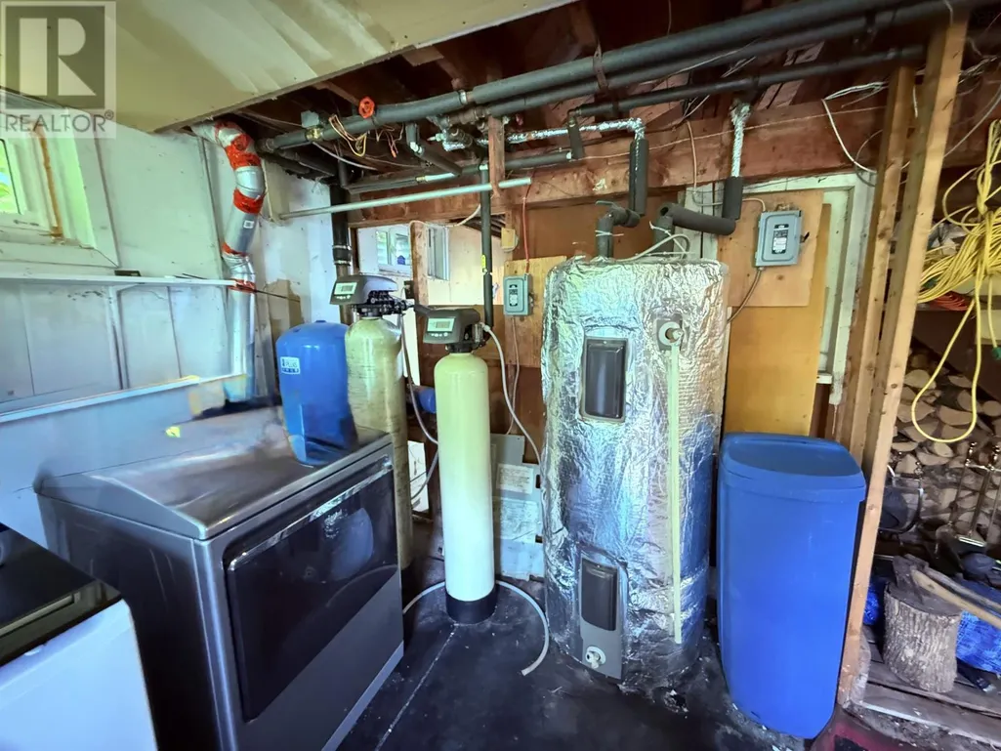
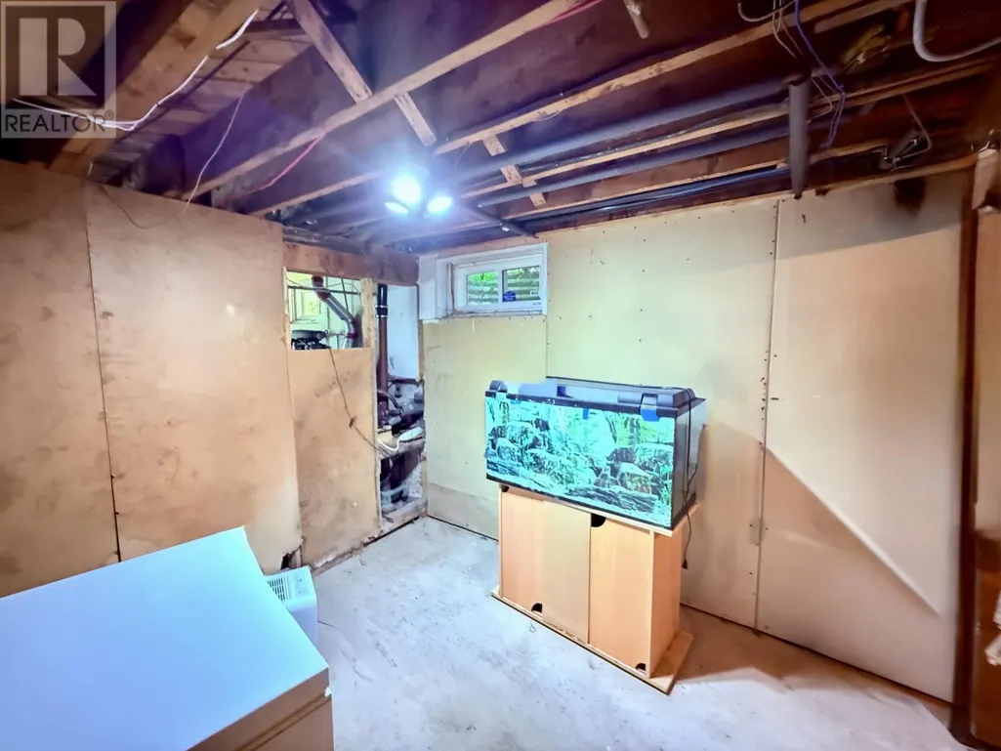
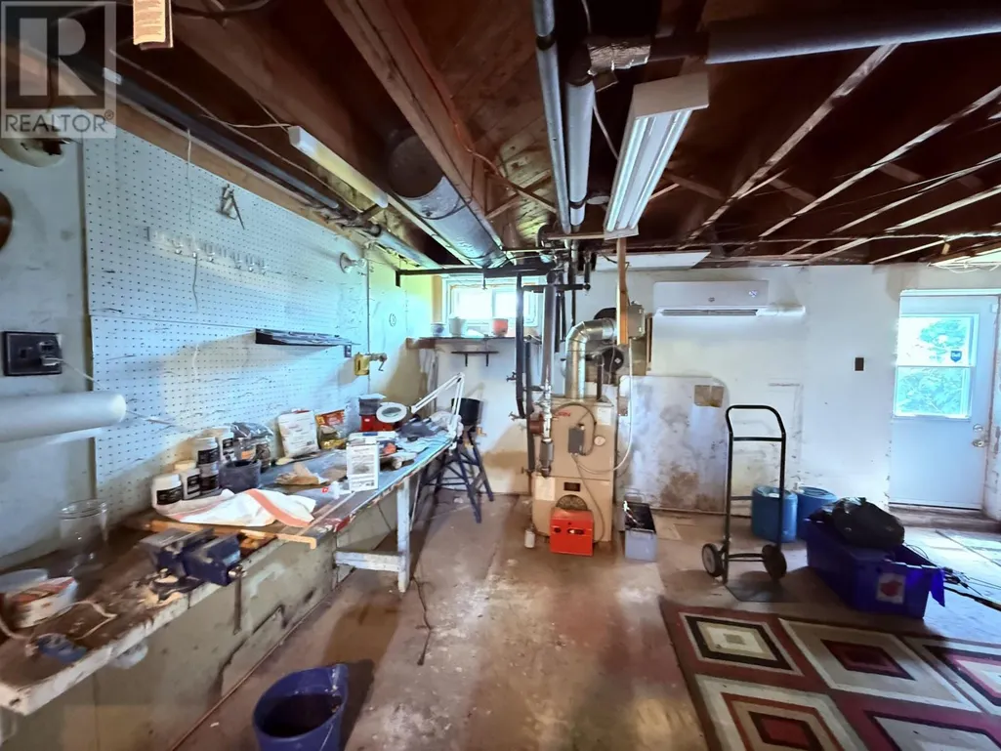
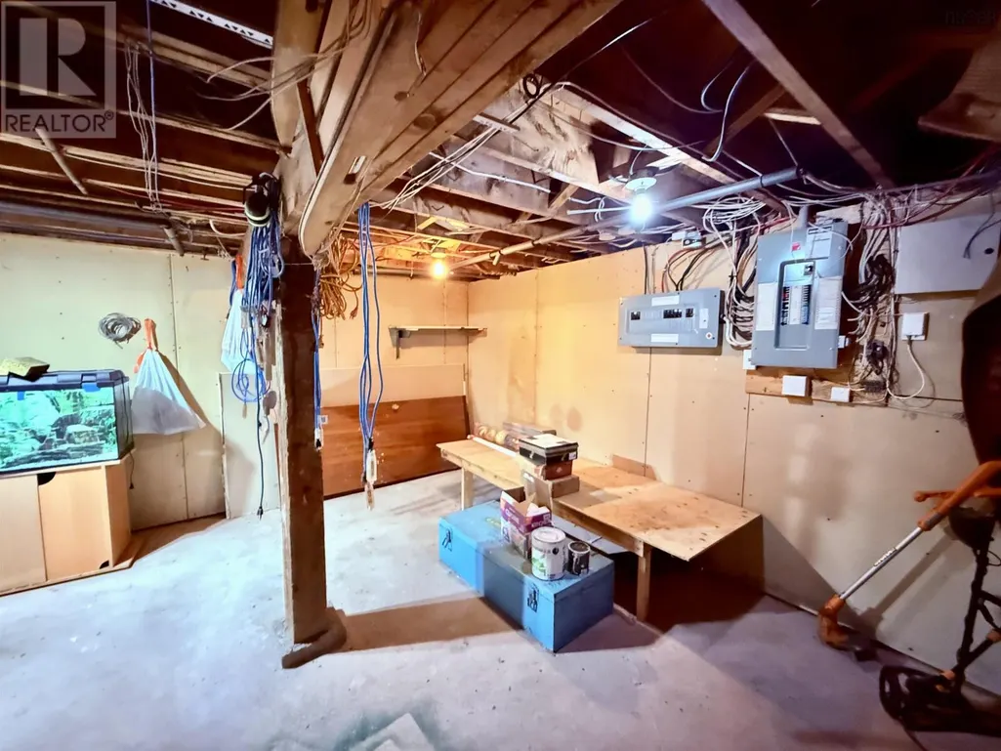
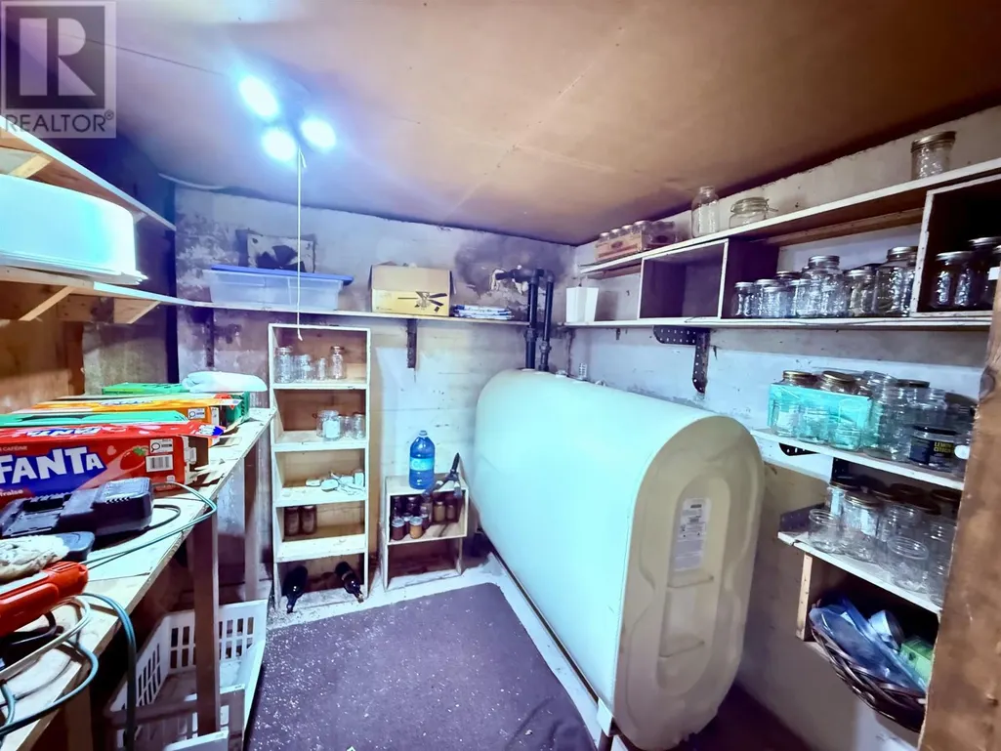
| Basement Development | Unfinished |
| Basement Type | Full (Unfinished) |
| Construction Style Attachment | Detached |
| Flooring Type | Carpeted, Ceramic Tile, Hardwood, Linoleum |
| Living Area Range | 1488 |
| Bedrooms | 4 |
Exterior Features
| Land Amenities | Golf Course, Park, Place of Worship |
|---|---|
| Landscape Features | Landscaped |
| Sewer | Municipal sewage system |
| Exterior Finish | Vinyl |
Room Details
| Room | Dimensions | Level | Flooring | Details |
|---|---|---|---|---|
| 2pc Bathroom | 5x5 | Main level | ||
| 4pc Bathroom | 5x7 | Second level | ||
| Bath (# pieces 1-6) | 5x5 | Main level | ||
| Bedroom | 8.5x15.8 | Second level | ||
| Eat in kitchen | 11.7x23 - jog | Main level | ||
| Living room | 12x23 | Main level | ||
| Primary Bedroom | 12x11 | Second level |
Amenities
- Views
- New Construction
- Adult 55+
- Lease To Own
- No Strata Fees
- Furnished
- Primary On Main
- Air Conditioning
- Seller Finance
- Green
- Fixer Upper
- Horse
- Golf
- Fireplace
- Deck
- Garage
- Basement
- Pool

Property vs Single Family Average in B0N 1Y0
Price
Year Built
