
Water Views
Address
11 Kellys Lane, Englishtown, NS
Price
$ 275,000
Property Attributes
- ID#202619361
- TypeSingle Family
- Listing Status Active
- MunicipalityEnglishtown
- CityEnglishtown
- AreaEnglishtown
- NeighbourhoodEnglishtown
- Postal CodeB0E 1B0
- Style
- Year Built1851
- Price$ 275,000
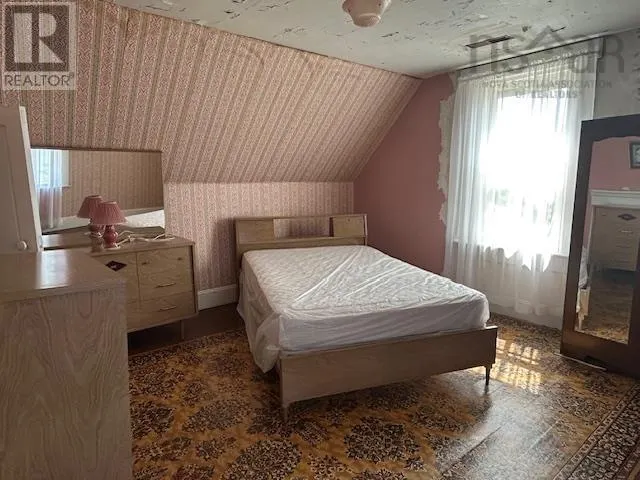
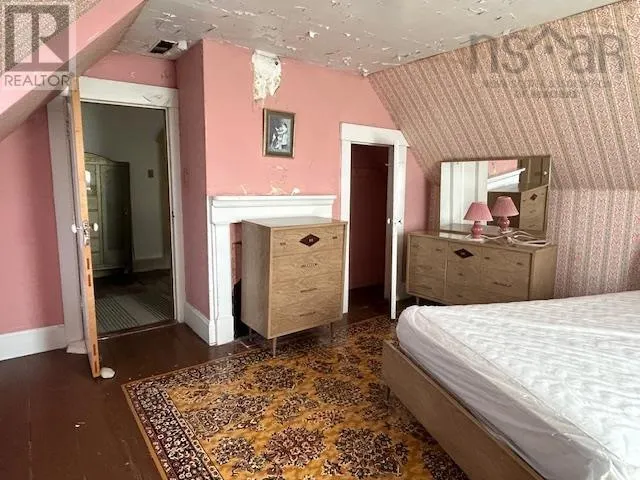
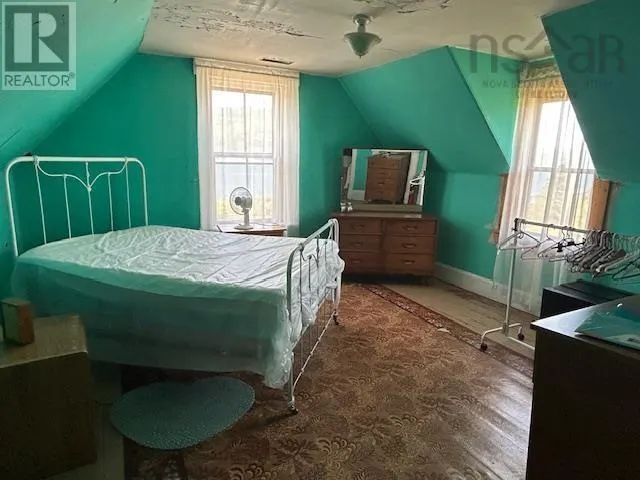
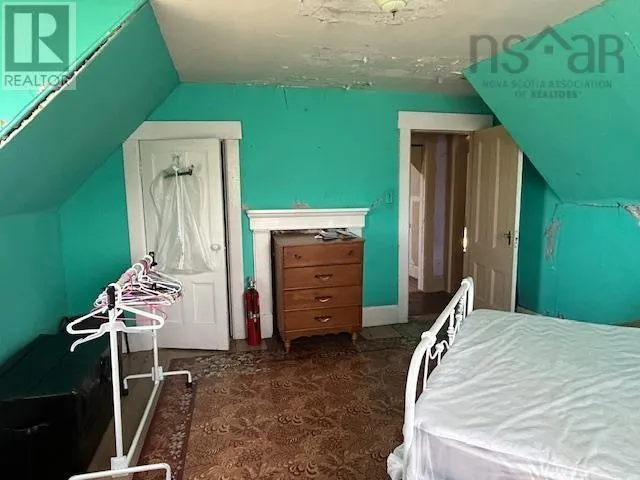
- Bedrooms3
- Bathrooms1
- Half Bathrooms0
- Sqr Footage1687
- Lot Size2 Acres
Data Source:
Canadian Real Estate Association (CREA)
Property Description
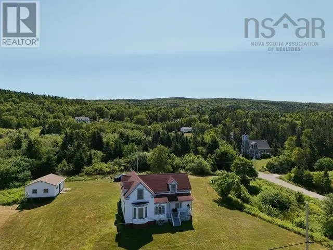
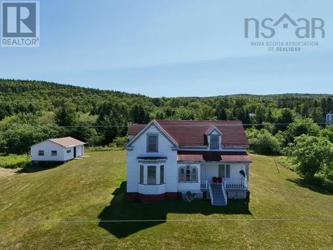
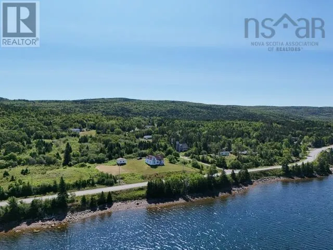
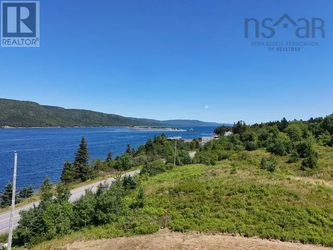
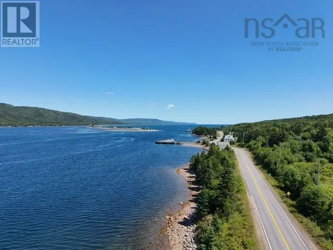
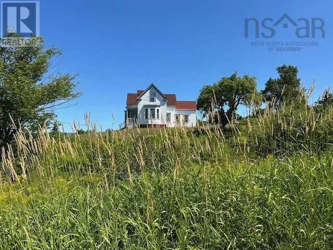
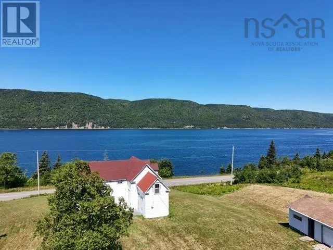
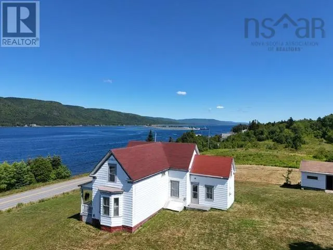
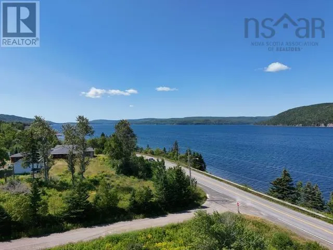
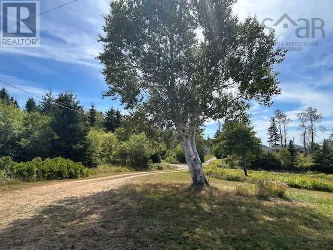
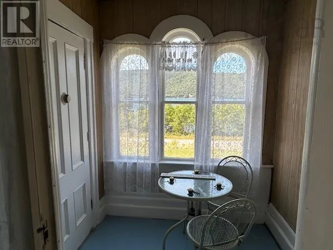
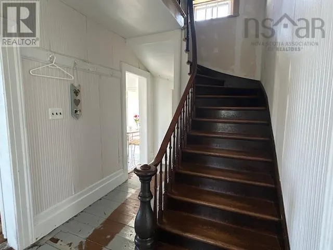
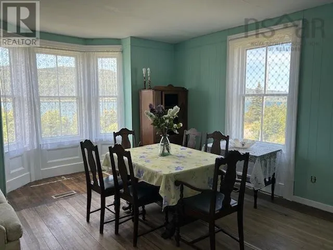
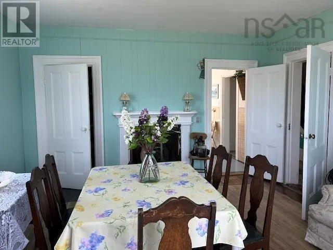
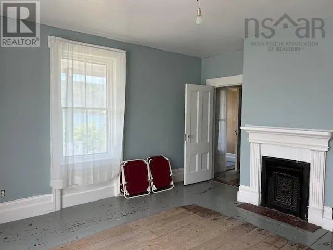
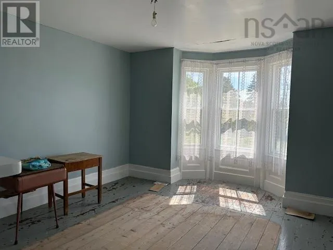
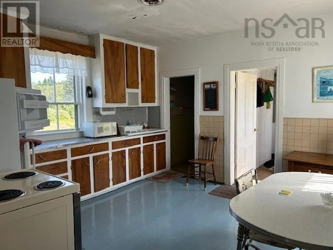
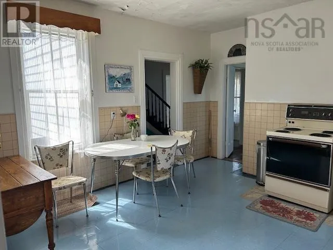
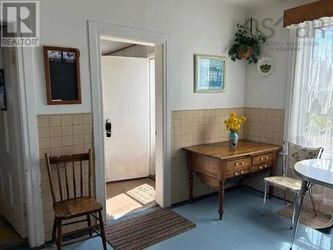
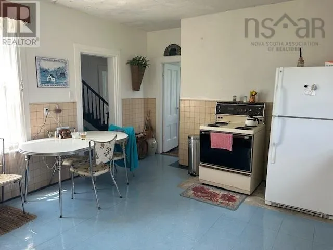
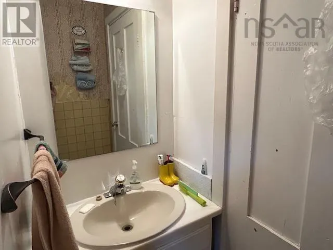
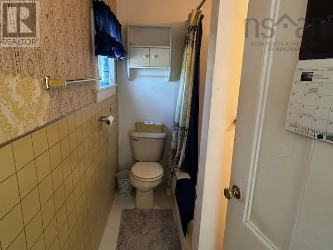
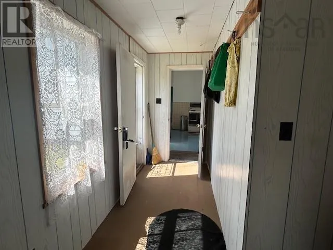
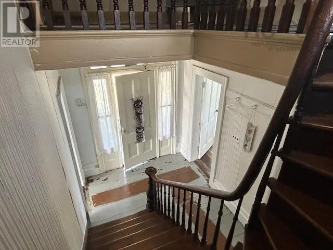
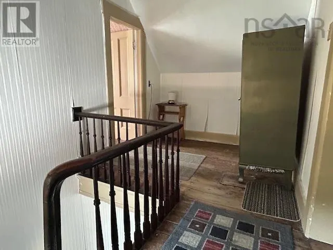
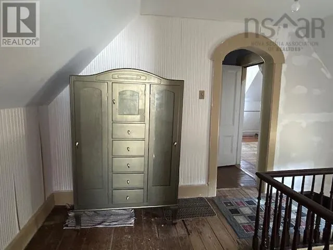
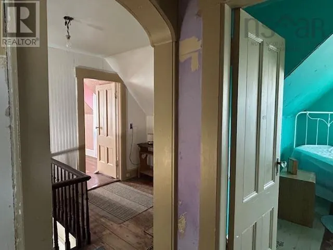
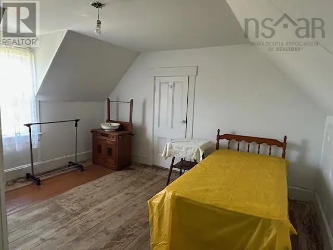
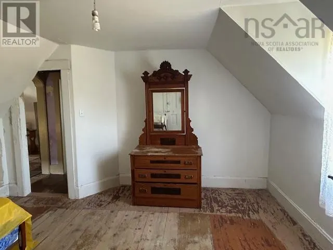
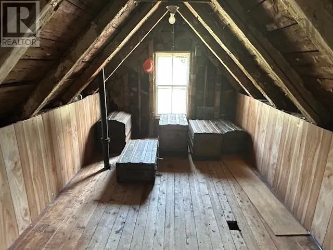
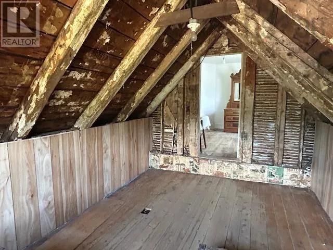
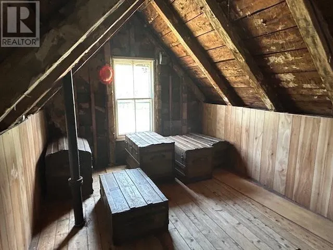
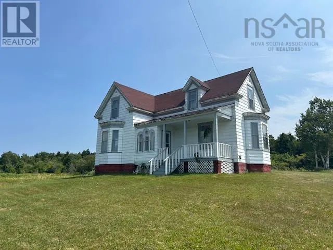
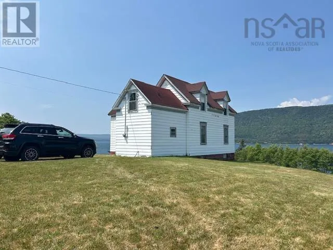
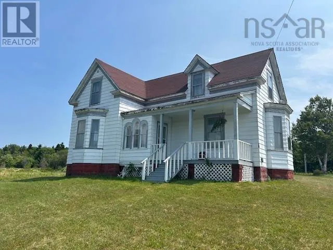
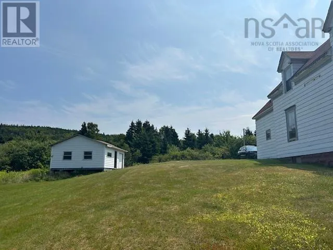
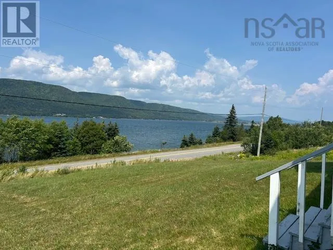
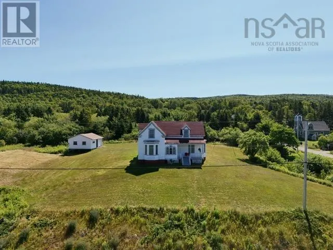
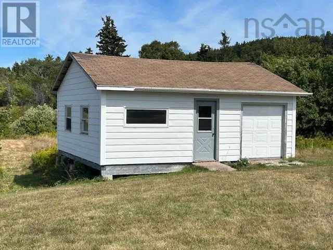
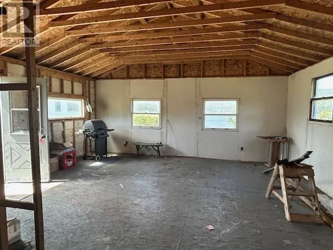
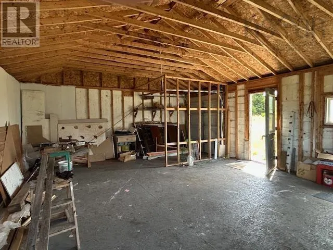
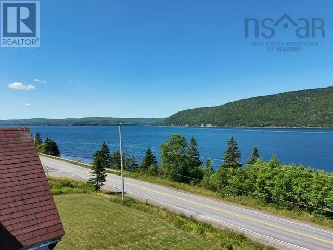
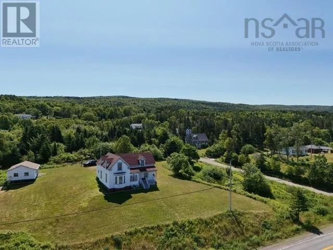
This property features an older 1.5-sty home and shed set on two acres (+-) in the lovely Community of Englishtown. The house maintains much of its original character and style, and is believed to have been built around 1850. The main floor features a back porch, kitchen, full bath, DR, LR, front foyer and entry. Upstairs there are three bedrooms, and a loft. There is a lovely back yard, and ABSOLUTELY BEAUTIFUL VIEWS overlooking St Ann's Harbour and the highlands! Ideally located in a quiet country setting, about half hour drive to amenities in the Village of Baddeck! Note: House measurements do not include bow windows. (id:7434)
General Features
| Features | Level |
|---|---|
| Community Features | School Bus |
| Property Type | Single Family |
| CommunityName | Englishtown |
| Amenities | Place of Worship |
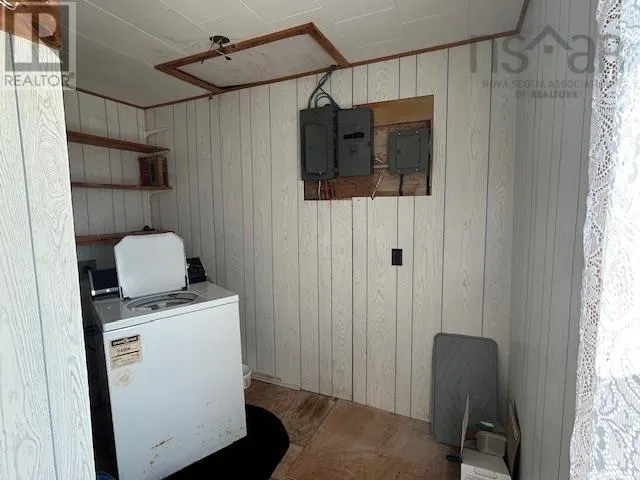
| Building Appliances | Stove, Washer, Refrigerator |
| Location Description | 11 Kellys Lane off Cabot Trail at Englishtown. Property is on the corner. |
| Foundation Type | Stone |
| Building Type | House |
| Ownership Type | Freehold |
| Building.StoriesTotal | 1.5 |
Interior Features
| Building Fireplace Present | False |
|---|---|
| Building Heating Type | No heat |
| Basement Development | Unfinished |
| Basement Type | Partial (Unfinished) |
| Construction Style Attachment | Detached |
| Flooring Type | Hardwood, Wood, Tile |
| Living Area Range | 1687 |
| Bedrooms | 3 |
Exterior Features
| Structure | Shed |
|---|---|
| ViewType | Ocean view, View of water |
| Land Amenities | Place of Worship |
| Landscape Features | Partially landscaped |
| Sewer | Septic System |
| Exterior Finish | Aluminum siding |
Room Details
| Room | Dimensions | Level | Flooring | Details |
|---|---|---|---|---|
| 3pc Bathroom | 8 x 4.11 | Main level | ||
| Bedroom | 13 x 14 | Second level | ||
| Dining room | 13.5 x 14 | Main level | ||
| Kitchen | 12.10 x 14 | Main level | ||
| Living room | 14 x 15.7 | Main level | ||
| Other | 13.8 x 9 | Second level | ||
| Porch | 5.3 x 6.8 | Main level |
Amenities
- Views
- New Construction
- Adult 55+
- Lease To Own
- No Strata Fees
- Furnished
- Primary On Main
- Air Conditioning
- Seller Finance
- Green
- Fixer Upper
- Horse
- Golf
- Fireplace
- Deck
- Garage
- Basement
- Pool

Property vs Single Family Average in B0E 1B0
Price
Year Built
