
Waterfront - Golf Course
Address
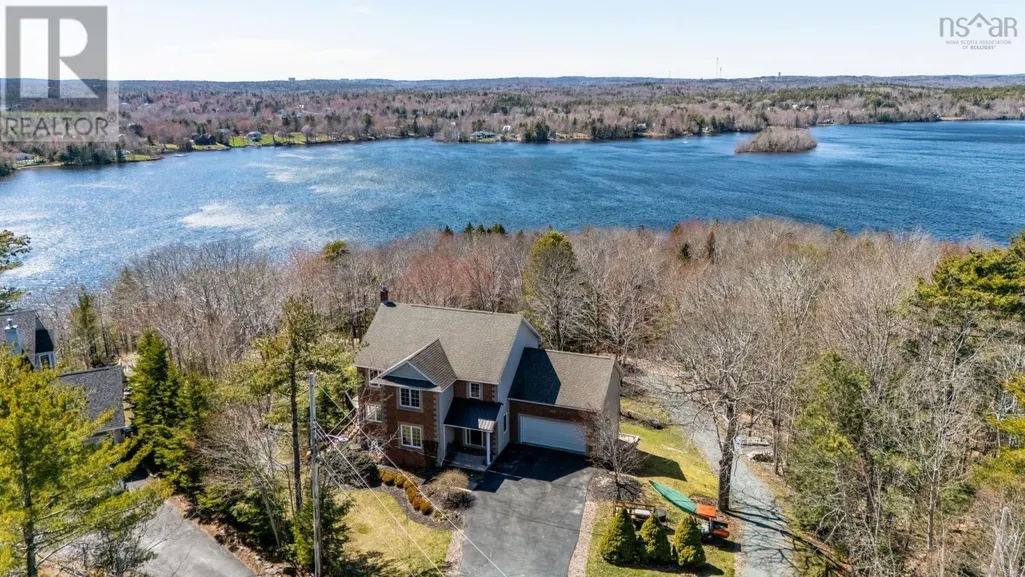
27 Sheffield Court, Fall River, NS
Price
$ 1,250,000
Property Attributes
- ID#202619600
- TypeSingle Family
- Listing Status Active
- MunicipalityFall River
- CityFall River
- AreaFall River
- NeighbourhoodFall River
- Postal CodeB2T 1A4
- Style
- Year Built1995
- Price$ 1,250,000
- Bedrooms4
- Bathrooms3
- Half Bathrooms1
- Sqr Footage3928
- Lot Size1.584 Acres
Data Source:
Canadian Real Estate Association (CREA)
Property Description
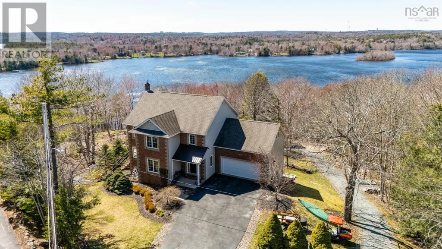
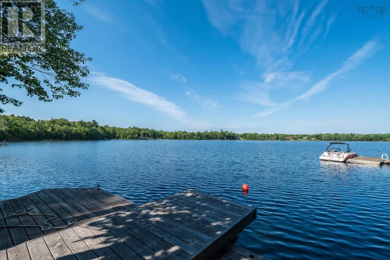
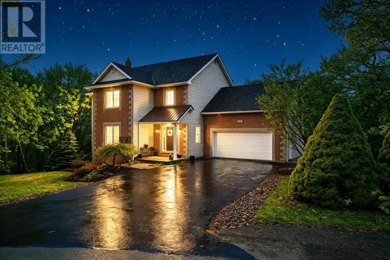
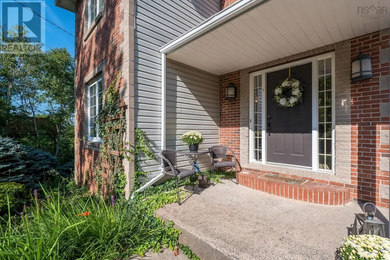
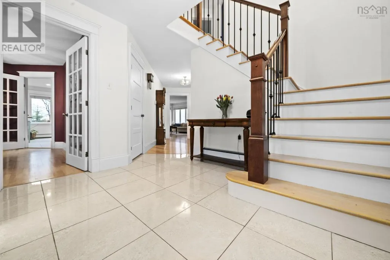
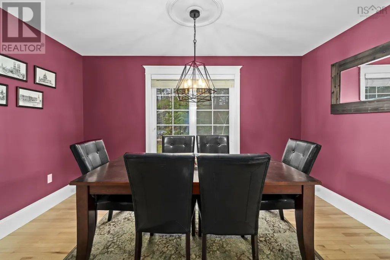
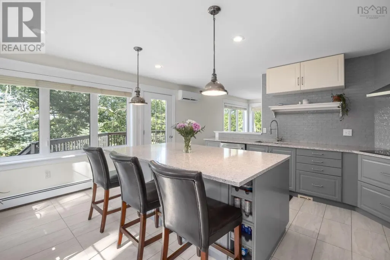
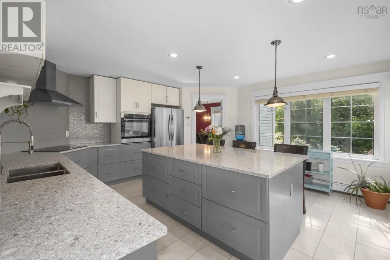
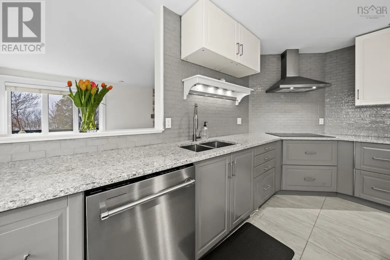
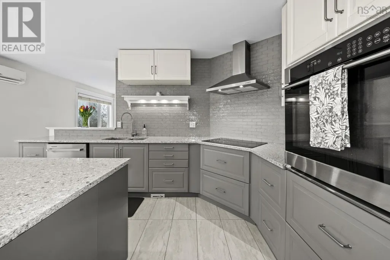
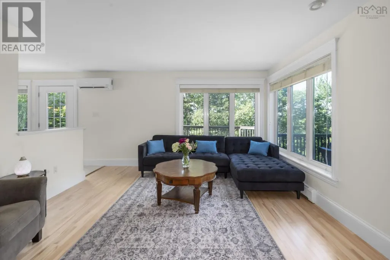
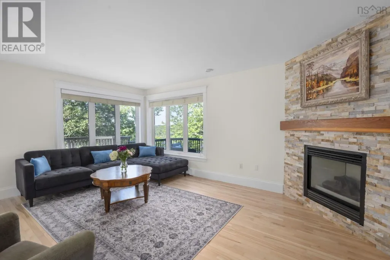
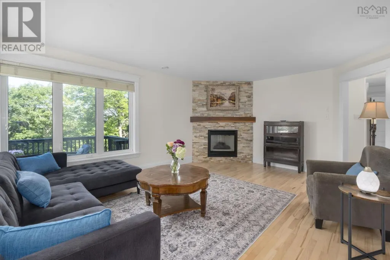
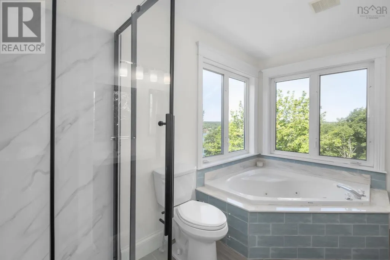
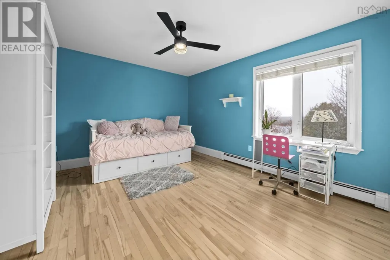
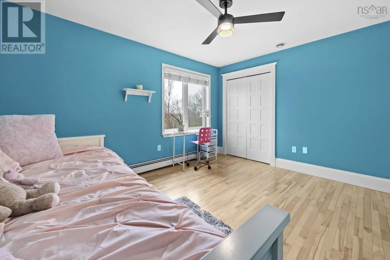
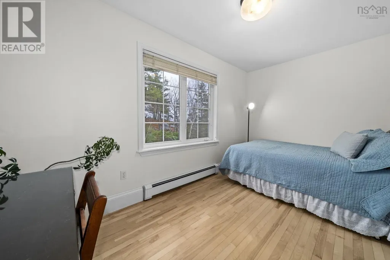
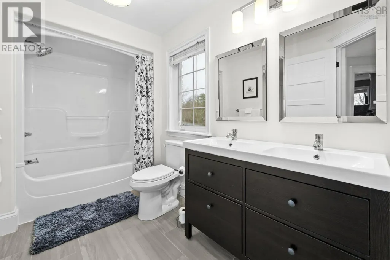
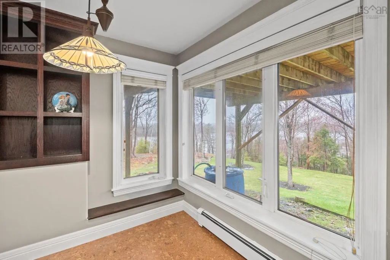
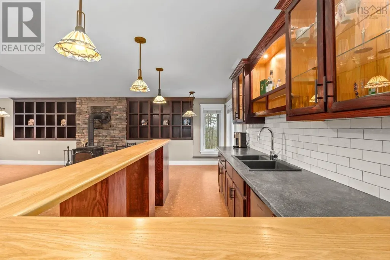
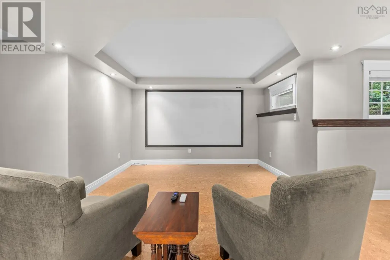
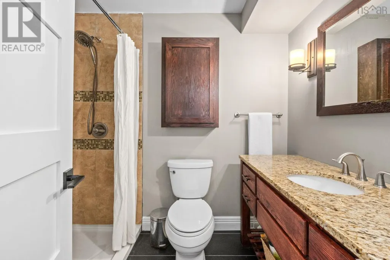
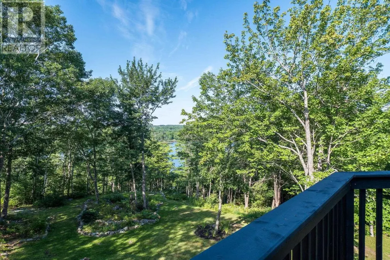
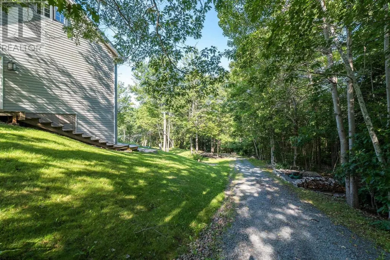
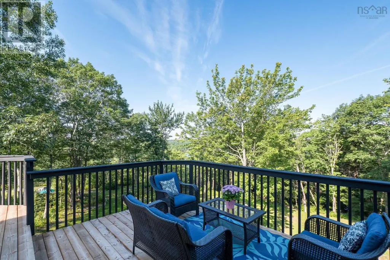
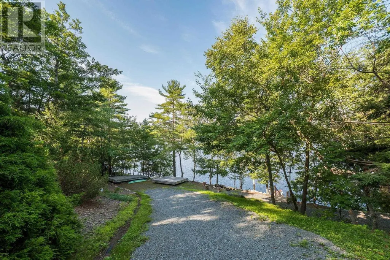
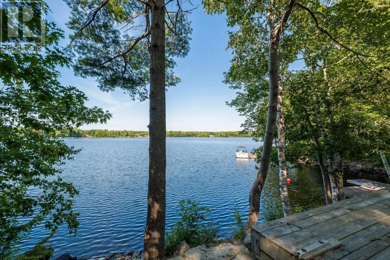
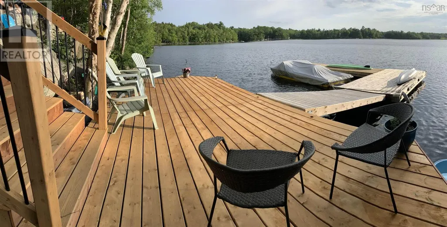
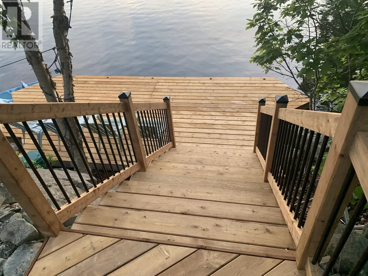
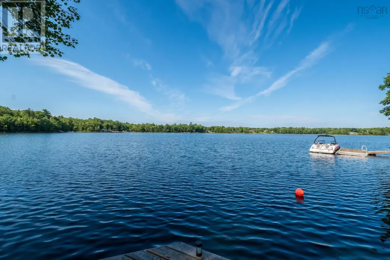
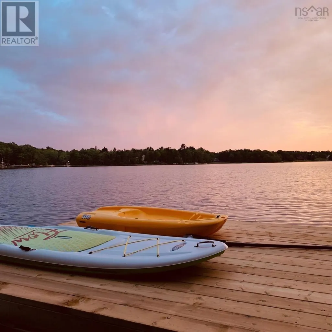
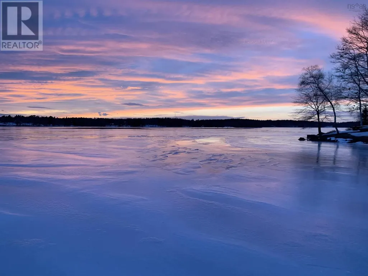
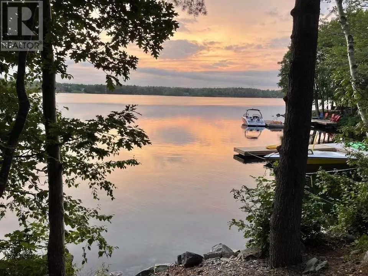
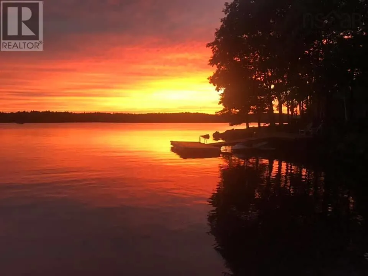
Theres lakefront living, and then theres life on Third Lake. Tucked into Fall River Village on a quiet cul de sac, this property offers a private retreat on one of Halifaxs premier lakes, where kids can safely enjoy street hockey or basketball and the setting feels calm and welcoming. With 120 feet of deep water frontage, you can dock your boat with ease, head out for waterskiing on the lakes established course, or start the day with a quiet paddle. Alongside the deep water, there is also a natural area where you can wade in and walk into the lake, making it ideal for all ages to enjoy the shoreline. Inside, the 4 bedroom, 3.5 bath home has been extensively remodelled since 2020, designed to capture natural light, beautiful views, and a sense of ease throughout. Every window brings the lake into view, and each room feels connected to the outdoors in a way that makes the home both bright and inviting. Set on 1.58 acres, the property offers space and privacy with mature landscaping, curated gardens, and plenty of opportunity to create your own outdoor escape. Life here extends across all four seasons, from boating, swimming, and watersports in the summer to skating and enjoying the peaceful winter landscape. The community centre is located right on Third Lake and is just a paddle away, with tennis courts and additional amenities nearby to support an active lifestyle. This is where quiet country living meets modern convenience, with excellent schools, nearby services, and easy access to the airport and Halifax. This is more than a home. Its a lifestyle, a retreat, and a rare opportunity to live on one of Halifaxs most cherished waterfront settings. (id:7434)
General Features
| Features | Treed, Sloping, Walk-In Closet |
|---|---|
| Community Features | Recreational Facilities, School Bus |
| Property Type | Single Family |
| CommunityName | Fall River |
| Amenities | Golf Course, Park, Playground, Shopping, Place of Worship, Beach |
| Building Appliances | Cooktop - Electric, Oven - Electric, Dishwasher, Dryer, Washer, Refrigerator, Wine Fridge |
| Building Cooling Type | Air Conditioned, Wall unit |
| Location Description | Windsor Junction Road to Winley Drive, left on Devonport Avenue, left on Sheffield Court. |
| Foundation Type | Poured Concrete |
| Building Type | House |
| Ownership Type | Freehold |
| Building.StoriesTotal | 2 |
Interior Features
| Building Fireplace Present | True |
|---|---|
| Building Heating Type | Baseboard heaters, Furnace, Heat Pump, Ductless, Hot Water |
| Building Heating Fuel | Electric, Oil, Propane, Wood |
| Construction Style Attachment | Detached |
| Flooring Type | Carpeted, Cork, Hardwood, Tile |
| Living Area Range | 3928 |
| Bedrooms | 4 |
Exterior Features
| Water Front Type | Waterfront on lake |
|---|---|
| ViewType | Lake view |
| Land Amenities | Golf Course, Park, Playground, Shopping, Place of Worship, Beach |
| Landscape Features | Landscaped |
| Sewer | Septic System |
| Exterior Finish | Brick, Vinyl |
Room Details
| Room | Dimensions | Level | Flooring | Details |
|---|---|---|---|---|
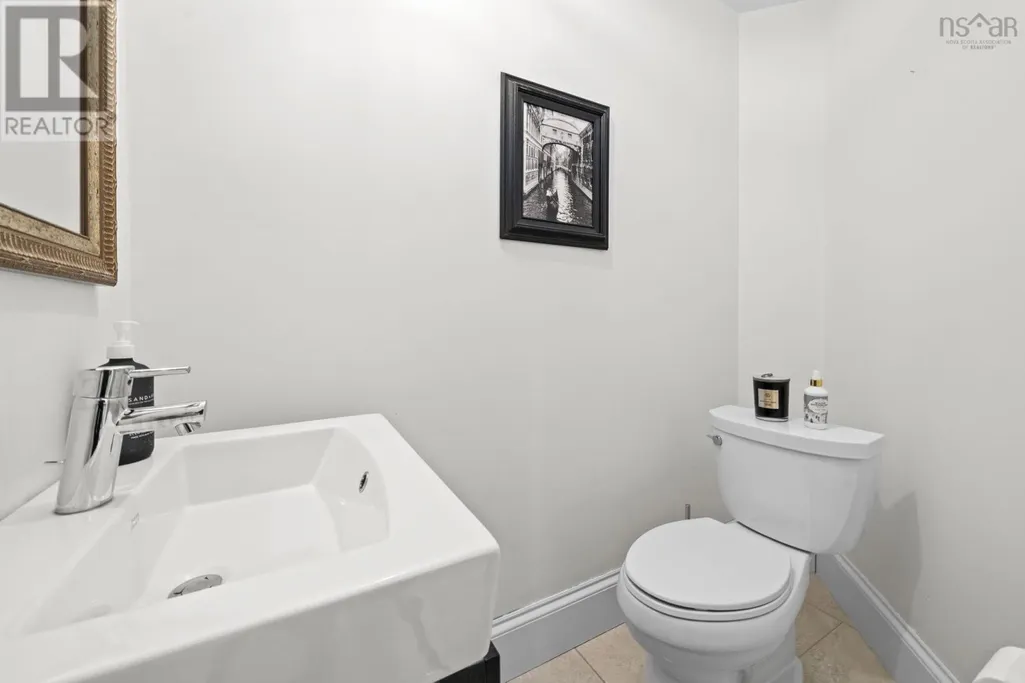
| 2pc Bathroom | 7x7.5-Jog | Main level | ||
| 3pc Bathroom | 8.2x6.2 | Basement | ||
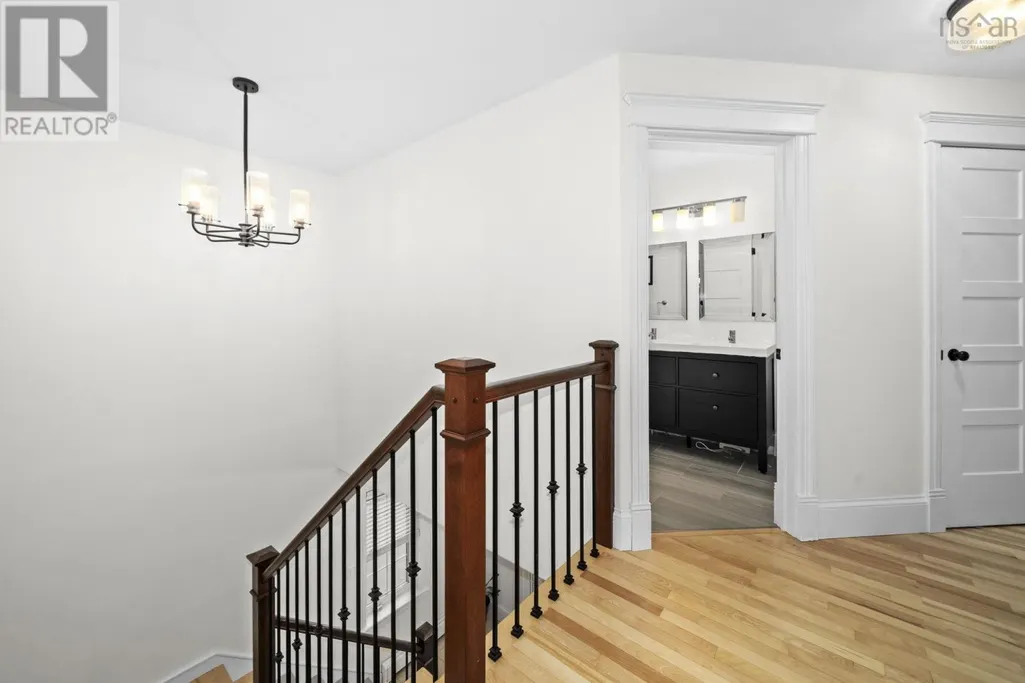
| 4pc Bathroom | 11.5x5.11 | Second level | ||
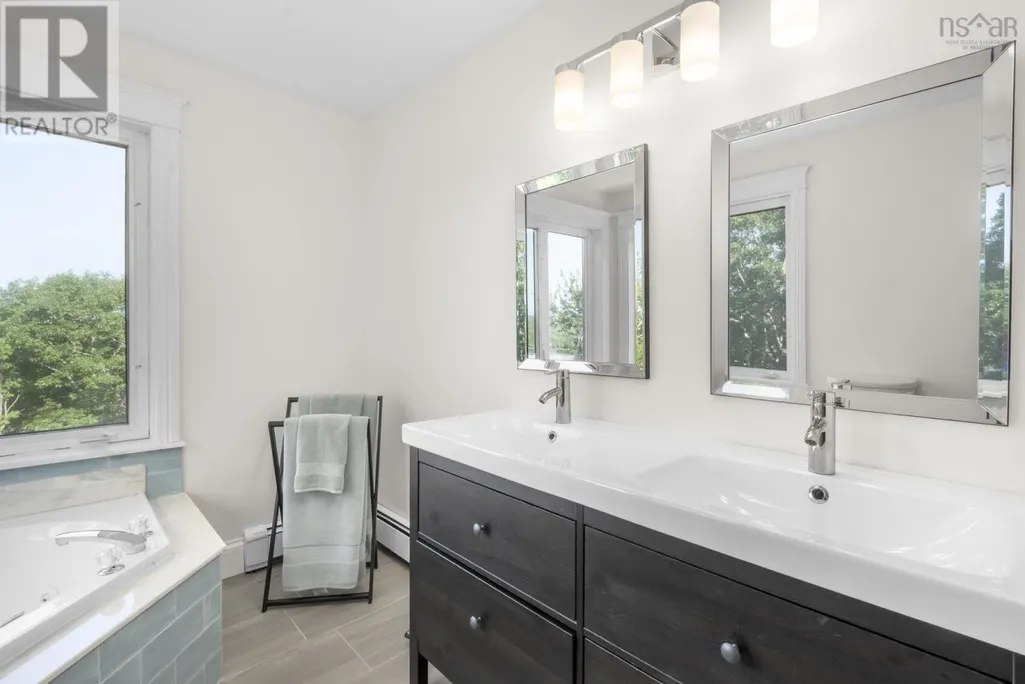
| 5pc Ensuite bath | 8.3x11.4 | Second level | ||
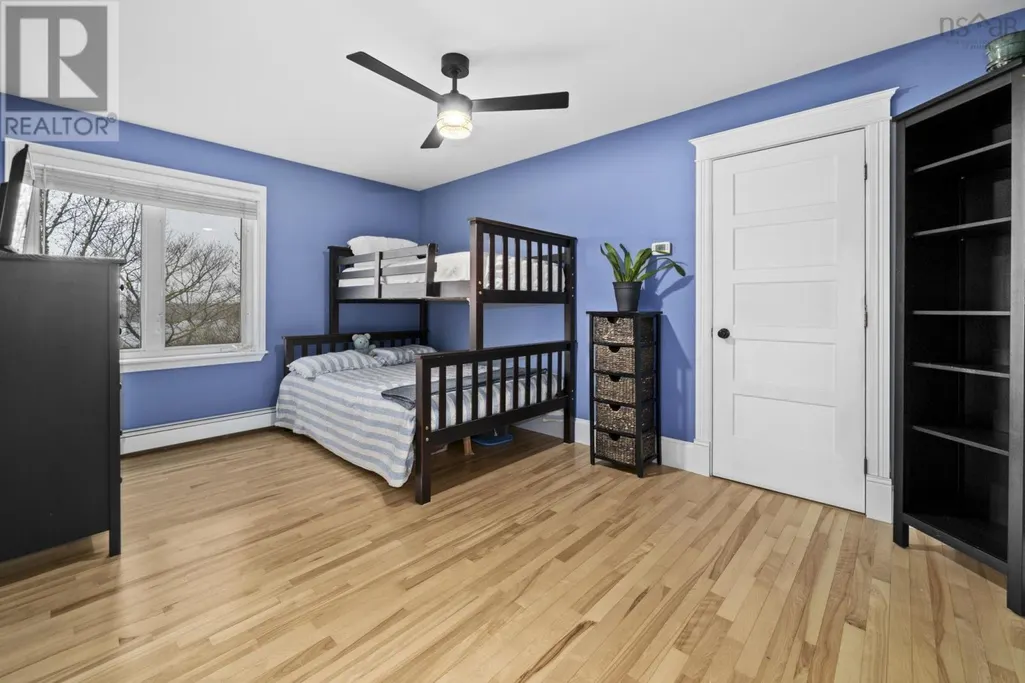
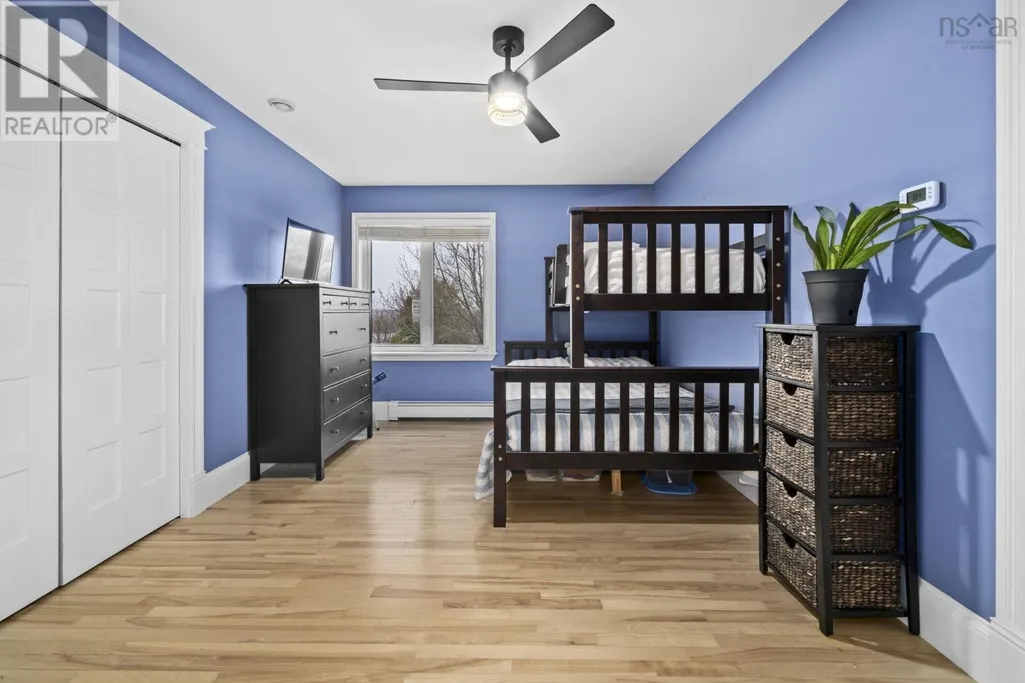
| Bedroom | 13.4x7.7 | Second level | ||
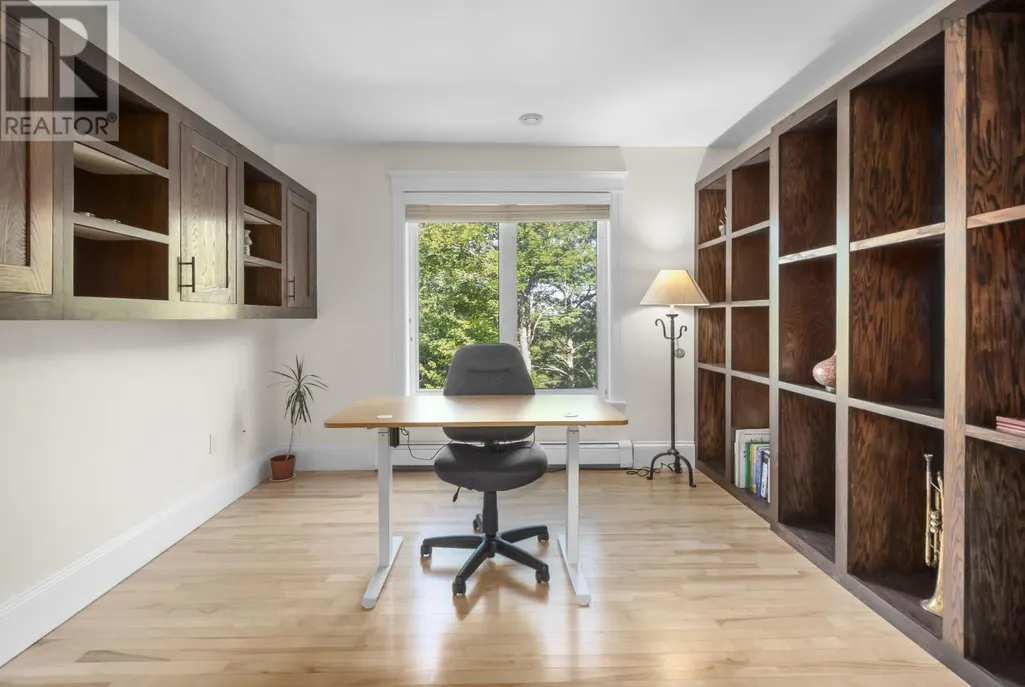
| Den | 11.4x11.9 | Main level | ||
| Dining room | 13.3x11.4 | Main level | ||
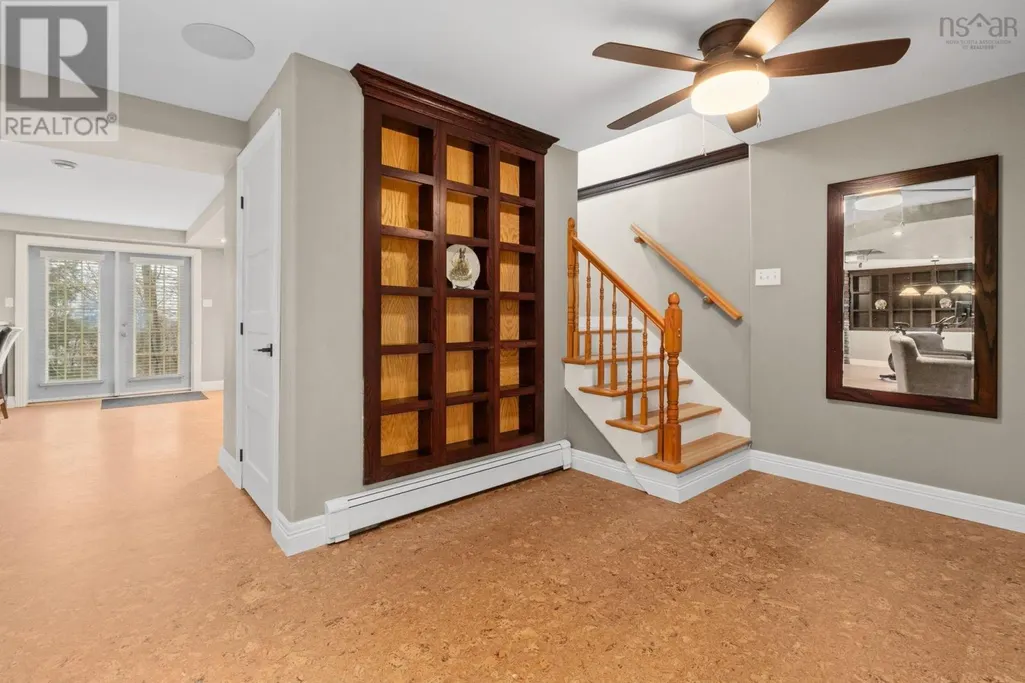
| Foyer | 10.8x9.4 | Main level | ||
| Kitchen | 16.9x15.3 | Main level | ||
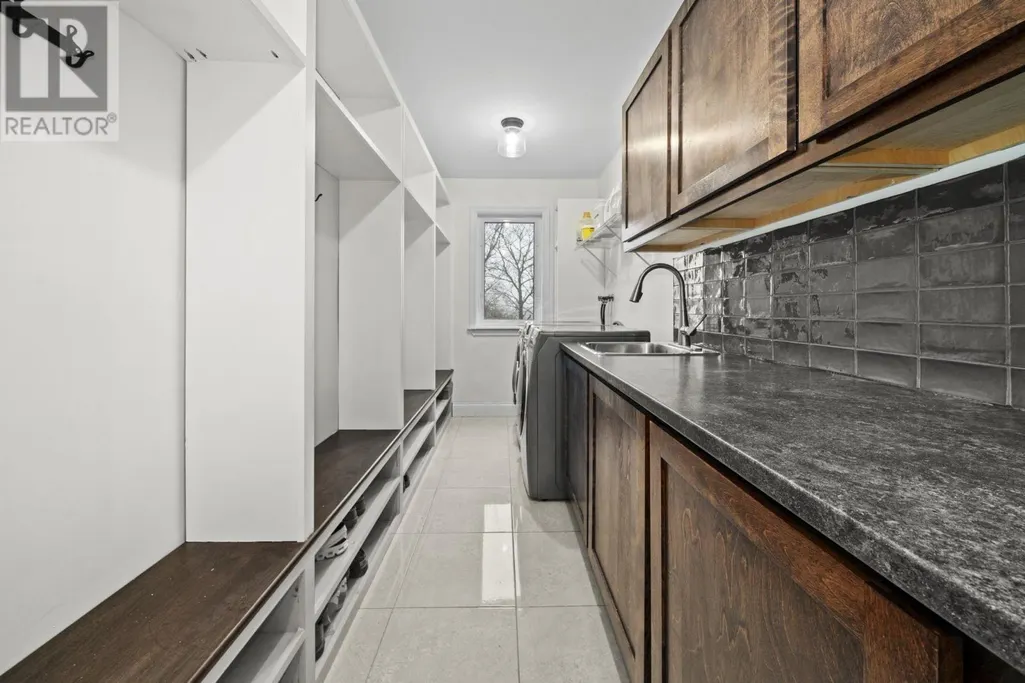
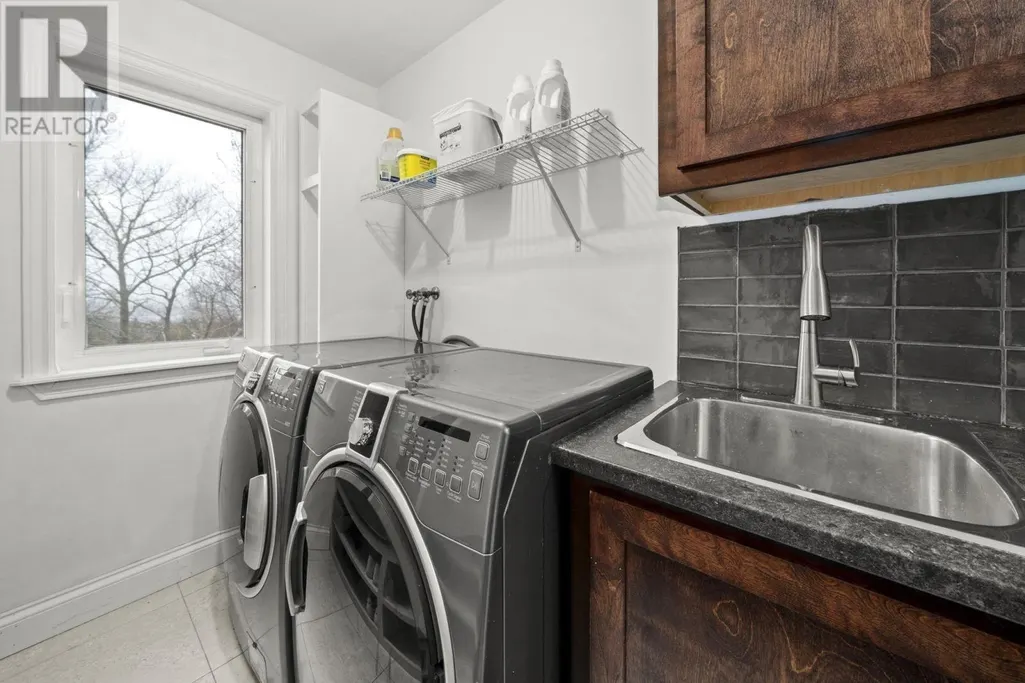
| Laundry room | 5.11x15.3 | Main level | ||
| Living room | 17.3x13.8 | Main level | ||
| Other | 21.7x12.11 | Second level | ||
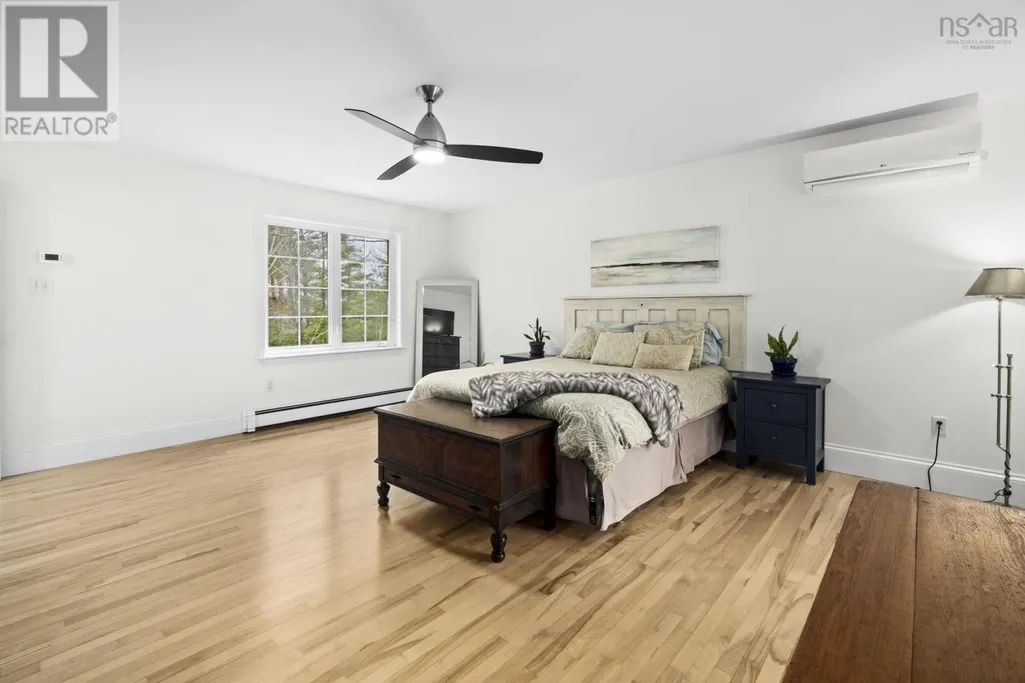
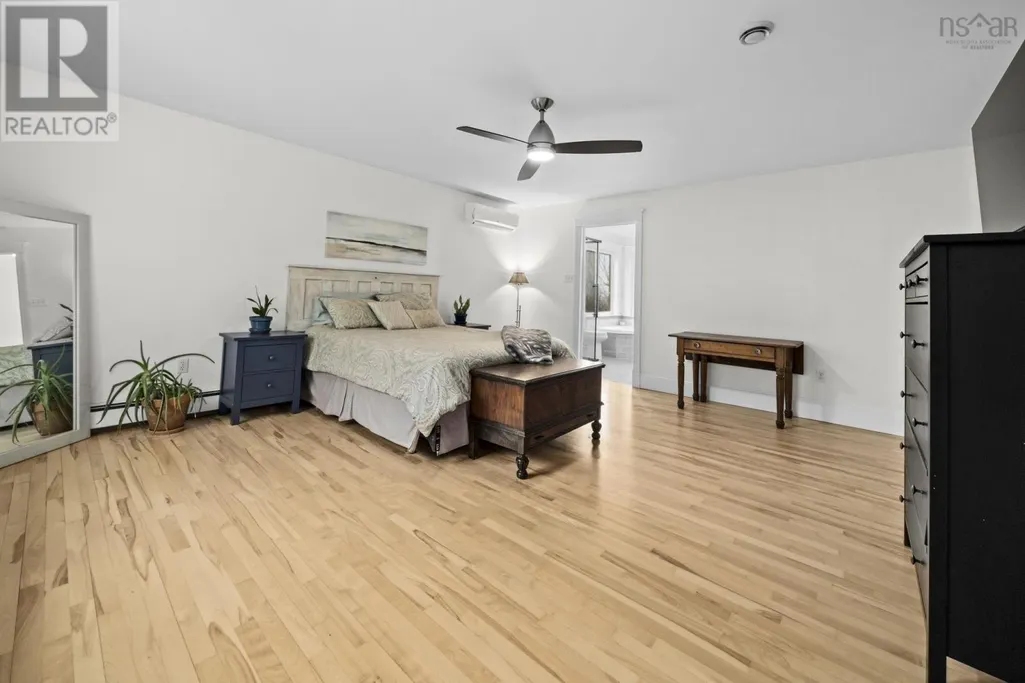
| Primary Bedroom | 15.4x17.4 | Second level | ||
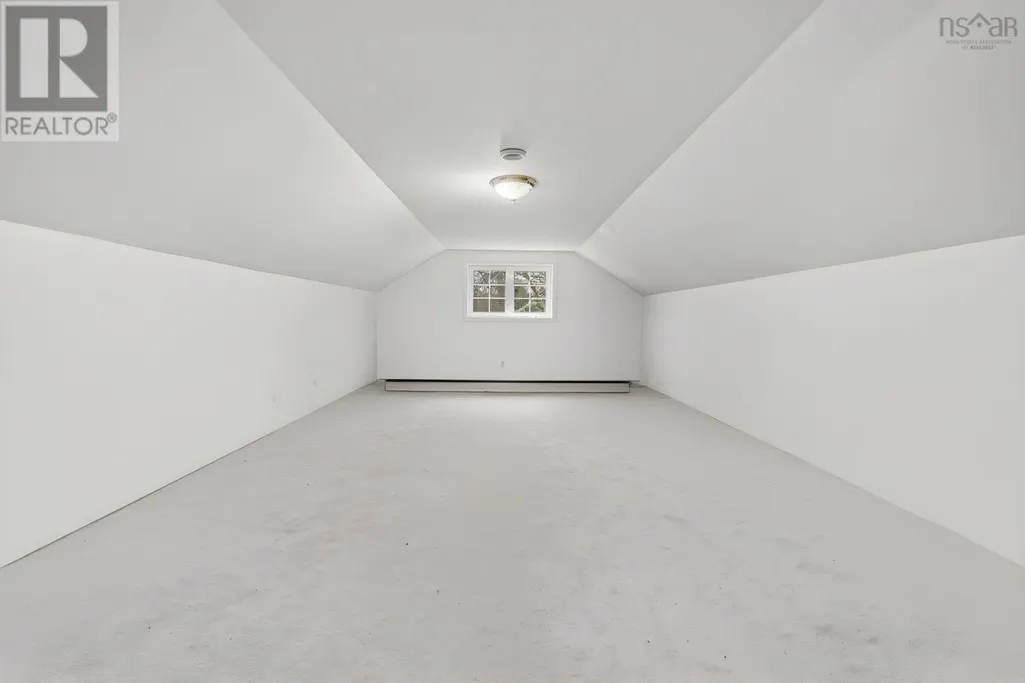
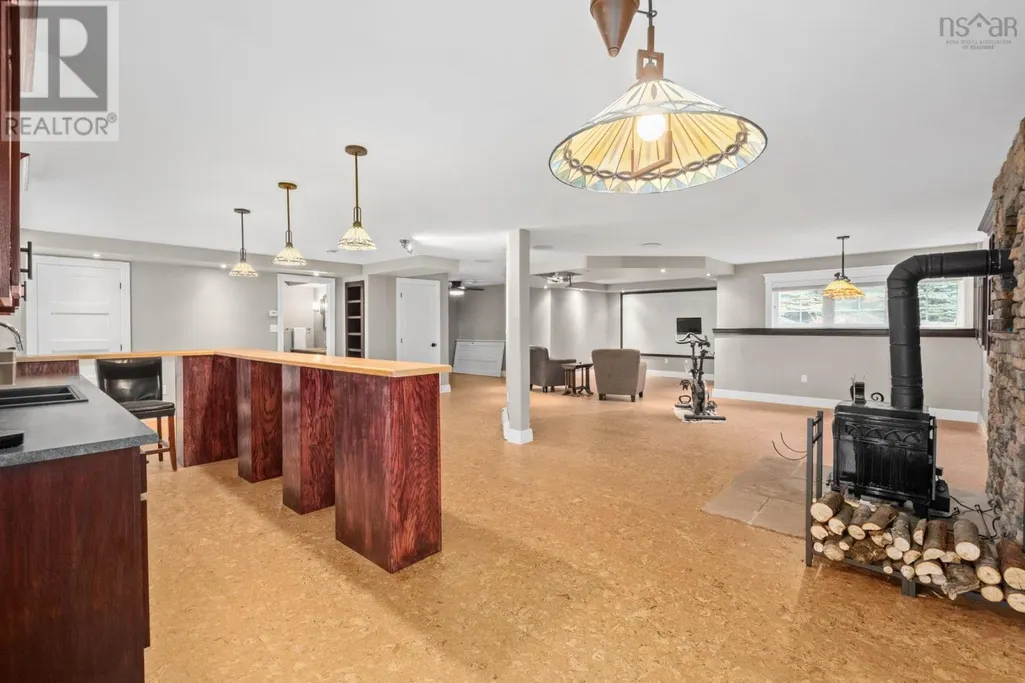
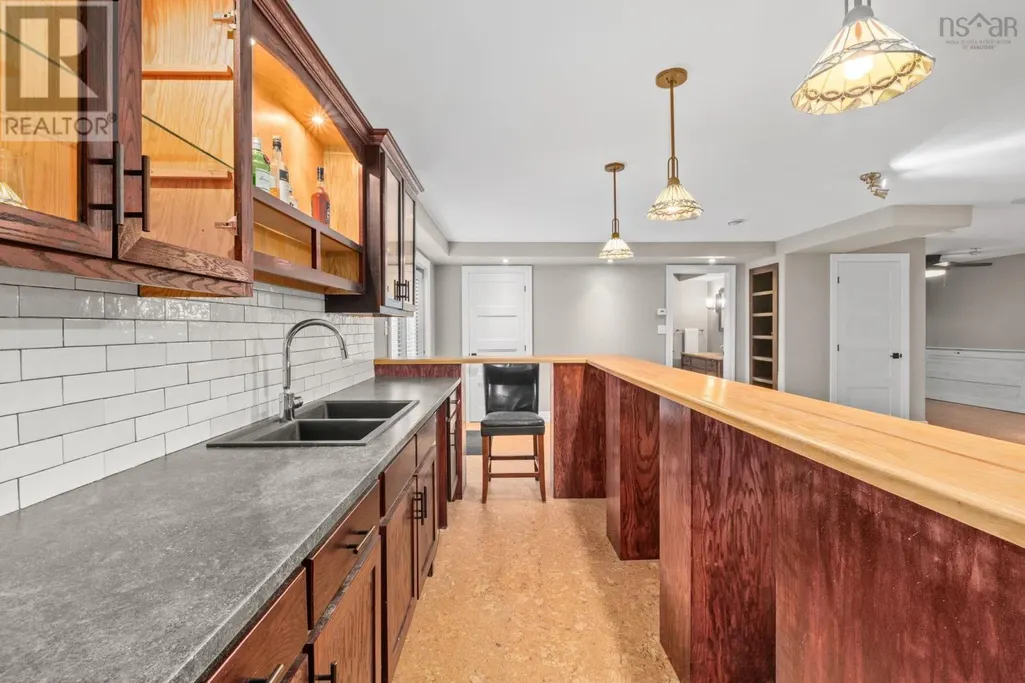
| Recreational, Games room | 37.6x33.9 +/-JOG | Basement |
Amenities
- Views
- New Construction
- Adult 55+
- Lease To Own
- No Strata Fees
- Furnished
- Primary On Main
- Air Conditioning
- Seller Finance
- Green
- Fixer Upper
- Horse
- Golf
- Fireplace
- Deck
- Garage
- Basement
- Pool

Property vs Single Family Average in B2T 1A4
Price
Year Built
In The Neighbourhood
Just Listed
Fall River
$ 1,699,900
- Type
- Single Family
- Size
- 5,083 SqFt
- Rooms
- 5 Beds + 5 Baths
The Agency Real Estate Brokerage
Just Listed
Fall River
$ 774,900
- Type
- Single Family
- Size
- 2,941 SqFt
- Rooms
- 4 Beds + 3.5 Baths
Exit Real Estate Professionals
Waterfront
Fall River
$ 1,200,000
- Type
- Single Family
- Size
- 2,998 SqFt
- Rooms
- 5 Beds + 3 Baths
Domus Realty Limited
Primary On Main
Fall River
$ 649,900
- Type
- Single Family
- Size
- 1,867 SqFt
- Rooms
- 4 Beds + 3 Baths
Royal LePage Atlantic
Primary On Main
Fall River
$ 1,499,900
- Type
- Single Family
- Size
- 2,884 SqFt
- Rooms
- 4 Beds + 3 Baths
Sutton Group Professional Realty
Fall River
$ 779,000
- Type
- Single Family
- Size
- 3,051 SqFt
- Rooms
- 4 Beds + 3.5 Baths
Keller Williams Select Realty
Primary On Main
Fall River
$ 844,900
- Type
- Single Family
- Size
- 2,443 SqFt
- Rooms
- 4 Beds + 3 Baths
Sutton Group Professional Realty
Primary On Main
Fall River
$ 849,900
- Type
- Single Family
- Size
- 2,485 SqFt
- Rooms
- 4 Beds + 3 Baths
Sutton Group Professional Realty
Primary On Main
Fall River
$ 1,100,000
- Type
- Single Family
- Size
- 3,257 SqFt
- Rooms
- 4 Beds + 3 Baths
Royal LePage Atlantic
Primary On Main
Fall River
$ 1,100,000
- Type
- Single Family
- Size
- 3,783 SqFt
- Rooms
- 5 Beds + 3 Baths
Exit Realty Metro
Golf Course
Fall River
$ 625,000
- Type
- Single Family
- Size
- 1,700 SqFt
- Rooms
- 3 Beds + 2 Baths
Royal LePage Atlantic
Fall River
$ 825,000
- Type
- Single Family
- Size
- 3,502 SqFt
- Rooms
- 5 Beds + 3 Baths
Keller Williams Select Realty
Golf Course
Fall River
$ 660,000
- Type
- Single Family
- Size
- 2,096 SqFt
- Rooms
- 3 Beds + 2.5 Baths
Exit Realty Metro
