
Address
829 North Bishop Road, Lakeville, NS
Price
$ 419,900
Property Attributes
- ID#202621171
- TypeSingle Family
- Listing Status Active
- MunicipalityLakeville
- CityLakeville
- AreaLakeville
- NeighbourhoodLakeville
- Postal CodeB4N 3V7
- Style
- Price$ 419,900
- Bedrooms2
- Bathrooms2
- Half Bathrooms0
- Sqr Footage755
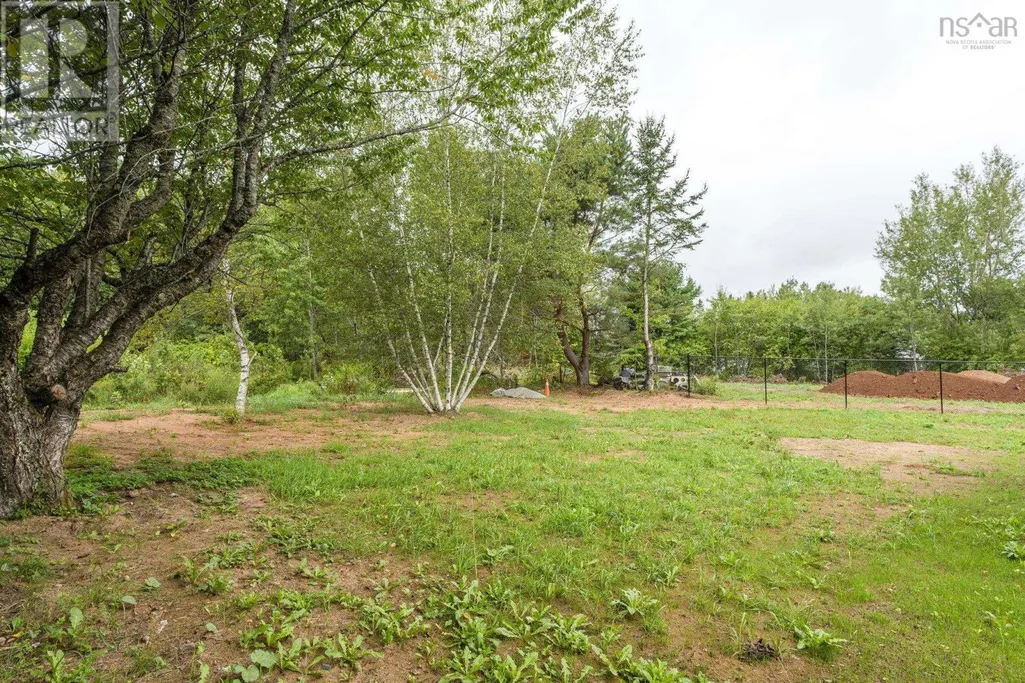
- Lot Size0.25 Acres
Data Source:
Canadian Real Estate Association (CREA)
Property Description
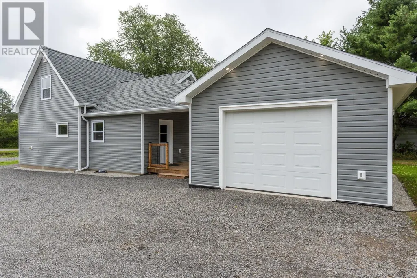
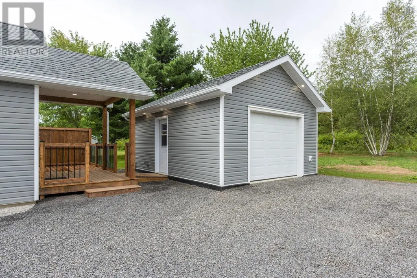
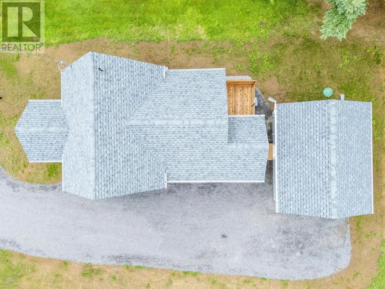
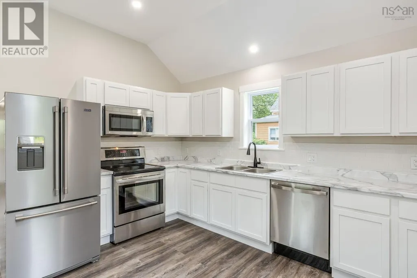
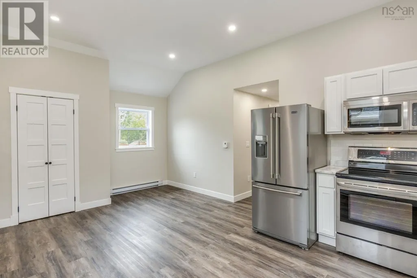
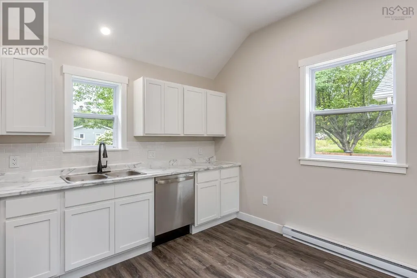
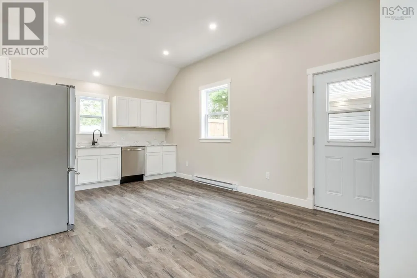
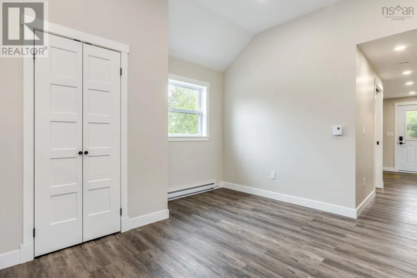
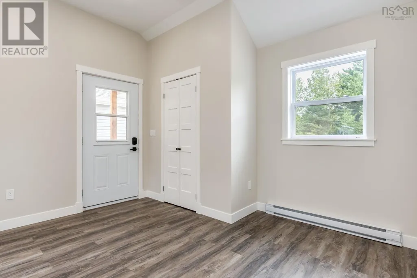
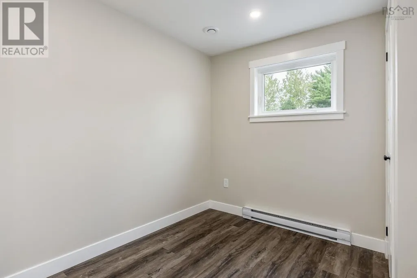
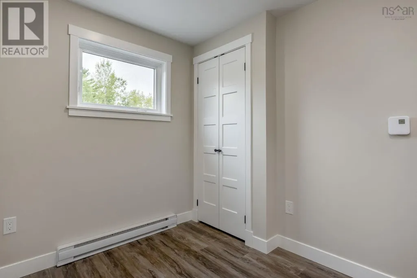
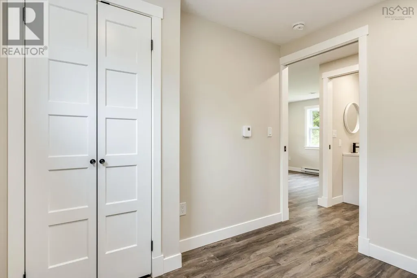
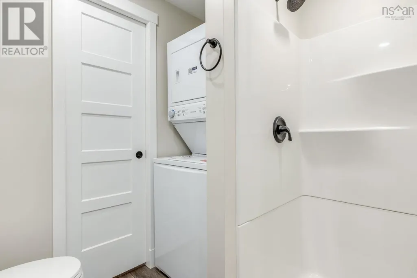
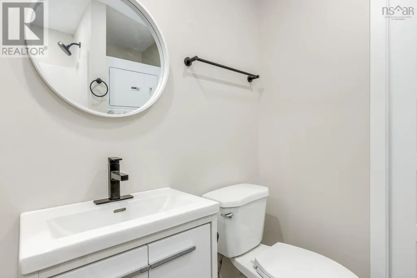
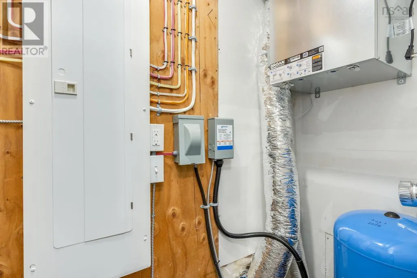
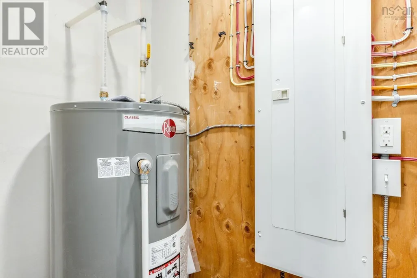
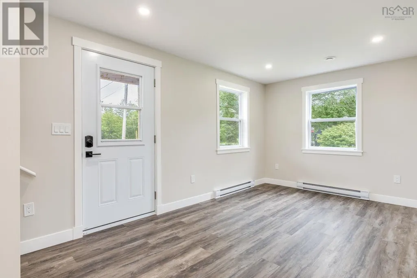
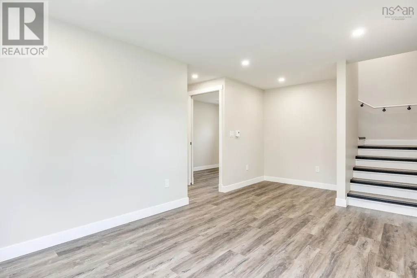
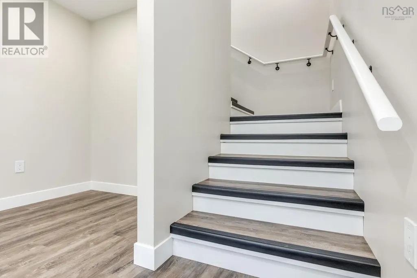
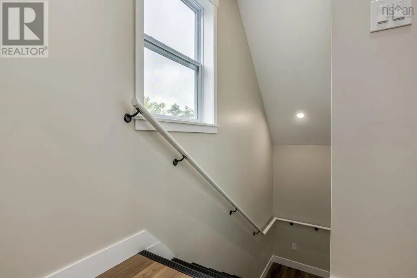
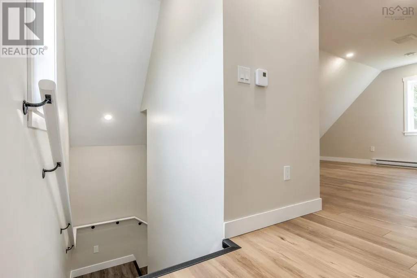
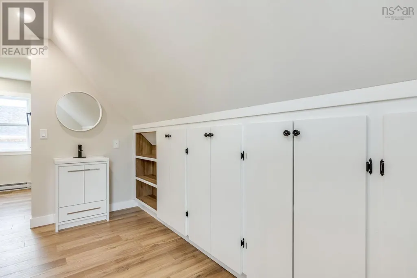
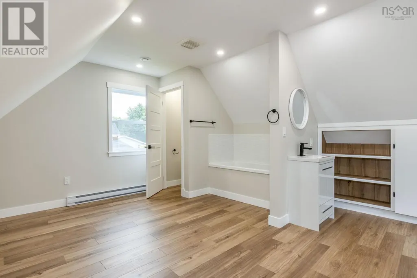
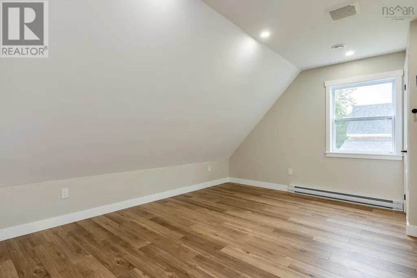
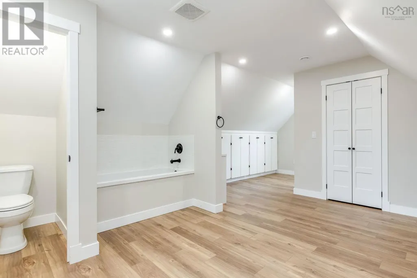
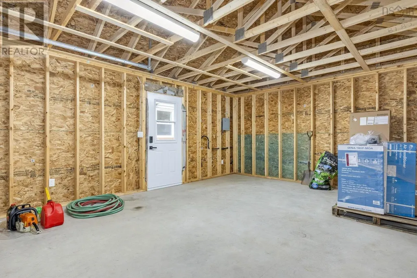
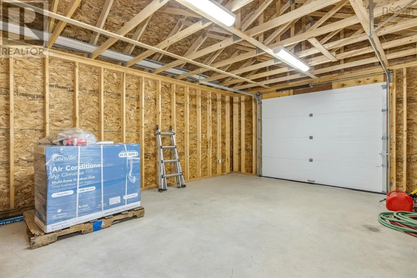
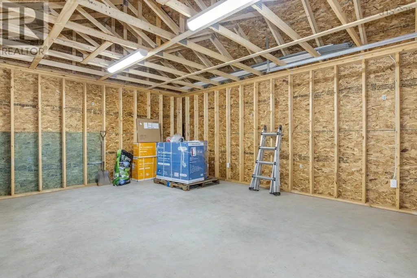
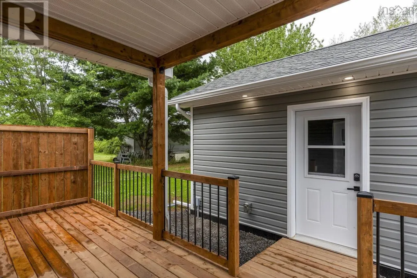
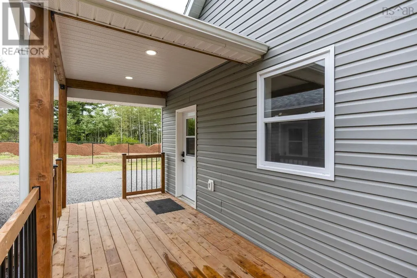
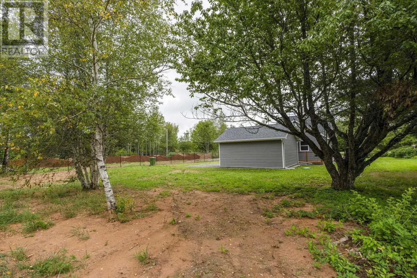
Just minutes to either Coldbrook or Kentville, this 2 bed 2 bath home is move in ready! Completely renovated from the foundation up, there will be no worries for many years to come! Main level has eat-in kitchen with lots of cabinets, stainless steel appliances (fridge, stove, microwave range & dishwasher) and a walk-out to a covered porch for barbequing and entertaining. Also on the main level is a bedroom, 3 pc bath/laundry (stackable washer & dryer included), utility room and living room. The whole 2nd level is the primary suite, large bedroom with spacious closet, soaker tub, toilet with privacy door & sink, as well as great built in storage. Outside is a double, gravel driveway with turn around and a detached, wired garage. New drilled well, new septic, 2 new heat pumps (will be installed on or before closing). Call your agent of choice to view today! (id:7434)
General Features
| Features | Treed, Level |
|---|---|
| Community Features | School Bus |
| Property Type | Single Family |
| CommunityName | Lakeville |
| Building Appliances | Stove, Dishwasher, Washer/Dryer Combo, Microwave Range Hood Combo, Refrigerator |
| Building Cooling Type | Air Conditioned, Wall unit |
| Location Description | Brooklyn St, North onto North Bishop Rd. Property on LHS, to sign/civic # |
| Foundation Type | Poured Concrete |
| Building Type | House |
| Ownership Type | Freehold |
| Building.StoriesTotal | 1.5 |
Interior Features
| Building Fireplace Present | False |
|---|---|
| Building Heating Type | Baseboard heaters, Heat Pump, Ductless |
| Building Heating Fuel | Electric |
| Basement Type | Crawl space |
| Construction Style Attachment | Detached |
| Flooring Type | Laminate, Vinyl |
| Living Area Range | 755 |
| Bedrooms | 2 |
Exterior Features
| Sewer | Septic System |
|---|---|
| Exterior Finish | Vinyl |
Room Details
| Room | Dimensions | Level | Flooring | Details |
|---|---|---|---|---|
| 3pc Bathroom | /LAUND 6.3x7.3 | Main level | ||
| 3pc Ensuite bath | Open Concept | Second level | ||
| Bedroom | 7.5x8.9 | Main level | ||
| Eat in kitchen | 12.4x20.2 | Main level | ||
| Living room | 9.7x14.4+ 3.7x6 | Main level | ||
| Other | LANDING 5.4x7.3 | Second level | ||
| Primary Bedroom | ENSUITE 12.3x14.9 | Second level | ||
| Utility room | 2.10x7.7 | Main level |
Amenities
- Views
- New Construction
- Adult 55+
- Lease To Own
- No Strata Fees
- Furnished
- Primary On Main
- Air Conditioning
- Seller Finance
- Green
- Fixer Upper
- Horse
- Golf
- Fireplace
- Deck
- Garage
- Basement
- Pool

Property vs Single Family Average in B4N 3V7
Price
