
Waterfront

Address
4939 Thirty Road N, Beamsville, ON
Price
$ 3,699,999
Property Attributes
- ID#40834663
- TypeSingle Family
- Listing Status Active
- MunicipalityBeamsville
- CityBeamsville
- AreaBeamsville
- Neighbourhood982 - Beamsville
- Postal CodeL0R 1B3
- StyleContemporary
- Price$ 3,699,999
- Bedrooms4+1
- Bathrooms4
- Half Bathrooms1
- Sqr Footage4277
Data Source:
Canadian Real Estate Association (CREA)
Property Description
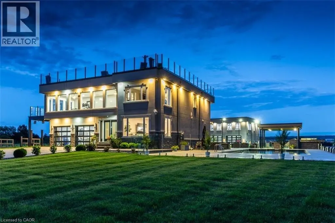
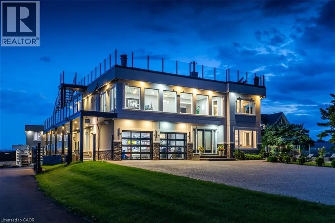
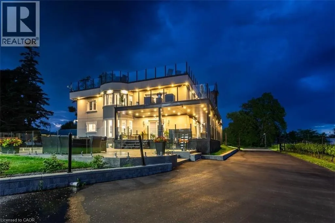
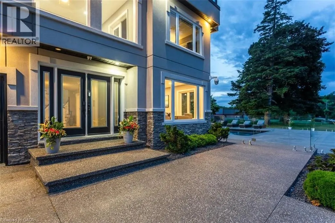
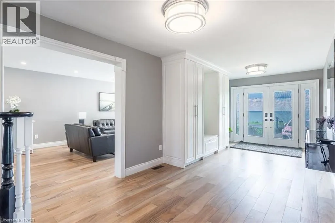
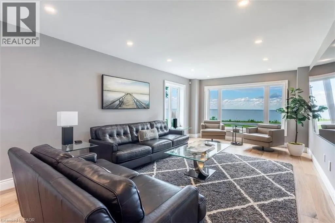
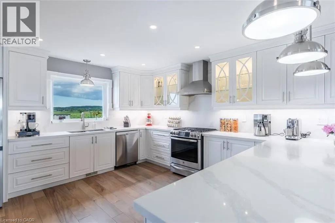
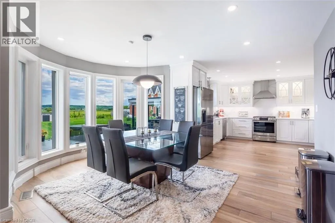
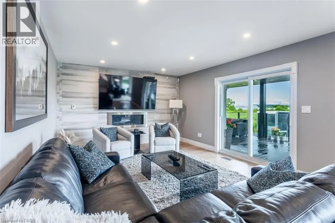
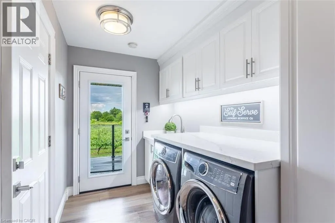
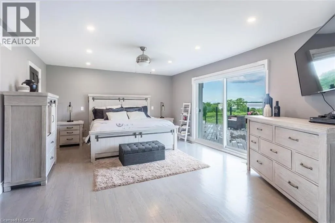
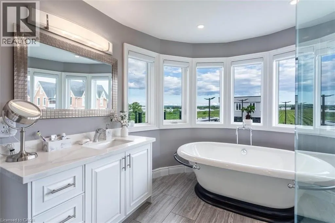
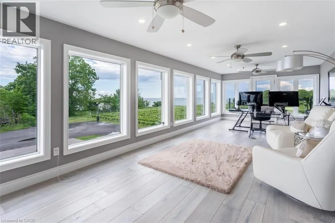
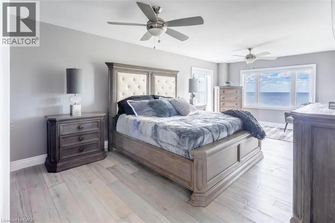
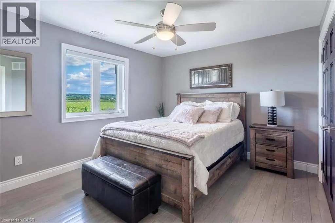
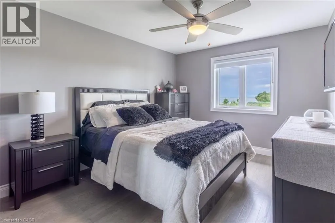
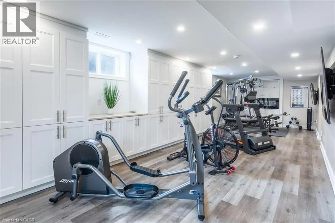
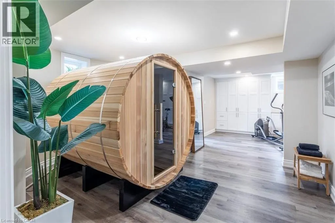
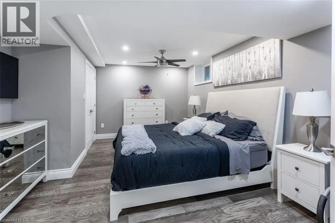
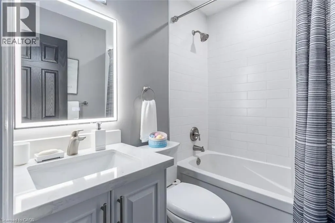
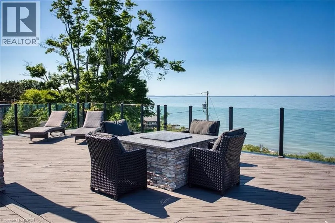
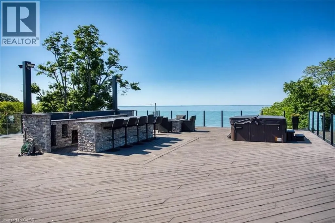
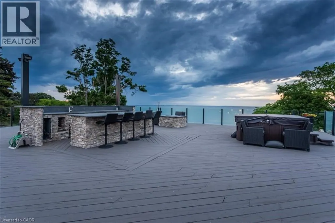
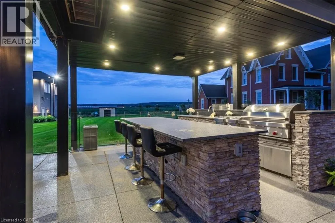
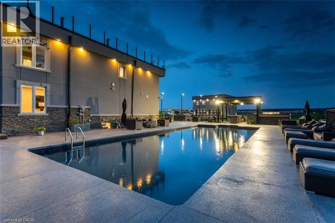
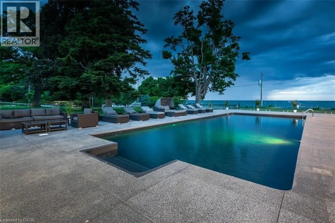
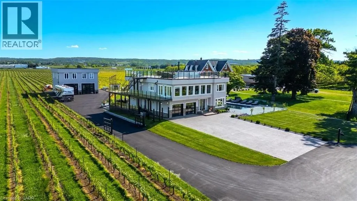
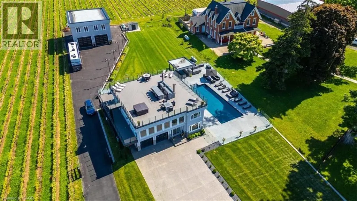
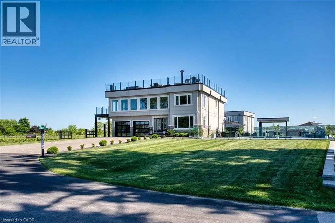
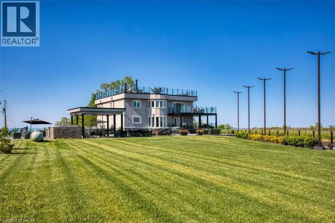
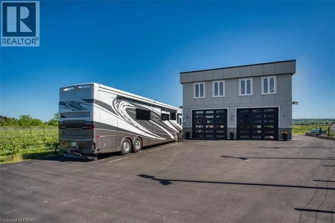
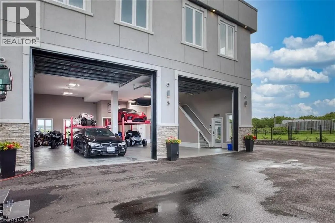
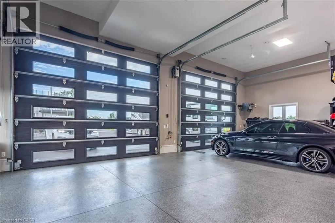
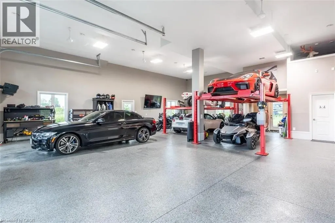
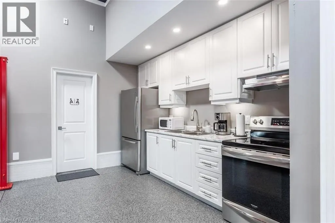
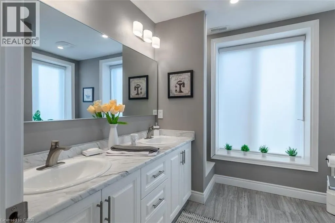
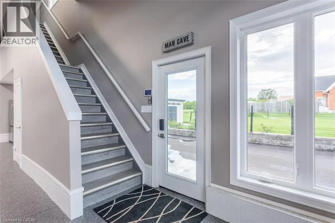
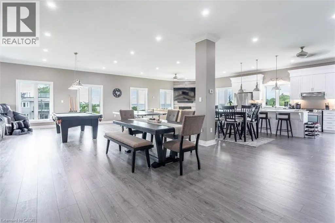
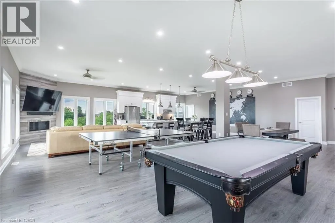
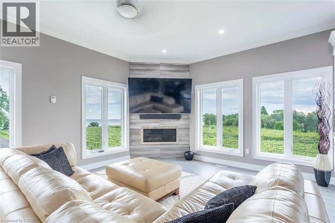
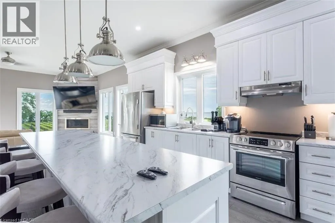
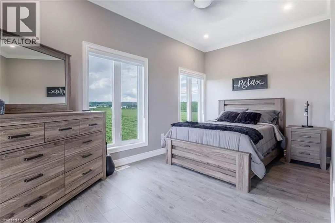
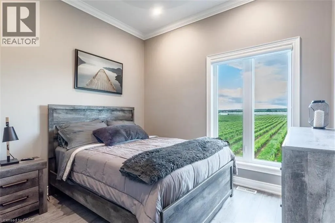
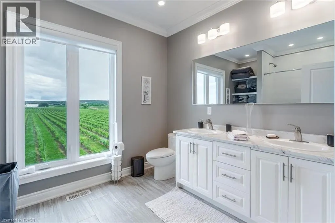
Experience resort-style living in this extraordinary estate overlooking Lake Ontario. Nestled among Niagara's renowned vineyards, this exceptional property features a luxurious main residence and a substantial detached garage with loft-style living quarters, ideal for a home-based business, guest accommodations, multi-generational living, or boutique bed-&-breakfast potential. The beautifully appointed 5-bedroom, 5-bathroom main home offers 4,276 sq. ft. of refined living space. Spacious main level showcases a living room with unobstructed lake views. Gourmet kitchen opens to the family room with fireplace & patio doors leading to a remarkable outdoor living area. Also included: a powder room, laundry room, & access to attached double-car garage. Upstairs, the primary suite features a private deck & ensuite spa with sweeping vineyard views. 3 additional bedrooms, one with ensuite, a main bath, & an expansive office with panoramic lake views complete the upper level. Designed for entertaining, the 2,000 sq. ft. rooftop terrace offers a hot tub, outdoor kitchen, fire table, & breathtaking sunset views. The fully finished walk-out lower level includes a home gym, sauna, bedroom, 4-piece bath, laundry, & utility room. Outdoor amenities rival those of a private resort, including heated saltwater pool & covered outdoor kitchen/bar equipped with premium Wolf appliances, including an ice maker. An expansive epoxy-finished deck & covered patio create the ultimate setting for entertaining & relaxing. The detached 1,493 sq. ft. garage features 14-foot doors, an epoxy-finished floor, kitchen, 4-piece bath, & ample space for vehicles, recreational equipment, or workshop. The 1,854 sq. ft. living quarters offer a great room with fireplace, full kitchen with island, two bedrooms, 4-piece bath, & laundry. Set on a quiet lakeside cul-de-sac, this remarkable estate offers privacy & tranquility while remaining minutes from highways, shopping, & the GO Station. (id:7434)
General Features
| Features | Paved driveway, Country residential, Automatic Garage Door Opener |
|---|---|
| Community Features | Quiet Area |
| Property Type | Single Family |
| Zoning Description | RULH |
| Amenities | Marina |
| Building Appliances | Central Vacuum, Sauna, Water softener, Water purifier |
| Building Architectural Style | Contemporary |
| Building Cooling Type | Central air conditioning |
| Location Description | QEW Niagara, exit on Bartlett, head North, right on Lake Street which switches to North Service Road, turn North onto Thirty Road and follow to the end of the road. |
| Parking Space Total | 8 |
| Fixture | Ceiling fans |
| Building Type | House |
| Ownership Type | Freehold |
| Building.StoriesTotal | 2 |
Interior Features
| Building Fireplace Present | False |
|---|---|
| Building Heating Type | Forced air |
| Building Heating Fuel | Propane |
| Basement Development | Finished |
| Basement Type | Full (Finished) |
| Construction Style Attachment | Detached |
| Living Area Range | 4277 |
| Bedrooms | 4+1 |
Exterior Features
| Pool Type | Inground pool |
|---|---|
| Structure | Shed |
| Water Front Name | Lake Ontario |
| Water Front Type | Waterfront |
| ViewType | Lake view |
| Land Amenities | Marina |
| Landscape Features | Lawn sprinkler |
| Sewer | Septic System |
| Exterior Finish | Stucco |
Room Details
| Room | Dimensions | Level | Flooring | Details |
|---|---|---|---|---|
| 2pc Bathroom | Measurements not available | Main level | ||
| 3pc Bathroom | 4'4'' x 5'9'' | Basement | ||
| 4pc Bathroom | Measurements not available | Second level | ||
| Bedroom | 12'6'' x 16'9'' | Basement | ||
| Eat in kitchen | 15'1'' x 24'3'' | Main level | ||
| Family room | 12'8'' x 18'9'' | Main level | ||
| Foyer | 30'3'' x 19'4'' | Main level | ||
| Gym | 31'8'' x 11'11'' | Basement | ||
| Laundry room | 6'8'' x 10'10'' | Main level | ||
| Living room/Dining room | 28'8'' x 12'0'' | Main level | ||
| Office | 12'2'' x 30'4'' | Second level | ||
| Primary Bedroom | 13'10'' x 18'7'' | Second level | ||
| Sauna | 15'2'' x 12'1'' | Basement | ||
| Utility room | 5'10'' x 16'9'' | Basement |
Amenities
- Views
- New Construction
- Adult 55+
- Lease To Own
- No Strata Fees
- Furnished
- Primary On Main
- Air Conditioning
- Seller Finance
- Green
- Fixer Upper
- Horse
- Golf
- Fireplace
- Deck
- Garage
- Basement
- Pool

Property vs Single Family Average in L0R 1B3
Price
In The Neighbourhood
Just Listed
Beamsville
$ 999,900
- Type
- Single Family
- Size
- 3,329 SqFt
- Rooms
- 4 Beds + 3 Baths
RE/MAX Escarpment Realty Inc.
Just Listed
Lincoln (Beamsville)
$ 999,900
- Type
- Single Family
- Rooms
- 4 Beds + 3 Baths
RE/MAX ESCARPMENT REALTY INC.
Just Listed
Lincoln (Beamsville)
$ 699,000
- Type
- Single Family
- Rooms
- 3 Beds + 5.5 Baths
REMAX YOUR COMMUNITY REALTY
Just Listed
Lincoln (Beamsville)
$ 869,900
- Type
- Single Family
- Rooms
- 4 Beds + 2.5 Baths
M5V Elite Realty Group
Water Views
Beamsville
$ 729,900
- Type
- Single Family
- Size
- 2,112 SqFt
- Rooms
- 5 Beds + 2 Baths
Royal LePage NRC Realty Inc.
Primary On Main
Lincoln (Beamsville)
$ 999,900
- Type
- Single Family
- Rooms
- 4 Beds + 3 Baths
RE/MAX GARDEN CITY REALTY INC, BROKERAGE
Golf Course
Beamsville
$ 1,599,900
- Type
- Single Family
- Size
- 5,000 SqFt
- Rooms
- 4 Beds + 3.5 Baths
RE/MAX Real Estate Centre Inc.
Primary On Main
Lincoln (Beamsville)
$ 1,599,900
- Type
- Single Family
- Rooms
- 4 Beds + 3.5 Baths
RE/MAX REAL ESTATE CENTRE INC.
Lincoln (Beamsville)
$ 839,900
- Type
- Single Family
- Rooms
- 3 Beds + 2 Baths
ROYAL LEPAGE SIGNATURE REALTY
Primary On Main
Lincoln (Beamsville)
$ 1,850,000
- Type
- Single Family
- Rooms
- 4 Beds + 2 Baths
REVEL Realty Inc., Brokerage
