
Address
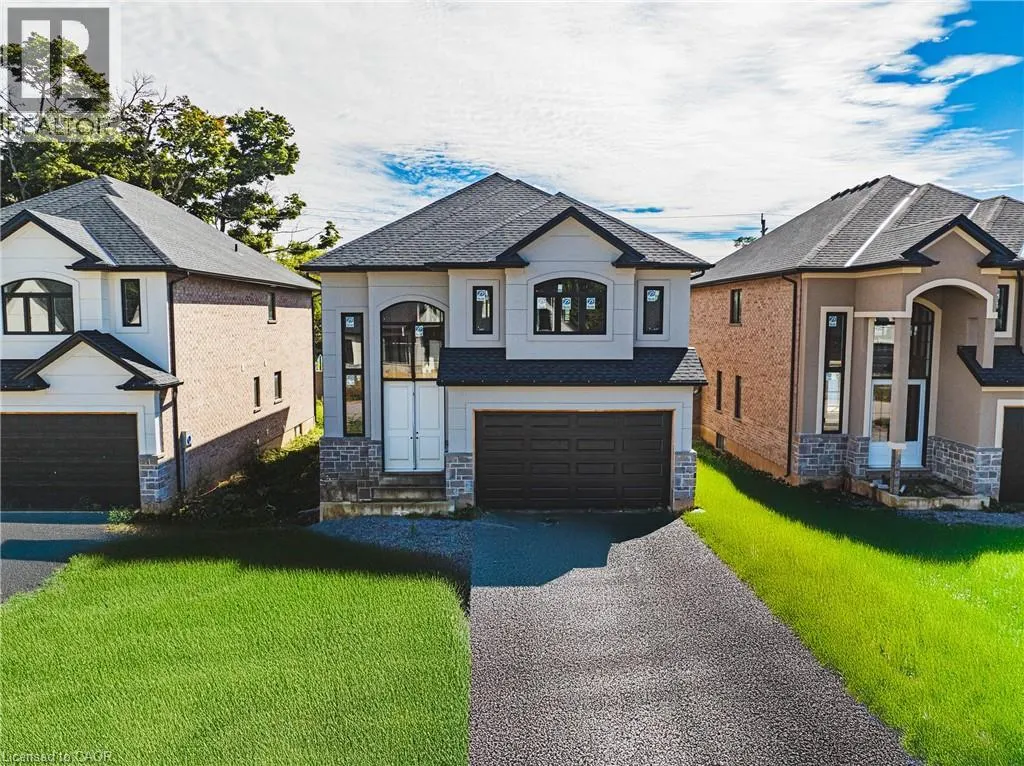
40 Cesar Place, Ancaster, ON
Price
$ 1,499,999
Property Attributes
- ID#40844610
- TypeSingle Family
- Listing Status Active
- MunicipalityAncaster
- CityAncaster
- AreaAncaster
- Neighbourhood428 - Southcote/Duff’s Cors
- Postal CodeL9G 0G3
- Style
- Price$ 1,499,999
- Bedrooms4
- Bathrooms2
- Half Bathrooms1
- Sqr Footage2535
Data Source:
Canadian Real Estate Association (CREA)
Property Description
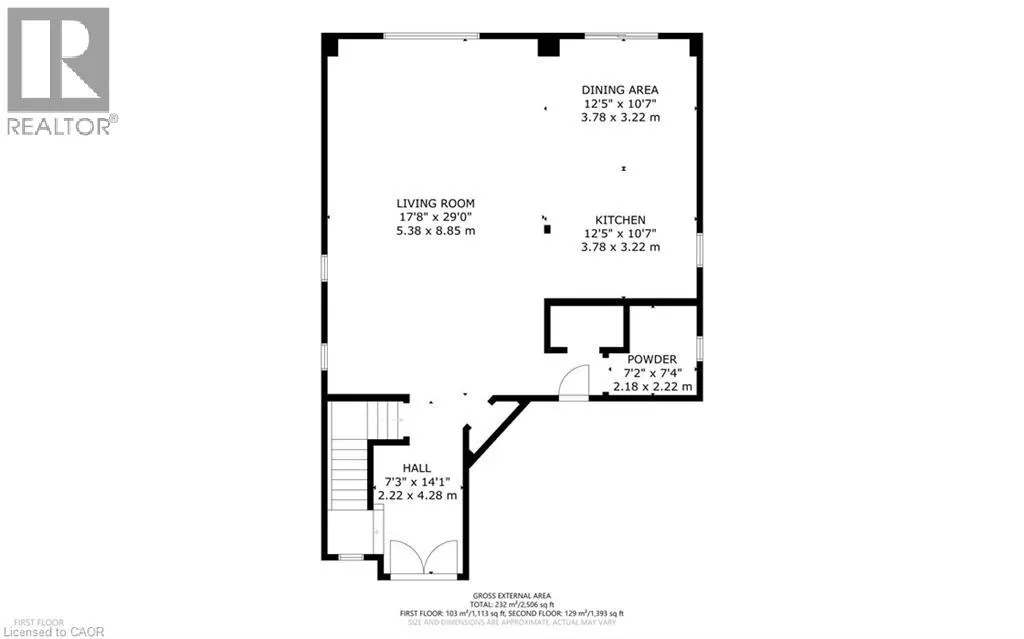
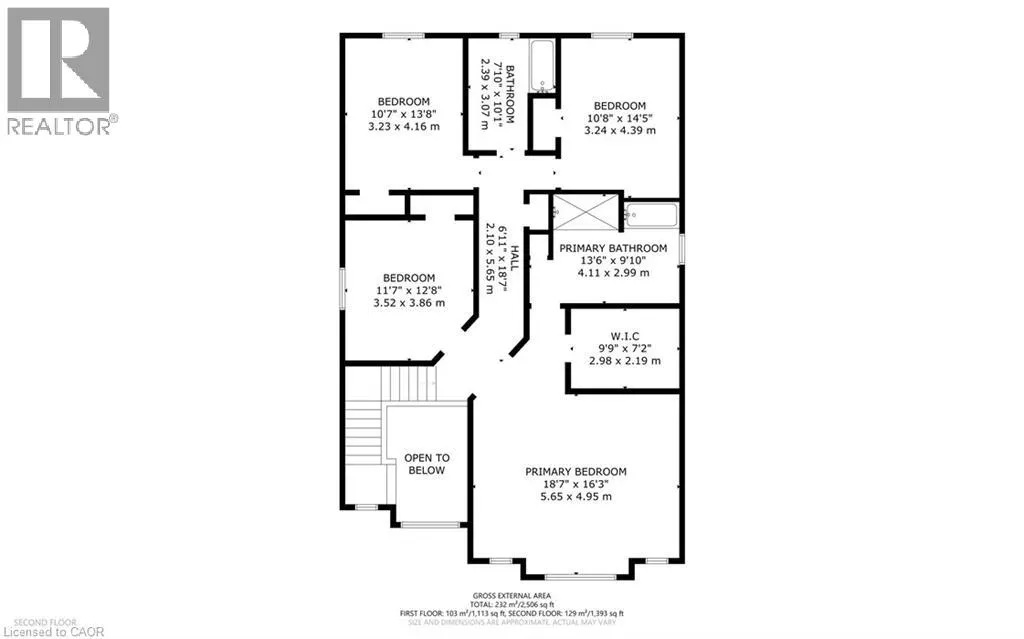
Beautiful 2-Storey home in thriving community! Offering 2535 sq ft of thoughtfully designed living space, this stunning home is located in the heart of an up and coming neighbourhood. Enjoy walking distance to shopping, restaurants, parks and everyday amenities, with a quick and convenient highway access for commuters. EXCLUSIVE BUILDER FINANCING AVAILABLE WITH PRIVATE LENDING AT JUST 1.5% INTEREST, making this an exceptional opportunity to own your dream home. Still time to choose your interior selections and personalize every detail. All Room sizes are approximate, Changes have been made to floor plan layout. (id:7434)
General Features
| Features | Cul-de-sac, Crushed stone driveway |
|---|---|
| Property Type | Single Family |
| Zoning Description | R4 |
| Building Age | New building |
| Building Appliances | Central Vacuum - Roughed In |
| Building Cooling Type | Central air conditioning |
| Location Description | WILSON, SHAVER TO CESAR PLACE |
| Parking Space Total | 4 |
| Foundation Type | Poured Concrete |
| Building Type | House |
| Ownership Type | Freehold |
| Building.StoriesTotal | 2 |
Interior Features
| Building Fireplace Present | True |
|---|---|
| Building Fireplace Total | 1 |
| Building Heating Type | Forced air |
| Basement Development | Unfinished |
| Basement Type | Full (Unfinished) |
| Construction Material | Wood frame |
| Construction Style Attachment | Detached |
| Living Area Range | 2535 |
| Bedrooms | 4 |
Exterior Features
| Sewer | Municipal sewage system |
|---|---|
| Exterior Finish | Brick, Vinyl siding, Wood |
Room Details
| Room | Dimensions | Level | Flooring | Details |
|---|---|---|---|---|
| 2pc Bathroom | Measurements not available | Main level | ||
| 5pc Bathroom | Measurements not available | Second level | ||
| Bedroom | 13'5'' x 11'10'' | Second level | ||
| Dining room | 13'0'' x 12'3'' | Main level | ||
| Family room | 16'8'' x 15'0'' | Main level | ||
| Kitchen | 21'3'' x 12'9'' | Main level | ||
| Laundry room | Measurements not available | Main level | ||
| Primary Bedroom | 18'5'' x 15'4'' | Second level |
Amenities
- Views
- New Construction
- Adult 55+
- Lease To Own
- No Strata Fees
- Furnished
- Primary On Main
- Air Conditioning
- Seller Finance
- Green
- Fixer Upper
- Horse
- Golf
- Fireplace
- Deck
- Garage
- Basement
- Pool

Property vs Single Family Average in L9G 0G3
Price
In The Neighbourhood
Golf Course
Ancaster
$ 14,800,000
- Type
- Single Family
- Size
- 21,881 SqFt
- Rooms
- 6 Beds + 11 Baths
Royal LePage State Realty Inc.
Ancaster
$ 4,500
- Type
- Single Family
- Size
- 2,126 SqFt
- Rooms
- 3 Beds + 2.5 Baths
Platinum Lion Realty Inc.
Water Views
Ancaster
$ 5,910,000
- Type
- Single Family
- Size
- 2,836 SqFt
- Rooms
- 2 Beds + 2.5 Baths
RE/MAX Escarpment Frank Realty
Golf Course
Ancaster
$ 2,499,900
- Type
- Single Family
- Size
- 4,735 SqFt
- Rooms
- 4 Beds + 3.5 Baths
Royal LePage State Realty Inc.
Ancaster
$ 1,499,999
- Type
- Single Family
- Size
- 2,535 SqFt
- Rooms
- 4 Beds + 2.5 Baths
RE/MAX Escarpment Realty Inc.
Primary On Main
Ancaster
$ 1,499,999
- Type
- Single Family
- Size
- 1,650 SqFt
- Rooms
- 3 Beds + 2 Baths
RE/MAX Escarpment Realty Inc.
Ancaster
$ 1,499,999
- Type
- Single Family
- Size
- 2,535 SqFt
- Rooms
- 4 Beds + 2.5 Baths
RE/MAX Escarpment Realty Inc.
Golf Course
Ancaster
$ 768,000
- Type
- Single Family
- Size
- 1,822 SqFt
- Rooms
- 3 Beds + 1 Baths
PureRealty Brokerage
