
Primary on Main
Address
147 Craddock Boulevard, Jarvis, ON
Price
$ 739,964
Property Attributes
- ID#40855425
- TypeSingle Family
- Listing Status Active
- MunicipalityJarvis
- CityJarvis
- AreaJarvis
- Neighbourhood896 - Jarvis
- Postal CodeN0A 1J0
- StyleBungalow
- Price$ 739,964
- Bedrooms1+2
- Bathrooms2
- Half Bathrooms1
- Sqr Footage1327
Data Source:
Canadian Real Estate Association (CREA)
Property Description
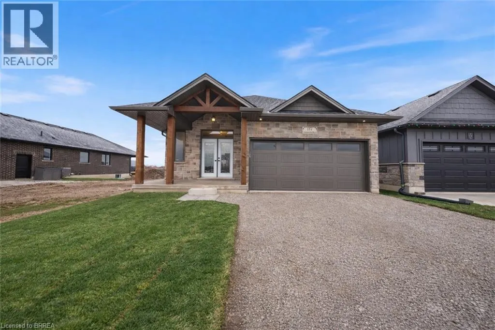
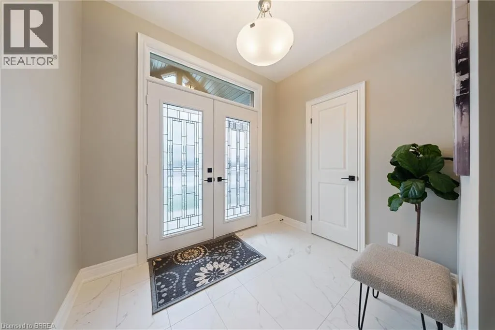
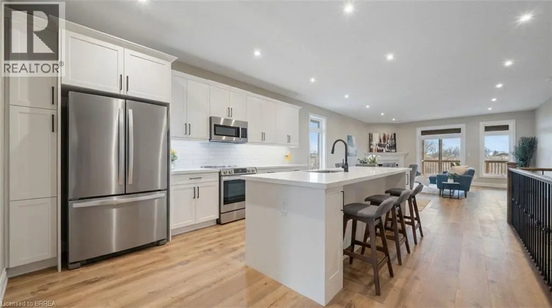
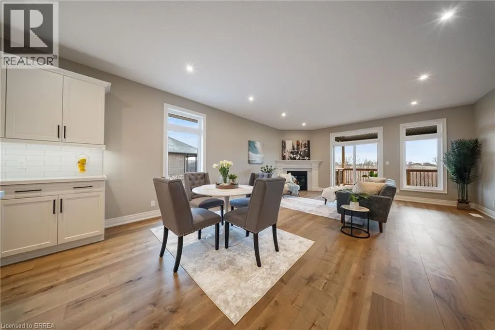
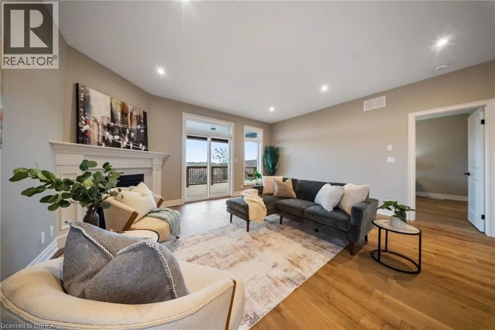
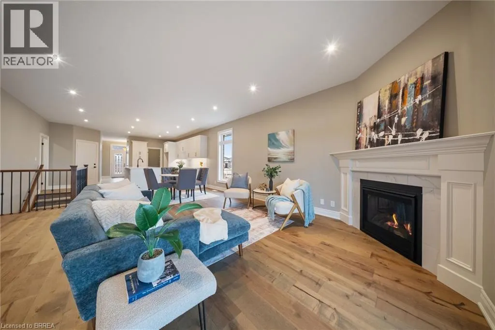
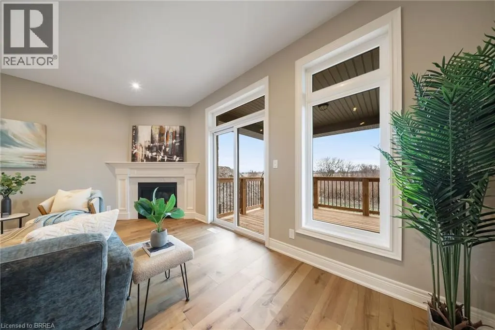
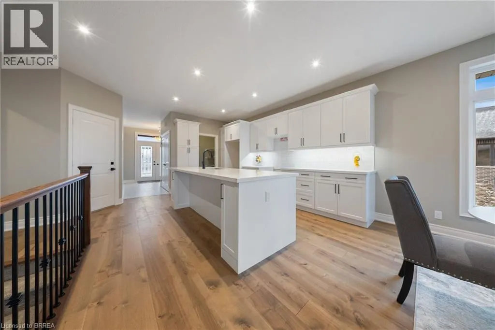
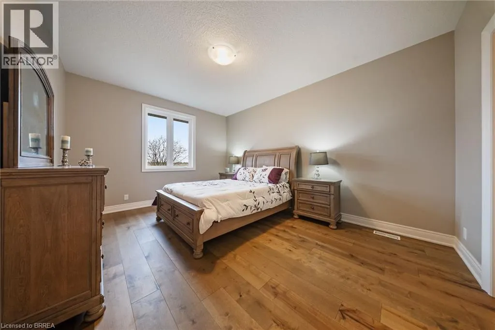
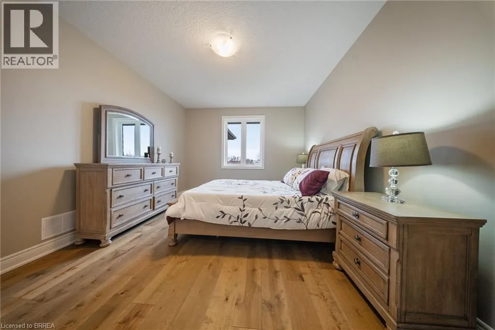
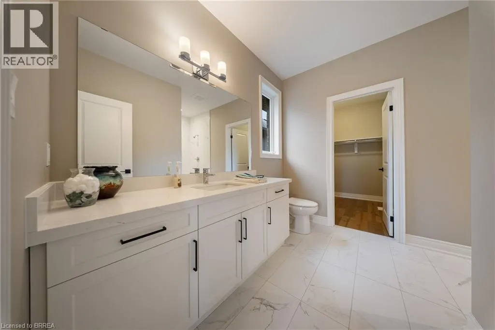
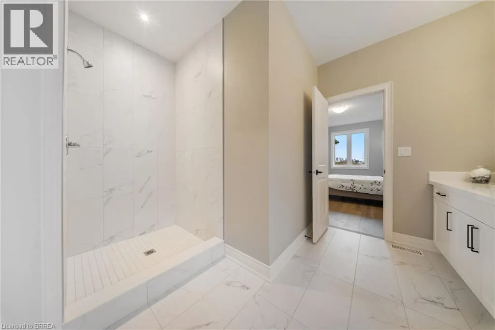
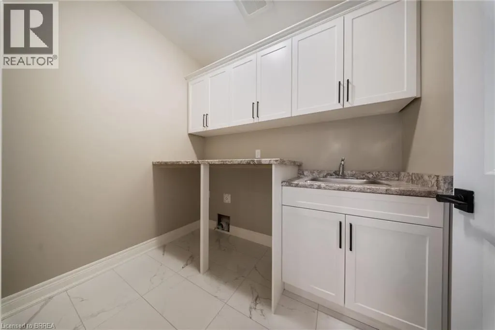
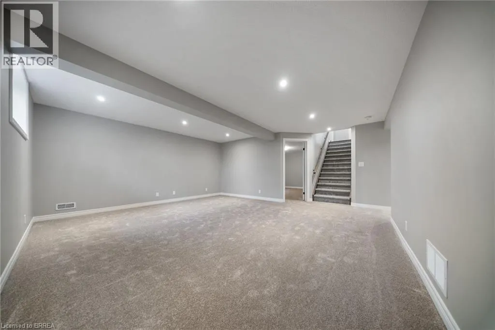
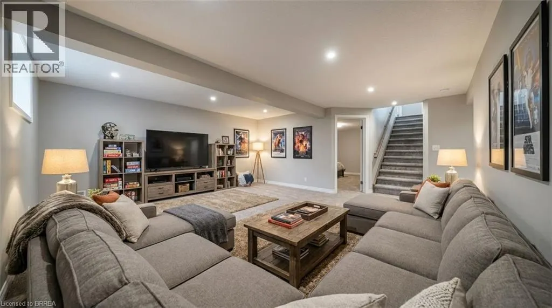
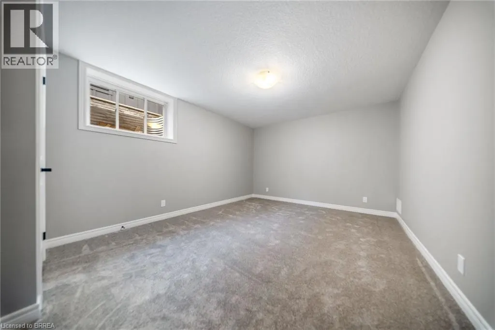
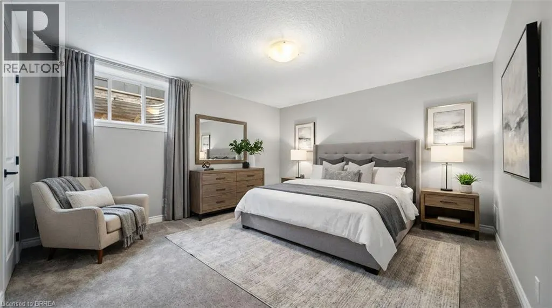
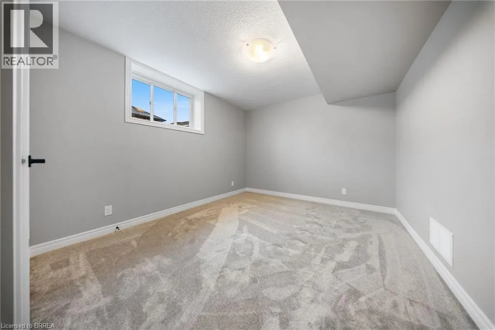
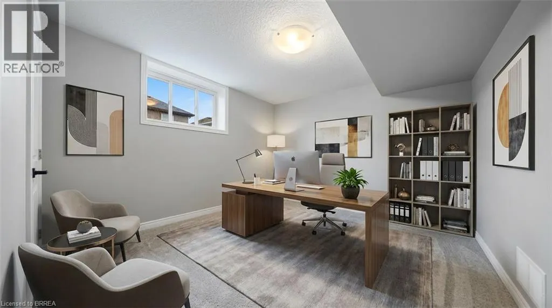
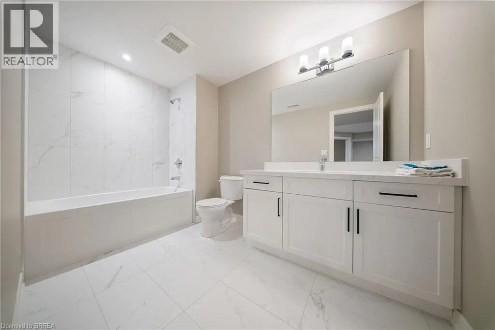
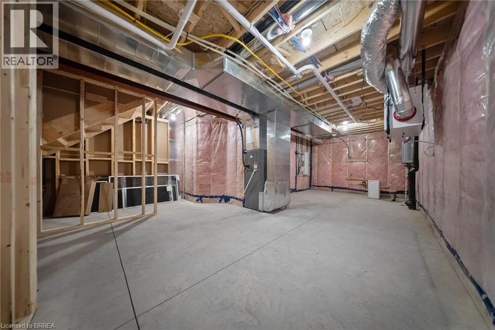
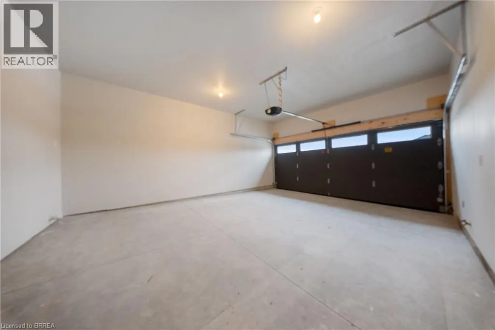
UNDER CONSTRUCTION – The Oasis. A beautifully designed bungalow offering thoughtfully crafted with quality, comfort, and functionality in mind. The main floor features a spacious primary bedroom with two walk-in closets and a stylish ensuite complete with walk-in shower. The open-concept kitchen is a true centerpiece, showcasing a 9’ island, walk-in pantry, quartz countertops, and soft-close cabinetry, all flowing seamlessly into the living area anchored by a cozy gas fireplace. Engineered hardwood and tile flooring extend throughout the main level, complemented by an upgraded main-floor laundry with folding counter and cabinetry. The fully finished basement expands the living space with a large rec room, two additional bedrooms, and a four-piece bathroom—ideal for guests or family. Outside, enjoy a covered front porch, covered back deck, two-car garage, and a timeless stone-front, fully bricked exterior. Backed by Tarion Warranty, The Oasis reflects the quality craftsmanship and thoughtful upgrades that come standard. Room sizes may not be exactly as stated, as the home is currently under construction. PHOTOS OF SIMILAR MODEL. Some images shown may be virtually staged. The current price reflects the applicable government HST rebate. (id:7434)
General Features
| Features | Sump Pump, Automatic Garage Door Opener |
|---|---|
| Community Features | Quiet Area, School Bus |
| Property Type | Single Family |
| Zoning Description | R1-B |
| Amenities | Place of Worship, Schools |
| Building Age | Under construction |
| Building Appliances | Central Vacuum - Roughed In, Garage door opener |
| Building Architectural Style | Bungalow |
| Building Cooling Type | Central air conditioning |
| Location Description | Talbot St (Hwy 3) east to Craddock Blvd. Turn north onto Craddock Blvd. |
| Parking Space Total | 6 |
| Foundation Type | Poured Concrete |
| Building Type | House |
| Ownership Type | Freehold |
| Building.StoriesTotal | 1 |
Interior Features
| Building Fireplace Present | False |
|---|---|
| Building Heating Type | Forced air |
| Building Heating Fuel | Natural gas |
| Basement Development | Finished |
| Basement Type | Full (Finished) |
| Construction Style Attachment | Detached |
| Living Area Range | 1327 |
| Bedrooms | 1+2 |
Exterior Features
| Land Amenities | Place of Worship, Schools |
|---|---|
| Sewer | Municipal sewage system |
| Exterior Finish | Brick Veneer, Stone |
Room Details
| Room | Dimensions | Level | Flooring | Details |
|---|---|---|---|---|
| 2pc Bathroom | Measurements not available | Main level | ||
| 3pc Ensuite bath | 9'3'' x 11'10'' | Main level | ||
| 4pc Bathroom | Measurements not available | Basement | ||
| Bedroom | 16'0'' x 11'5'' | Basement | ||
| Dinette | 8'1'' x 10'7'' | Main level | ||
| Ensuite | 9'3'' x 11'10'' | Main level | ||
| Kitchen | 15'10'' x 10'7'' | Main level | ||
| Living room | 13'11'' x 16'10'' | Main level | ||
| Pantry | 5'6'' x 5'4'' | Main level | ||
| Primary Bedroom | 9'3'' x 10'7'' | Main level | ||
| Recreation room | 15'11'' x 17'11'' | Basement |
Amenities
- Views
- New Construction
- Adult 55+
- Lease To Own
- No Strata Fees
- Furnished
- Primary On Main
- Air Conditioning
- Seller Finance
- Green
- Fixer Upper
- Horse
- Golf
- Fireplace
- Deck
- Garage
- Basement
- Pool

Property vs Single Family Average in N0A 1J0
Price
In The Neighbourhood
Just Listed
Jarvis
$ 649,000
- Type
- Single Family
- Size
- 1,751 SqFt
- Rooms
- 3 Beds + 2 Baths
Michael St. Jean Realty Inc.
Jarvis
$ 749,900
- Type
- Single Family
- Size
- 2,453 SqFt
- Rooms
- 3 Beds + 3 Baths
RE/MAX Escarpment Realty Inc.
Open House
Jarvis
$ 655,000
- Type
- Single Family
- Size
- 1,214 SqFt
- Rooms
- 2 Beds + 2 Baths
Pay It Forward Realty
Jarvis
$ 649,900
- Type
- Single Family
- Size
- 1,849 SqFt
- Rooms
- 4 Beds + 2.5 Baths
Century 21 Heritage House LTD
Golf Course
Jarvis
$ 829,988
- Type
- Single Family
- Size
- 2,672 SqFt
- Rooms
- 4 Beds + 2.5 Baths
Pay It Forward Realty
Golf Course
Jarvis
$ 849,976
- Type
- Single Family
- Size
- 2,741 SqFt
- Rooms
- 4 Beds + 3 Baths
Pay It Forward Realty
Haldimand County
$ 399,000
- Type
- Single Family
- Size
- 1,139 SqFt
- Rooms
- 3 Beds + 1 Baths
RE/MAX Escarpment Realty Inc.
Jarvis
$ 649,000
- Type
- Single Family
- Size
- 2,030 SqFt
- Rooms
- 3 Beds + 1.5 Baths
RE/MAX Escarpment Realty Inc.
Golf Course
Jarvis
$ 769,949
- Type
- Single Family
- Size
- 2,186 SqFt
- Rooms
- 4 Beds + 1.5 Baths
Pay It Forward Realty
Water Views
Jarvis
$ 989,900
- Type
- Single Family
- Size
- 2,278 SqFt
- Rooms
- 3 Beds + 2 Baths
RE/MAX Escarpment Realty Inc.
Jarvis
$ 899,940
- Type
- Single Family
- Size
- 2,497 SqFt
- Rooms
- 3 Beds + 2.5 Baths
RE/MAX Escarpment Realty Inc.
Primary On Main
Jarvis
$ 779,840
- Type
- Single Family
- Size
- 1,495 SqFt
- Rooms
- 2 Beds + 2 Baths
RE/MAX Escarpment Realty Inc.
