
Address
244 Raymond Road, Ancaster, ON
Price
$ 3,900
Property Attributes
- ID#40858307
- TypeSingle Family
- Listing Status Active
- MunicipalityAncaster
- CityAncaster
- AreaAncaster
- Neighbourhood423 - Meadowlands
- Postal CodeL9K 0H5
- StyleOther
- Price$ 3,900
- Bedrooms4
- Bathrooms2
- Half Bathrooms1
- Sqr Footage2410
Data Source:
Canadian Real Estate Association (CREA)
Property Description
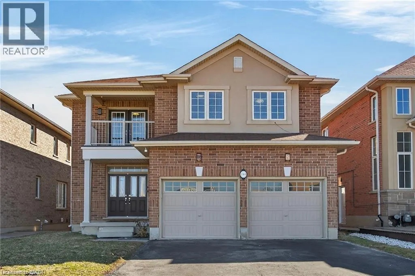
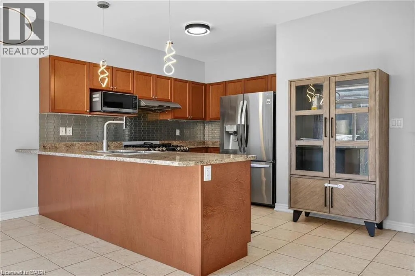
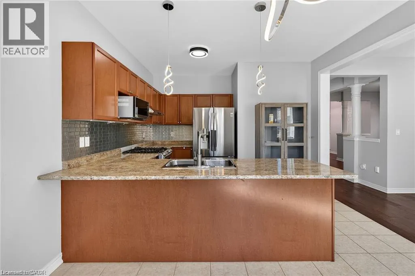
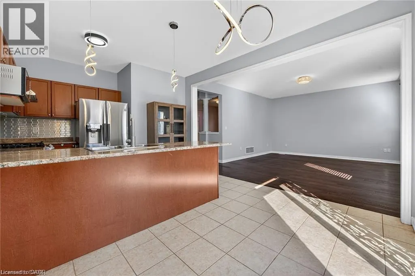
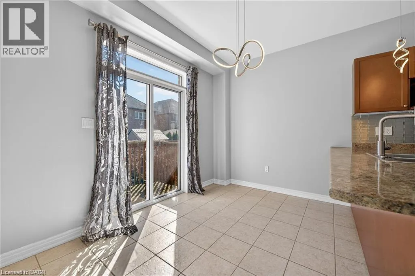
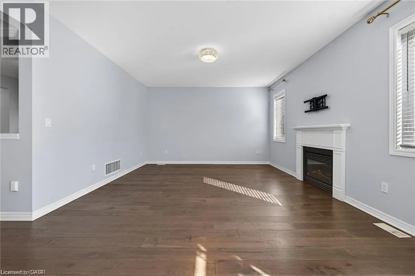
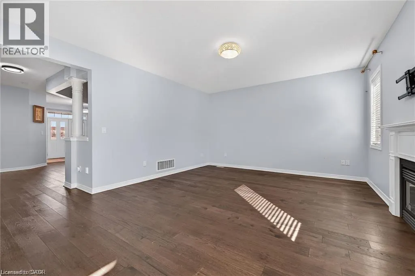
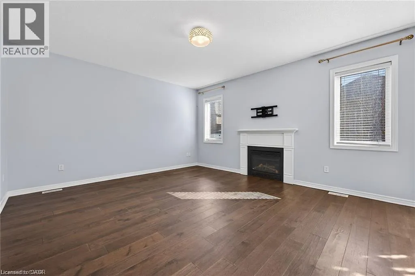
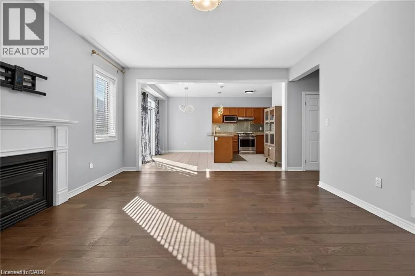
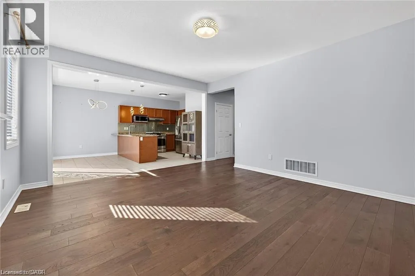
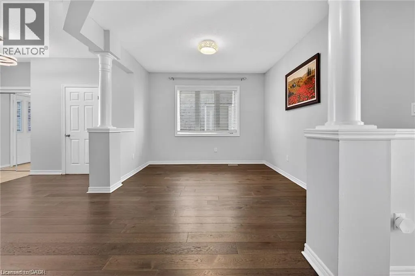
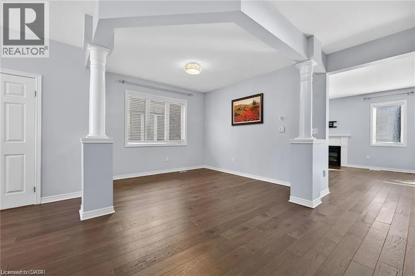
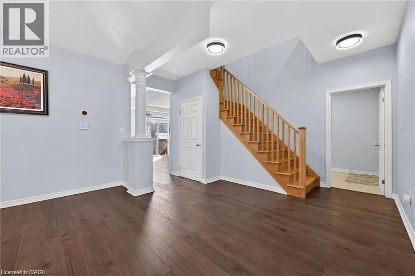
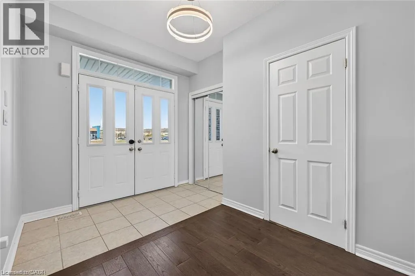
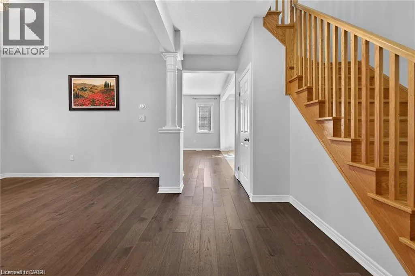
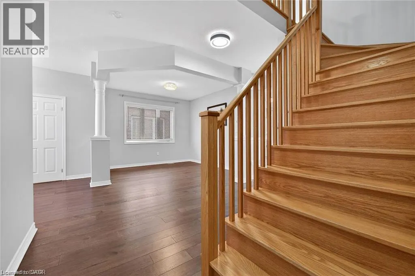
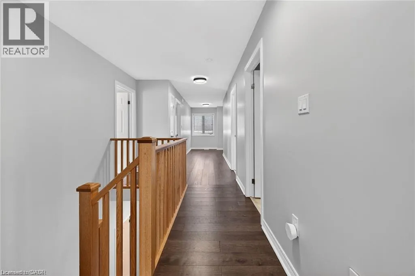
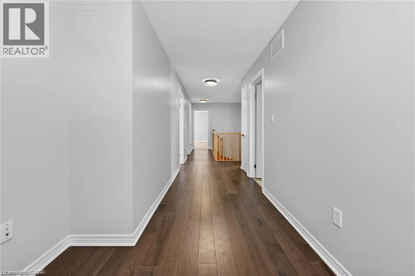
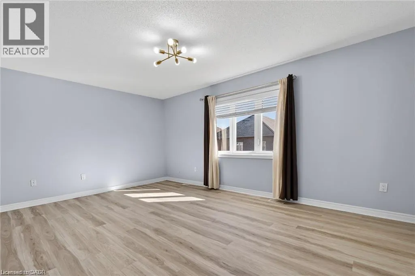
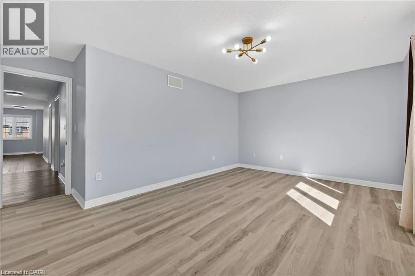
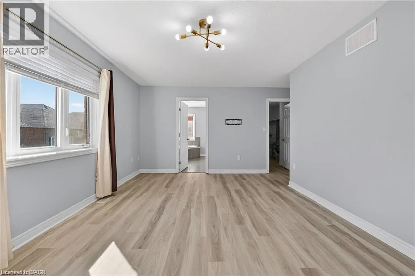
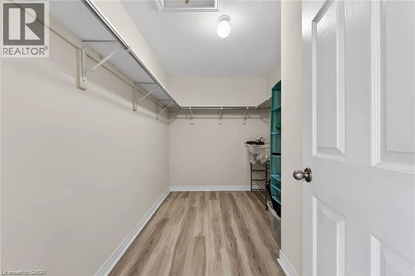
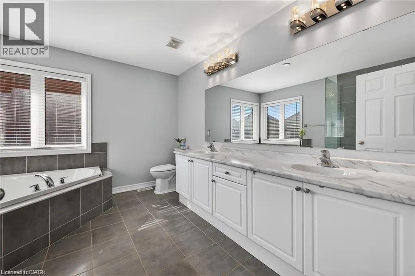
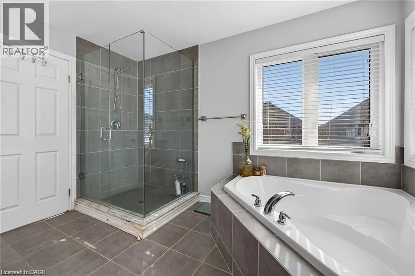
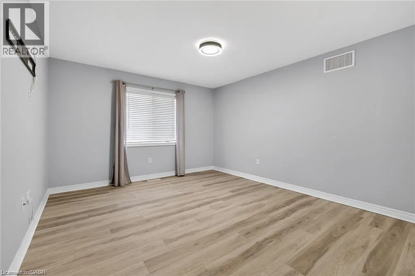
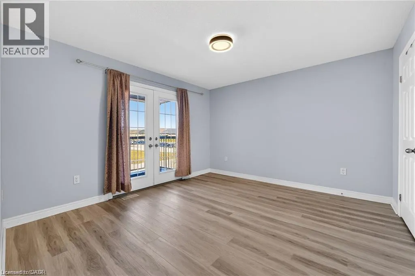
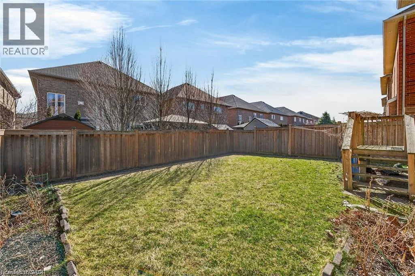
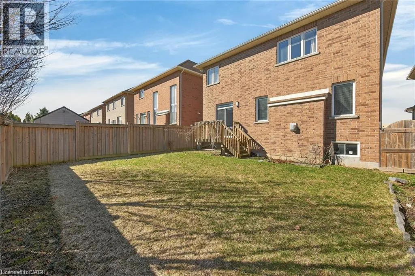
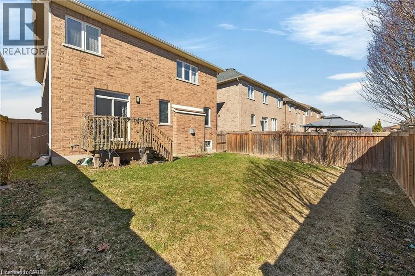
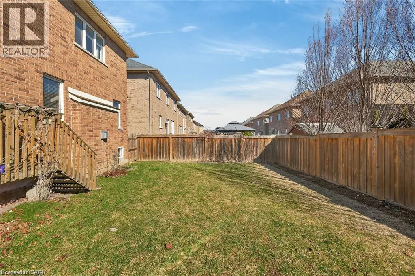
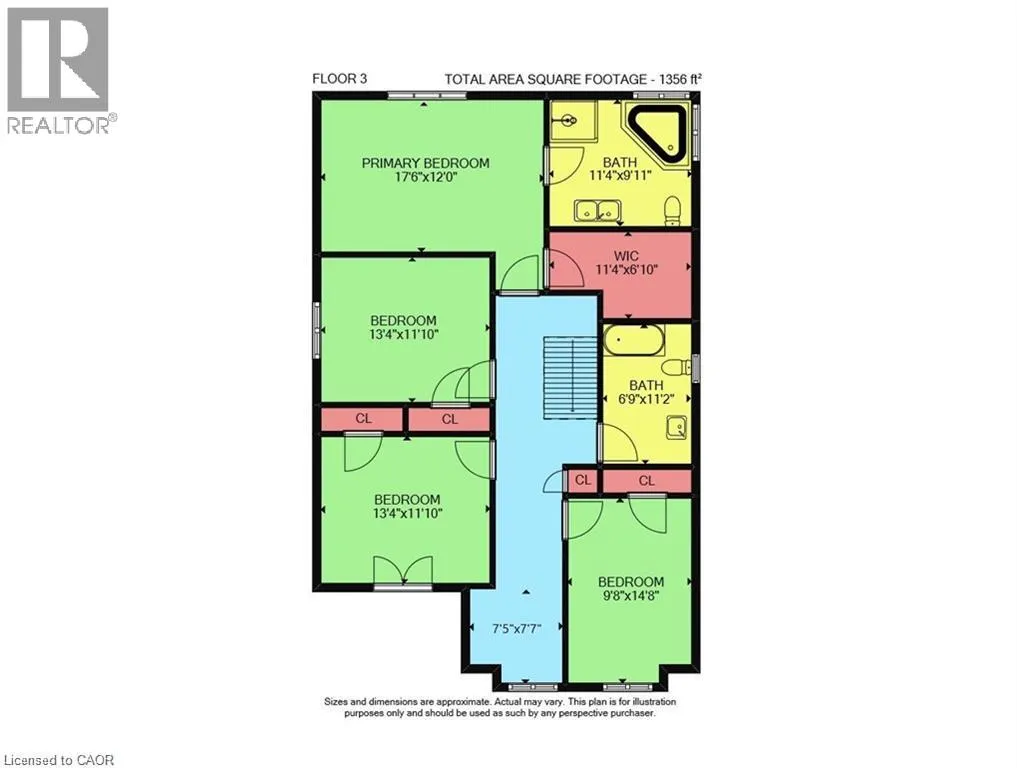
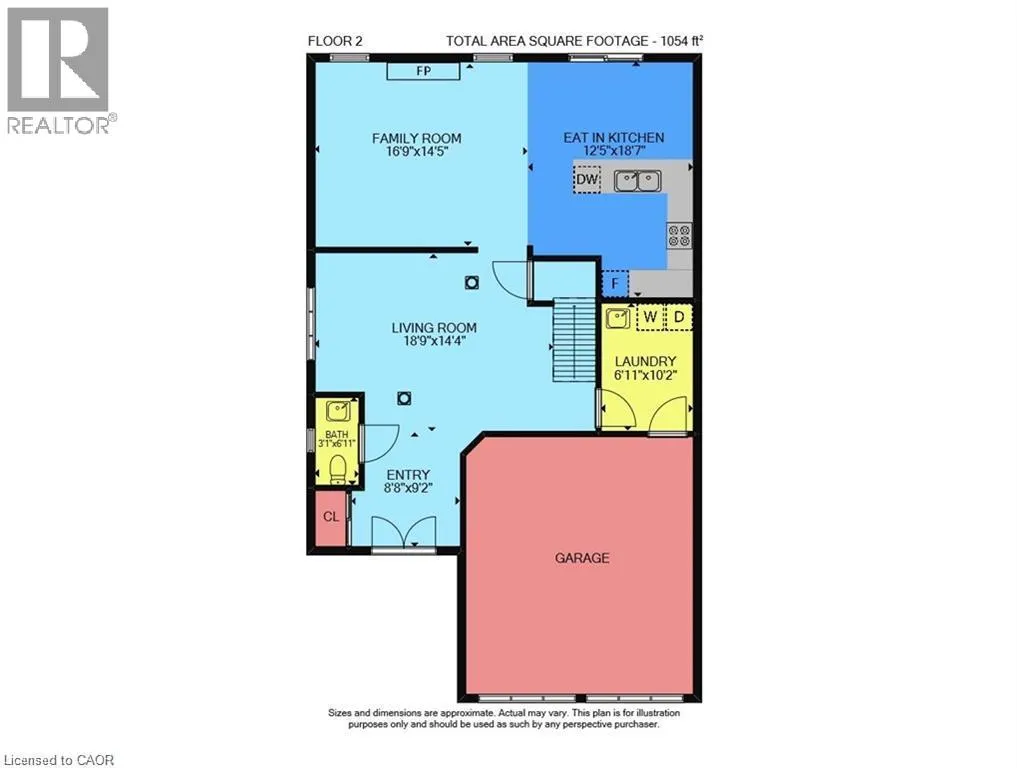
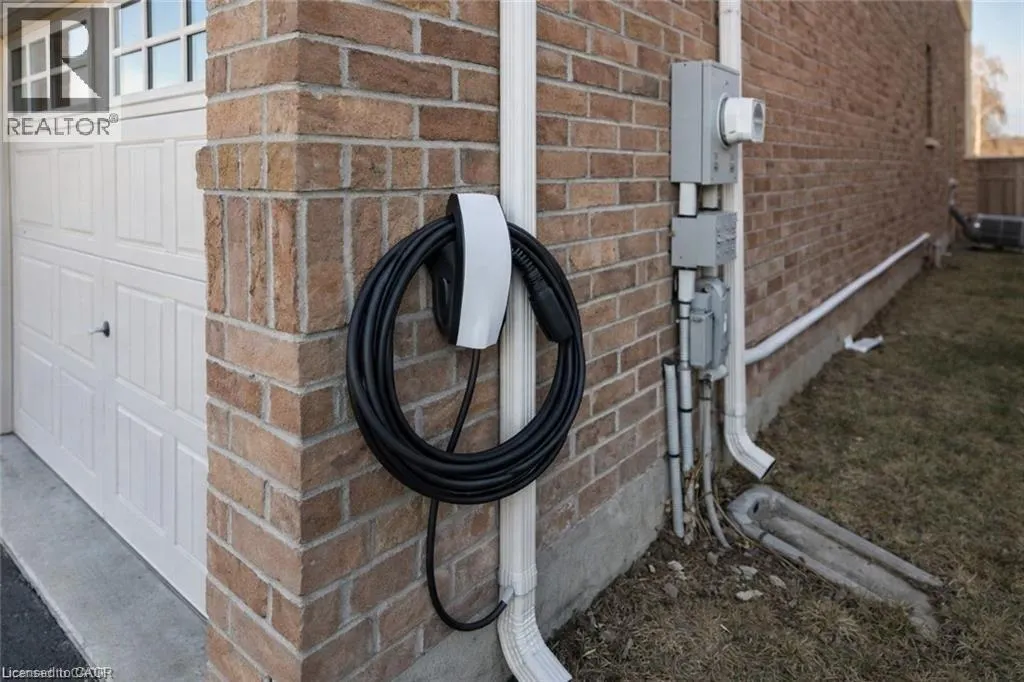
Welcome to 244 Raymond Road, an exceptional residence offering refined living in one of Ancaster’s most desirable family-friendly communities. Built in 2013, this elegant 4-bedroom, 2.5-bath home seamlessly blends timeless design with modern comfort. From the moment you arrive, the home impresses with a spacious four-car driveway and double garage, setting the tone for the quality found throughout. Inside, thoughtfully designed principal rooms offer both sophistication and functionality, featuring a warm and inviting family room with a gas fireplace and a separate dining room ideal for hosting and entertaining. The heart of the home extends outdoors with a walkout from the kitchen to a wood deck overlooking the backyard, perfect for summer gatherings. Upstairs, the generously proportioned primary suite serves as a private retreat, complete with a walk-in closet and a beautifully appointed 4-piece ensuite featuring a deep soaker tub, glass-enclosed shower, and double vanity. One of the additional bedrooms offers a rare balcony walkout, providing a charming outdoor escape and added versatility. Enhancing the home’s modern appeal are premium upgrades including a 200-amp electrical service and a Tesla EV charger—perfectly suited for today’s lifestyle. Ideally located just moments from top-rated schools, parks, shopping, dining, and major highways, this home offers the perfect balance of luxury, convenience, and everyday living. (id:7434)
General Features
| Features | Paved driveway |
|---|---|
| Property Type | Single Family |
| Lease | 3900.00 |
| Zoning Description | R1-Low Density Residential |
| Amenities | Park, Public Transit, Schools, Shopping |
| Building Appliances | Dishwasher, Dryer, Refrigerator, Stove, Washer, Window Coverings, Garage door opener |
| Building Architectural Style | Other |
| Building Cooling Type | Central air conditioning |
| Location Description | Garner Road to Raymond Road. |
| Parking Space Total | 6 |
| Foundation Type | Block |
| Building Type | House |
| Ownership Type | Freehold |
| Building.StoriesTotal | 2 |
Interior Features
| Building Fireplace Present | True |
|---|---|
| Building Fireplace Total | 1 |
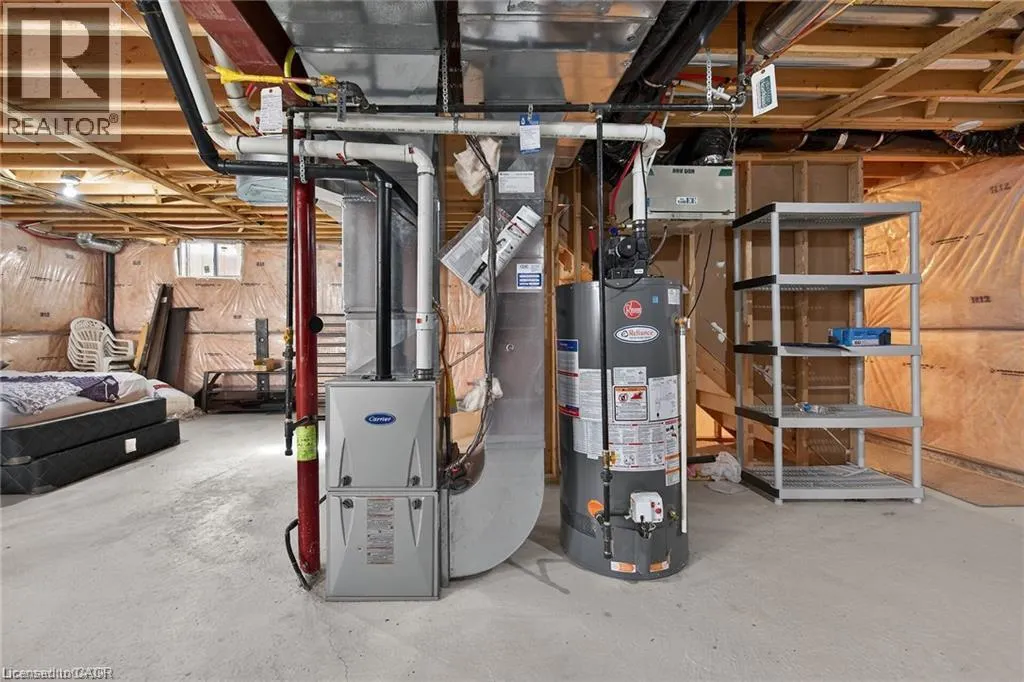
| Building Heating Type | Forced air |
| Building Heating Fuel | Natural gas |
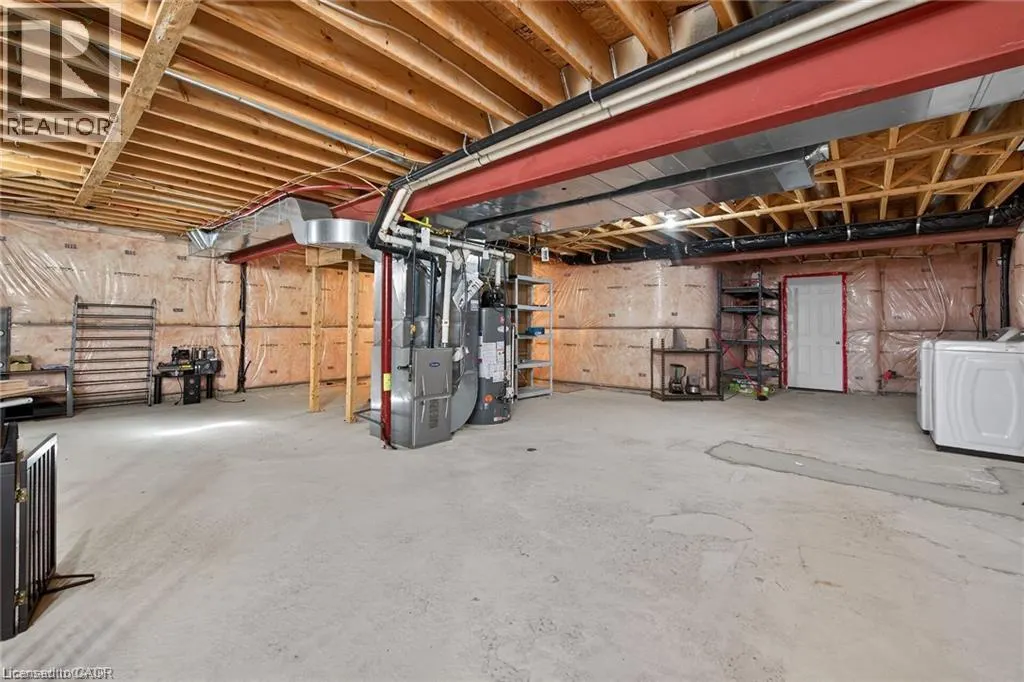
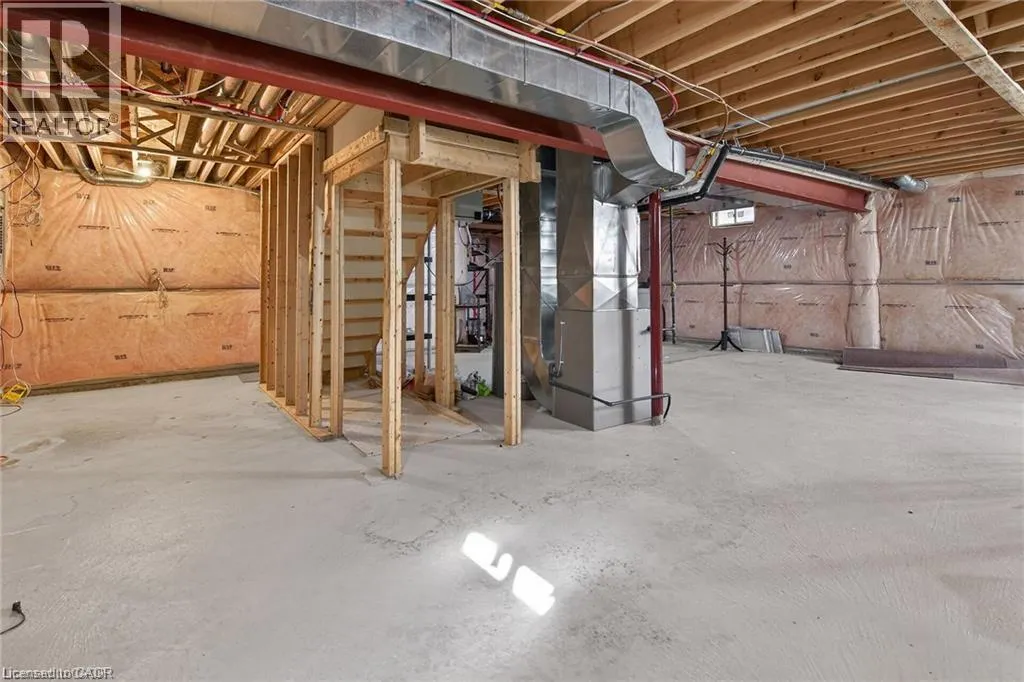
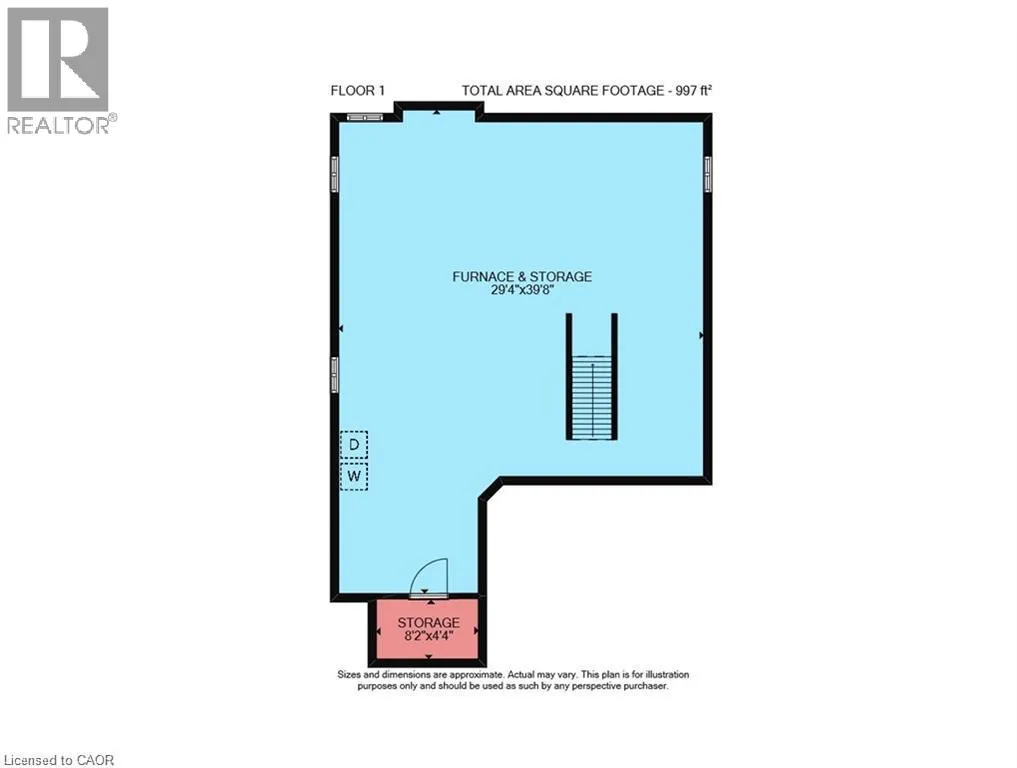
| Basement Development | Unfinished |
| Basement Type | Full (Unfinished) |
| Construction Style Attachment | Detached |
| Living Area Range | 2410 |
| Bedrooms | 4 |
Exterior Features
| Land Amenities | Park, Public Transit, Schools, Shopping |
|---|---|
| Sewer | Municipal sewage system |
| Exterior Finish | Brick, Stucco |
Room Details
| Room | Dimensions | Level | Flooring | Details |
|---|---|---|---|---|
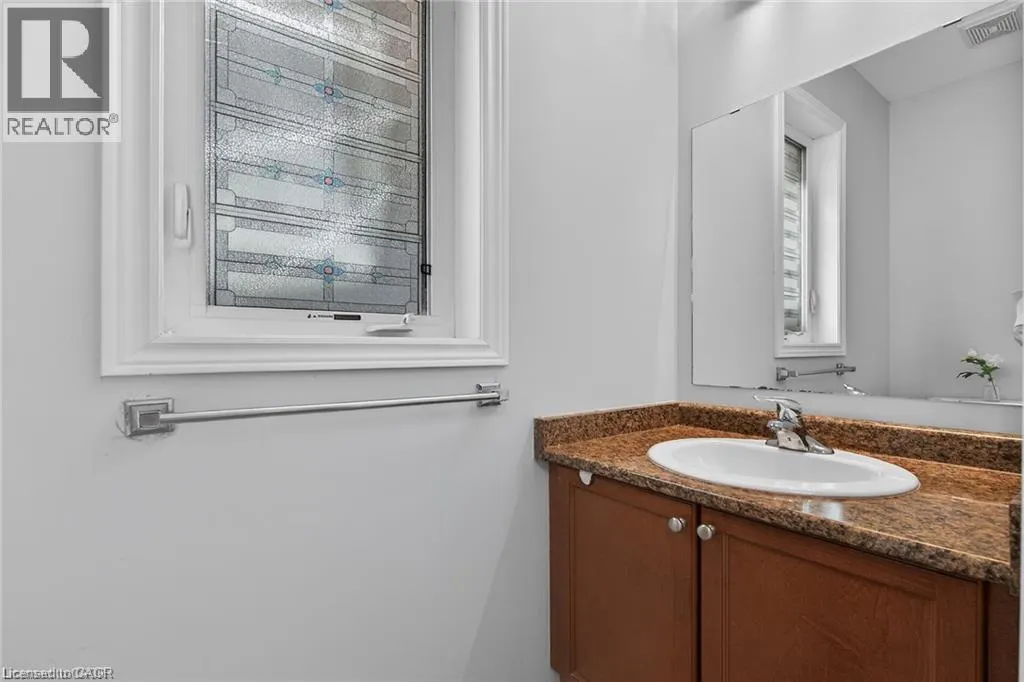
| 2pc Bathroom | 6'11'' x 3'1'' | Main level | ||
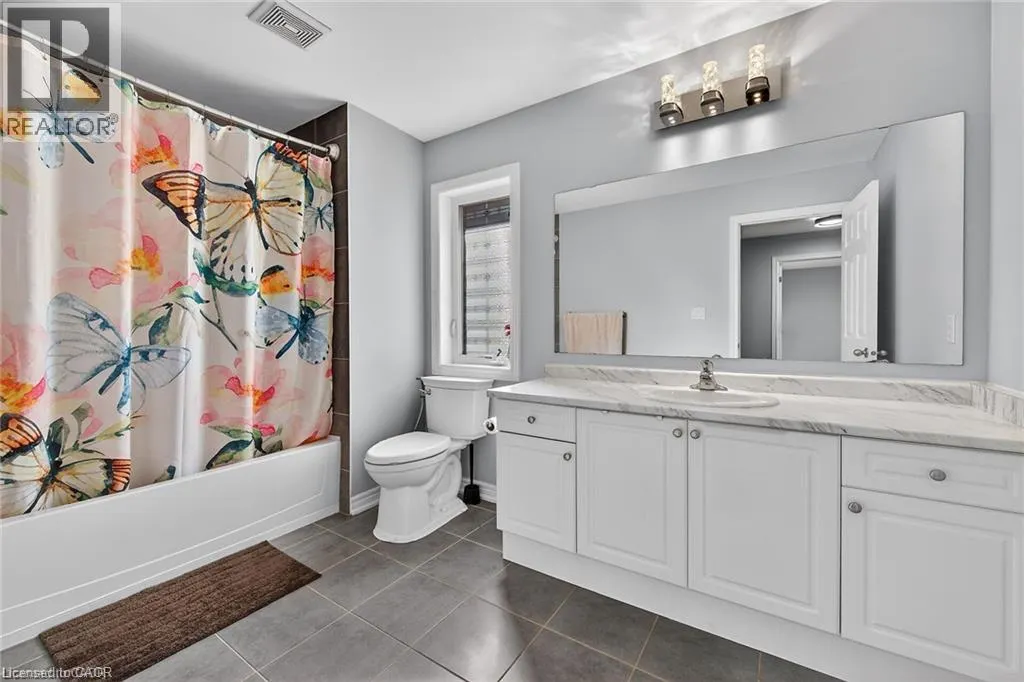
| 4pc Bathroom | 6'9'' x 11'2'' | Second level | ||
| 5pc Ensuite bath | 11'4'' x 9'11'' | Second level | ||
| Bedroom | 13'4'' x 11'10'' | Second level | ||
| Family room | 16'9'' x 14'5'' | Main level | ||
| Foyer | 8'8'' x 9'2'' | Main level | ||
| Kitchen | 12'5'' x 18'7'' | Main level | ||
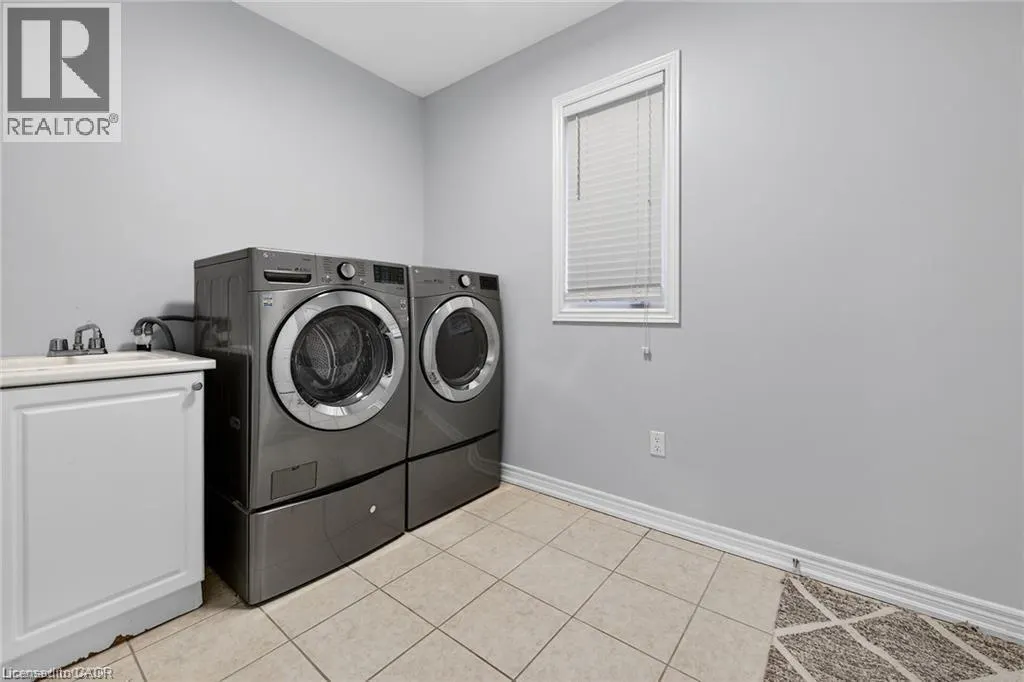
| Laundry room | 6'11'' x 10'2'' | Main level | ||
| Living room/Dining room | 18'9'' x 14'4'' | Main level | ||
| Other | 29'4'' x 39'8'' | Basement | ||
| Primary Bedroom | 17'6'' x 12'0'' | Second level | ||
| Storage | 8'2'' x 4'4'' | Basement |
Amenities
- Views
- New Construction
- Adult 55+
- Lease To Own
- No Strata Fees
- Furnished
- Primary On Main
- Air Conditioning
- Seller Finance
- Green
- Fixer Upper
- Horse
- Golf
- Fireplace
- Deck
- Garage
- Basement
- Pool

Property vs Single Family Average in L9K 0H5
In The Neighbourhood
Just Listed
Hamilton
$ 1,194,900
- Type
- Single Family
- Size
- 2,904 SqFt
- Rooms
- 4 Beds + 2.5 Baths
RE/MAX Escarpment Realty Inc.
Primary On Main
Ancaster
$ 1,179,900
- Type
- Single Family
- Size
- 2,763 SqFt
- Rooms
- 5 Beds + 2.5 Baths
RE/MAX Escarpment Realty Inc.
Ancaster
$ 1,039,000
- Type
- Single Family
- Size
- 2,087 SqFt
- Rooms
- 4 Beds + 2.5 Baths
Keller Williams Edge Realty
Ancaster
$ 1,190,000
- Type
- Single Family
- Size
- 2,500 SqFt
- Rooms
- 4 Beds + 3.5 Baths
Century 21 Heritage Group Ltd.
Golf Course
Ancaster
$ 2,200
- Type
- Single Family
- Size
- 911 SqFt
- Rooms
- 2 Beds + 1 Baths
RE/MAX Escarpment Realty Inc.
Ancaster
$ 899,000
- Type
- Single Family
- Size
- 1,849 SqFt
- Rooms
- 4 Beds + 2.5 Baths
RE/MAX Escarpment Realty Inc.
Ancaster
$ 949,900
- Type
- Single Family
- Size
- 2,013 SqFt
- Rooms
- 4 Beds + 2.5 Baths
1st Sunshine Realty Inc.
Ancaster
$ 1,349,900
- Type
- Single Family
- Size
- 2,485 SqFt
- Rooms
- 4 Beds + 3.5 Baths
RE/MAX Escarpment LEADEX Realty
Golf Course
Ancaster
$ 1,495,000
- Type
- Single Family
- Size
- 4,255 SqFt
- Rooms
- 7 Beds + 4.5 Baths
Royal LePage State Realty Inc.
Ancaster
$ 1,274,000
- Type
- Single Family
- Size
- 4,031 SqFt
- Rooms
- 6 Beds + 3 Baths
Real Broker Ontario Ltd.
Ancaster
$ 1,899,000
- Type
- Single Family
- Size
- 3,200 SqFt
- Rooms
- 4 Beds + 4 Baths
RE/MAX Escarpment Realty Inc.
Golf Course
Ancaster
$ 1,999
- Type
- Single Family
- Size
- 2,980 SqFt
- Rooms
- 2 Beds + 1 Baths
Royal LePage Macro Realty
