
Golf Course - Primary on Main
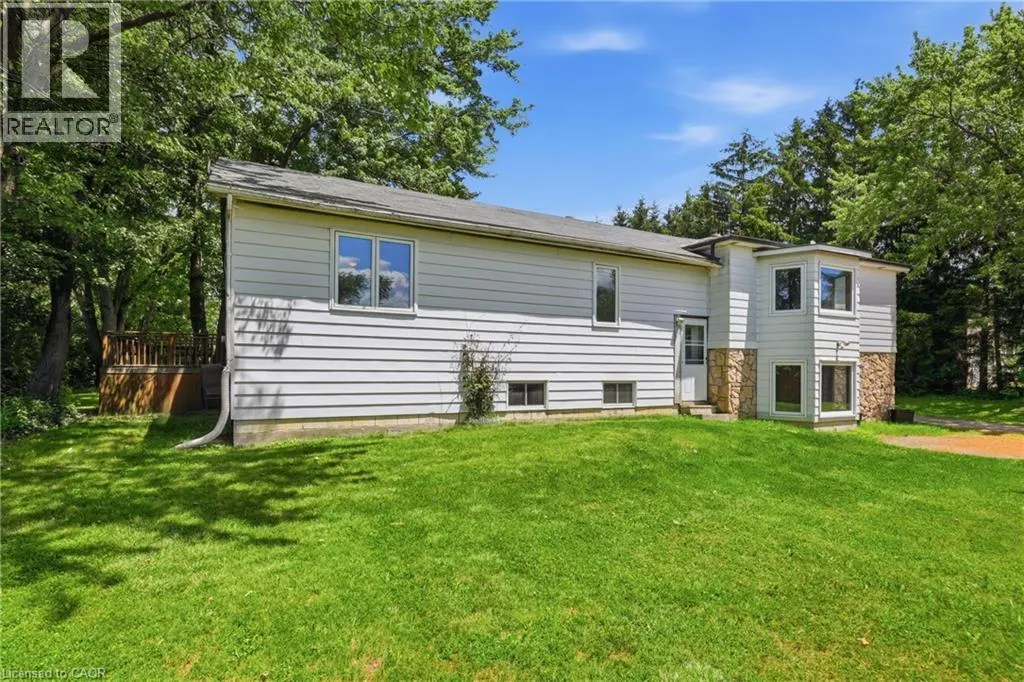
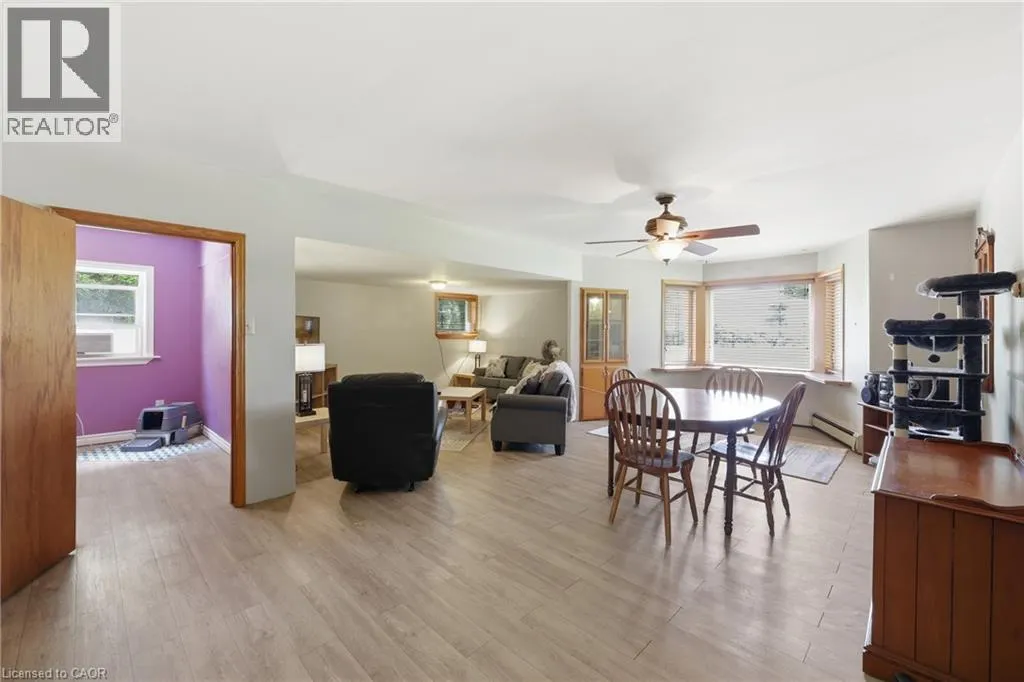
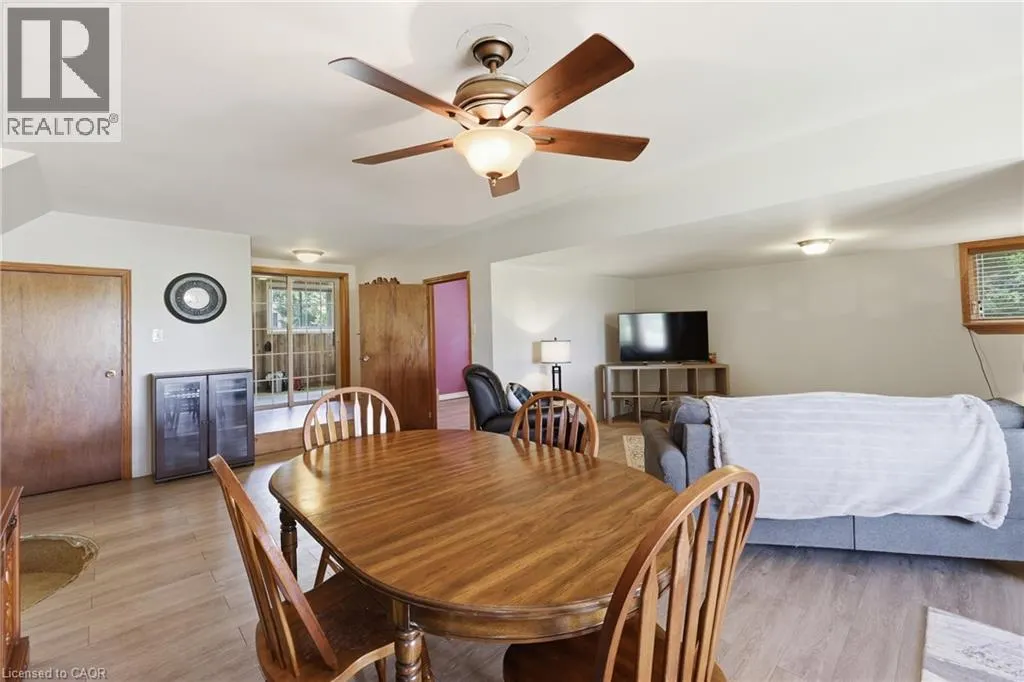
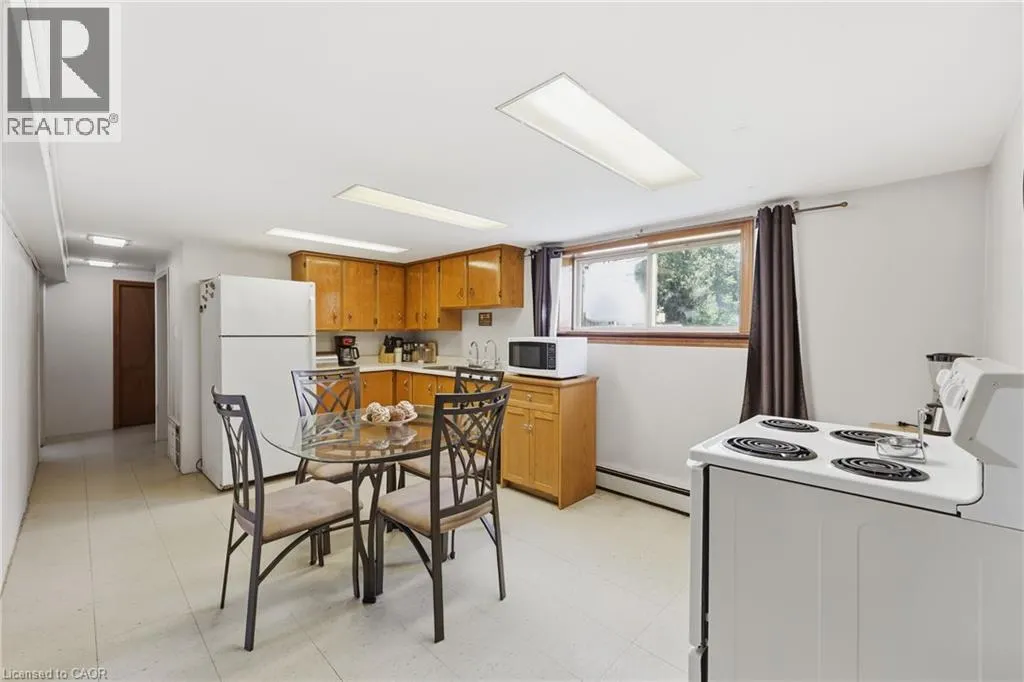
Address
8404 Chippewa Road, Mount Hope, ON
Price
$ 1,099,900
Property Attributes
- ID#40862424
- TypeSingle Family
- Listing Status Active
- MunicipalityMount Hope
- CityMount Hope
- AreaMount Hope
- Neighbourhood530 - Rural Glanbrook
- Postal CodeL0R 1W0
- StyleRaised bungalow
- Year Built1956
- Price$ 1,099,900
- Bedrooms3+3
- Bathrooms2
- Half Bathrooms0
- Sqr Footage3476
Data Source:
Canadian Real Estate Association (CREA)
Property Description
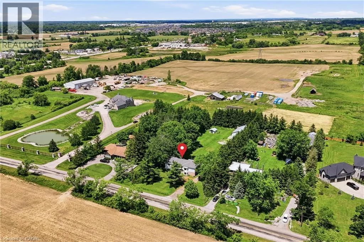
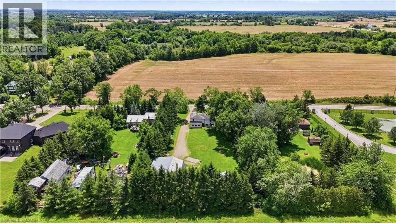
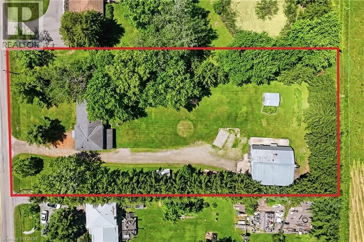
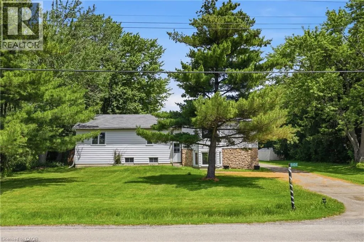
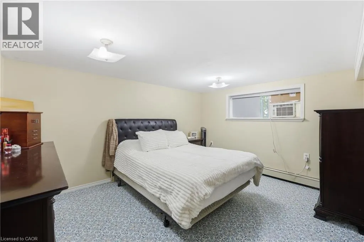
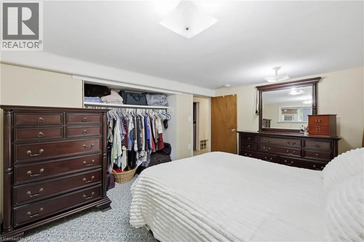
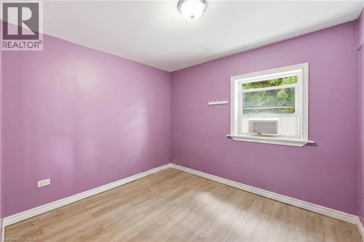
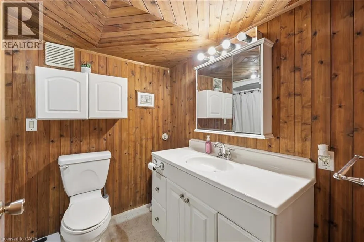
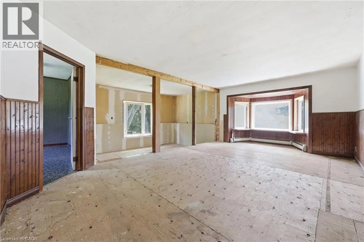
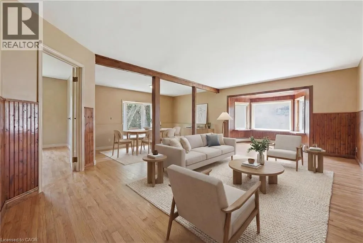
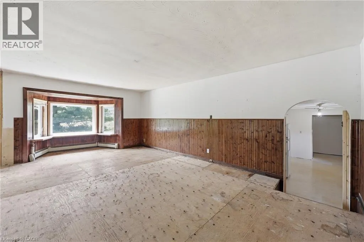
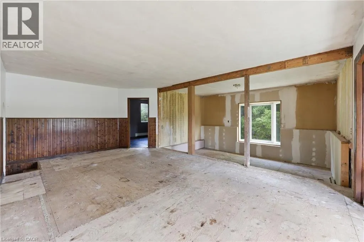
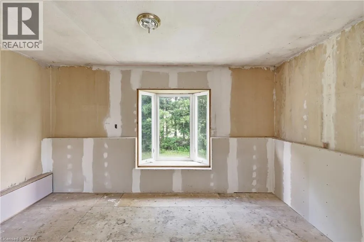
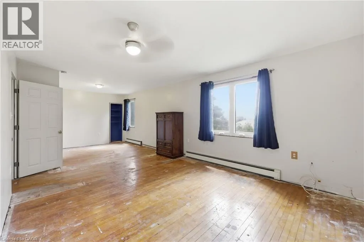
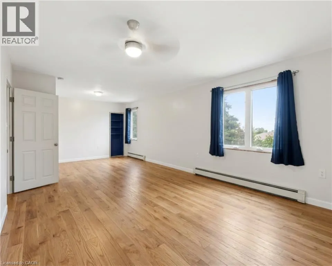
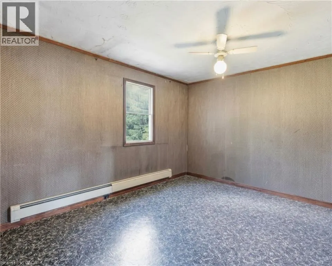
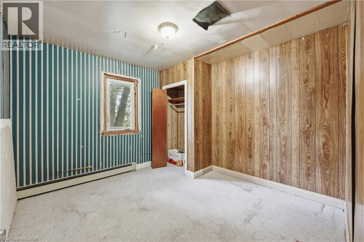
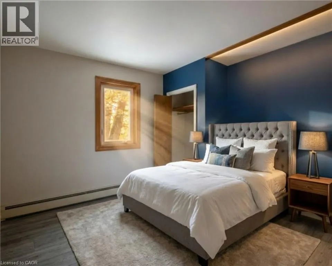
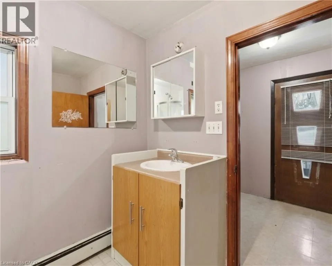
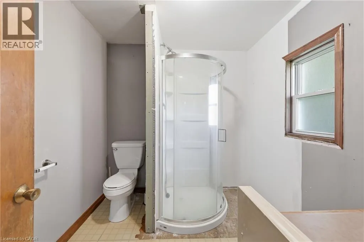
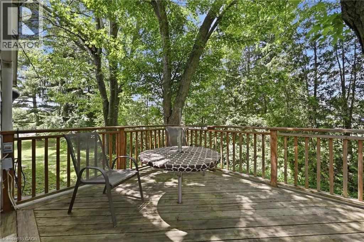
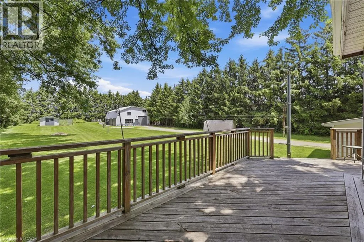
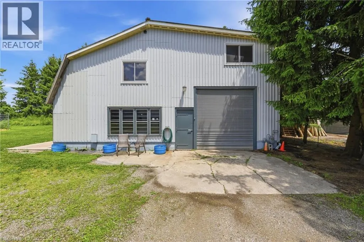
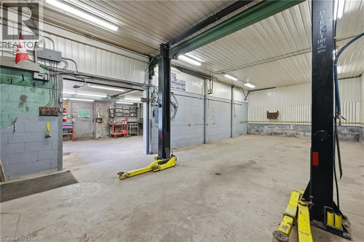
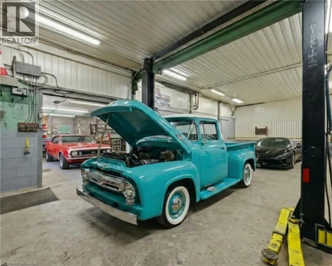
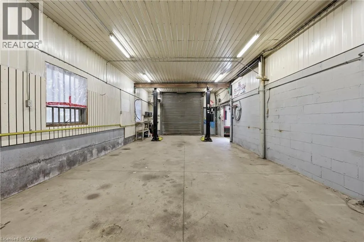
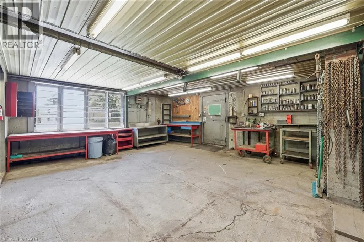
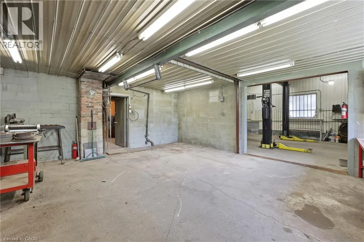
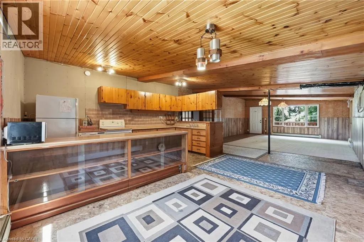
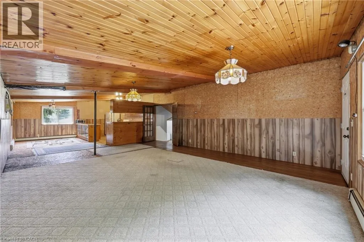
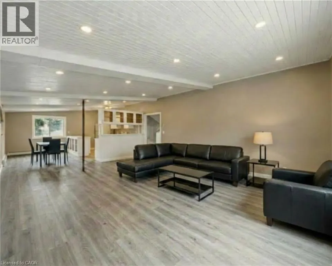
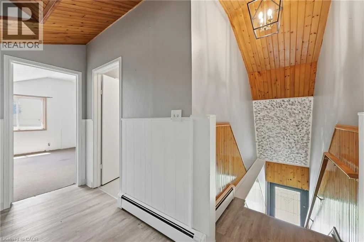
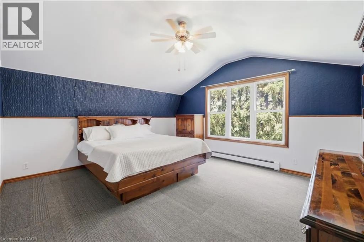
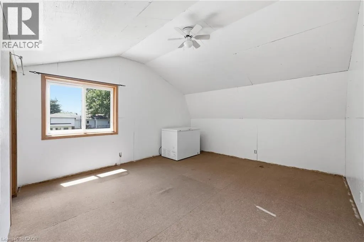
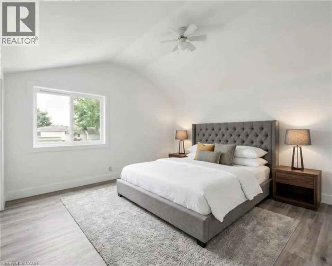
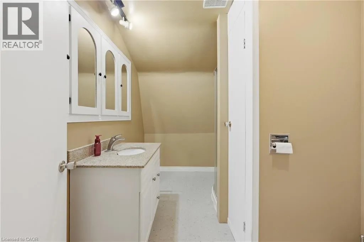
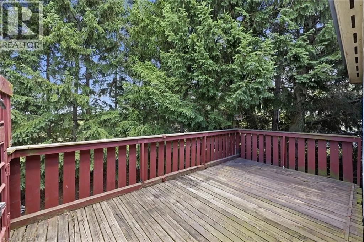
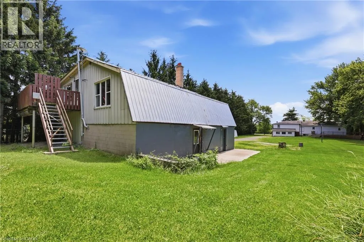
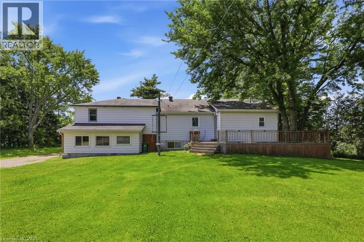
First time offered in over 50 years! This truly unique property has been in the same family for generations and is ready for its next chapter. Situated on a premium 1-acre lot with mature trees, this rare opportunity offers endless potential for multi-generational living, home-based business owners, investors, or those seeking space to grow. The raised bungalow offers over 3,400 sq. ft. of living space with 3 bedrooms and 1 bathroom on the main floor, plus 3 bedrooms and 1 bathroom on the lower level. The interior is ready for your personal vision and finishing touches. Enjoy the expansive wrap-around deck and park-like backyard, perfect for entertaining, family gatherings, and endless outdoor enjoyment. A major highlight is the 1,575 sq. ft. detached shop featuring a car hoist, 10'8 ceiling height, and a 17'6 x 39'11 garage bay with a 10' x 10'8 overhead door. Above the shop is a 1,575 sq. ft. 2-bedroom, 1-bath apartment offering excellent income potential or additional living space for extended family. With 2 gas meters, 2 septic systems, and a location just minutes to Hamilton International Airport and major highway access, this property offers flexibility, functionality, and opportunity rarely found in today's market. A truly special property with unlimited possibilities. (id:7434)
General Features
| Features | Southern exposure, Backs on greenbelt, Conservation/green belt, Crushed stone driveway, Country residential, Sump Pump, In-Law Suite |
|---|---|
| Property Type | Single Family |
| Zoning Description | A2 |
| Amenities | Airport, Golf Nearby |
| Building Appliances | Water softener, Water purifier |
| Building Architectural Style | Raised bungalow |
| Building Cooling Type | None |
| Location Description | SOUTH ON UPPER JAMES TURN LEFT ON CHIPPEWA ON LEFT SIDE |
| Parking Space Total | 13 |
| Building Type | House |
| Ownership Type | Freehold |
| Building.StoriesTotal | 1 |
Interior Features
| Building Fireplace Present | False |
|---|---|
| Building Heating Type | Radiant heat |
| Building Heating Fuel | Natural gas |
| Basement Development | Finished |
| Basement Type | Full (Finished) |
| Construction Material | Concrete block, Concrete Walls |
| Construction Style Attachment | Detached |
| Living Area Range | 3476 |
| Bedrooms | 3+3 |
Exterior Features
| Structure | Workshop, Shed |
|---|---|
| Land Amenities | Airport, Golf Nearby |
| Sewer | Septic System |
| Exterior Finish | Aluminum siding, Brick Veneer, Concrete, Stone |
Room Details
| Room | Dimensions | Level | Flooring | Details |
|---|---|---|---|---|
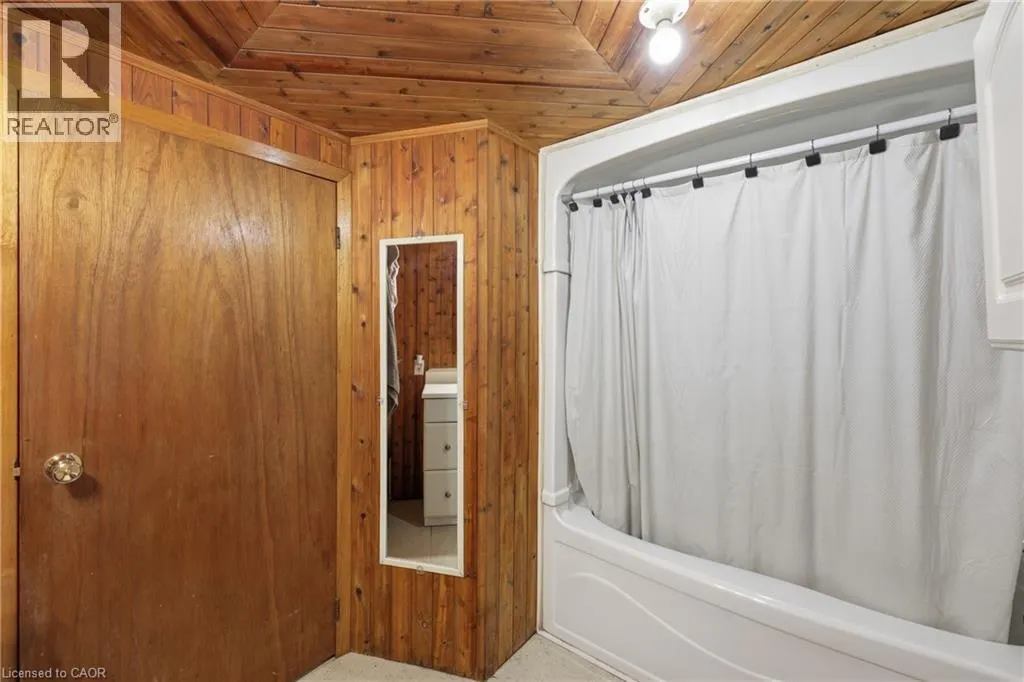
| 3pc Bathroom | 9'7'' x 6'8'' | Main level | ||
| 4pc Bathroom | 9'3'' x 6'7'' | Basement | ||
| Bedroom | 13'5'' x 10'3'' | Main level | ||
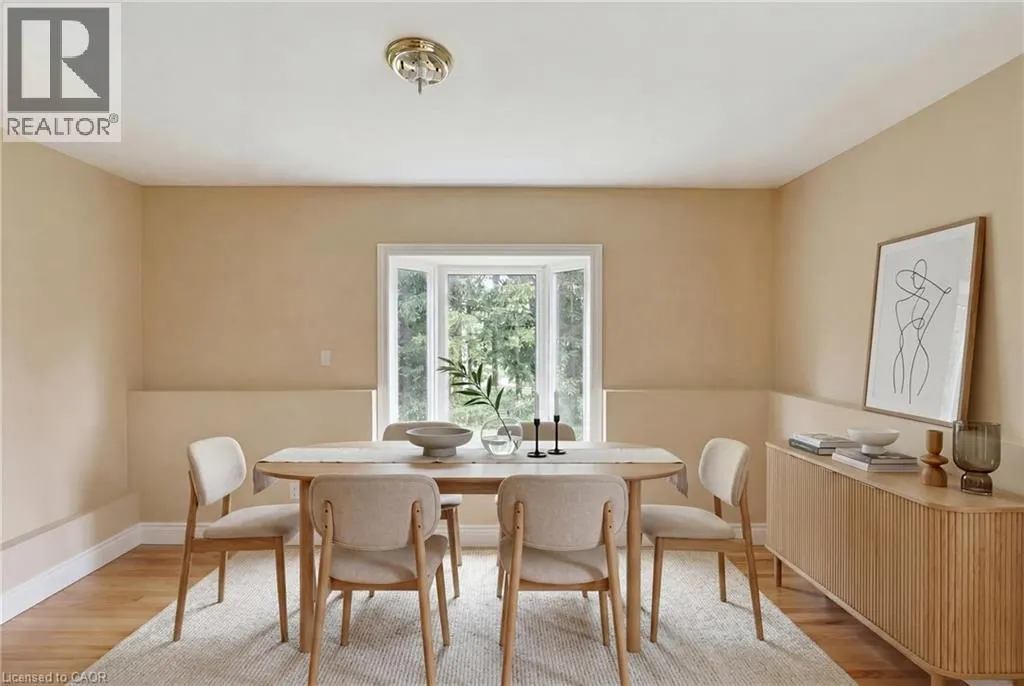
| Dining room | 16'2'' x 10'2'' | Main level | ||
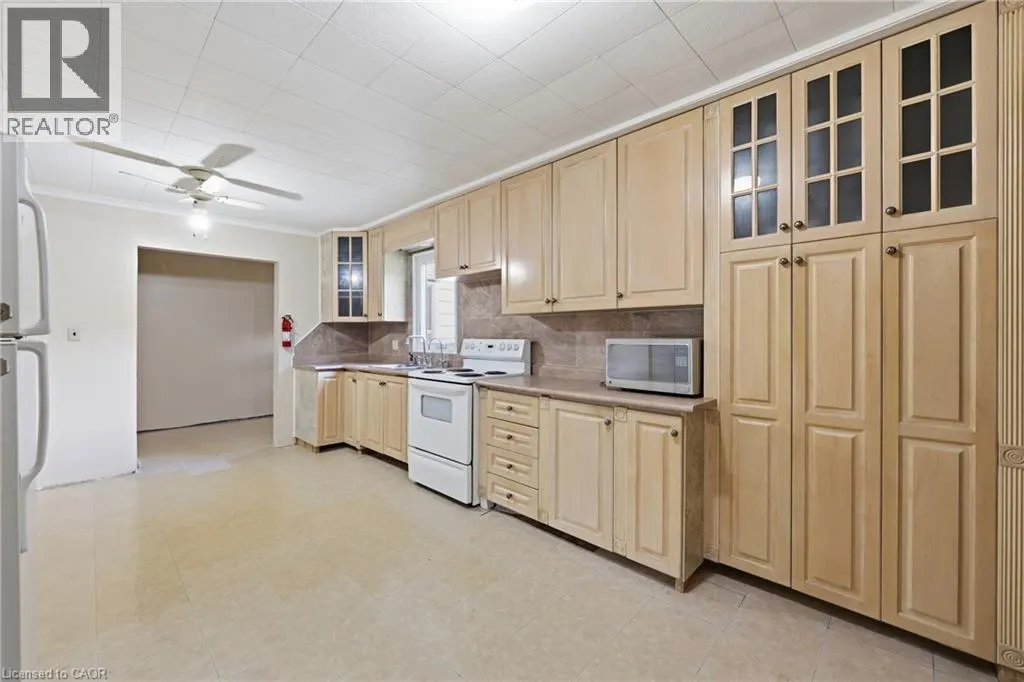
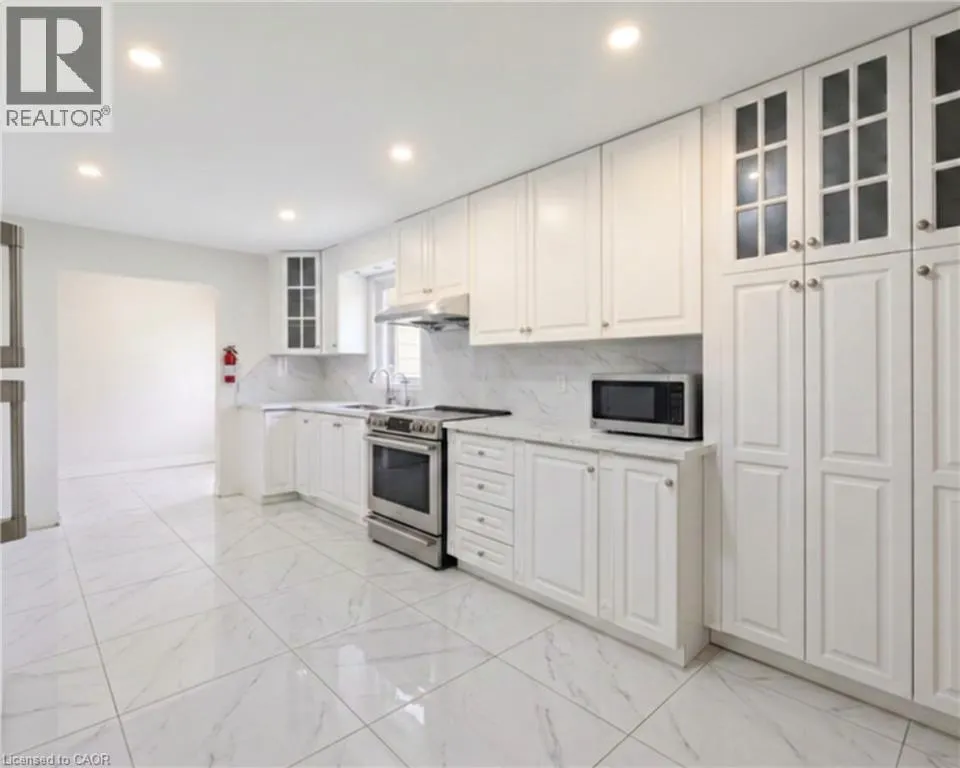
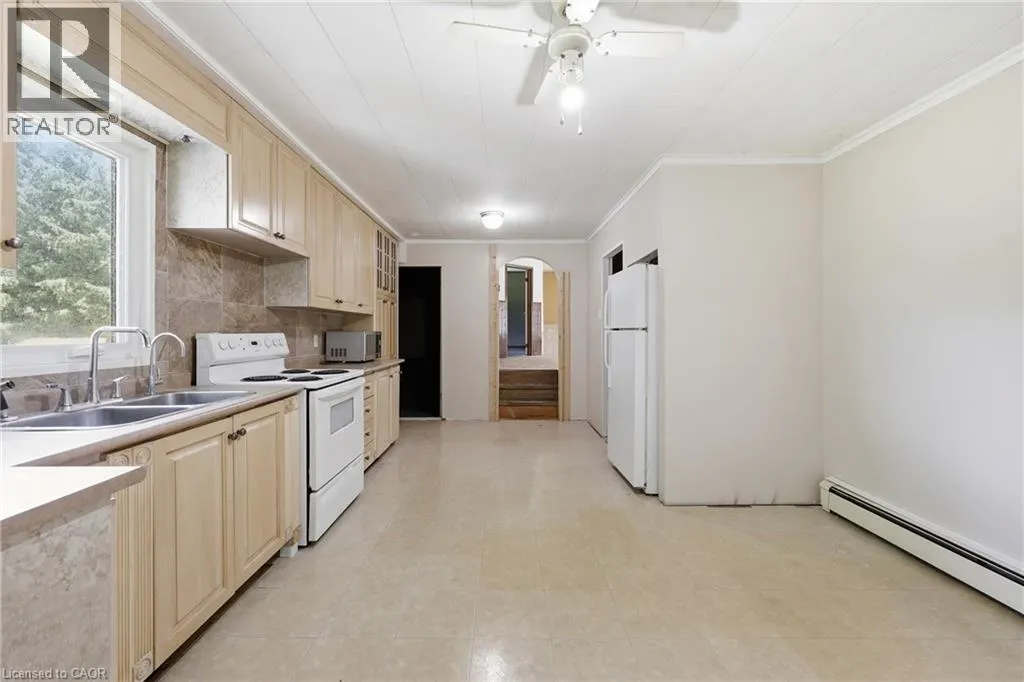
| Eat in kitchen | 17'5'' x 12'11'' | Main level | ||
| Family room | 15'3'' x 9'7'' | Basement | ||
| Laundry room | 7'8'' x 6'0'' | Main level | ||
| Living room | 20'5'' x 13'3'' | Main level | ||
| Living room/Dining room | 29'11'' x 12'5'' | Basement | ||
| Pantry | 6'6'' x 9'9'' | Main level | ||
| Primary Bedroom | 26'3'' x 12'2'' | Main level | ||
| Utility room | Measurements not available | Basement |
Amenities
- Views
- New Construction
- Adult 55+
- Lease To Own
- No Strata Fees
- Furnished
- Primary On Main
- Air Conditioning
- Seller Finance
- Green
- Fixer Upper
- Horse
- Golf
- Fireplace
- Deck
- Garage
- Basement
- Pool

Property vs Single Family Average in L0R 1W0
Price
Year Built
In The Neighbourhood
Just Listed
Hamilton
$ 3,000
- Type
- Single Family
- Size
- 2,369 SqFt
- Rooms
- 4 Beds + 2 Baths
RE/MAX Escarpment Realty Inc.
Open House
Hamilton
$ 1,124,900
- Type
- Single Family
- Size
- 3,386 SqFt
- Rooms
- 6 Beds + 3 Baths
RE/MAX Escarpment Realty Inc.
Just Listed
Hamilton
$ 999,000
- Type
- Single Family
- Size
- 2,100 SqFt
- Rooms
- 4 Beds + 2.5 Baths
RE/MAX Escarpment Realty Inc.
Just Listed
Hamilton
$ 1,199,000
- Type
- Single Family
- Size
- 2,800 SqFt
- Rooms
- 4 Beds + 2.5 Baths
RE/MAX Escarpment Realty Inc.
Just Listed
Hamilton
$ 1,099,000
- Type
- Single Family
- Size
- 2,620 SqFt
- Rooms
- 4 Beds + 2.5 Baths
RE/MAX Escarpment Realty Inc.
Golf Course
Binbrook
$ 1,900,000
- Type
- Single Family
- Size
- 2,422 SqFt
- Rooms
- 3 Beds + 2 Baths
RE/MAX Real Estate Centre Inc.
Primary On Main
Binbrook
$ 2,499,000
- Type
- Single Family
- Size
- 1,536 SqFt
- Rooms
- 4 Beds + 1.5 Baths
Right at Home Realty
Golf Course
Hamilton
$ 799,900
- Type
- Single Family
- Size
- 1,826 SqFt
- Rooms
- 4 Beds + 1.5 Baths
Michael St. Jean Realty Inc.
Open House
Hamilton
$ 1,369,900
- Type
- Single Family
- Size
- 4,270 SqFt
- Rooms
- 6 Beds + 4.5 Baths
RE/MAX Escarpment Golfi Realty Inc.
Golf Course
Mount Hope
$ 899,850
- Type
- Single Family
- Size
- 1,308 SqFt
- Rooms
- 5 Beds + 2 Baths
RE/MAX REALTY ENTERPRISES INC
Primary On Main
Binbrook
$ 1,499,900
- Type
- Single Family
- Size
- 1,286 SqFt
- Rooms
- 3 Beds + 1 Baths
RE/MAX Escarpment Realty Inc.
Golf Course
Glanbrook
$ 699,900
- Type
- Single Family
- Size
- 2,051 SqFt
- Rooms
- 3 Beds + 1.5 Baths
Sutton Group Innovative Realty Inc.
