
Primary on Main
Address
521 12th Avenue W, Barnwell, AB
Price
$ 1,049,000
Property Attributes
- ID#A2313521
- TypeSingle Family
- Listing Status Active
- MunicipalityBarnwell
- CityBarnwell
- AreaBarnwell
- Postal CodeT0K 0B0
- Style
- Year Built2015
- Price$ 1,049,000
- Bedrooms4+3
- Bathrooms4
- Half Bathrooms0
- Sqr Footage3363
- Lot Size0.98 Acres
Data Source:
Canadian Real Estate Association (CREA)
Property Description
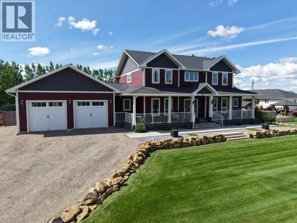
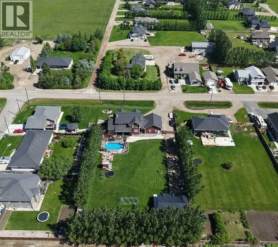
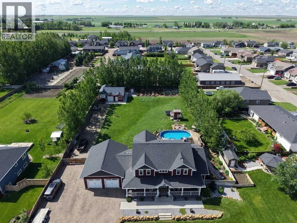
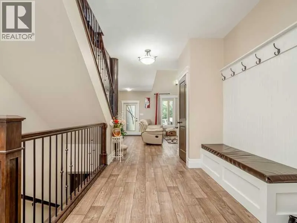
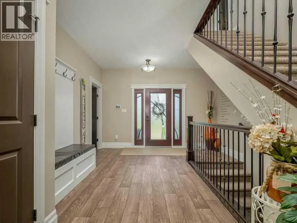
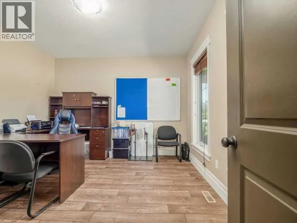
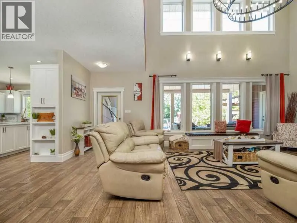
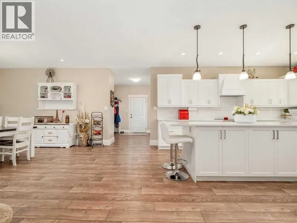
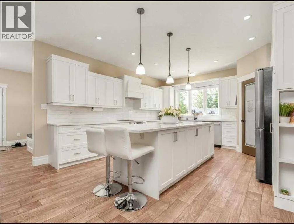
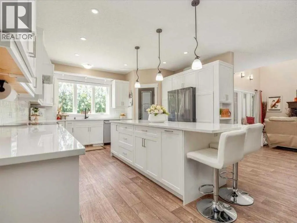
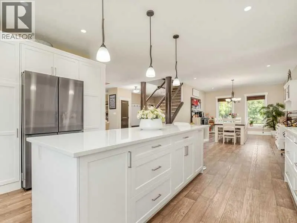
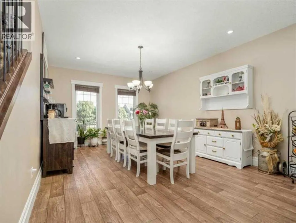
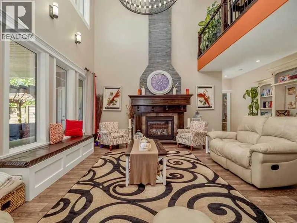
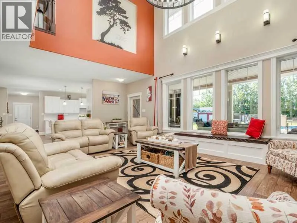
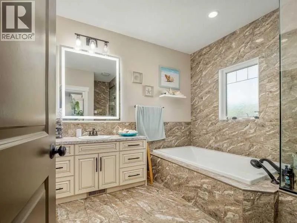
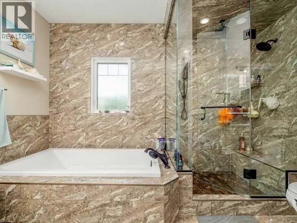
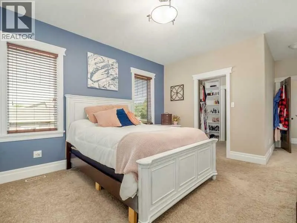
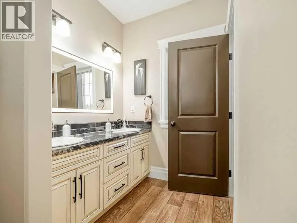
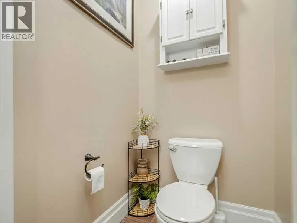
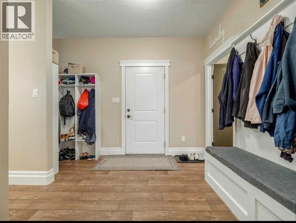
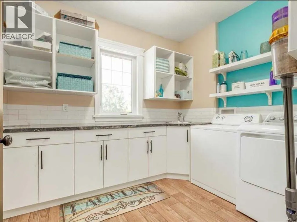
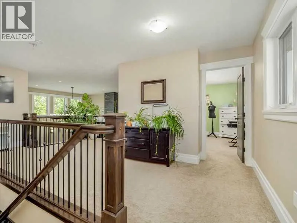
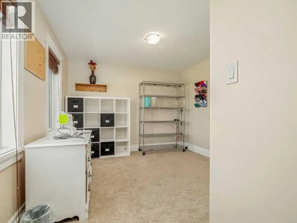
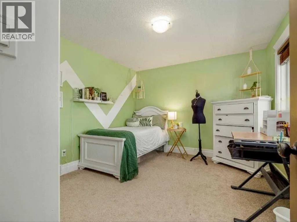
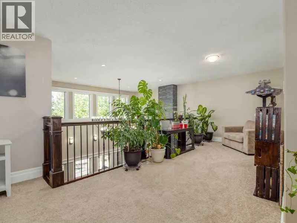
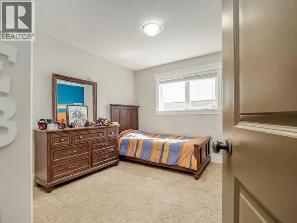
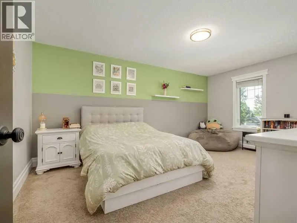
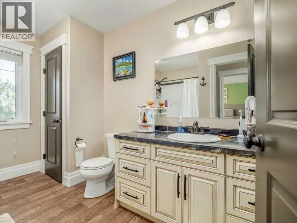
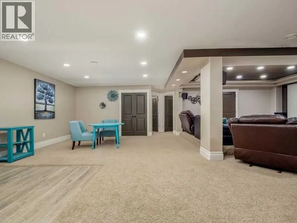
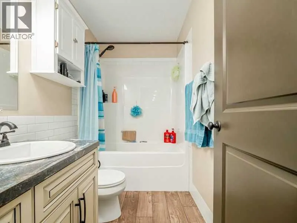
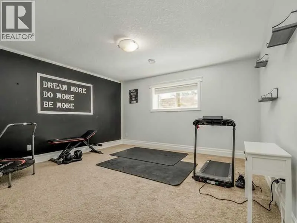
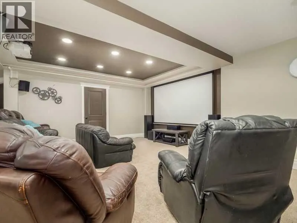
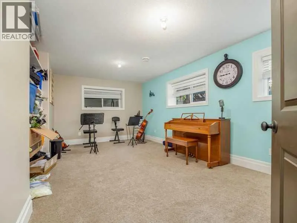
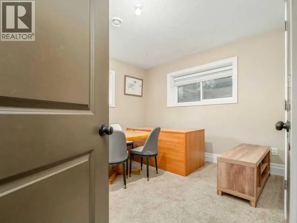
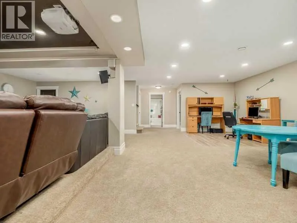
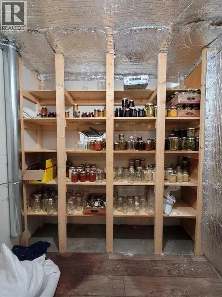
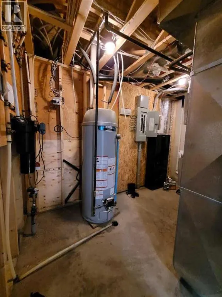
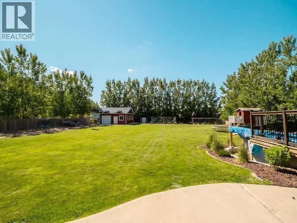
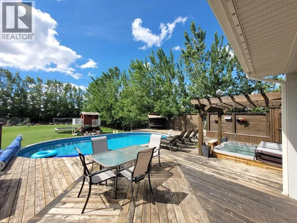
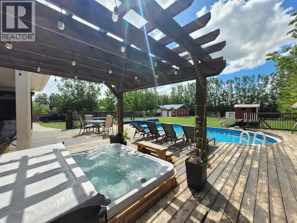
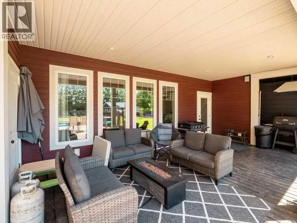
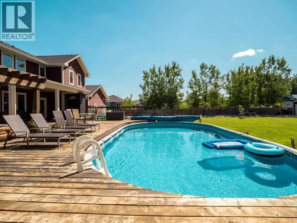
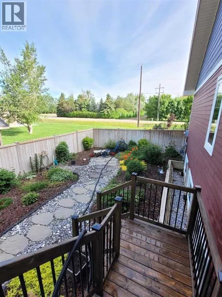
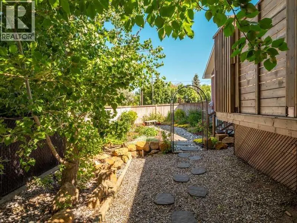
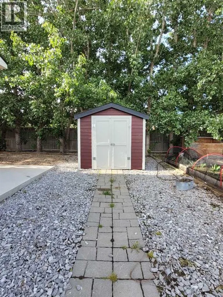
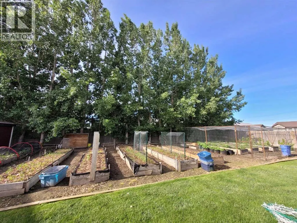
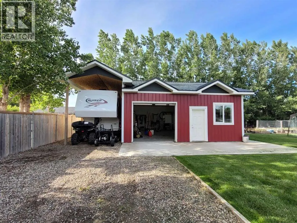
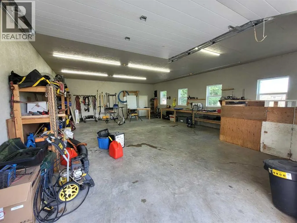
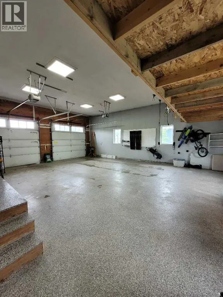
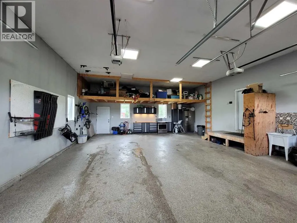
This unique home presents a once-in-a-lifetime opportunity to enjoy a spacious, one-acre property while still having access to the community and town living. Through the grand front entrance, you'll find a quiet office space to your right, and the stairs to the basement on your left. As you enter the living room, your eyes are immediately drawn to the stunning chandelier that highlights the vaulted ceiling. The kitchen boasts brand-new granite countertops and connects to an open-concept dining room. The laundry room is right down the hall, across from the convenient, separate bathroom. The master bedroom, with a walk-in closet, Jacuzzi tub and a three-nozzle shower, is down the other hall. Upstairs is a cozy reading nook overlooking the living room, as well as four bedrooms and a bathroom. In the basement, thoughtful design results in a completely dark theatre room, equipped with fully functional surround sound. Three more bedrooms, a bathroom, a storage room, and the furnace room complete the basement. Stepping outside, you'll find the perfect hosting space on the deck, complete with a heated, salt-water pool, ready to use, as well as the functional, salt-water hot tub. The playground is perfect for kids to play. The garden is the hobbyist's dream, complete with raised boxes, a bird cage, and a shed. Park your toys in the 26'x36' heated shop, perfect for hobbies or extra storage. Even your RV or camping trailer has a spot to stay protected from the elements. This home is a rare blend of comfort, functionality, and lifestyle. Come out and have a look today! (id:7434)
General Features
| Features | Treed, No Animal Home, No Smoking Home |
|---|---|
| Property Type | Single Family |
| Zoning Description | R |
| Amenities | Park, Playground, Recreation Nearby, Schools |
| Building Appliances | Refrigerator, Dishwasher, Freezer, Garage door opener |
| Building Cooling Type | Central air conditioning |
| Foundation Type | Poured Concrete |
| Building Type | House |
| Ownership Type | Freehold |
| Building.StoriesTotal | 2 |
Interior Features
| Building Fireplace Present | True |
|---|---|
| Building Fireplace Total | 1 |
| Building Heating Type | Forced air |
| Basement Development | Finished |
| Basement Type | Full (Finished) |
| Construction Material | Wood frame |
| Construction Style Attachment | Detached |
| Flooring Type | Carpeted, Tile, Vinyl |
| Living Area Range | 3363 |
| Bedrooms | 4+3 |
Exterior Features
| Structure | Shed, Deck |
|---|---|
| Land Amenities | Park, Playground, Recreation Nearby, Schools |
| Landscape Features | Garden Area, Lawn, Underground sprinkler |
| Sewer | Municipal sewage system |
| Exterior Finish | Wood siding |
| Fence Type | Fence |
Room Details
| Room | Dimensions | Level | Flooring | Details |
|---|---|---|---|---|
| 3pc Bathroom | 6.08 Ft x 9.92 Ft | Main level | ||
| 4pc Bathroom | 10.25 Ft x 12.08 Ft | Main level | ||
| Bedroom | 19.33 Ft x 12.83 Ft | Basement | ||
| Dining room | 16.92 Ft x 12.92 Ft | Main level | ||
| Foyer | 15.67 Ft x 12.75 Ft | Main level | ||
| Furnace | 8.00 Ft x 12.33 Ft | Basement | ||
| Kitchen | 22.08 Ft x 14.92 Ft | Main level | ||
| Laundry room | 7.83 Ft x 9.92 Ft | Main level | ||
| Living room | 20.17 Ft x 24.42 Ft | Main level | ||
| Office | 12.25 Ft x 12.92 Ft | Main level | ||
| Other | 6.92 Ft x 8.42 Ft | Main level | ||
| Primary Bedroom | 22.25 Ft x 12.00 Ft | Main level | ||
| Recreational, Games room | 31.83 Ft x 33.25 Ft | Basement | ||
| Storage | 5.75 Ft x 5.08 Ft | Basement |
Amenities
- Views
- New Construction
- Adult 55+
- Lease To Own
- No Strata Fees
- Furnished
- Primary On Main
- Air Conditioning
- Seller Finance
- Green
- Fixer Upper
- Horse
- Golf
- Fireplace
- Deck
- Garage
- Basement
- Pool

Property vs Single Family Average in T0K 0B0
Price
Year Built
