
Golf Course
Address
53524 Range Road 263a, Rural Sturgeon County, AB
Price
$ 5,250,000
Property Attributes
- ID#E4452049
- TypeSingle Family
- Listing Status Active
- MunicipalityRural Sturgeon County
- CityRural Sturgeon County
- AreaRural Sturgeon County
- NeighbourhoodNone
- Postal CodeT8T 1C8
- Style
- Year Built2014
- Price$ 5,250,000
- Bedrooms6
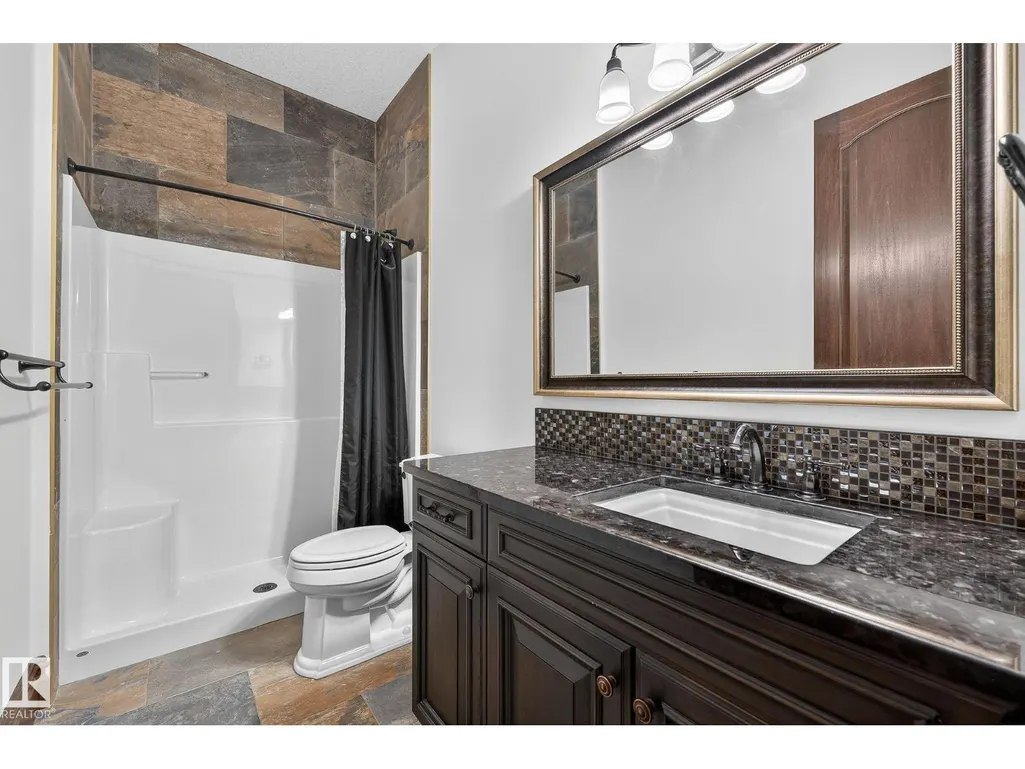
- Bathrooms7
- Half Bathrooms2
- Sqr Footage5681
- Lot Size146.44 Acres
Data Source:
Canadian Real Estate Association (CREA)
Property Description
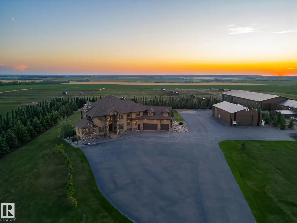
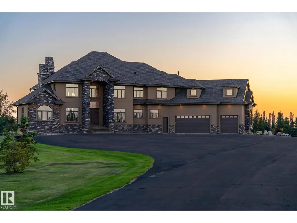
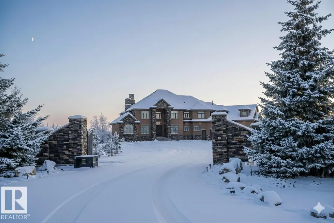
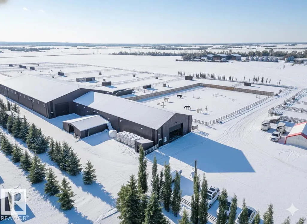
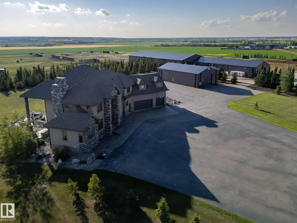
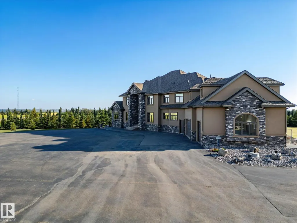
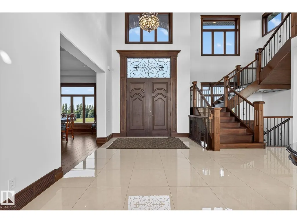
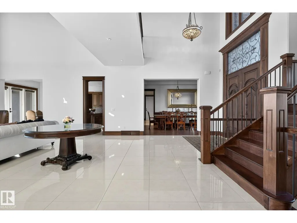
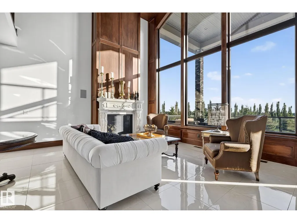
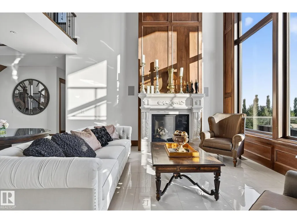
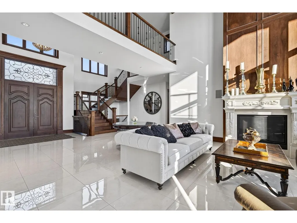
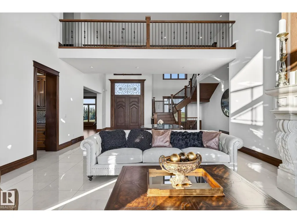
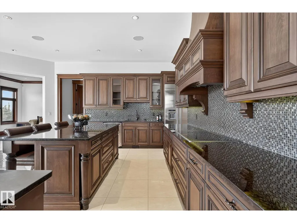
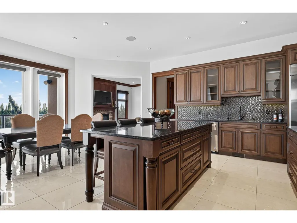
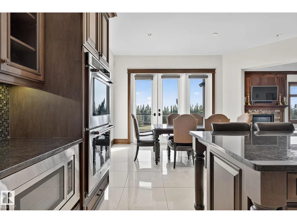
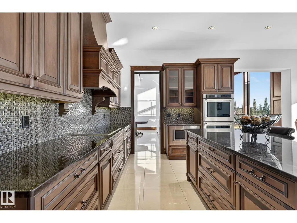
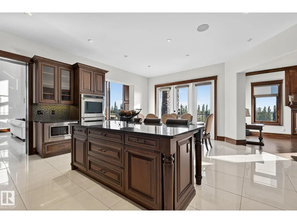
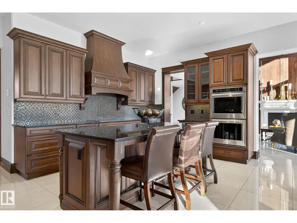
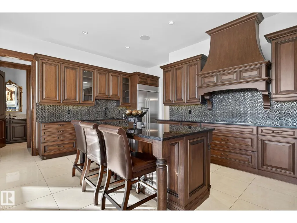
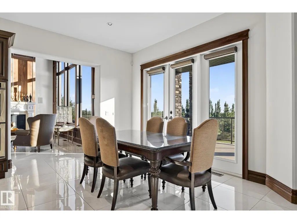
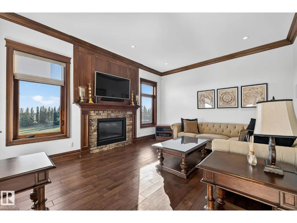
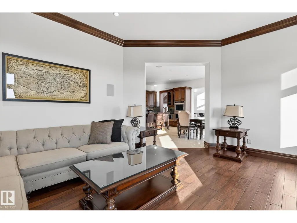
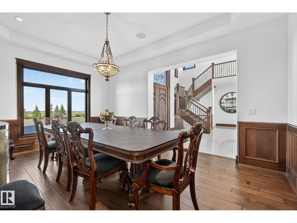
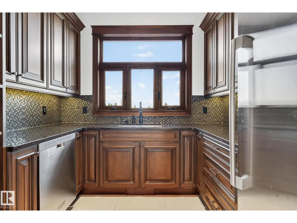
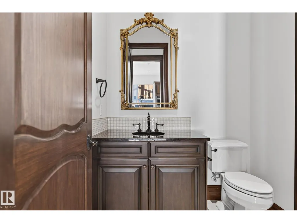
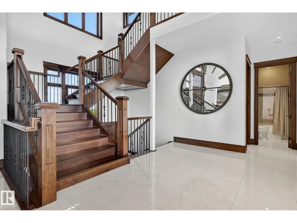
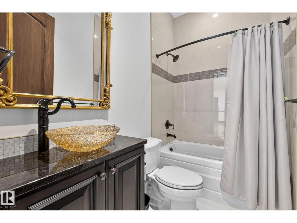
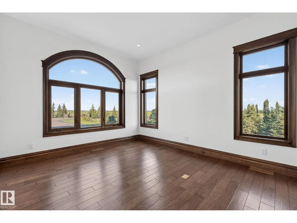
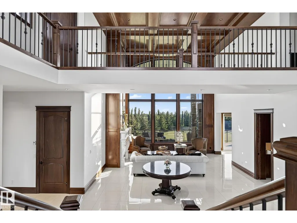
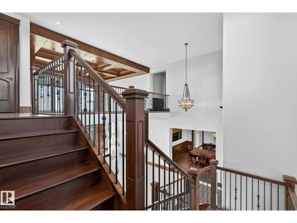
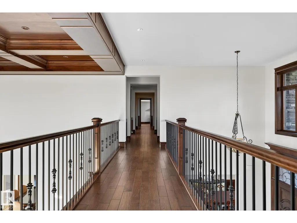
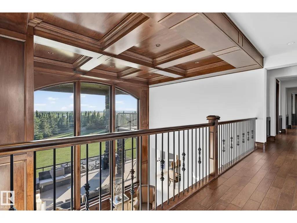
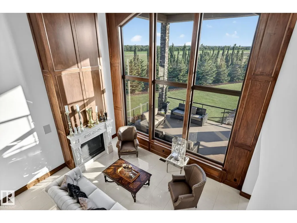
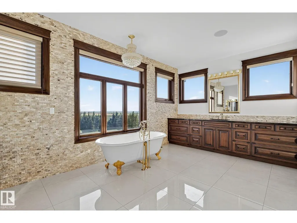
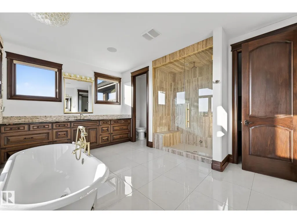
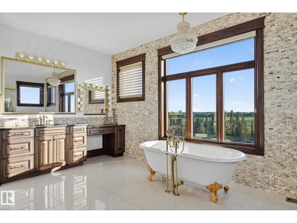
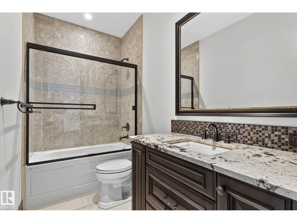
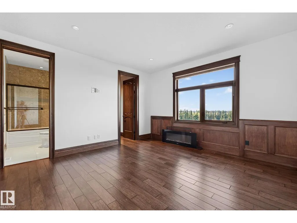
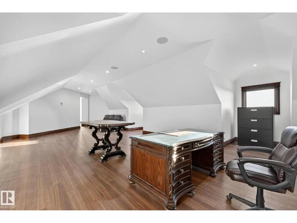
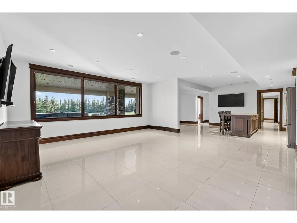
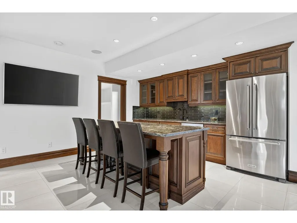
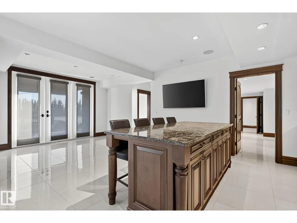
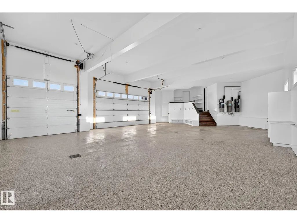
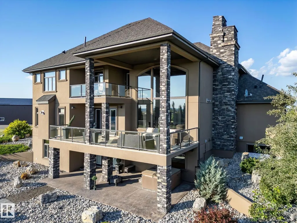
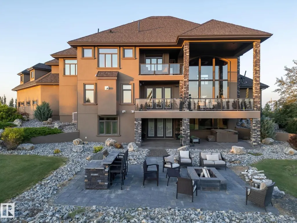
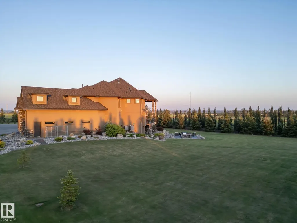
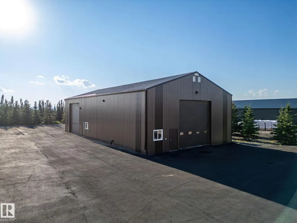
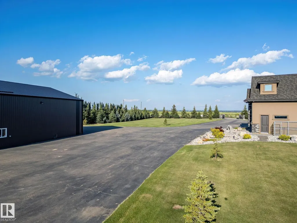
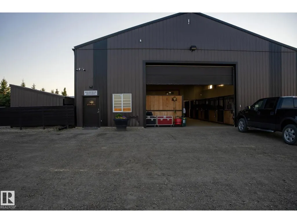
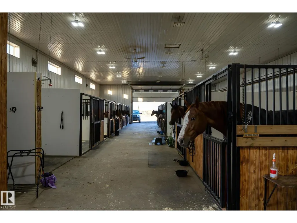
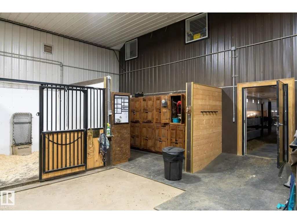
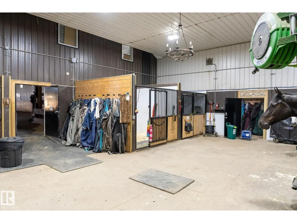
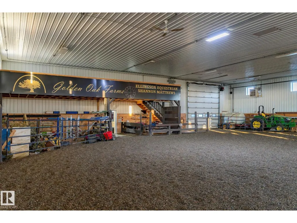
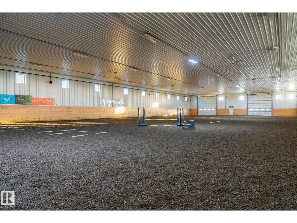
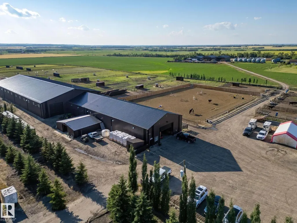
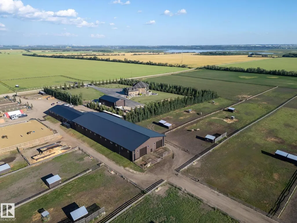
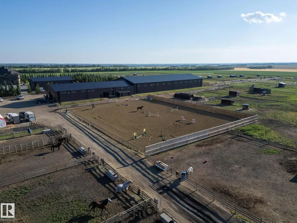
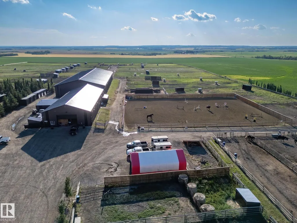
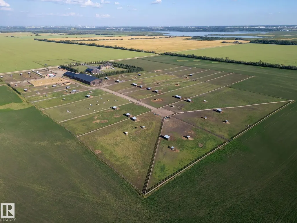
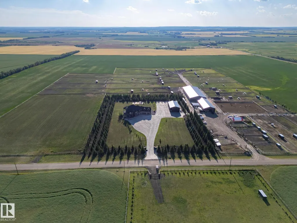
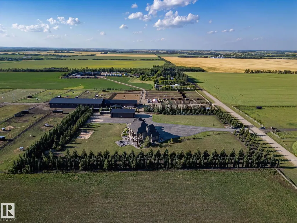
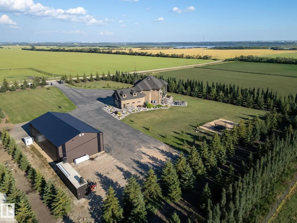
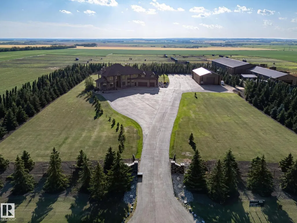
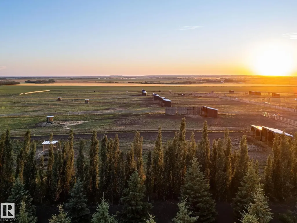
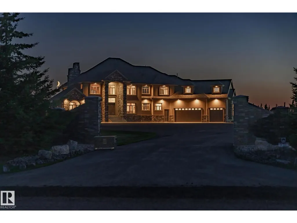
This is a rare opportunity to own a property that truly has it all. Situated on 146 beautifully rolling acres, this estate blends luxury living with premier equestrian amenities, just minutes from St. Albert and Edmonton. The custom-built 5680 sqft home wows you from the second you drive up. Soaring ceilings, expansive windows and breathtaking views from every angle. The gourmet kitchen, grand living areas and multiple fireplaces create an inviting atmosphere for both everyday living as well as entertainment. The walkout basement offers additional living space, a games room and direct access to your stunning yard. Equestrian enthusiasts will be impressed with the world-famous Golden Oaks horse barn, indoor riding arena, and multiple corrals. Whether you're training, boarding, or simply enjoying your passion for horses, it doesn't get better than this. The land features a blend of pasture, treed areas, and open spaces, offering endless possibilities for recreation, agriculture, or future development. (id:7434)
General Features
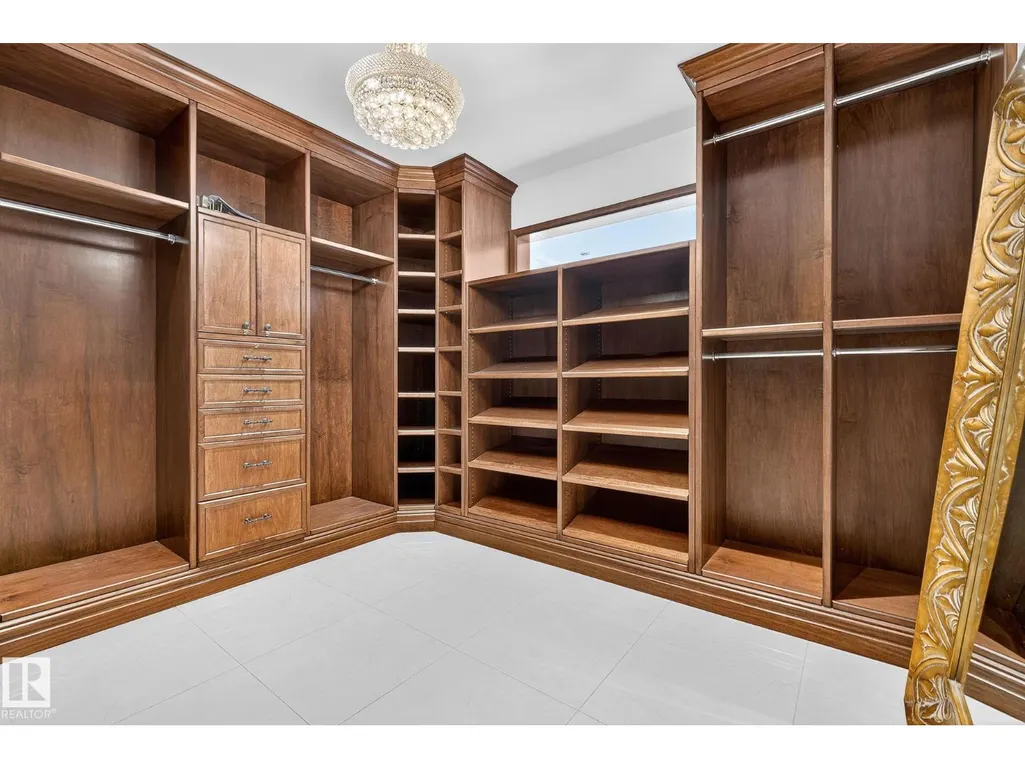
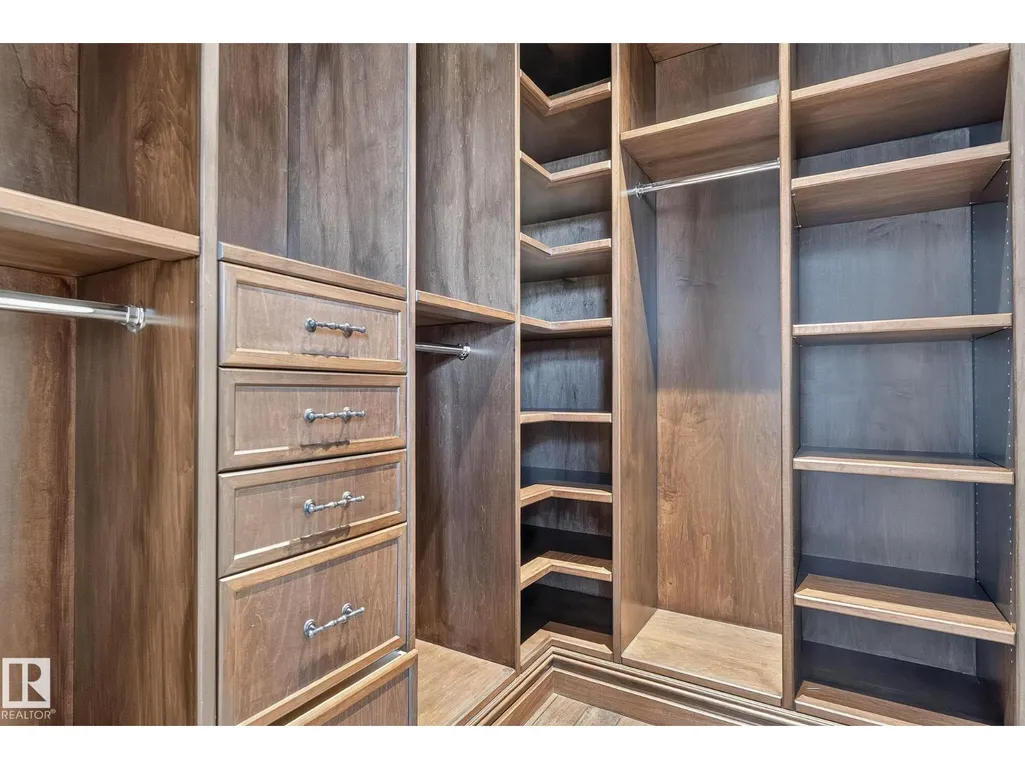
| Features | Private setting, See remarks, No back lane, Closet Organizers, Dance Floor, No Smoking Home, Level |
|---|---|
| Property Type | Single Family |
| Neighbourhood | None |
| Amenities | Airport, Park, Golf Course, Schools, Shopping |
| Building Amenities | Ceiling - 10ft |
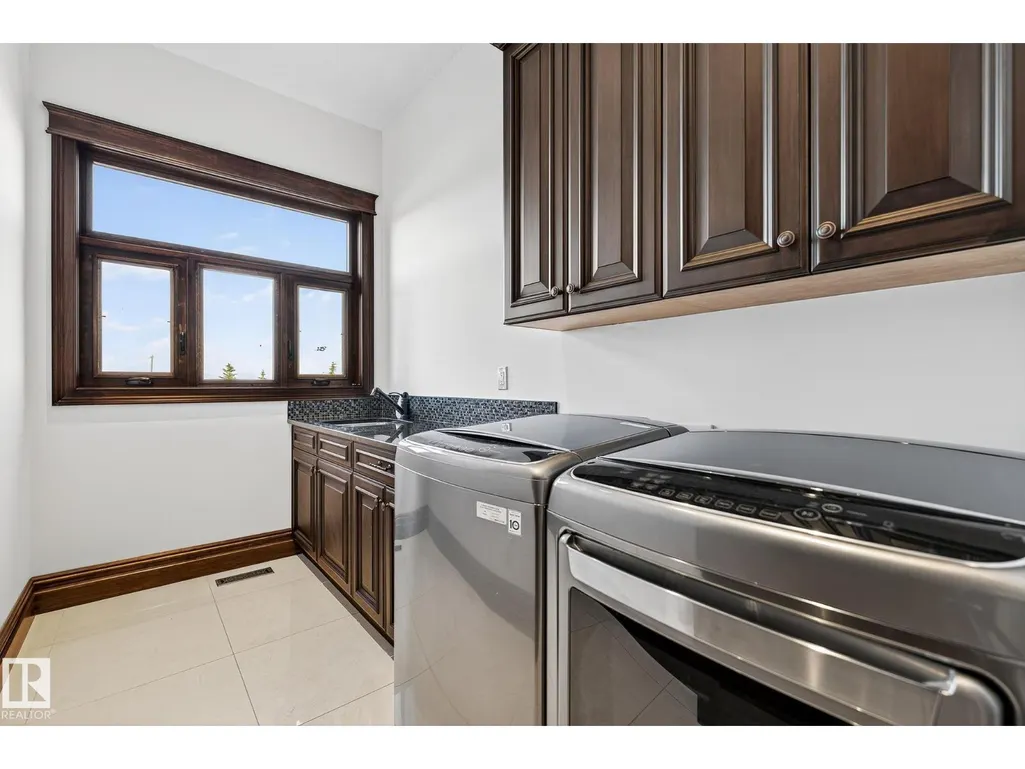
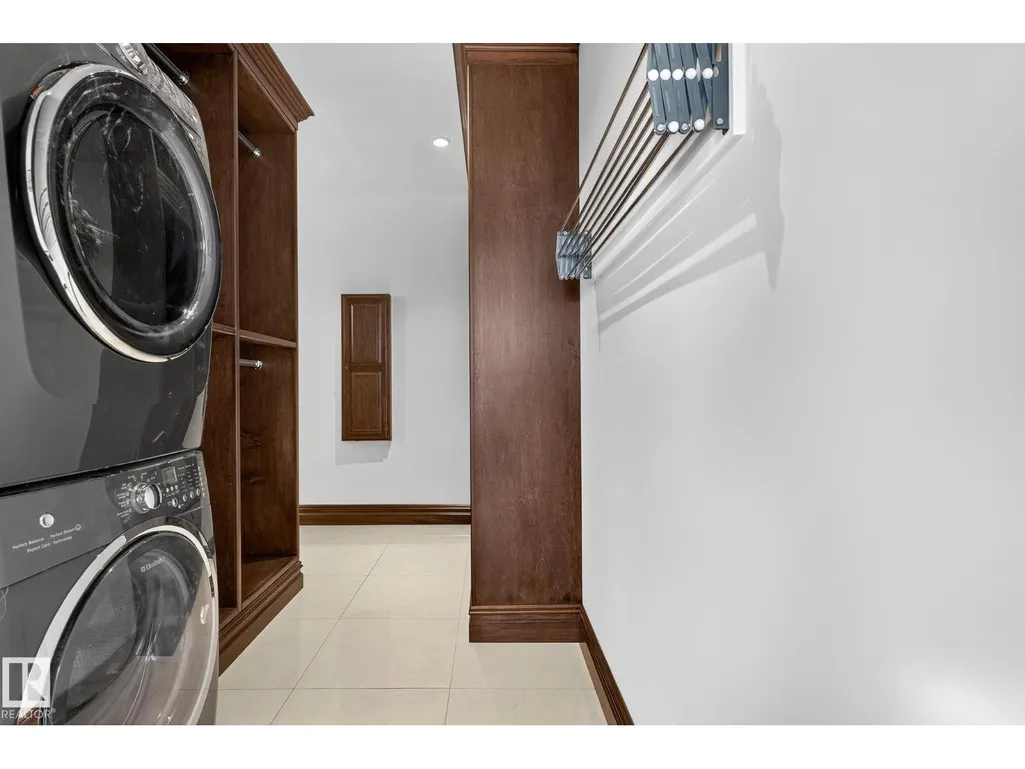
| Building Appliances | Dishwasher, Garage door opener remote(s), Hood Fan, Microwave, Refrigerator, Stove, Window Coverings, Dryer, Two Refrigerators, Two Washers |
| Building Cooling Type | Central air conditioning |
| Building Type | House |
| Building.StoriesTotal | 2 |
Interior Features
| Building Fireplace Present | True |
|---|---|
| Building Fireplace Type | Unknown |
| Building Heating Type | Forced air |
| Basement Development | Finished |
| Basement Type | Full (Finished) |
| Construction Style Attachment | Detached |
| Fireplace Fuel | Gas |
| Living Area Range | 5681 |
| Bedrooms | 6 |
Exterior Features
| Structure | Deck, Fire Pit |
|---|---|
| Land Amenities | Airport, Park, Golf Course, Schools, Shopping |
Room Details
| Room | Dimensions | Level | Flooring | Details |
|---|---|---|---|---|
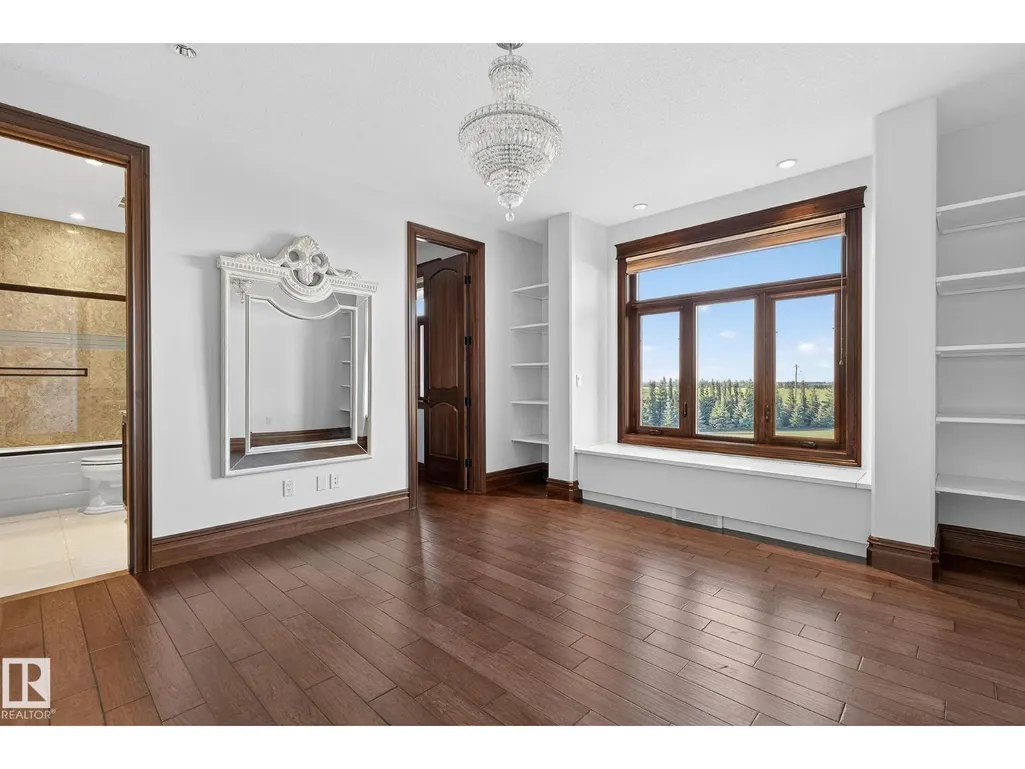
| Bedroom 2 | 4.61 m x 3.96 m | Upper Level | 3.96 m | |
| Bedroom 3 | 4.26 m x 4.26 m | Upper Level | 4.26 m | |
| Bedroom 4 | 4.15 m x 3.64 m | Main level | 3.64 m | |
| Bedroom 5 | 3.92 m x 5.09 m | Basement | 5.09 m | |
| Bedroom 6 | 4.5 m x 3.44 m | Basement | 3.44 m | |
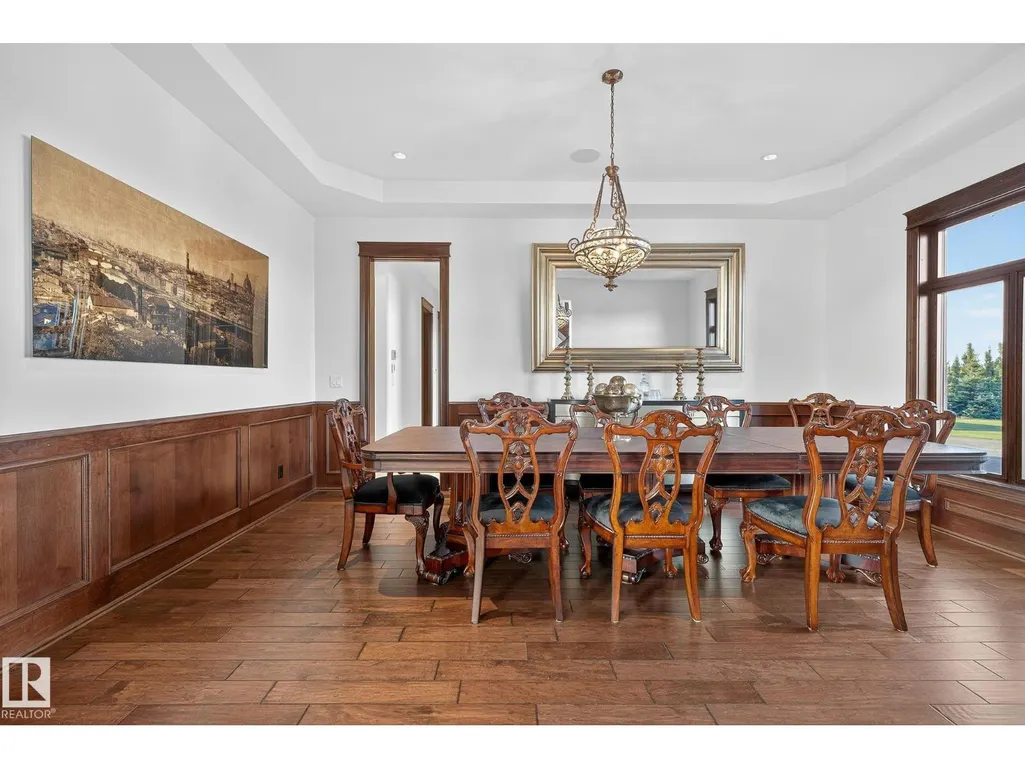
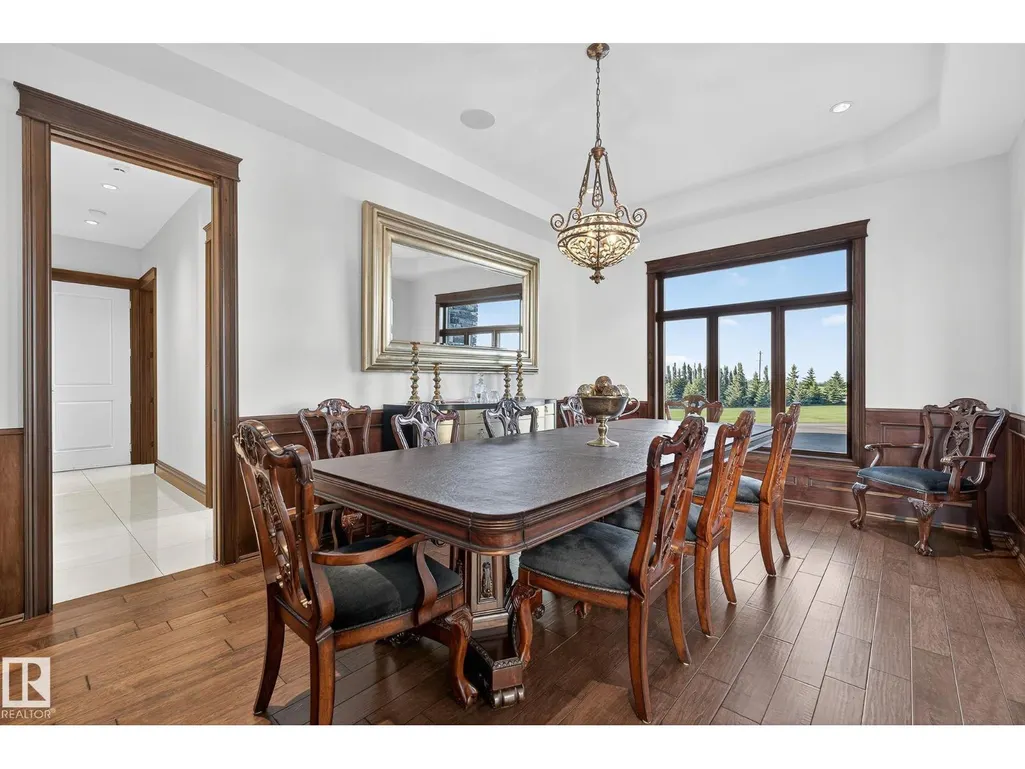
| Dining room | 5.32 m x 3.77 m | Main level | 3.77 m | |
| Family room | 4.17 m x 5.3 m | Main level | 5.3 m | |
| Kitchen | 3.89 m x 5.62 m | Main level | 5.62 m | |
| Living room | 5.23 m x 5.85 m | Main level | 5.85 m | |
| Primary Bedroom | 6.4 m x 4.76 m | Upper Level | 4.76 m | |
| Recreation room | 5.84 m x 5.88 m | Basement | 5.88 m |
Amenities
- Views
- New Construction
- Adult 55+
- Lease To Own
- No Strata Fees
- Furnished
- Primary On Main
- Air Conditioning
- Seller Finance
- Green
- Fixer Upper
- Horse
- Golf
- Fireplace
- Deck
- Garage
- Basement
- Pool

Property vs Single Family Average in T8T 1C8
Price
Year Built
In The Neighbourhood
Just Listed
Rural Parkland County
$ 1,450,000
- Type
- Single Family
- Size
- 1,874 SqFt
- Rooms
- 4 Beds + 2.5 Baths
REMAX River City
Just Listed
Rural Strathcona County
$ 699,000
- Type
- Single Family
- Size
- 1,957 SqFt
- Rooms
- 4 Beds + 1.5 Baths
Homes & Gardens Real Estate Limited
Just Listed
Rural Parkland County
$ 849,649
- Type
- Single Family
- Size
- 3,120 SqFt
- Rooms
- 7 Beds + 4.5 Baths
Century 21 Leading
Just Listed
Rural Athabasca County
$ 599,000
- Type
- Single Family
- Size
- 1,663 SqFt
- Rooms
- 3 Beds + 2.5 Baths
ComFree
Just Listed
Rural Sturgeon County
$ 774,900
- Type
- Single Family
- Size
- 1,509 SqFt
- Rooms
- 5 Beds + 3.5 Baths
RE/MAX Professionals
Just Listed
Rural Parkland County
$ 735,000
- Type
- Single Family
- Size
- 3,456 SqFt
- Rooms
- 5 Beds + 3.5 Baths
RE/MAX PREFERRED CHOICE
Primary On Main
Rural Sturgeon County
$ 648,900
- Type
- Single Family
- Size
- 1,241 SqFt
- Rooms
- 4 Beds + 1.5 Baths
RE/MAX Excellence
Open House
Rural Parkland County
$ 650,000
- Type
- Single Family
- Size
- 2,048 SqFt
- Rooms
- 6 Beds + 3.5 Baths
Coldwell Banker Mountain Central
Views
Rural Parkland County
$ 1,199,999
- Type
- Single Family
- Size
- 770 SqFt
- Rooms
- 2 Beds + 1 Baths
Royal LePage Noralta Real Estate
Golf Course
Rural Brazeau County
$ 632,500
- Type
- Single Family
- Size
- 1,200 SqFt
- Rooms
- 2 Beds + 2 Baths
RE/MAX Vision Realty
Water Views
Rural Bonnyville M.D.
$ 379,000
- Type
- Single Family
- Size
- 1,703 SqFt
- Rooms
- 4 Beds + 3 Baths
RE/MAX Bonnyville Realty
Primary On Main
Rural Leduc County
$ 2,600,000
- Type
- Single Family
- Size
- 2,830 SqFt
- Rooms
- 4 Beds + 4.5 Baths
REMAX River City
Rural Lamont County
$ 629,900
- Type
- Single Family
- Size
- 2,159 SqFt
- Rooms
- 5 Beds + 3.5 Baths
MaxWell Devonshire Realty
Primary On Main
Rural Sturgeon County
$ 250,000
- Type
- Single Family
- Size
- 1,329 SqFt
- Rooms
- 3 Beds + 1 Baths
RE/MAX Real Estate
