
Primary on Main
Address
26417 Twp Rd 582, Rural Westlock County, AB
Price
$ 229,000
Property Attributes
- ID#E4502938
- TypeSingle Family
- Listing Status Active
- MunicipalityRural Westlock County
- CityRural Westlock County
- AreaRural Westlock County
- NeighbourhoodNone
- Postal CodeT0G 1W0
- StyleBungalow
- Year Built1990
- Price$ 229,000
- Bedrooms3
- Bathrooms2
- Half Bathrooms0
- Sqr Footage1105
- Lot Size1 Acres
Data Source:
Canadian Real Estate Association (CREA)
Property Description
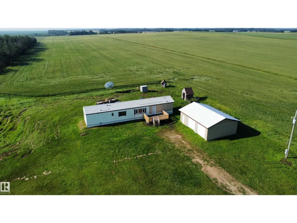
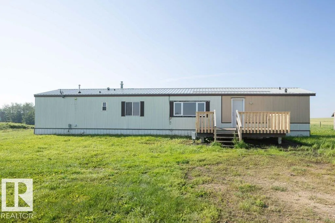
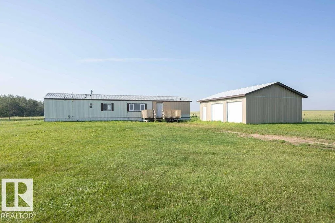
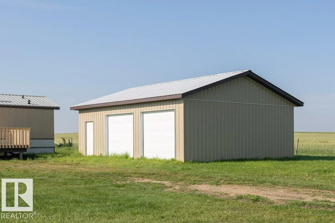
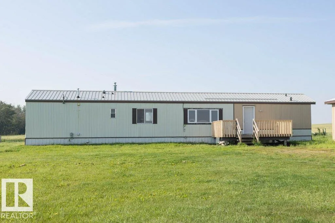
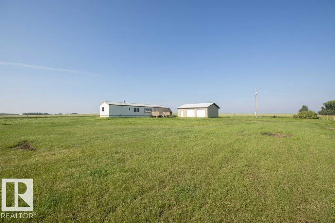
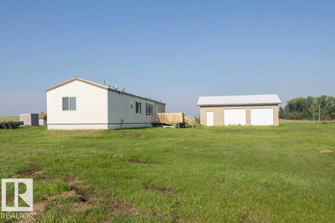
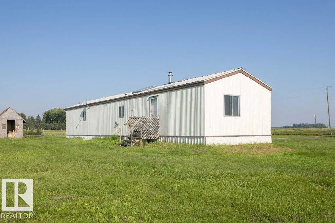
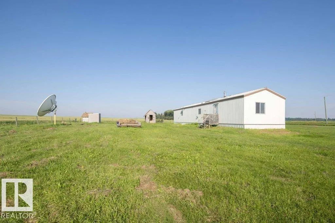
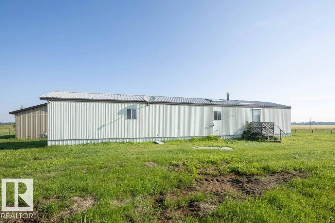
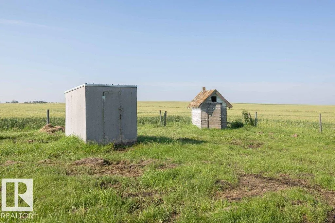
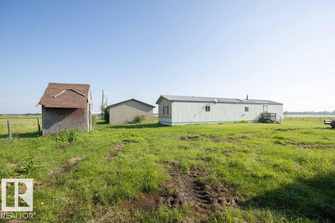
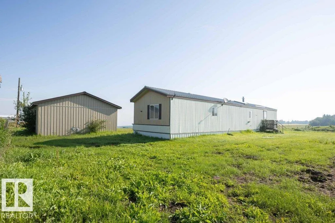
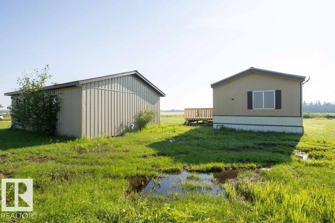
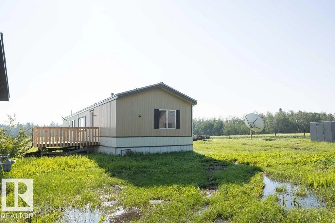
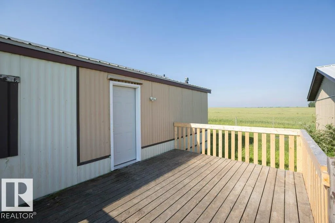
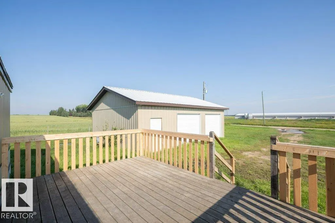
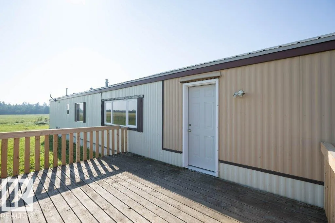
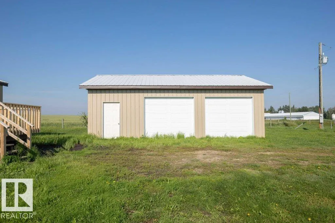
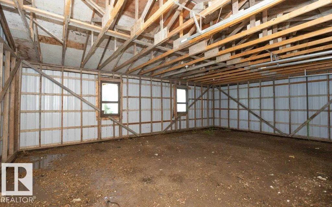
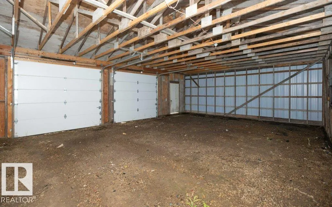
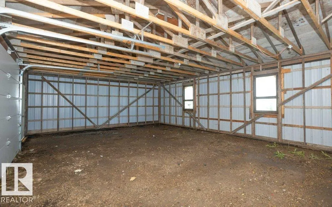
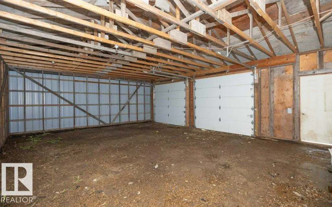
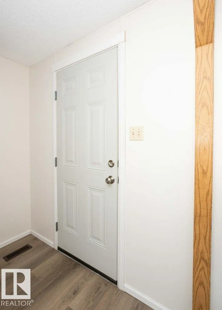
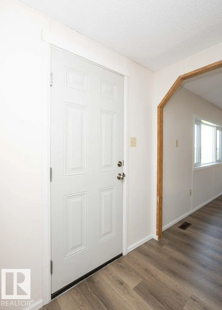
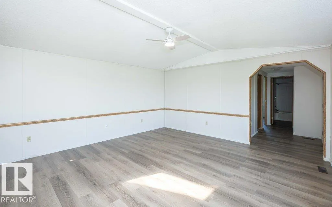
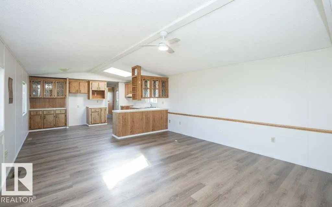
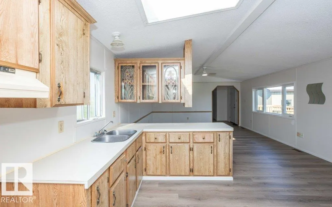
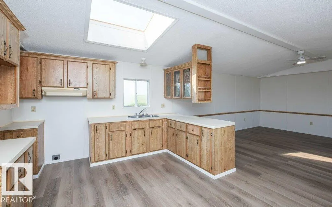
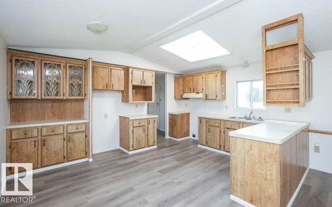
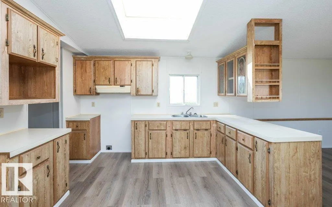
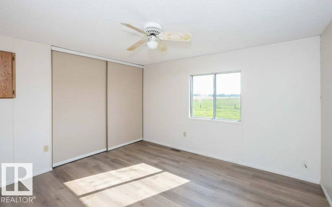
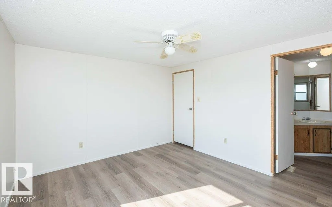
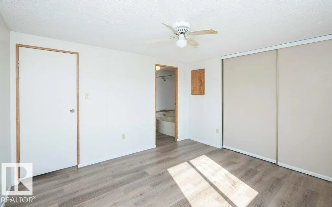
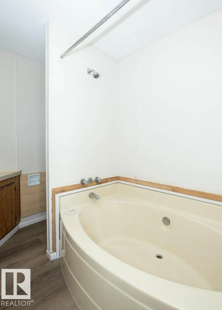
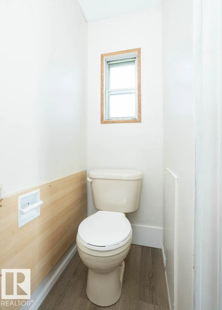
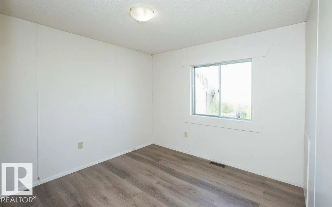
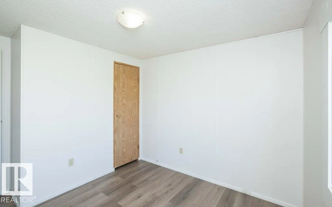
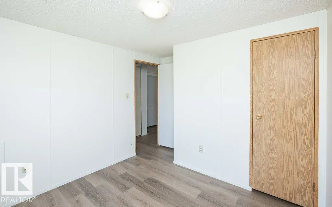
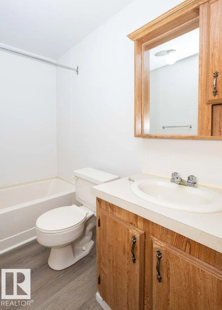
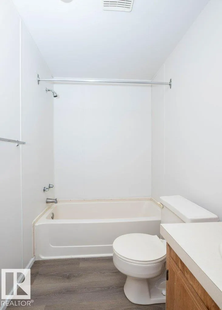
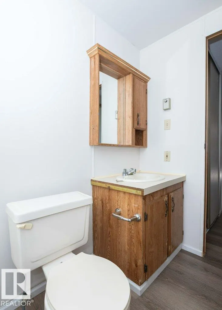
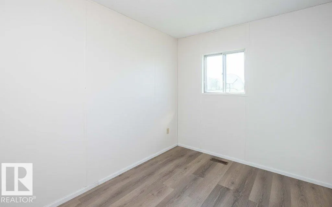
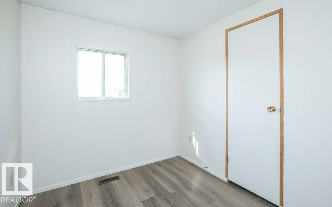
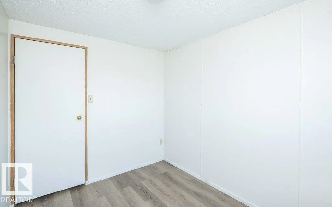
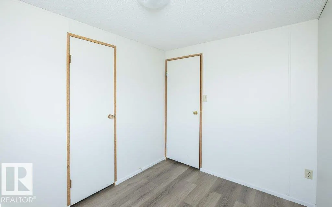
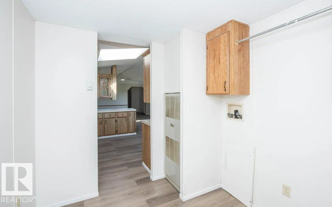
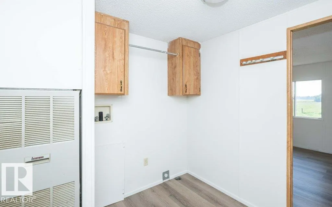
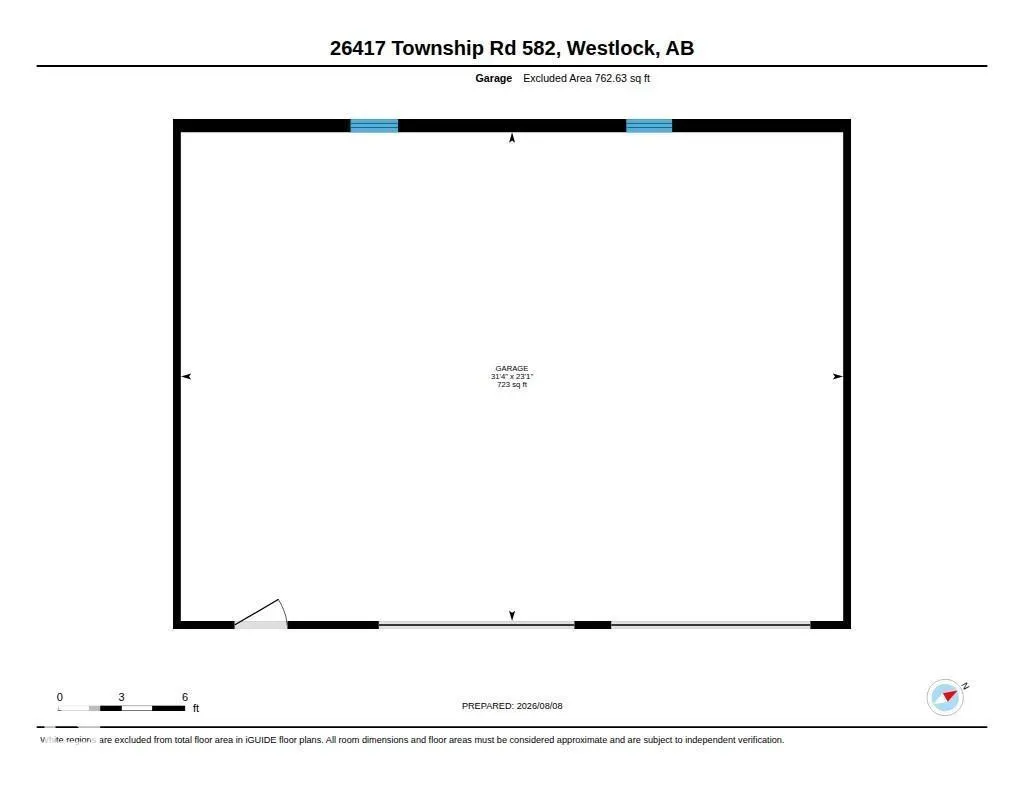
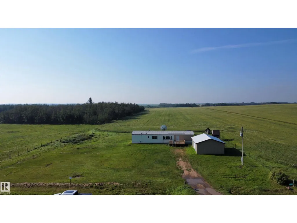
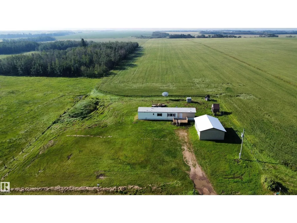
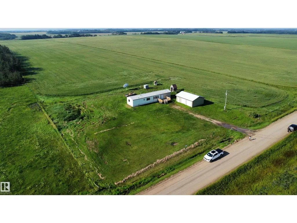
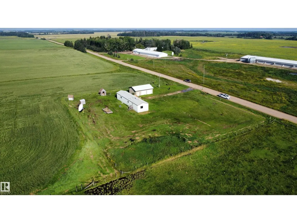
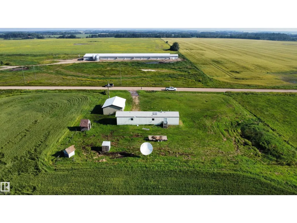
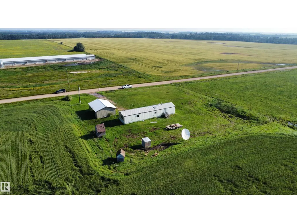
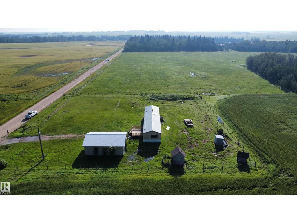
Escape to country living on this private 1-acre acreage ideally located less than a mile from paved Highway 44 and only 15 minutes south of Westlock. This well-maintained 1105 sq. ft. home offers 3 bedrooms and 2 full baths with a fresh, modern feel thanks to brand-new vinyl plank flooring and a fresh coat of paint throughout. The spacious primary bedroom features a full-length closet and 4-piece ensuite complete with a relaxing soaker tub. Bright and functional L-shaped kitchen boasts a skylight, built-in china cabinet, and opens to the living room highlighted by a vaulted ceiling and updated vinyl picture window. Two additional bedrooms and a 4-piece bath provide room for family or guests. Convenient laundry area with rear entrance. Enjoy the outdoors from the large front deck with rebuilt handrail. Outside you'll find a spacious double garage and plenty of room for RVs, toys, pets, and family activities. Affordable country living with easy highway access! (id:7434)
General Features
| Features | Corner Site, Flat site |
|---|---|
| Property Type | Single Family |
| Neighbourhood | None |
| Building Architectural Style | Bungalow |
| Building Type | House |
| Building.StoriesTotal | 1 |
Interior Features
| Building Fireplace Present | False |
|---|---|
| Building Heating Type | Forced air |
| Basement Type | None |
| Construction Style Attachment | Detached |
| Living Area Range | 1105 |
| Bedrooms | 3 |
Exterior Features
| Structure | Deck |
|---|
Room Details
| Room | Dimensions | Level | Flooring | Details |
|---|---|---|---|---|
| Bedroom 2 | 3.49 m x 2.92 m | Main level | 2.92 m | |
| Bedroom 3 | 2.31 m x 2.92 m | Main level | 2.92 m | |
| Dining room | 3.63 m x 2.17 m | Main level | 2.17 m | |
| Kitchen | 3.63 m x 2.43 m | Main level | 2.43 m | |
| Living room | 4.86 m x 4.6 m | Main level | 4.6 m | |
| Primary Bedroom | 3.5 m x 3.79 m | Main level | 3.79 m |
Amenities
- Views
- New Construction
- Adult 55+
- Lease To Own
- No Strata Fees
- Furnished
- Primary On Main
- Air Conditioning
- Seller Finance
- Green
- Fixer Upper
- Horse
- Golf
- Fireplace
- Deck
- Garage
- Basement
- Pool

Property vs Single Family Average in T0G 1W0
Price
Year Built
In The Neighbourhood
Just Listed
Rural Strathcona County
$ 699,000
- Type
- Single Family
- Size
- 1,957 SqFt
- Rooms
- 4 Beds + 1.5 Baths
Homes & Gardens Real Estate Limited
Just Listed
Rural Parkland County
$ 849,649
- Type
- Single Family
- Size
- 3,120 SqFt
- Rooms
- 7 Beds + 4.5 Baths
Century 21 Leading
Just Listed
Rural Athabasca County
$ 599,000
- Type
- Single Family
- Size
- 1,663 SqFt
- Rooms
- 3 Beds + 2.5 Baths
ComFree
Just Listed
Rural Sturgeon County
$ 774,900
- Type
- Single Family
- Size
- 1,509 SqFt
- Rooms
- 5 Beds + 3.5 Baths
RE/MAX Professionals
Just Listed
Rural Parkland County
$ 735,000
- Type
- Single Family
- Size
- 3,456 SqFt
- Rooms
- 5 Beds + 3.5 Baths
RE/MAX PREFERRED CHOICE
Just Listed
Rural Sturgeon County
$ 648,900
- Type
- Single Family
- Size
- 1,241 SqFt
- Rooms
- 4 Beds + 1.5 Baths
RE/MAX Excellence
Open House
Rural Parkland County
$ 650,000
- Type
- Single Family
- Size
- 2,048 SqFt
- Rooms
- 6 Beds + 3.5 Baths
Coldwell Banker Mountain Central
Just Listed
Rural Parkland County
$ 1,199,999
- Type
- Single Family
- Size
- 770 SqFt
- Rooms
- 2 Beds + 1 Baths
Royal LePage Noralta Real Estate
Just Listed
Rural Brazeau County
$ 632,500
- Type
- Single Family
- Size
- 1,200 SqFt
- Rooms
- 2 Beds + 2 Baths
RE/MAX Vision Realty
Just Listed
Fort Saskatchewan
$ 584,900
- Type
- Single Family
- Size
- 2,210 SqFt
- Rooms
- 3 Beds + 2.5 Baths
Real Broker
Just Listed
Rural Bonnyville M.D.
$ 379,000
- Type
- Single Family
- Size
- 1,703 SqFt
- Rooms
- 4 Beds + 3 Baths
RE/MAX Bonnyville Realty
Primary On Main
Rural Leduc County
$ 2,600,000
- Type
- Single Family
- Size
- 2,830 SqFt
- Rooms
- 4 Beds + 4.5 Baths
REMAX River City
Rural Lamont County
$ 629,900
- Type
- Single Family
- Size
- 2,159 SqFt
- Rooms
- 5 Beds + 3.5 Baths
MaxWell Devonshire Realty
Primary On Main
Rural Sturgeon County
$ 250,000
- Type
- Single Family
- Size
- 1,329 SqFt
- Rooms
- 3 Beds + 1 Baths
RE/MAX Real Estate
Primary On Main
Rural Barrhead County
$ 599,900
- Type
- Single Family
- Size
- 1,140 SqFt
- Rooms
- 3 Beds + 2 Baths
RE/MAX Results
