
Water Views
Address
53221 Rge Road 263, Rural Parkland County, AB
Price
$ 2,100,000
Property Attributes
- ID#E4504570
- TypeSingle Family
- Listing Status Active
- MunicipalityRural Parkland County
- CityRural Parkland County
- AreaRural Parkland County
- NeighbourhoodNone
- Postal CodeT7X 3G2
- Style
- Year Built1993
- Price$ 2,100,000
- Bedrooms5
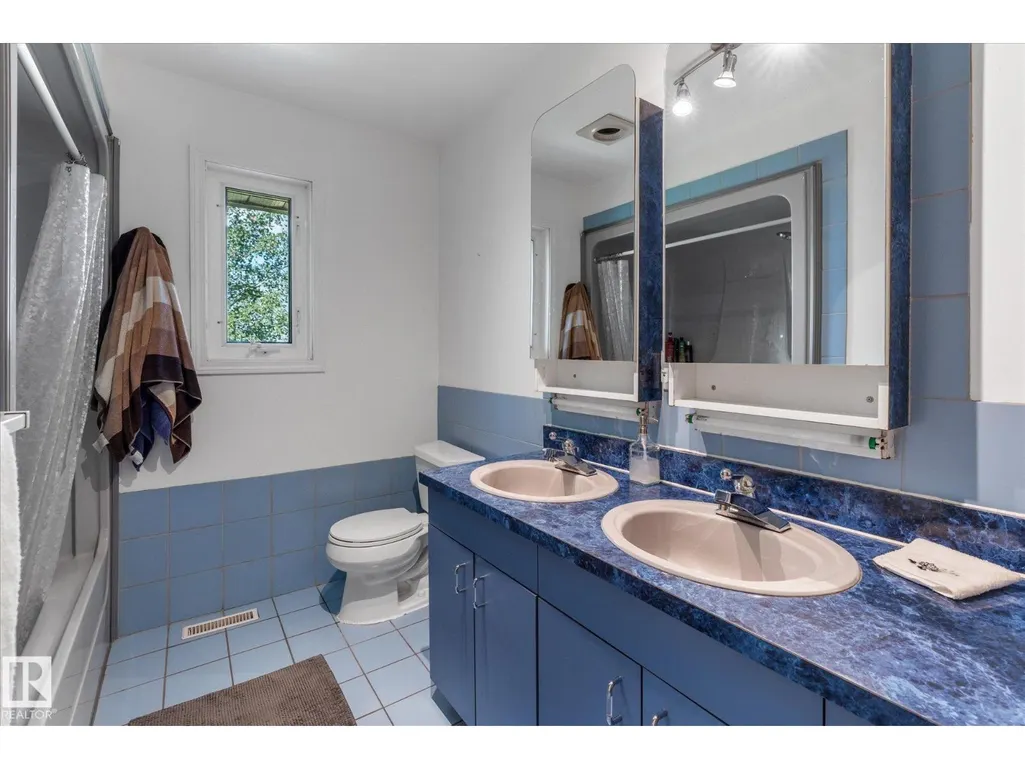
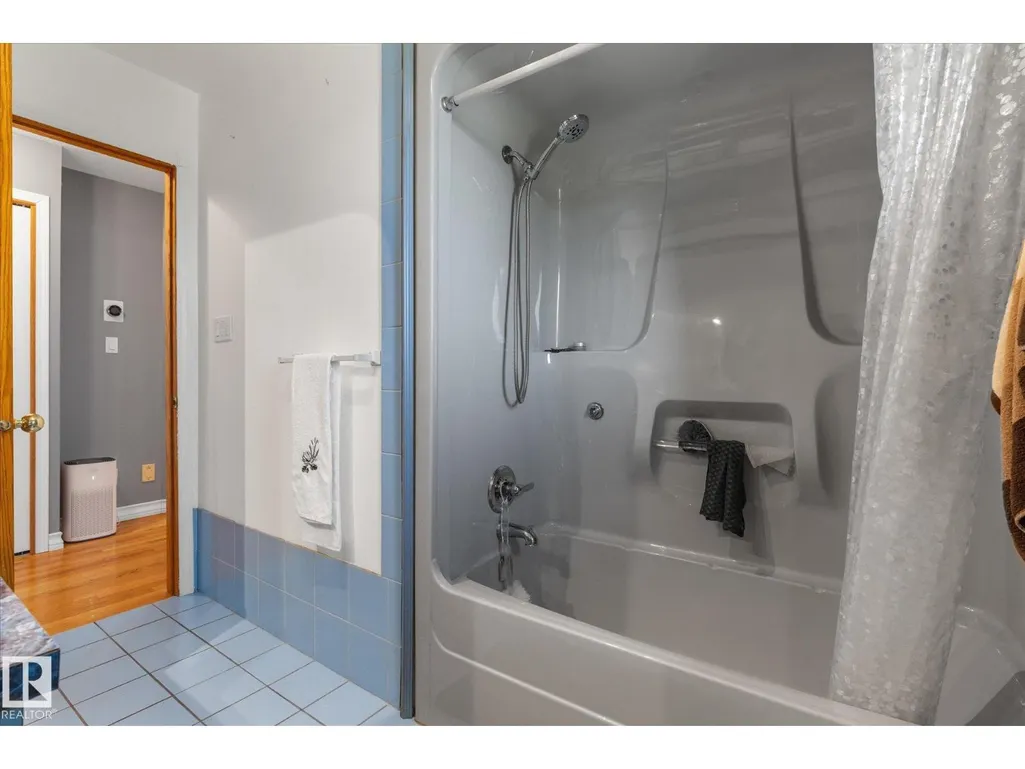
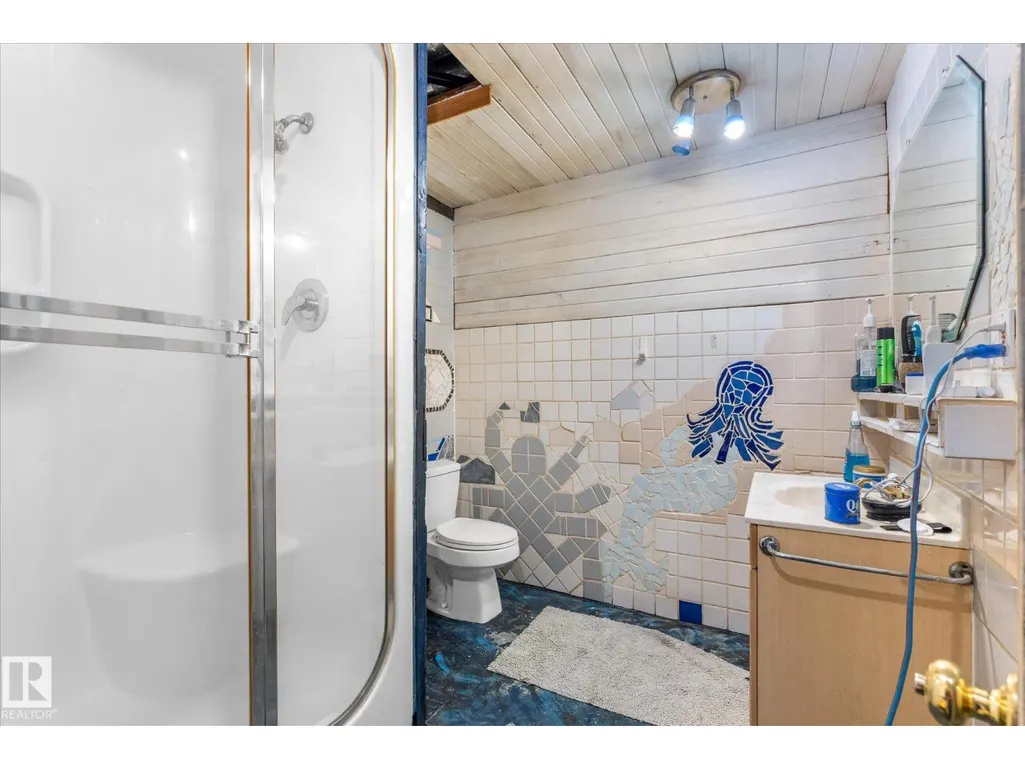
- Bathrooms4
- Half Bathrooms1
- Sqr Footage2893
- Lot Size36.5 Acres
Data Source:
Canadian Real Estate Association (CREA)
Property Description
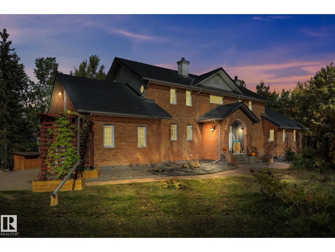
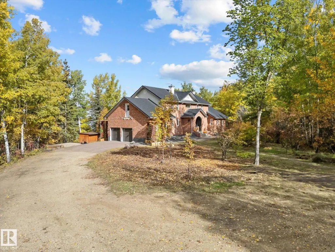
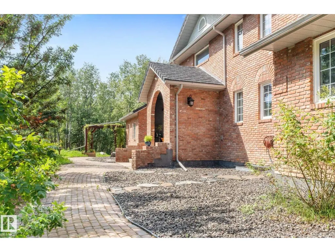
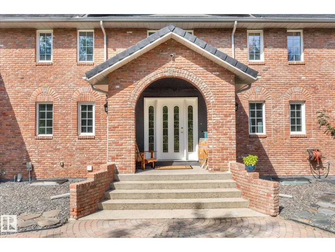
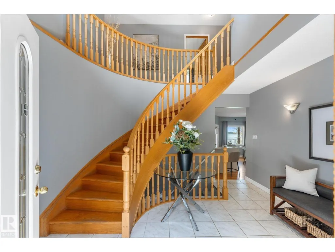
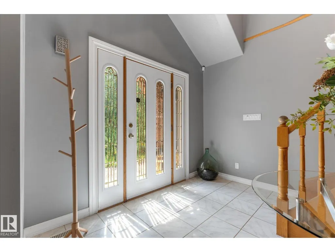
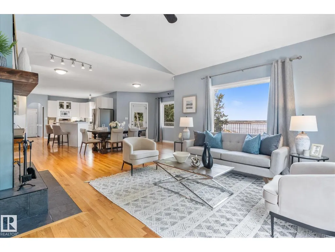
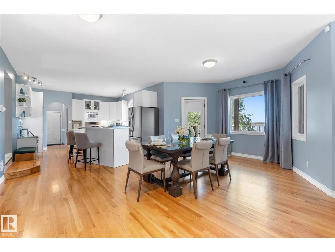
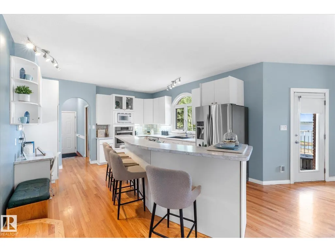
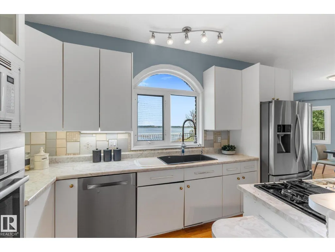
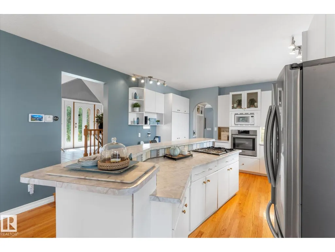
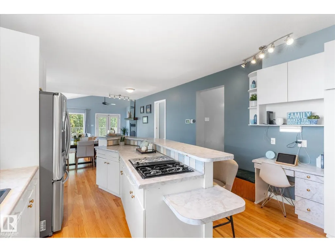
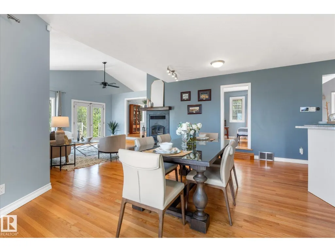
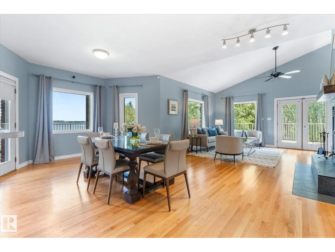
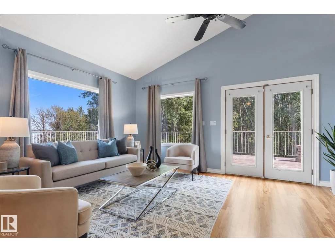
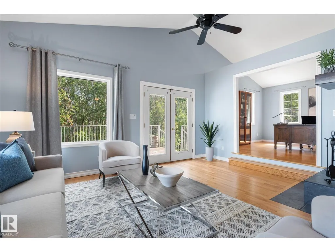
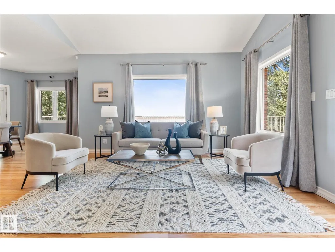
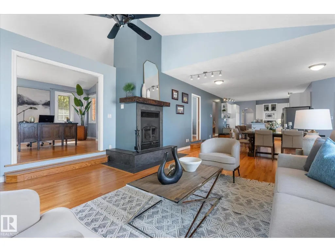
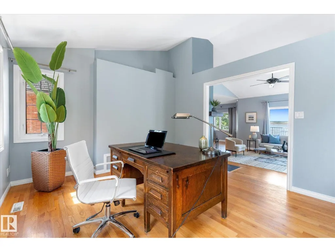
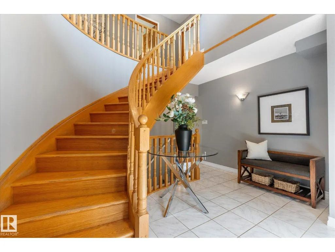
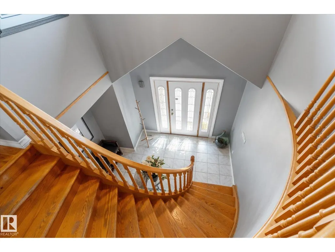
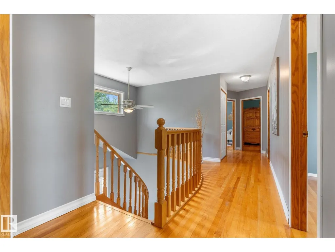
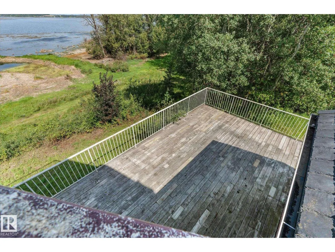
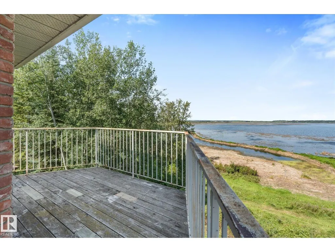
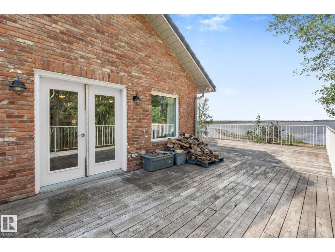
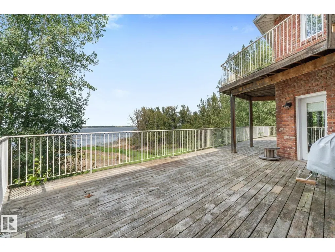
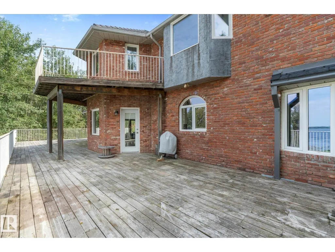
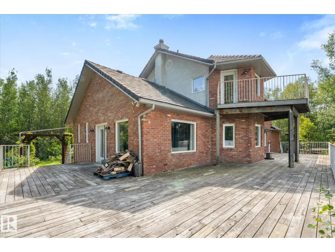
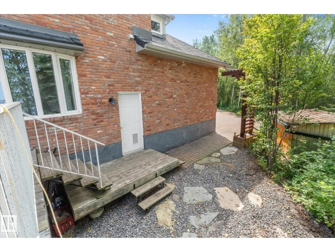
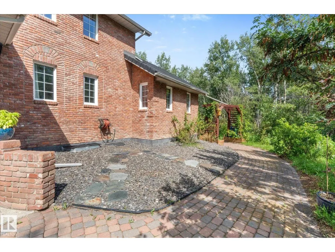
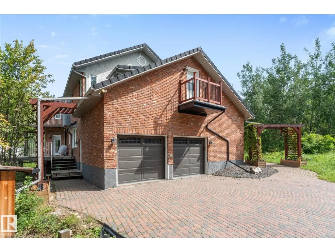
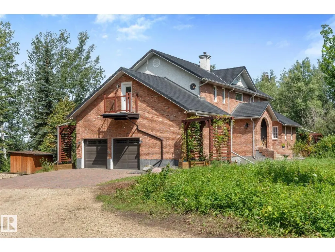
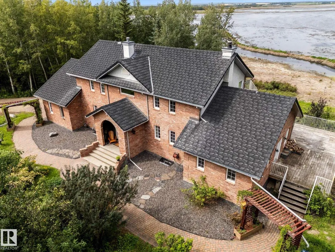
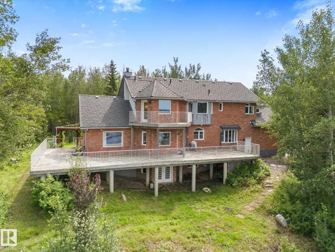
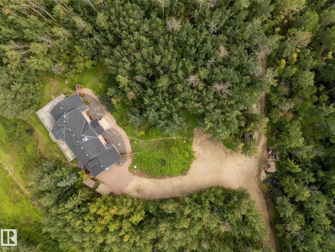
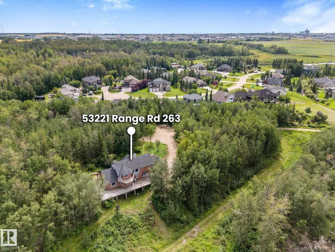
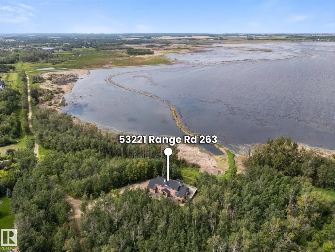
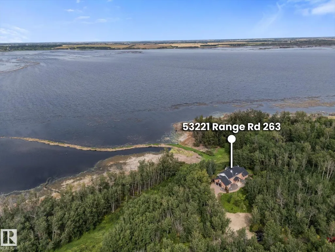
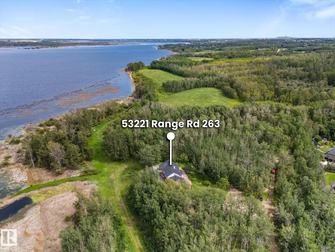
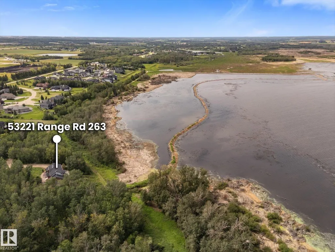
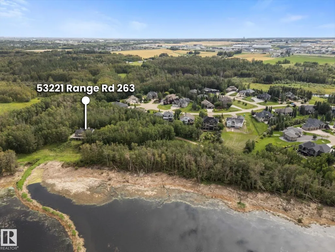
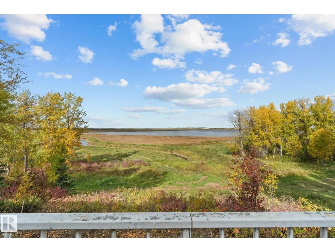
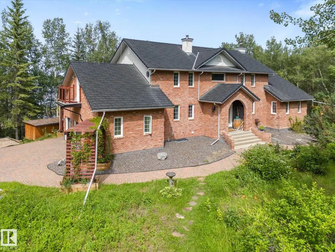
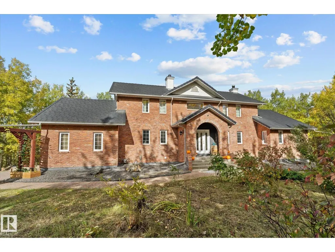
Experience a rare blend of seclusion and convenience on nearly 40 private acres with true lake frontage. Just a 5-minute drive from the city, this exceptional property offers the privacy of acreage living without sacrificing accessibility. The striking 2,600 sq ft two-storey residence commands attention with its elegant arched entry, classic detailing, and welcoming double front doors. Inside and out, the home is designed for elevated living. Enjoy the expansive deck that wraps the home, delivering uninterrupted panoramic views across the large lake and natural shoreline—perfect for morning coffee, evening entertaining, or simply soaking in the ever-changing landscape. Surrounded by mature trees and nestled against the water, the setting feels worlds away, yet remains remarkably close to urban amenities. Attached double garage, thoughtful outdoor spaces, and a sense of quiet grandeur complete this unique offering. Great opportunity for a Renovation or Development Opportunity!! (id:7434)
General Features
| Features | Private setting |
|---|---|
| Property Type | Single Family |
| Neighbourhood | None |
| Amenities | Park |
| Building Amenities | Ceiling - 10ft, Ceiling - 9ft |
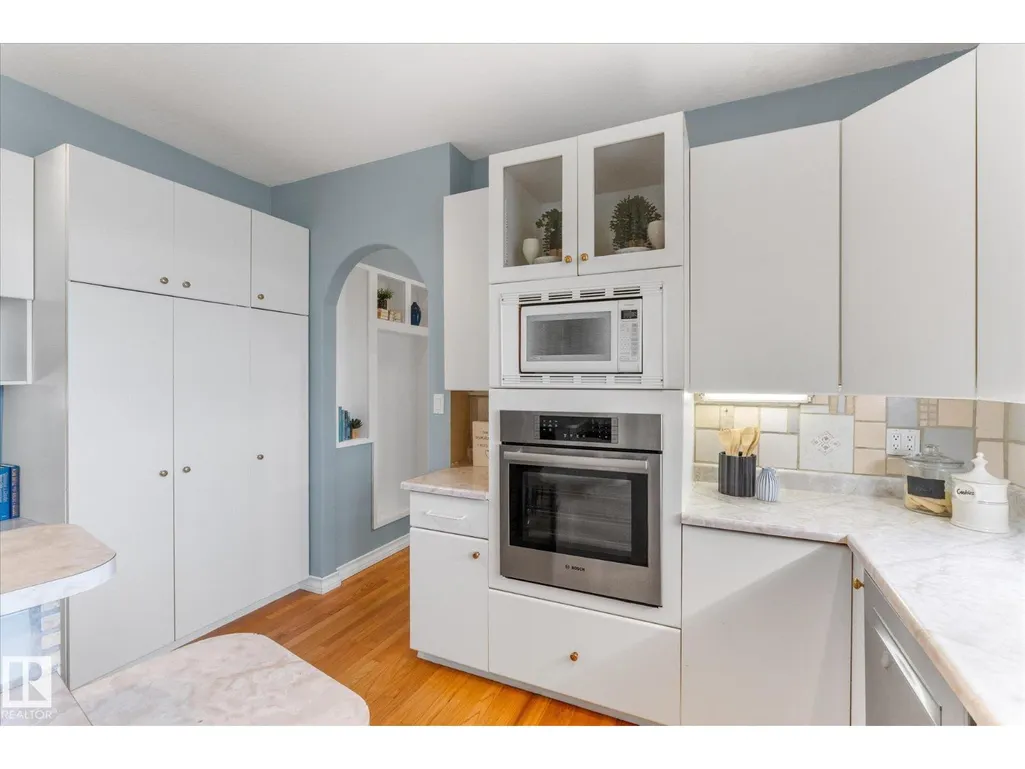
| Building Appliances | Dishwasher, Dryer, Fan, Garage door opener remote(s), Garage door opener, Oven - Built-In, Microwave, Refrigerator, Stove, Washer, Window Coverings |
| Building Type | House |
| Building.StoriesTotal | 2 |
Interior Features
| Building Fireplace Present | True |
|---|---|
| Building Fireplace Type | Unknown |
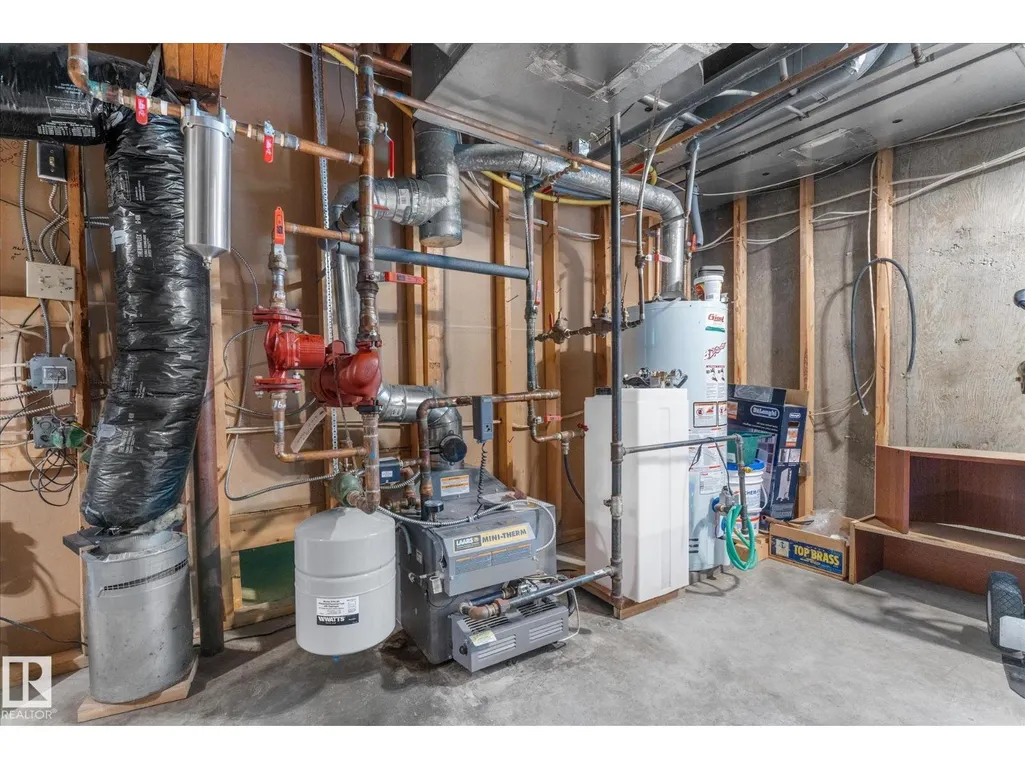
| Building Heating Type | Coil Fan, Hot water radiator heat |
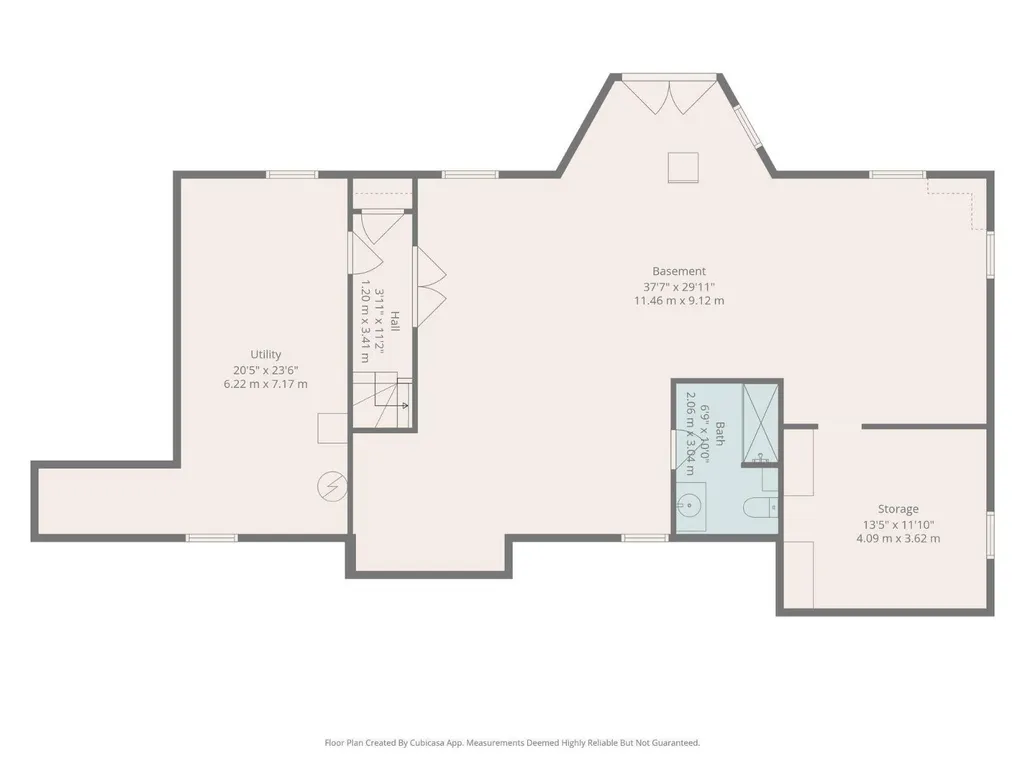
| Basement Development | Partially finished |
| Basement Type | Full (Partially finished) |
| Ceiling Type | Vaulted |
| Construction Style Attachment | Detached |
| Fireplace Fuel | Wood |
| Living Area Range | 2893 |
| Bedrooms | 5 |
Exterior Features
| Structure | Deck |
|---|---|
| ViewType | Lake view |
| Land Amenities | Park |
Room Details
| Room | Dimensions | Level | Flooring | Details |
|---|---|---|---|---|
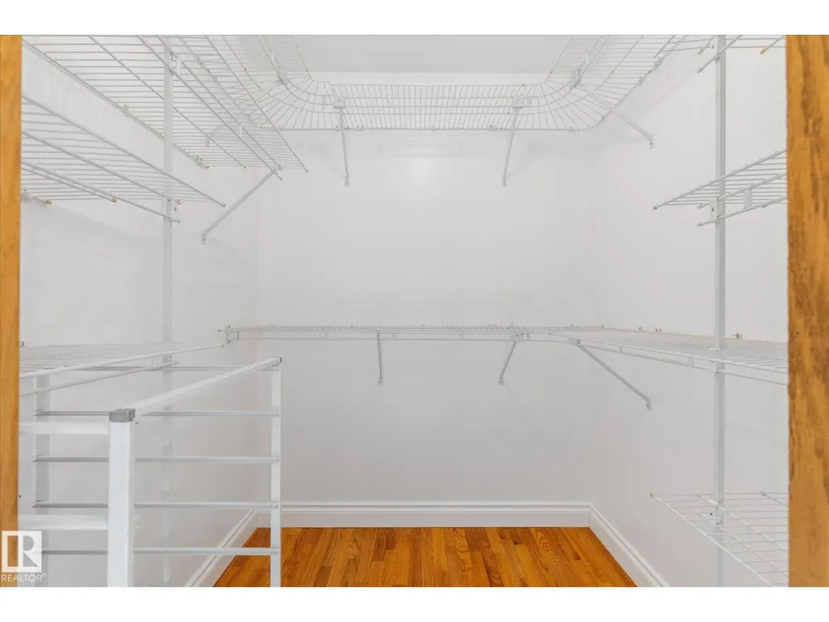
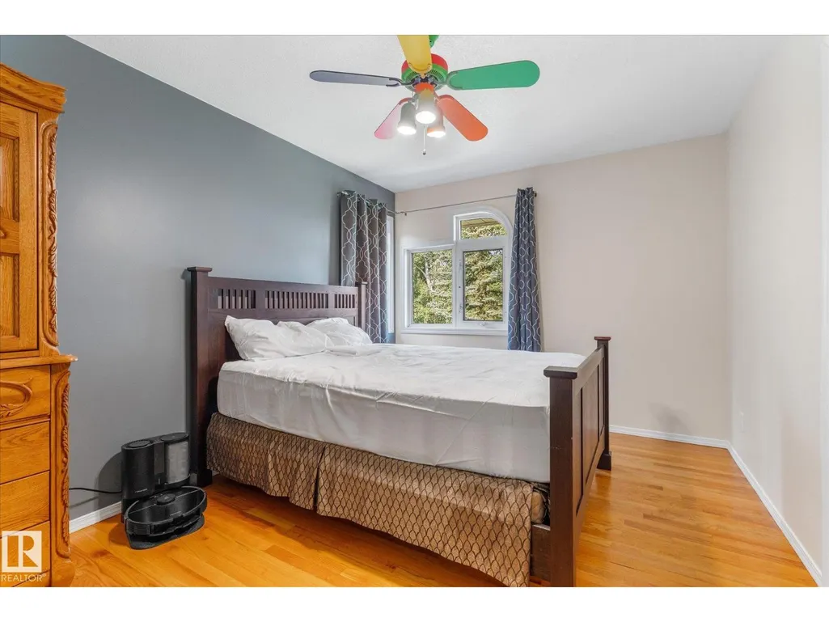
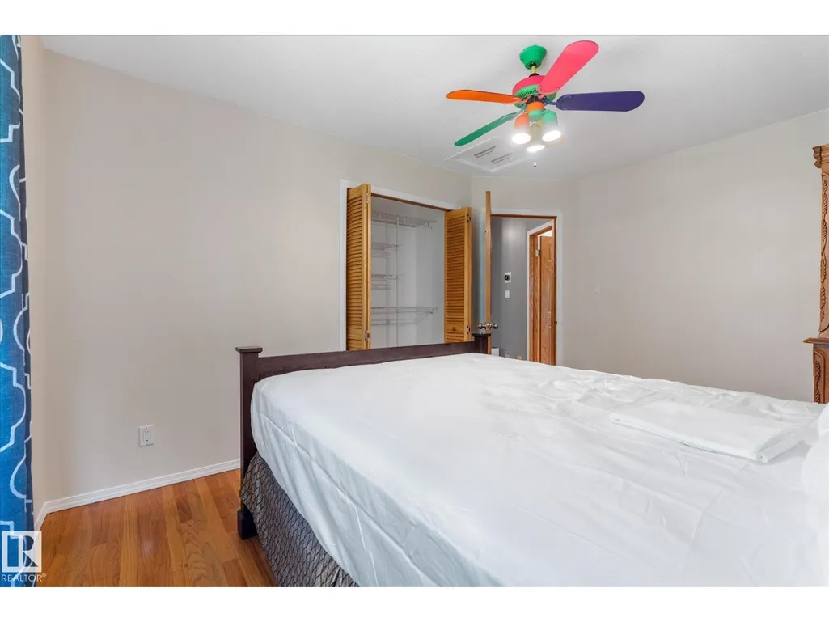
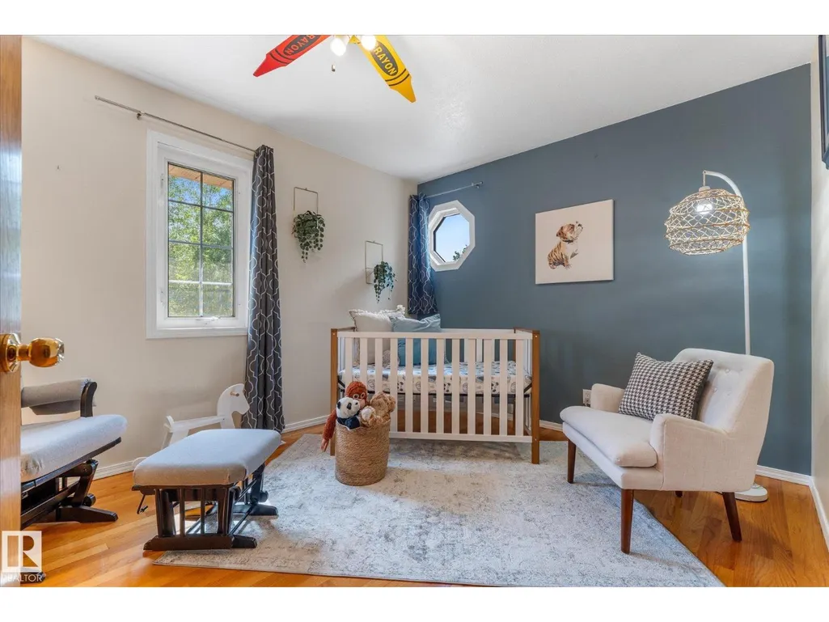
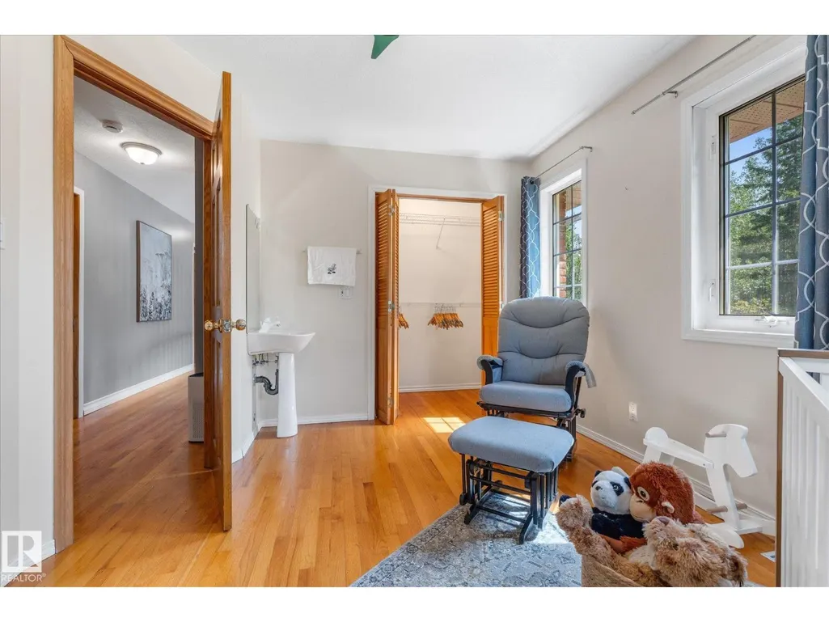
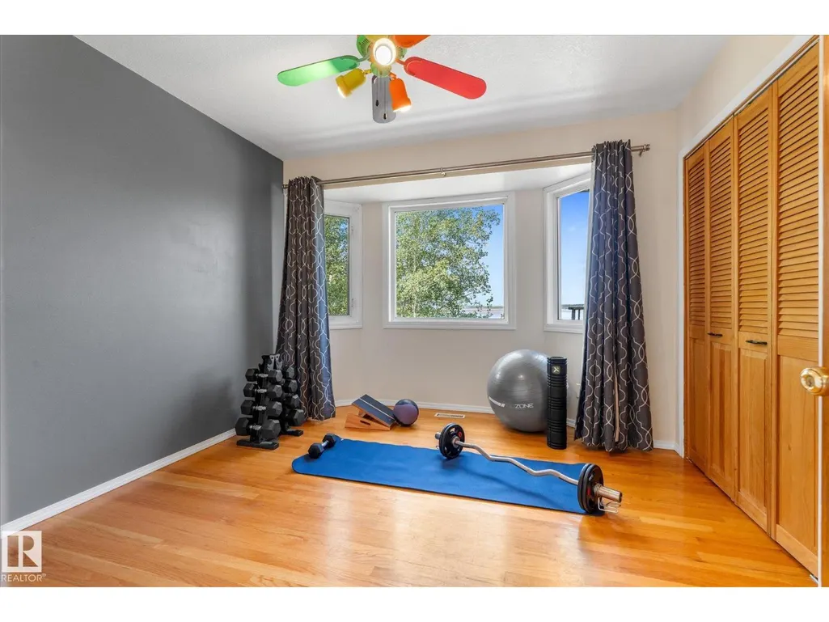
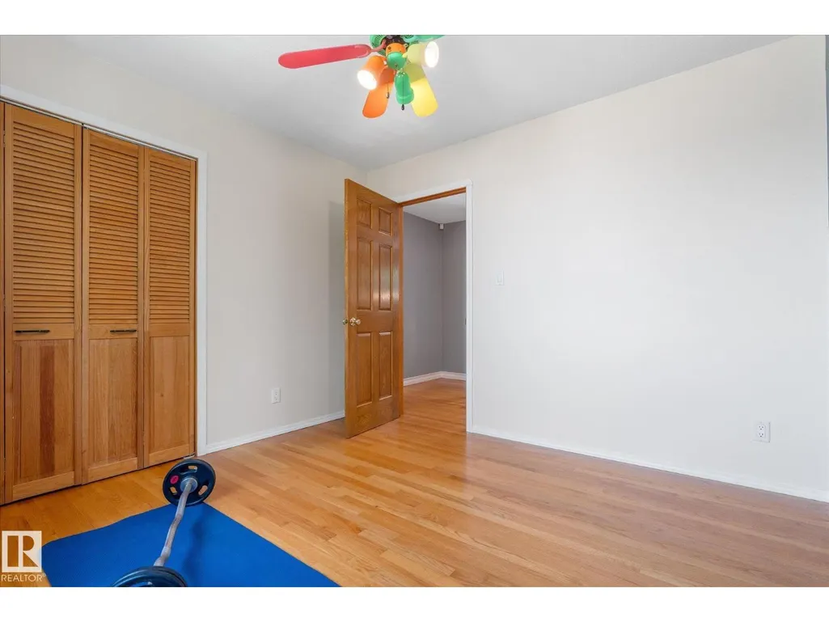
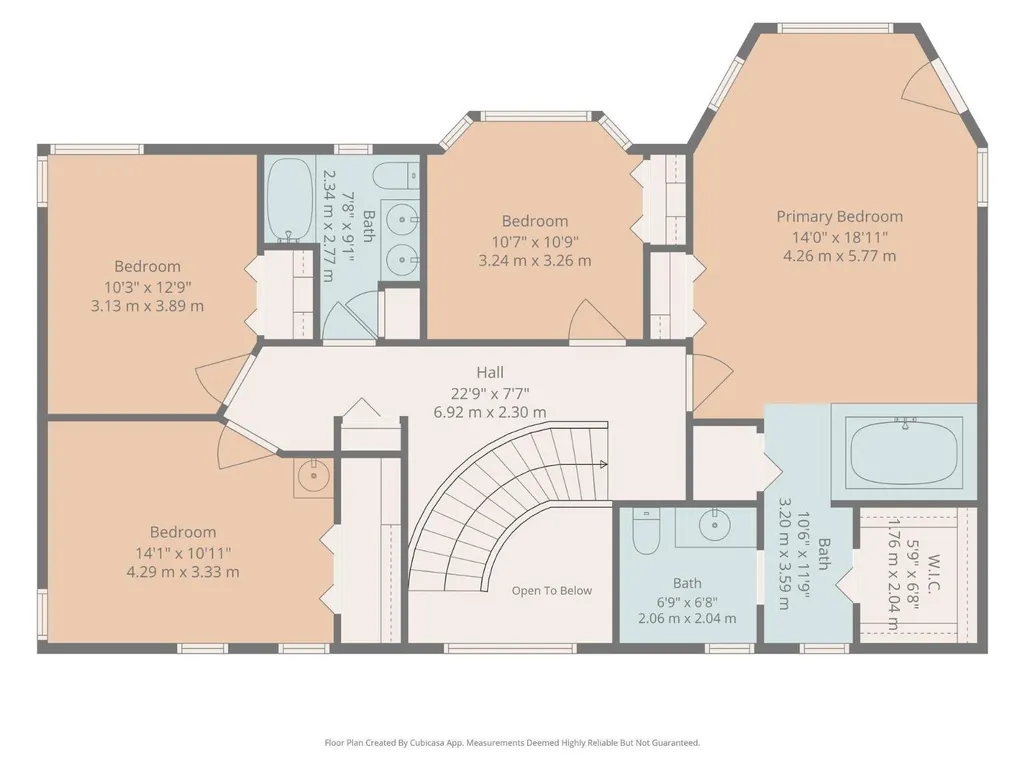
| Bedroom 2 | 3.24 m x 3.26 m | Upper Level | 3.26 m | |
| Bedroom 3 | 3.13 m x 3.89 m | Upper Level | 3.89 m | |
| Bedroom 4 | 4.29 m x 3.33 m | Upper Level | 3.33 m | |
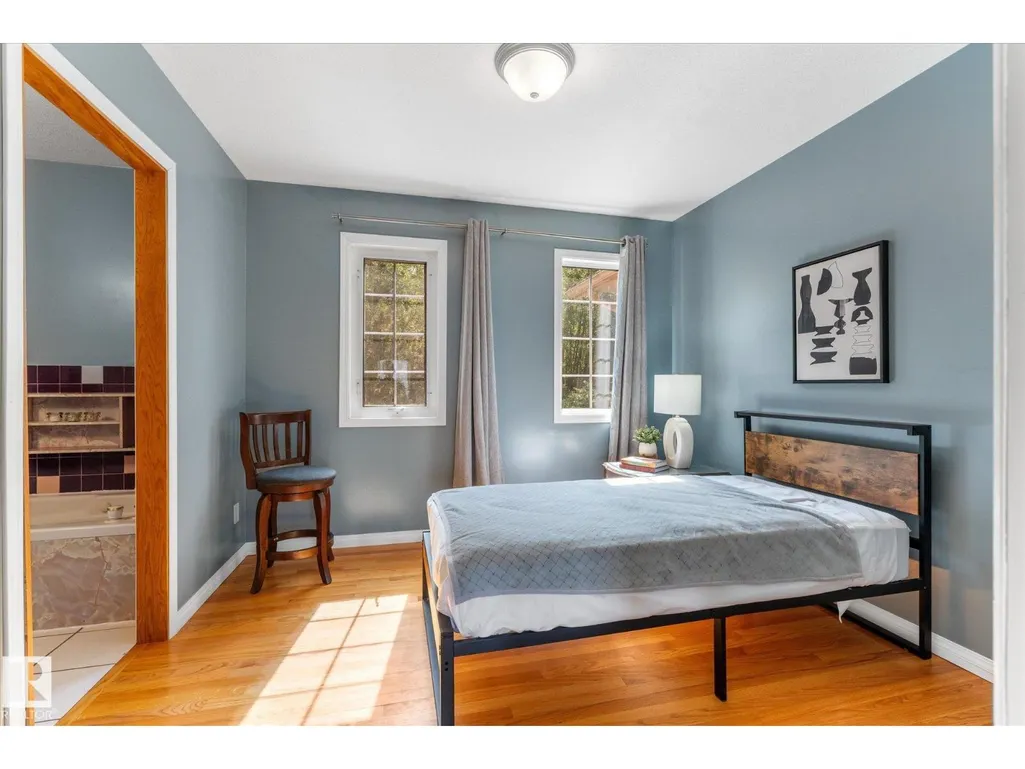
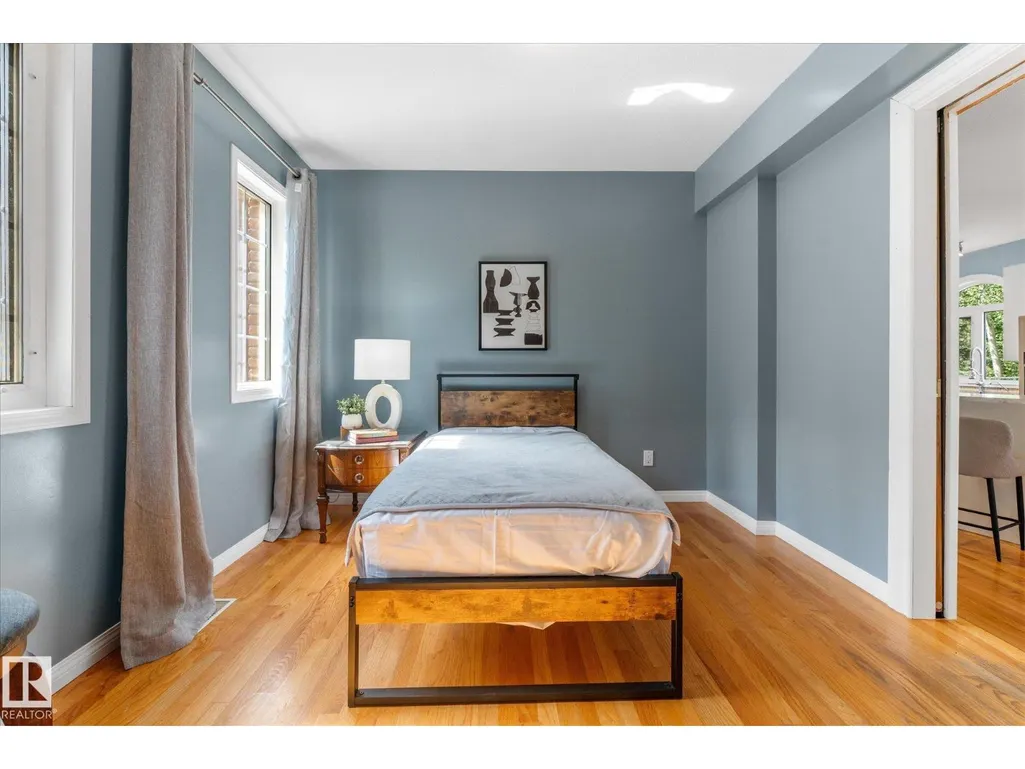
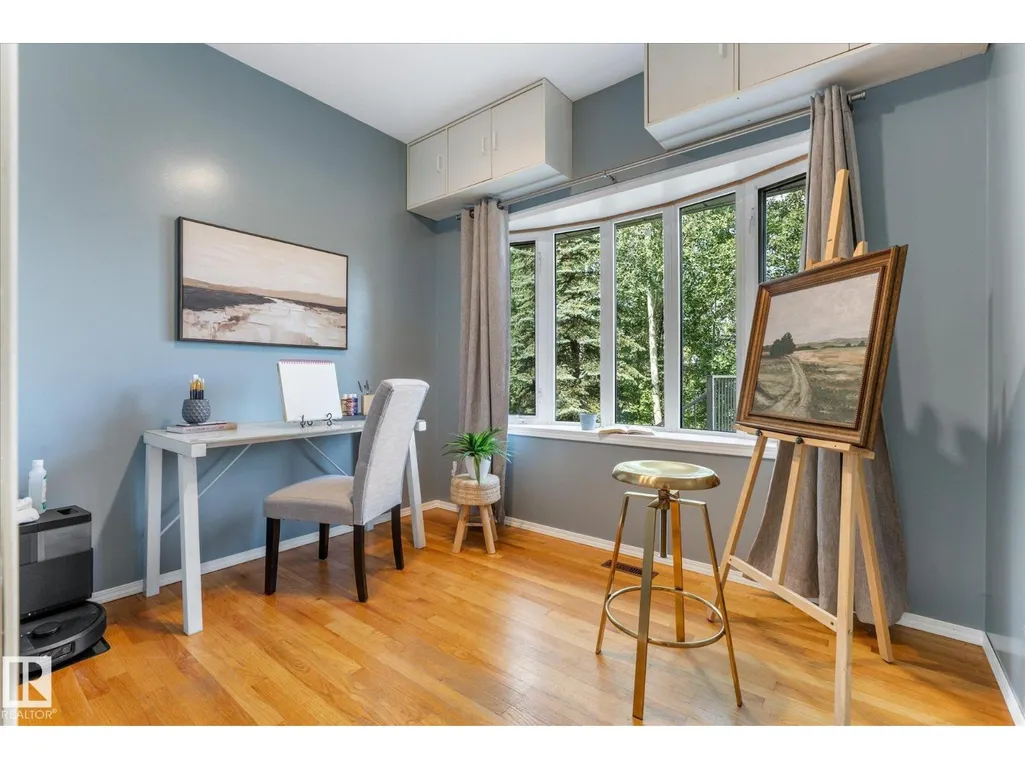
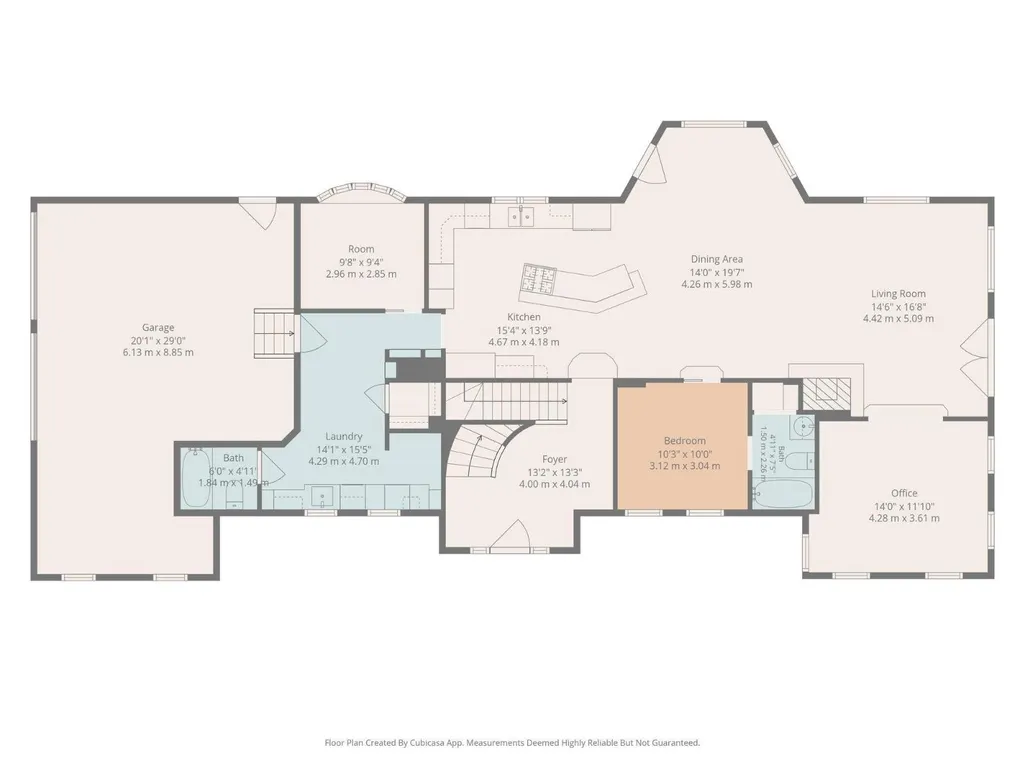
| Bedroom 5 | 3.12 m x 3.14 m | Main level | 3.14 m | |
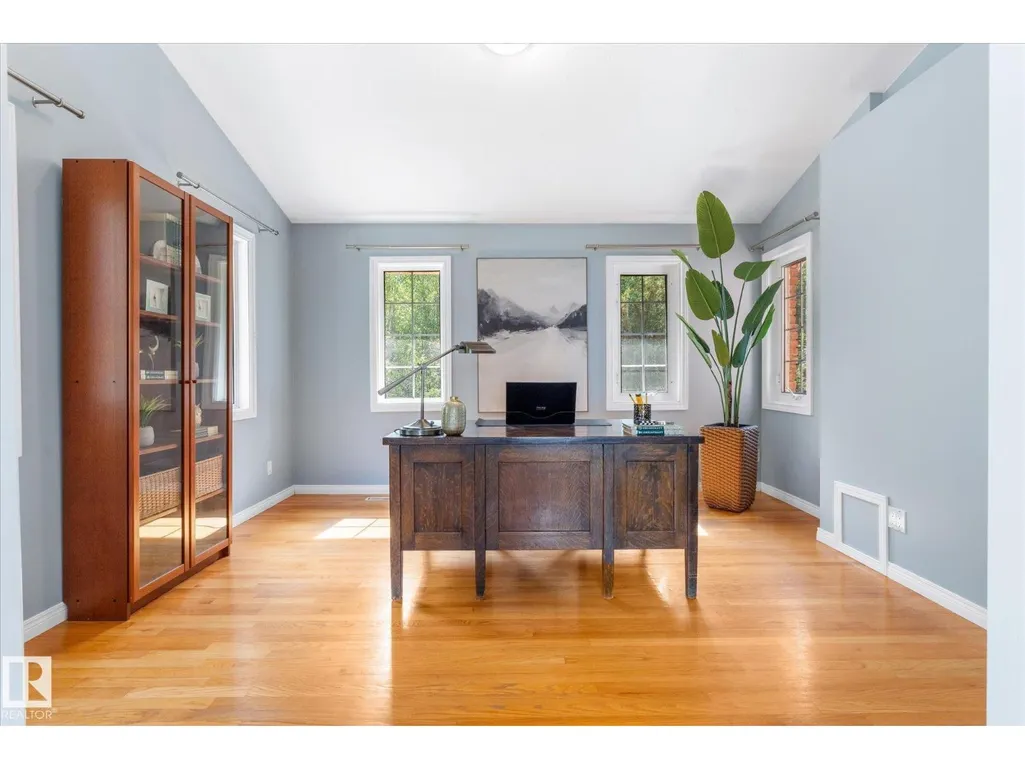
| Den | 4.28 m x 3.61 m | Main level | 3.61 m | |
| Dining room | 4.26 m x 5.98 m | Main level | 5.98 m | |
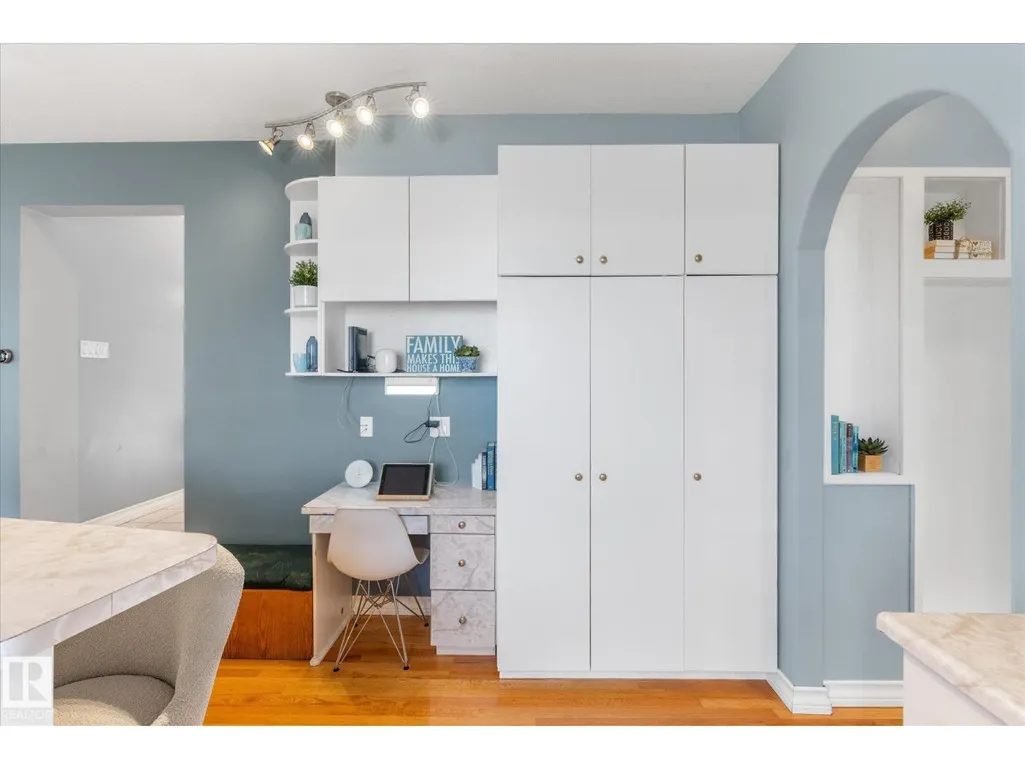
| Kitchen | 4.67 m x 4.18 m | Main level | 4.18 m | |
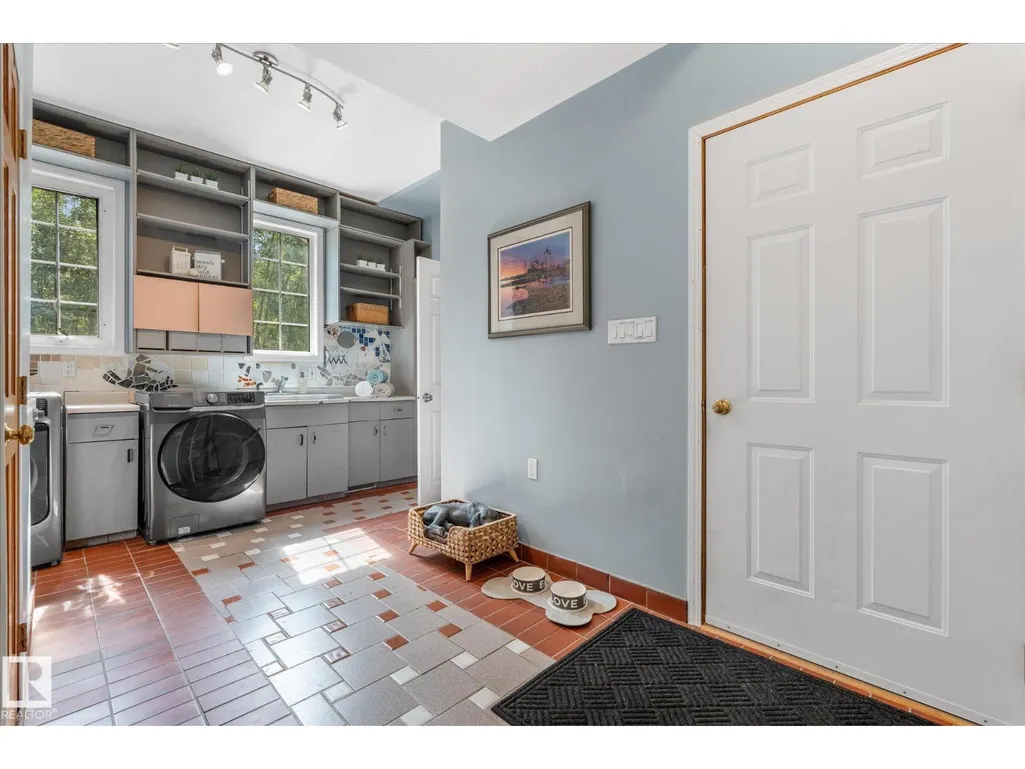
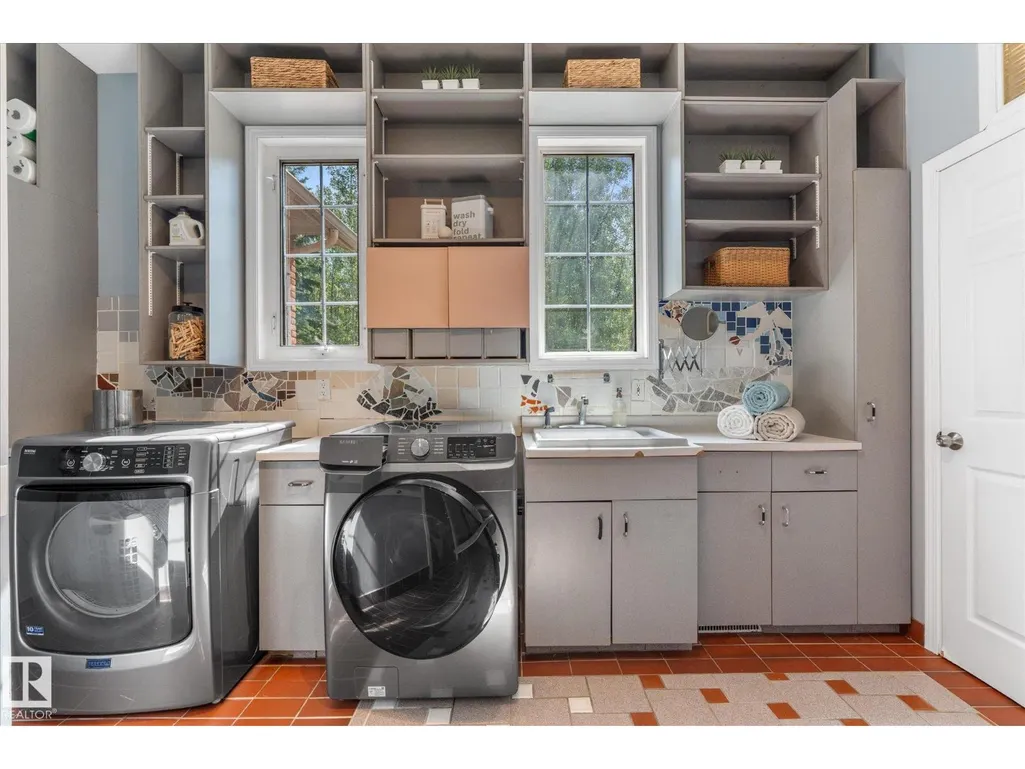
| Laundry room | 4.29 m x 4.7 m | Main level | 4.7 m | |
| Living room | 4.42 m x 5.09 m | Main level | 5.09 m | |
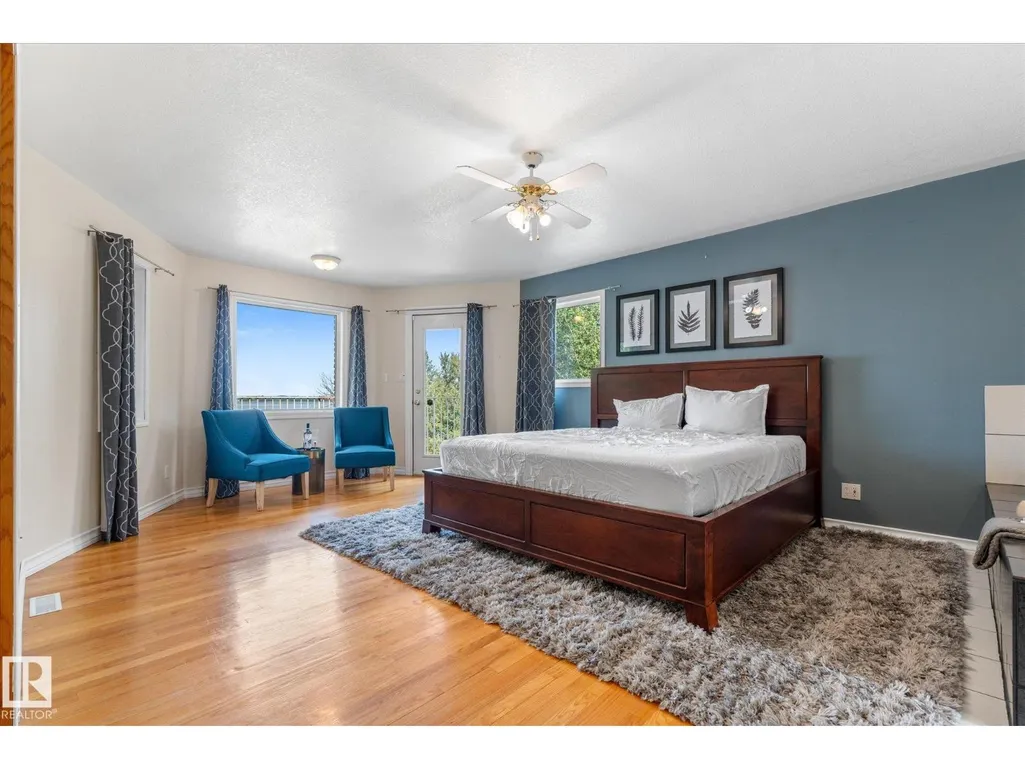
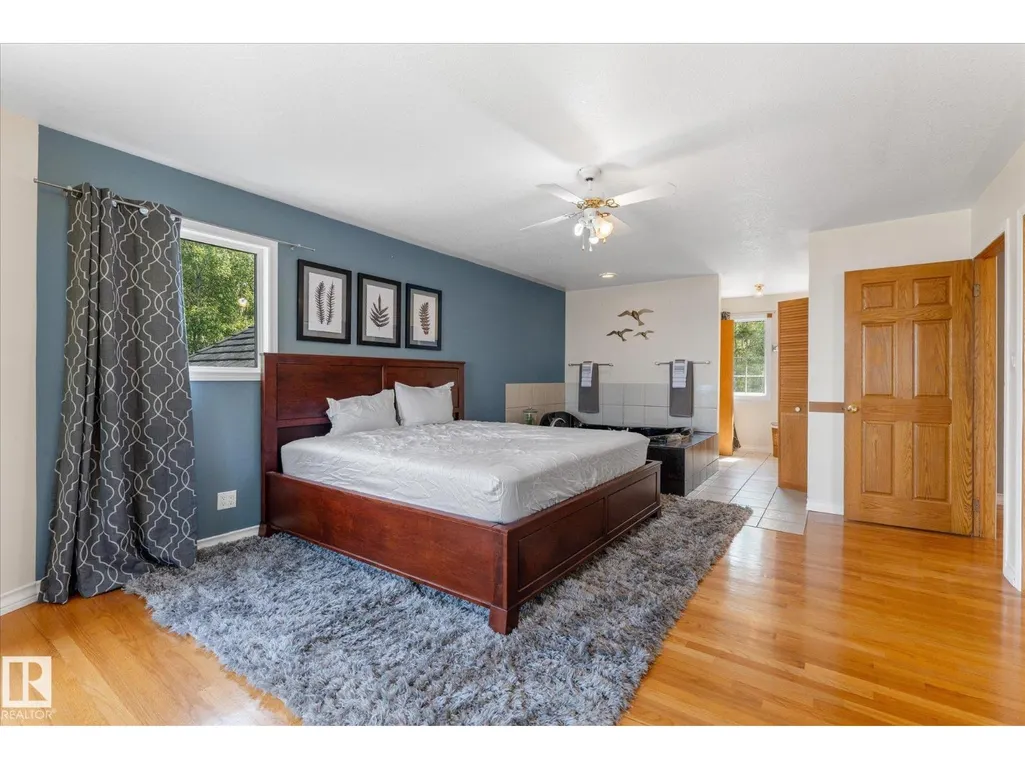
| Primary Bedroom | 4.26 m x 5.77 m | Upper Level | 5.77 m | |
| Recreation room | 11.46 m x 9.12 m | Basement | 9.12 m | |
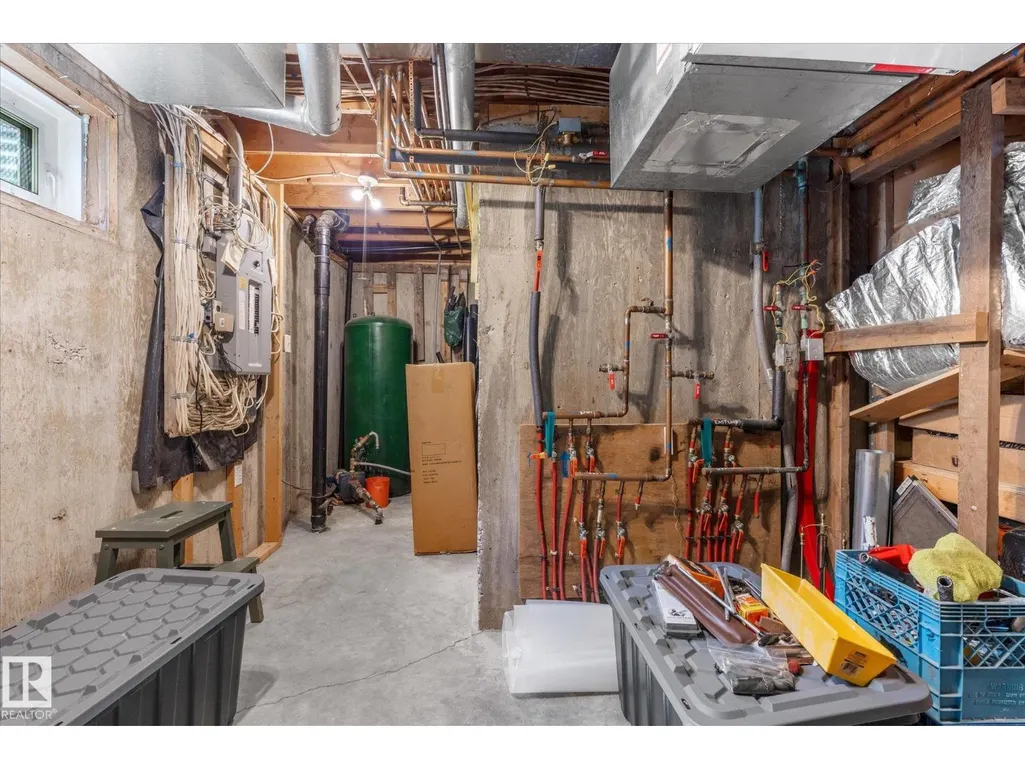
| Storage | 4.09 m x 3.62 m | Basement | 3.62 m | |
| Utility room | 6.22 m x 7.17 m | Basement | 7.17 m |
Amenities
- Views
- New Construction
- Adult 55+
- Lease To Own
- No Strata Fees
- Furnished
- Primary On Main
- Air Conditioning
- Seller Finance
- Green
- Fixer Upper
- Horse
- Golf
- Fireplace
- Deck
- Garage
- Basement
- Pool

Property vs Single Family Average in T7X 3G2
Price
Year Built
In The Neighbourhood
Just Listed
Rural Strathcona County
$ 699,000
- Type
- Single Family
- Size
- 1,957 SqFt
- Rooms
- 4 Beds + 1.5 Baths
Homes & Gardens Real Estate Limited
Just Listed
Rural Parkland County
$ 849,649
- Type
- Single Family
- Size
- 3,120 SqFt
- Rooms
- 7 Beds + 4.5 Baths
Century 21 Leading
Just Listed
Rural Sturgeon County
$ 774,900
- Type
- Single Family
- Size
- 1,509 SqFt
- Rooms
- 5 Beds + 3.5 Baths
RE/MAX Professionals
Just Listed
Rural Parkland County
$ 735,000
- Type
- Single Family
- Size
- 3,456 SqFt
- Rooms
- 5 Beds + 3.5 Baths
RE/MAX PREFERRED CHOICE
Just Listed
Rural Sturgeon County
$ 648,900
- Type
- Single Family
- Size
- 1,241 SqFt
- Rooms
- 4 Beds + 1.5 Baths
RE/MAX Excellence
Open House
Rural Parkland County
$ 650,000
- Type
- Single Family
- Size
- 2,048 SqFt
- Rooms
- 6 Beds + 3.5 Baths
Coldwell Banker Mountain Central
Just Listed
Rural Parkland County
$ 1,199,999
- Type
- Single Family
- Size
- 770 SqFt
- Rooms
- 2 Beds + 1 Baths
Royal LePage Noralta Real Estate
Just Listed
Rural Brazeau County
$ 632,500
- Type
- Single Family
- Size
- 1,200 SqFt
- Rooms
- 2 Beds + 2 Baths
RE/MAX Vision Realty
Just Listed
Fort Saskatchewan
$ 584,900
- Type
- Single Family
- Size
- 2,210 SqFt
- Rooms
- 3 Beds + 2.5 Baths
Real Broker
Just Listed
Rural Bonnyville M.D.
$ 379,000
- Type
- Single Family
- Size
- 1,703 SqFt
- Rooms
- 4 Beds + 3 Baths
RE/MAX Bonnyville Realty
Primary On Main
Rural Leduc County
$ 2,600,000
- Type
- Single Family
- Size
- 2,830 SqFt
- Rooms
- 4 Beds + 4.5 Baths
REMAX River City
Rural Lamont County
$ 629,900
- Type
- Single Family
- Size
- 2,159 SqFt
- Rooms
- 5 Beds + 3.5 Baths
MaxWell Devonshire Realty
Primary On Main
Rural Sturgeon County
$ 250,000
- Type
- Single Family
- Size
- 1,329 SqFt
- Rooms
- 3 Beds + 1 Baths
RE/MAX Real Estate
Primary On Main
Rural Barrhead County
$ 599,900
- Type
- Single Family
- Size
- 1,140 SqFt
- Rooms
- 3 Beds + 2 Baths
RE/MAX Results
