
Primary on Main
Address
20 Sherwood Drive, South Esk, NB
Price
$ 439,900
Property Attributes
- ID#NB136659
- TypeSingle Family
- Listing Status Active
- MunicipalitySouth Esk
- CitySouth Esk
- AreaSouth Esk
- Postal CodeE1V 4N4
- StyleSplit entry bungalow, 2 Level
- Year Built1986
- Price$ 439,900
- Bedrooms3+1
- Bathrooms2
- Half Bathrooms0
- Sqr Footage2135
- Lot Size1.47 Acres
Data Source:
Canadian Real Estate Association (CREA)
Property Description
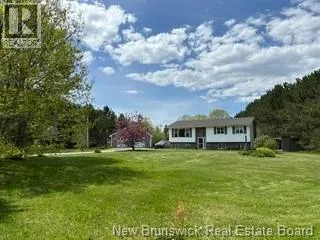
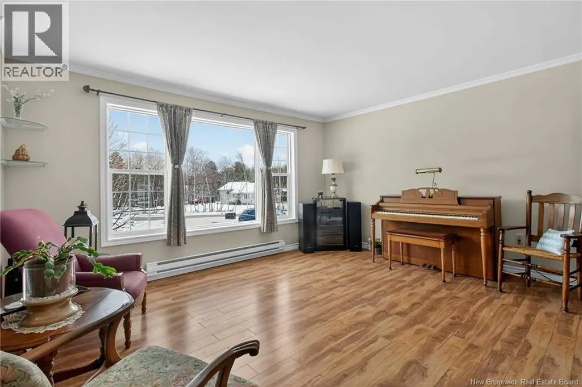
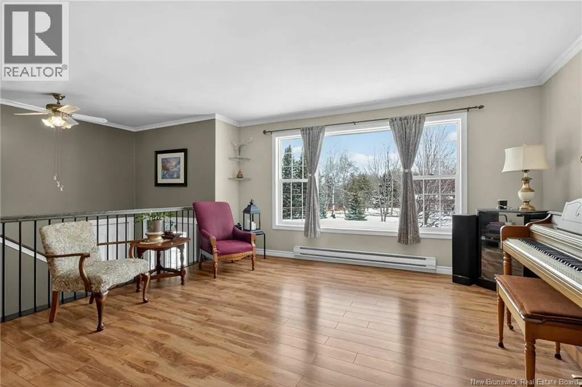
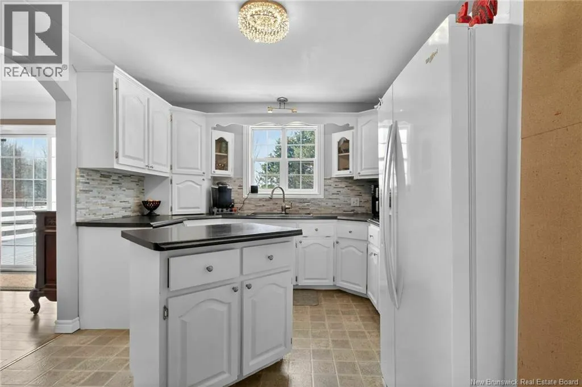
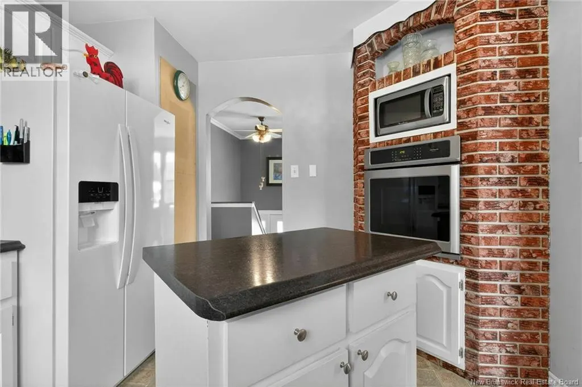
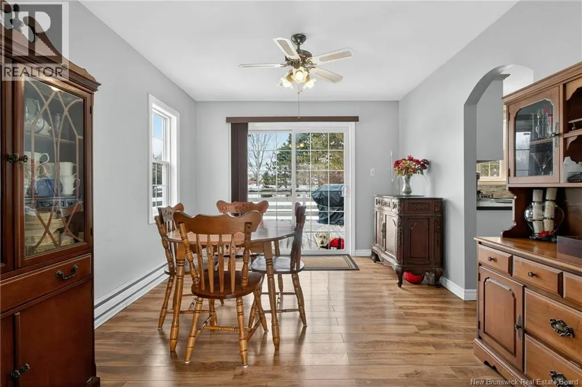
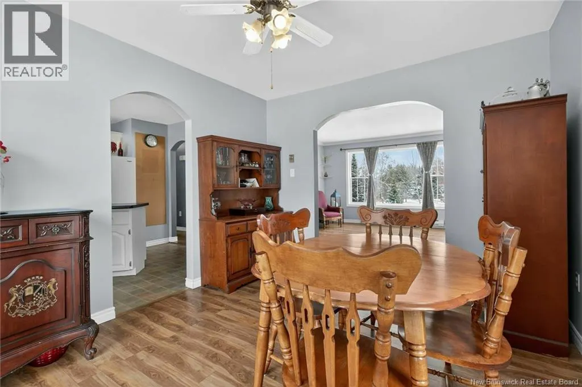
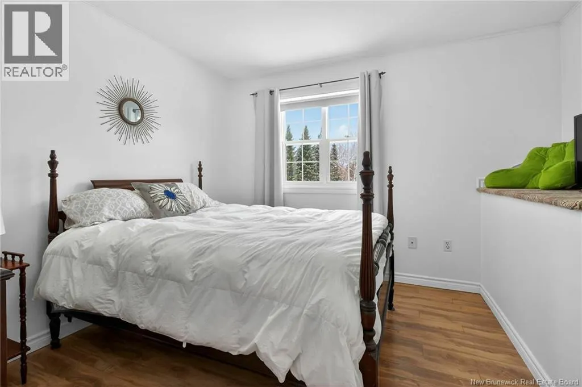
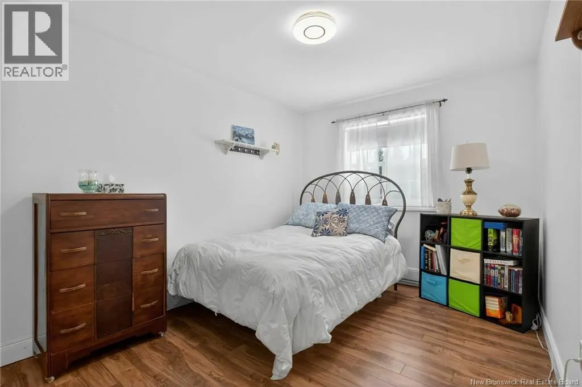
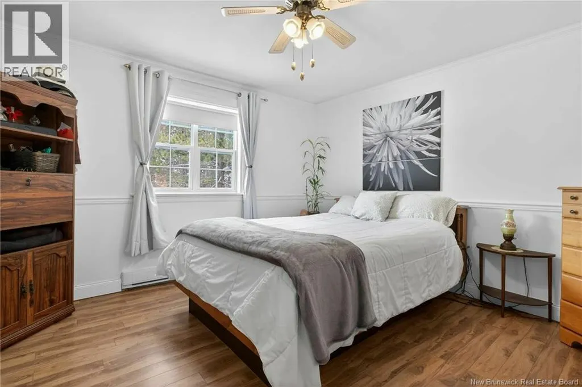
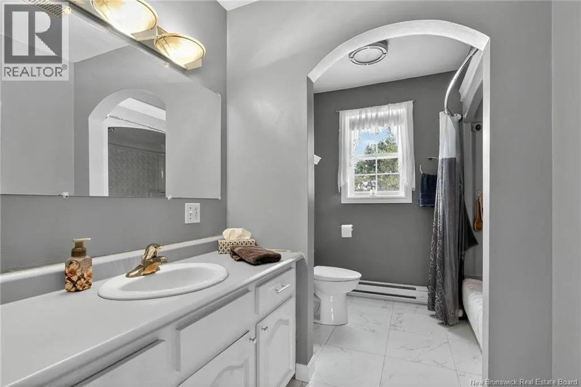
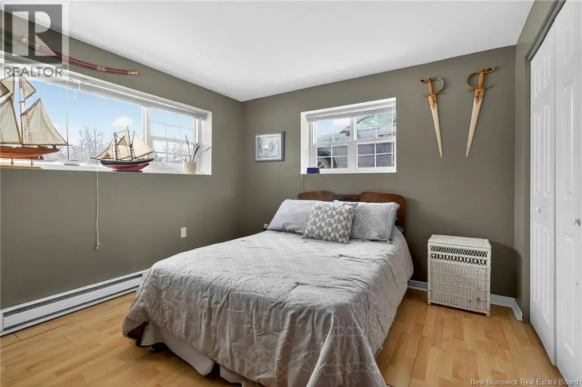
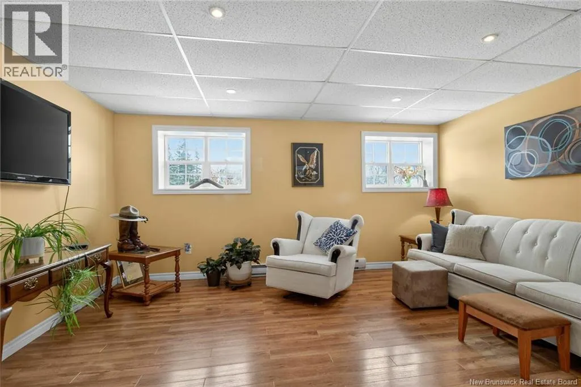
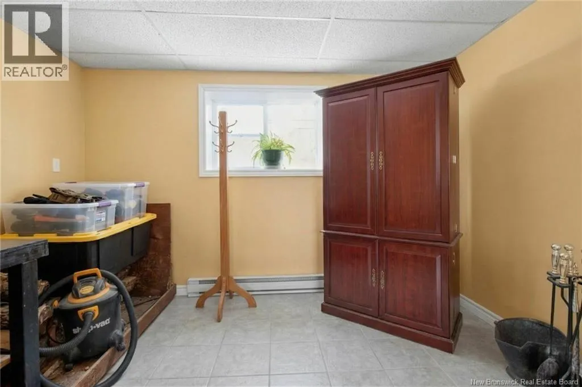
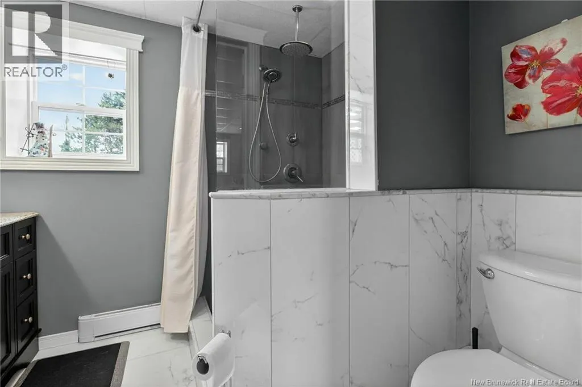
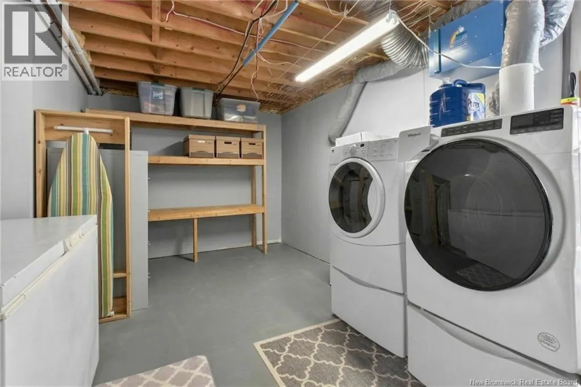
When Viewing This Property On Realtor.ca Please Click On The Multimedia or Virtual Tour Link For More Property Info. Welcome to your private escape in sought-after South Eskwhere country living meets convenience. Set on nearly 2 acres, this well-maintained 4-bed, 2-bath split-entry home offers over 2,400 sq. ft. of comfortable living. The bright main level features a spacious kitchen with island, dining area with deck access, and inviting living room, plus three bedrooms and a full bath. The finished lower level adds a large family room with wood stove, fourth bedroom or office, full bath, laundry, and ample storage. Enjoy outdoor living with a 16 x 20 deck, expansive yard, and nearby access to the Miramichi River for boating, fishing, and more. A detached 28 x 36 heated garage with upper storage is perfect for hobbyists. Located in a quiet subdivision just minutes from amenities, this property offers space, comfort, and lifestyleideal for families, outdoor enthusiasts, or anyone seeking a peaceful retreat with room to grow. (id:7434)
General Features
| Features | Balcony/Deck/Patio |
|---|---|
| Property Type | Single Family |
| Building Architectural Style | Split entry bungalow, 2 Level |
| Location Description | NB-420 to Sherwood Dr |
| Foundation Type | Concrete |
| Building Type | House |
| Ownership Type | Freehold |
| Building.StoriesTotal | 1 |
Interior Features
| Building Fireplace Present | False |
|---|---|
| Building Heating Type | Baseboard heaters, Stove |
| Building Heating Fuel | Electric, Wood |
| Construction Style Attachment | Detached |
| Flooring Type | Ceramic, Laminate, Vinyl |
| Living Area Range | 2135 |
| Bedrooms | 3+1 |
Exterior Features
| Sewer | Septic System |
|---|---|
| Exterior Finish | Brick, Vinyl |
Room Details
| Room | Dimensions | Level | Flooring | Details |
|---|---|---|---|---|
| 3pc Bathroom | 6'11'' x 8'8'' | Basement | ||
| 4pc Bathroom | 12'6'' x 7'11'' | Main level | ||
| Bedroom | 10'9'' x 9'4'' | Main level | ||
| Dining room | 12'6'' x 10'4'' | Main level | ||
| Kitchen | 12'6'' x 10'5'' | Main level | ||
| Living room | 14'0'' x 14'8'' | Main level | ||
| Primary Bedroom | 12'5'' x 12'10'' | Main level | ||
| Recreation room | 23'6'' x 20'4'' | Basement |
Amenities
- Views
- New Construction
- Adult 55+
- Lease To Own
- No Strata Fees
- Furnished
- Primary On Main
- Air Conditioning
- Seller Finance
- Green
- Fixer Upper
- Horse
- Golf
- Fireplace
- Deck
- Garage
- Basement
- Pool

Property vs Single Family Average in E1V 4N4
Price
Year Built
