
Address
66 Route 772, Stuart Town, NB
Price
$ 269,000
Property Attributes
- ID#NB139267
- TypeSingle Family
- Listing Status Active
- MunicipalityStuart Town
- CityStuart Town
- AreaStuart Town
- Postal CodeE5V 1H3
- Style
- Price$ 269,000
- Bedrooms2
- Bathrooms2
- Half Bathrooms0
- Sqr Footage1200
Data Source:
Canadian Real Estate Association (CREA)
Property Description
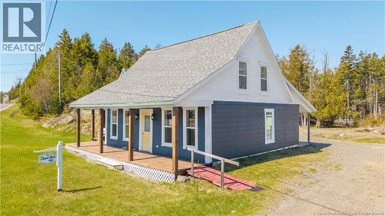
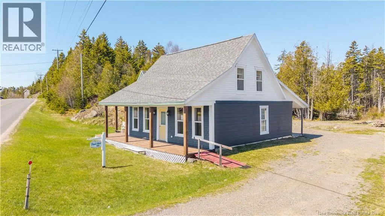
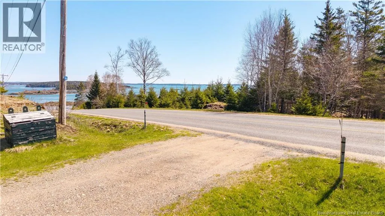
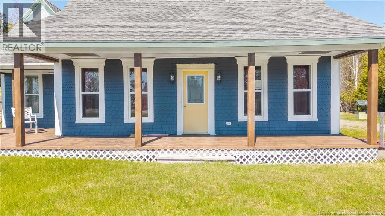
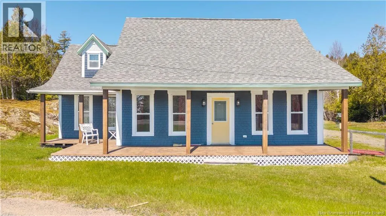
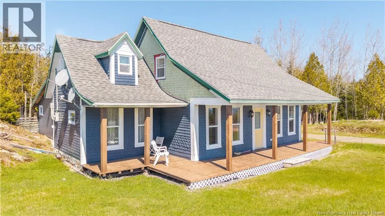
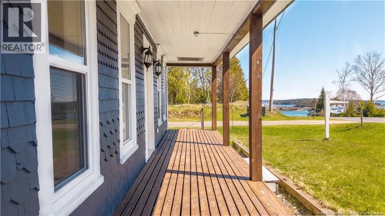
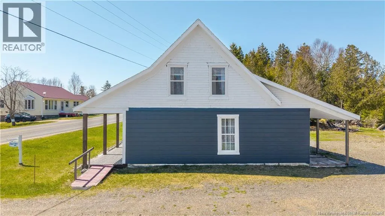
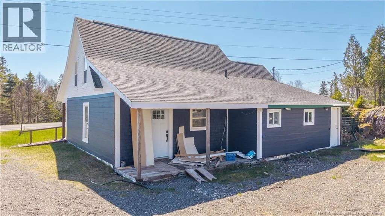
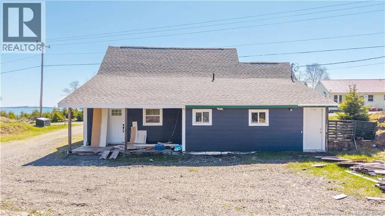
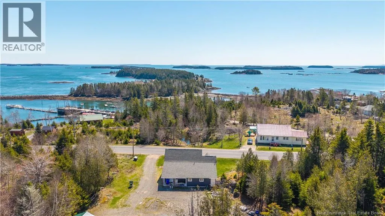
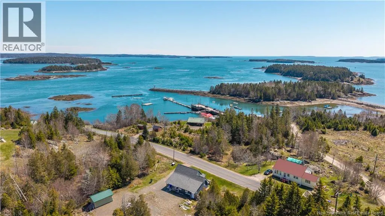
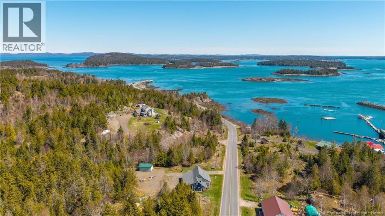
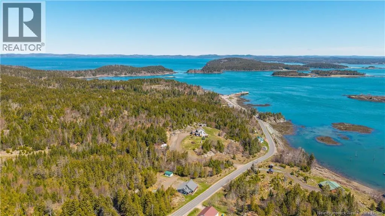
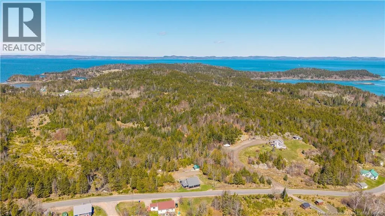
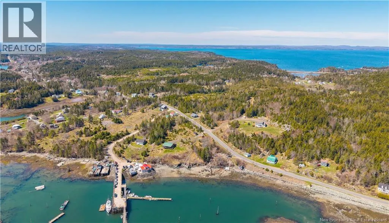
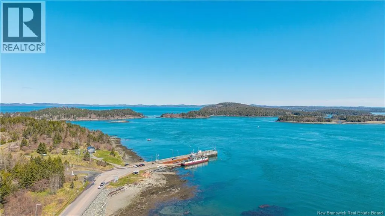
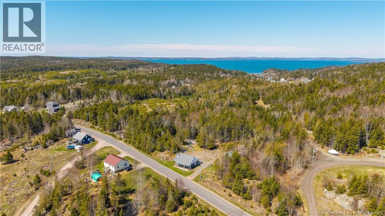
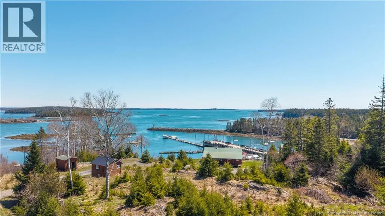
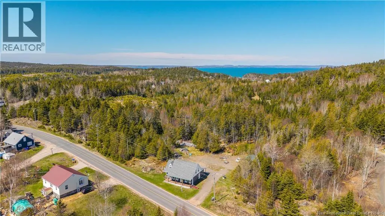
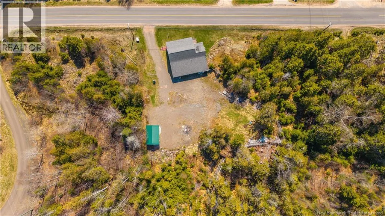
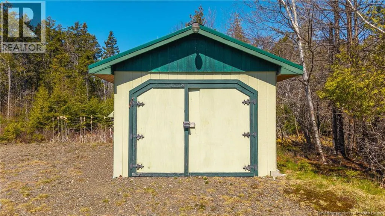
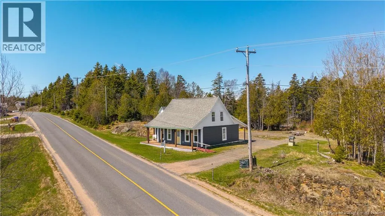
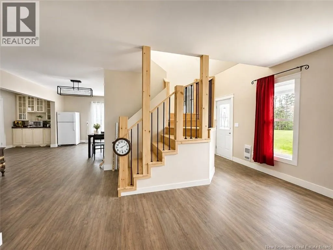
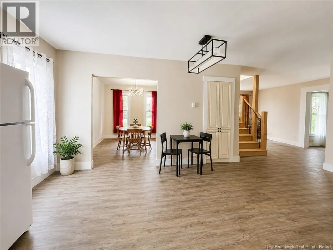
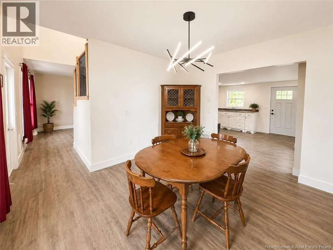
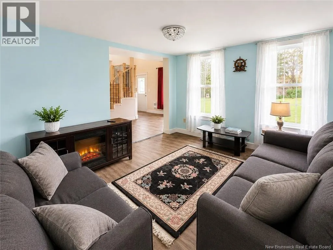
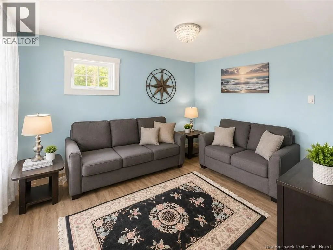
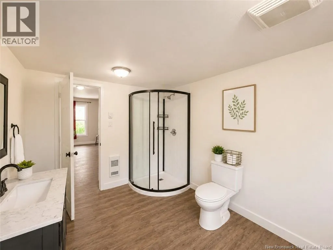
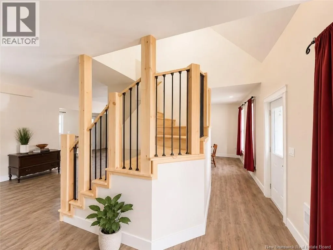
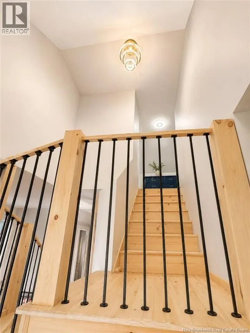
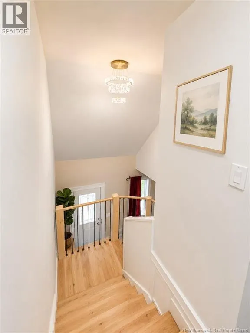
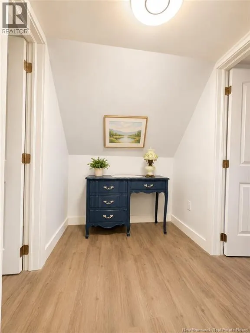
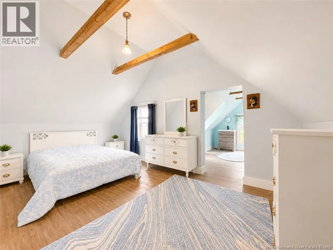
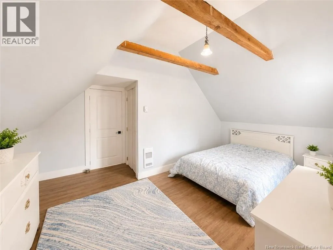
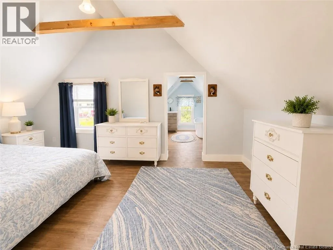
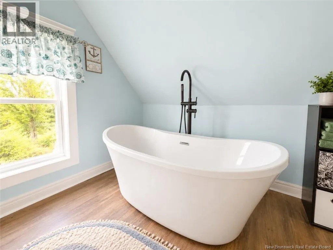
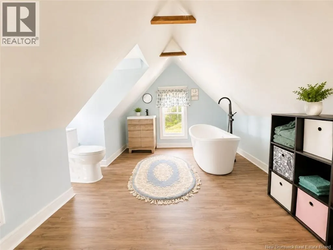
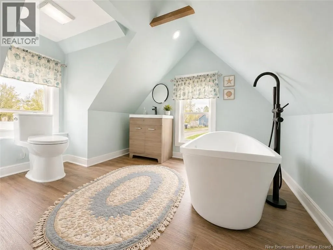
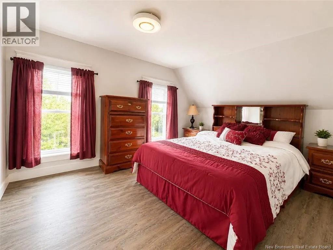
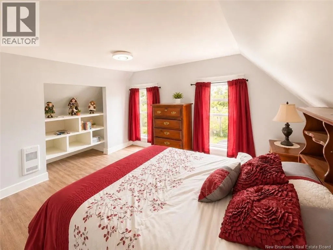
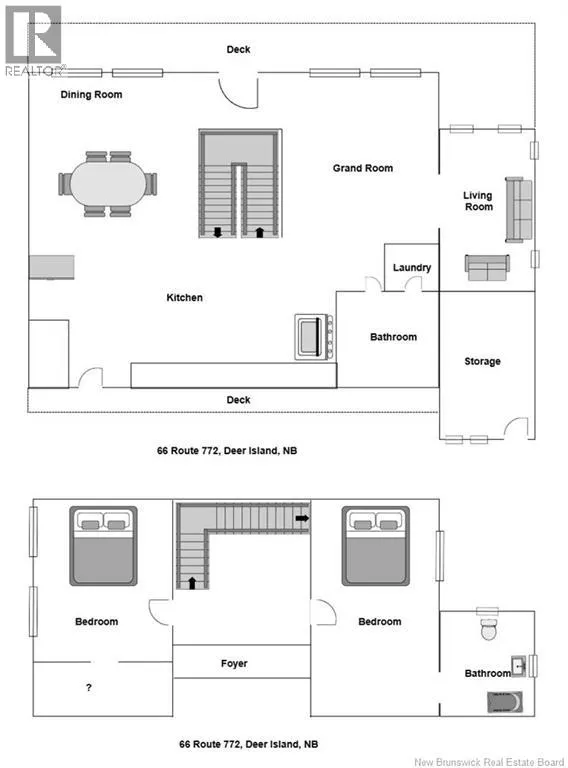
Welcome to 66 Route 772 on beautiful Deer Island, a stunning seaside retreat perfectly positioned just up the hill from the Deer Island ferry terminal, where breathtaking ocean views and island charm greet you the moment you arrive. Set in one of the islands most picturesque locations, this spacious home offers an inviting open-concept layout designed for both comfortable everyday living and entertaining. The grand staircase winds gracefully to the second level, creating a beautiful architectural focal point the moment you step inside. The main floor features a bright open sitting area, formal living room, elegant formal dining room, full bathroom, and a separate laundry area for added convenience. Large windows throughout the home capture natural light and showcase the surrounding coastal scenery. Upstairs, the airy foyer leads to generously sized bedrooms, including a spacious primary suite featuring cathedral ceilings with exposed wood beams, a large walk-in closet, and a luxurious ensuite complete with a relaxing soaker tub the perfect place to unwind after a day by the sea. Whether you are looking for a year-round residence, island getaway, or a unique coastal property with character and views, 66 Route 772 offers the perfect blend of comfort, charm, and East Coast living. (id:7434)
General Features
| Property Type | Single Family |
|---|---|
| Location Description | From the Deer Island Ferry Keep on Route 772, Property on the right hand side as your going up to the top of the hill. |
| Foundation Type | None |
| Building Type | House |
| Ownership Type | Freehold |
| Building.StoriesTotal | 1.5 |
Interior Features
| Building Fireplace Present | False |
|---|---|
| Building Heating Type | Baseboard heaters |
| Basement Type | Crawl space |
| Construction Style Attachment | Detached |
| Living Area Range | 1200 |
| Bedrooms | 2 |
Exterior Features
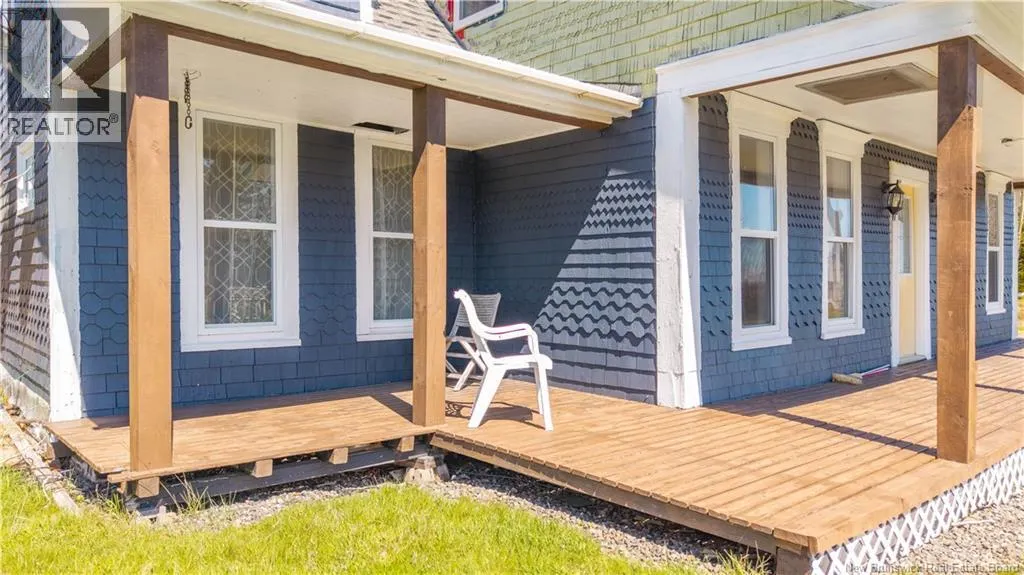
| Exterior Finish | Wood |
|---|
Room Details
| Room | Dimensions | Level | Flooring | Details |
|---|---|---|---|---|
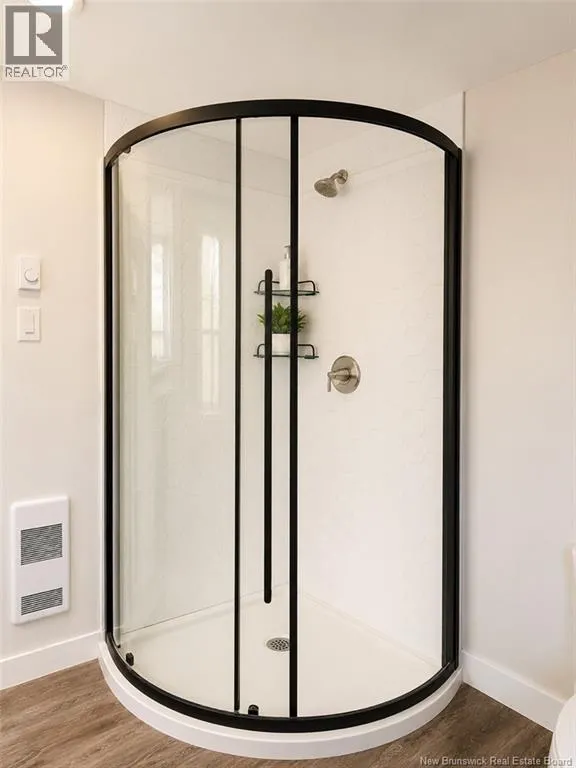
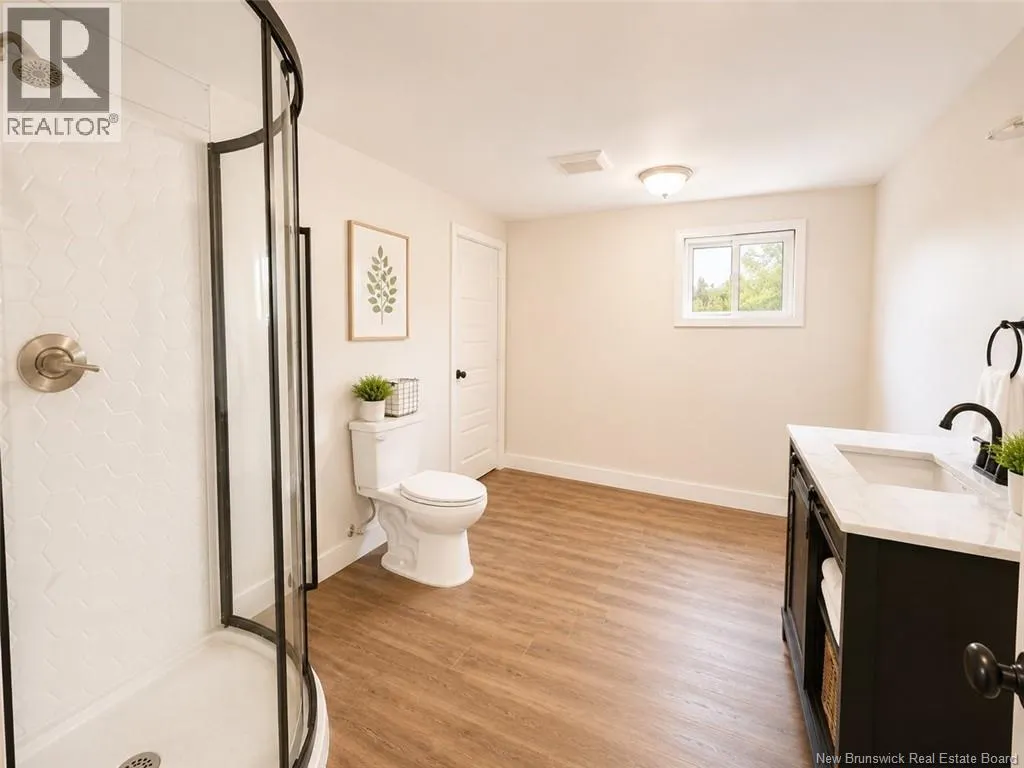
| 3pc Bathroom | 8'7'' x 11'11'' | Main level | ||
| Bedroom | 8'7'' x 15'2'' | Second level | ||
| Dining room | 12'2'' x 11'1'' | Main level | ||
| Foyer | 5'9'' x 5'10'' | Second level | ||
| Great room | 8'5'' x 15'1'' | Main level | ||
| Kitchen | 17' x 5'4'' | Main level | ||
| Laundry room | 6'5'' x 5'8'' | Main level | ||
| Living room | 11' x 12'3'' | Main level | ||
| Storage | 11'11'' x 12'3'' | Main level |
Amenities
- Views
- New Construction
- Adult 55+
- Lease To Own
- No Strata Fees
- Furnished
- Primary On Main
- Air Conditioning
- Seller Finance
- Green
- Fixer Upper
- Horse
- Golf
- Fireplace
- Deck
- Garage
- Basement
- Pool

Property vs Single Family Average in E5V 1H3
Price
