
Views - Primary on Main
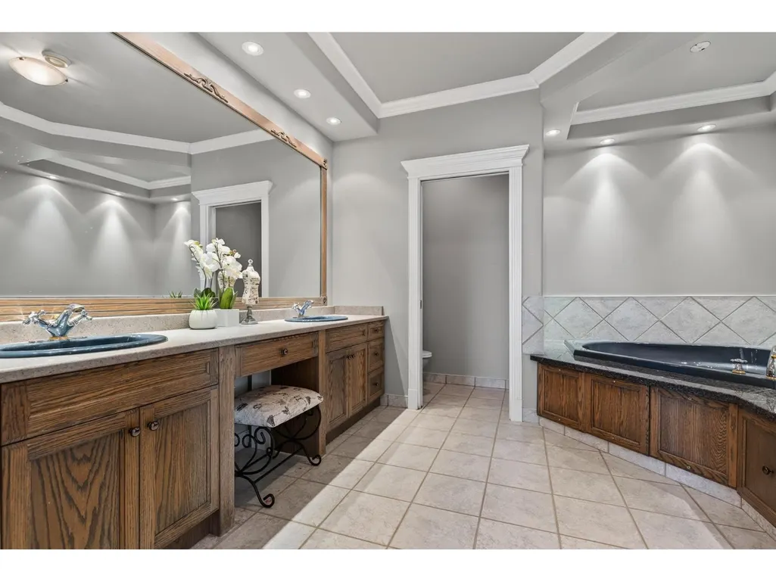
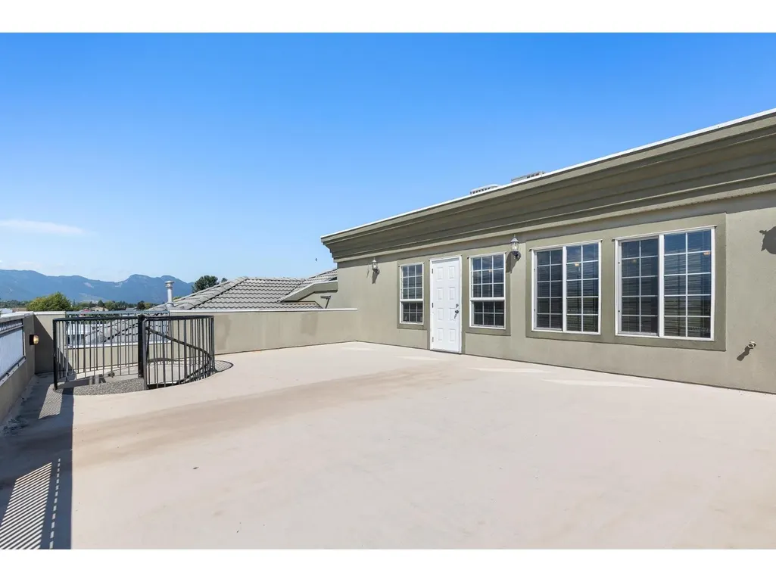
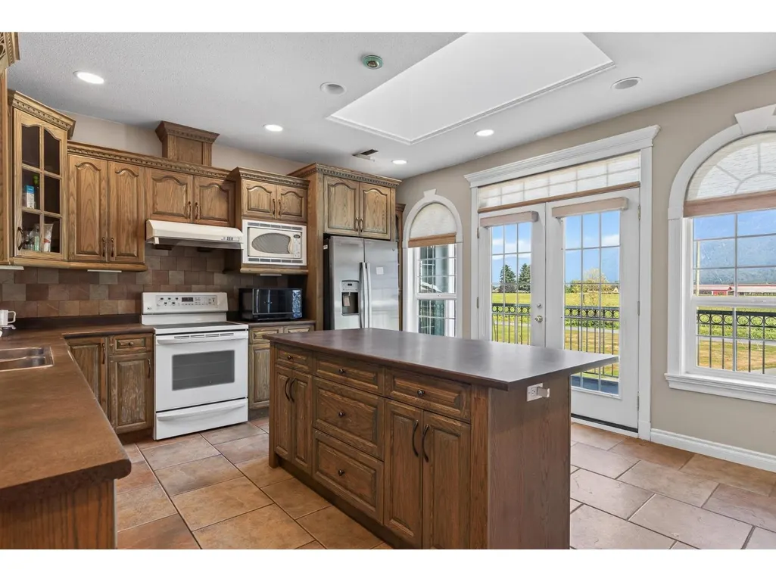
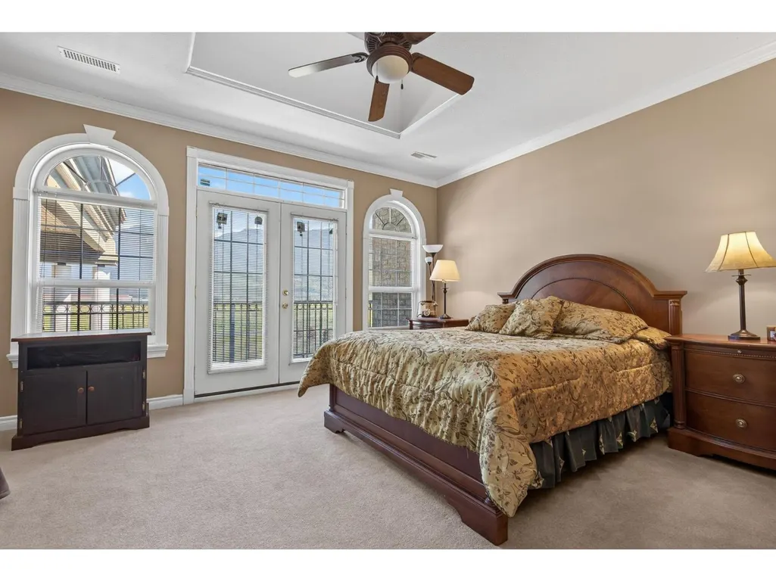
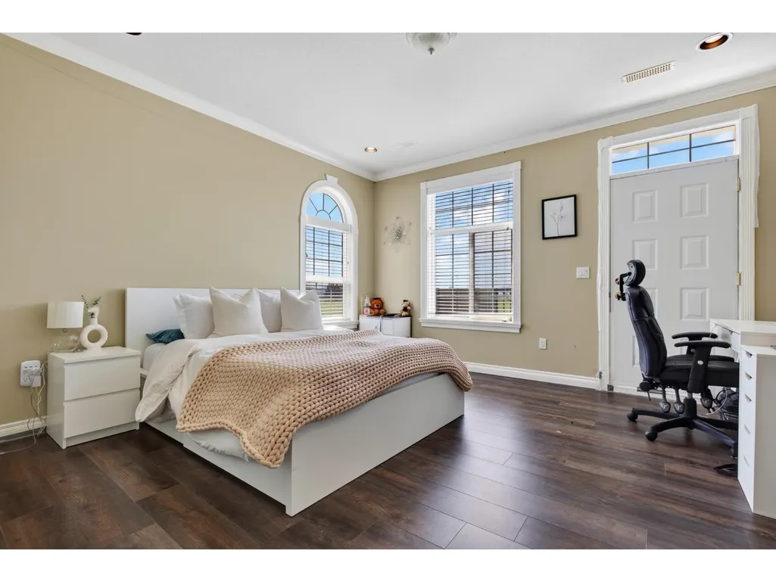
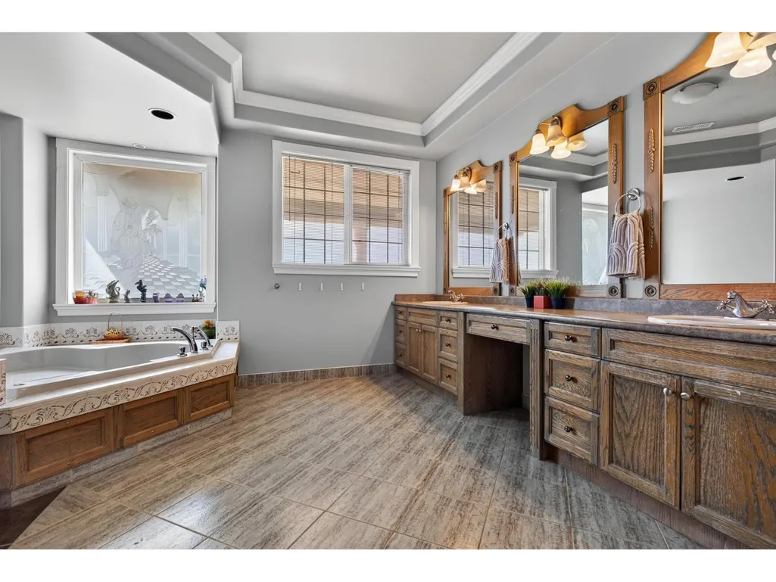
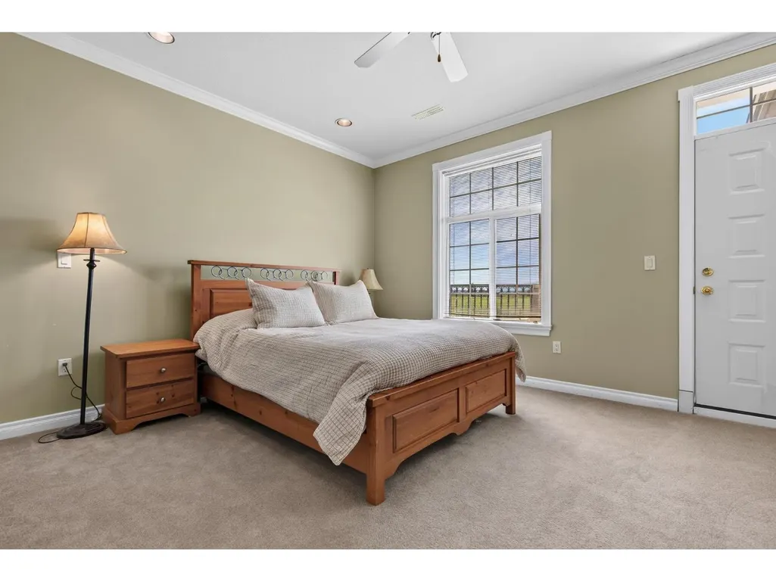
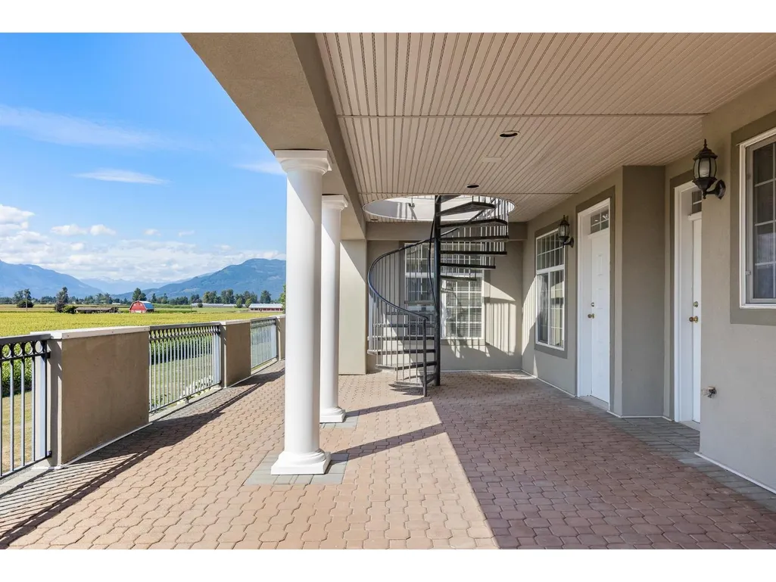
Address
8703 Upper Prairie Road|east Chilliwack, Chilliwack, BC
Price
$ 5,498,888
Property Attributes
- ID#R3155849
- TypeSingle Family
- Listing Status Active
- MunicipalityChilliwack
- CityChilliwack
- AreaChilliwack
- Postal CodeV2P 6H3
- Style
- Year Built1997
- Price$ 5,498,888
- Bedrooms8
- Bathrooms11
- Half Bathrooms0
- Sqr Footage11217
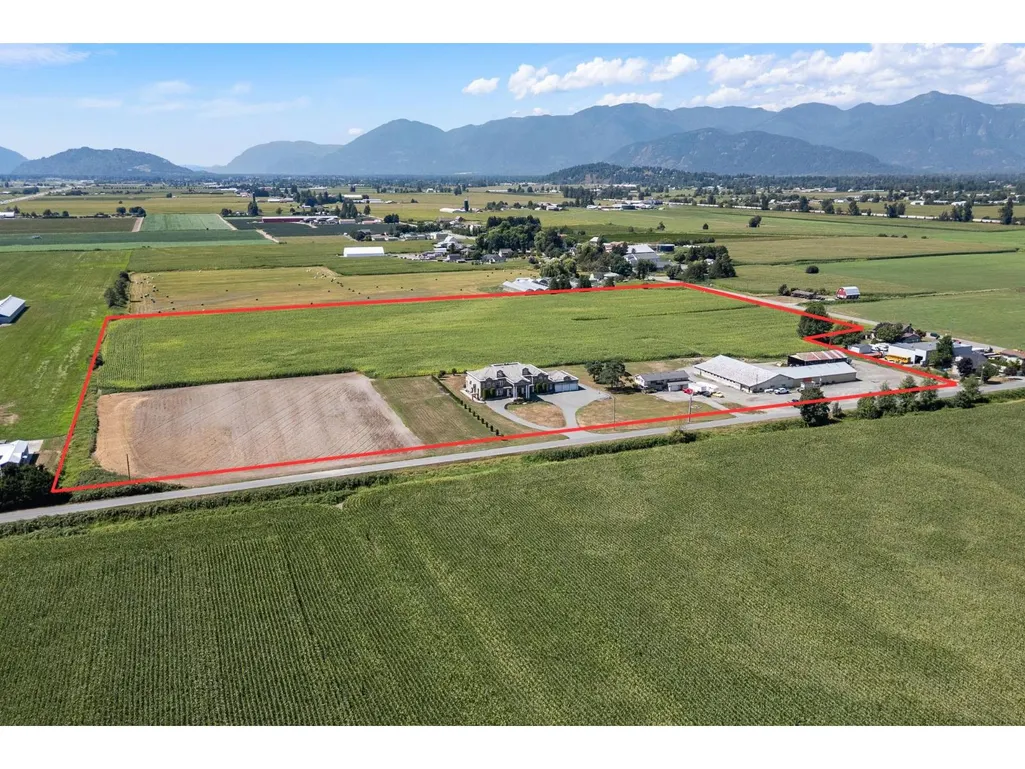
- Lot Size29 Acres
Data Source:
Canadian Real Estate Association (CREA)
Property Description
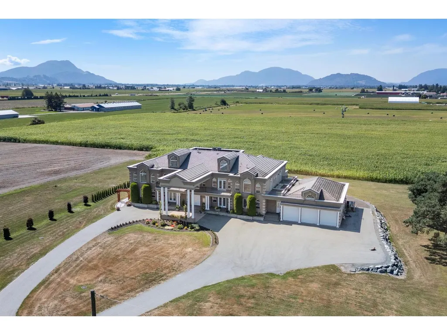
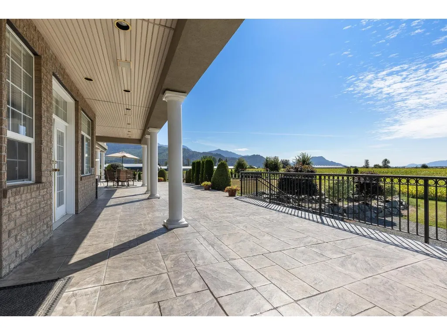
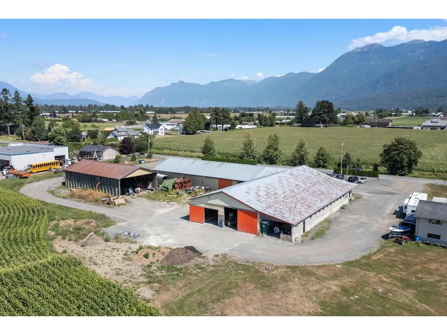
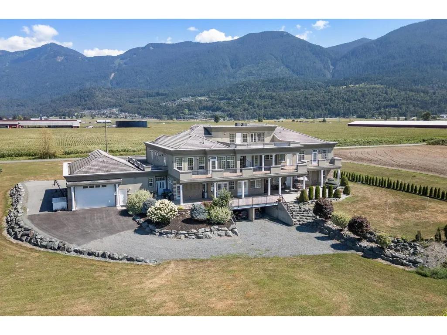
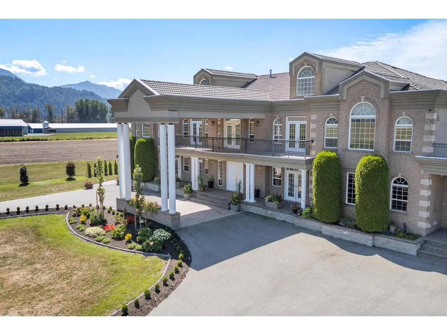
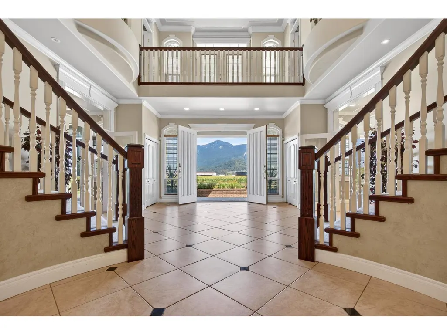
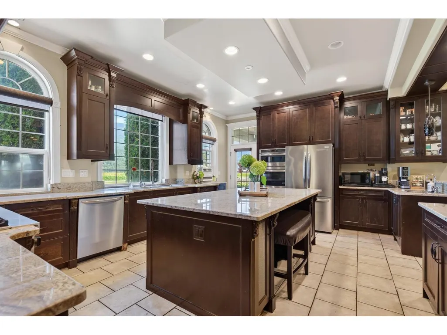
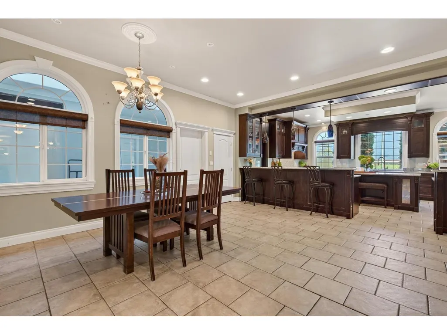
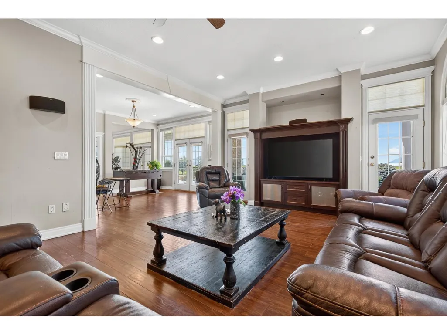
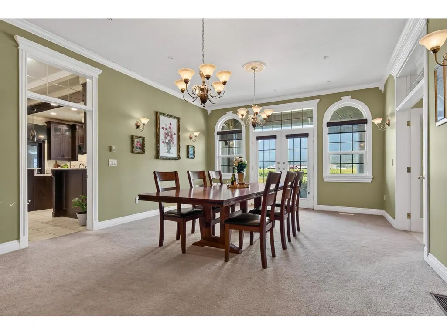
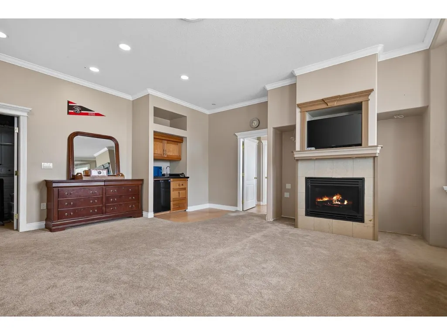
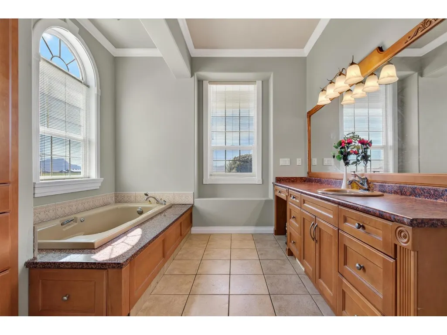
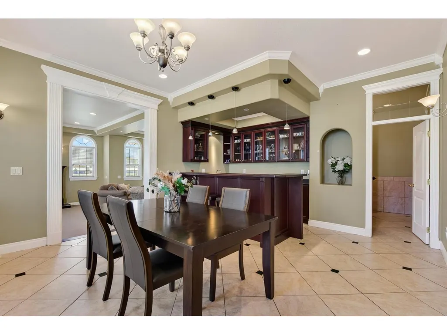
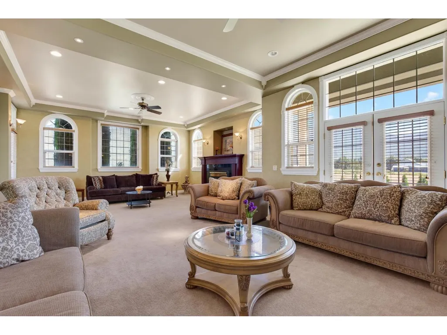
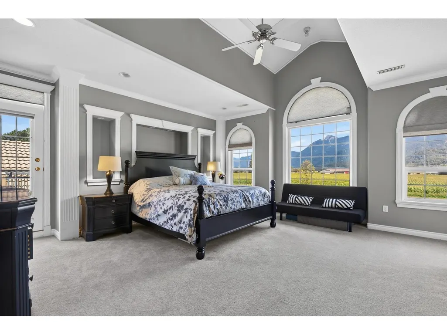
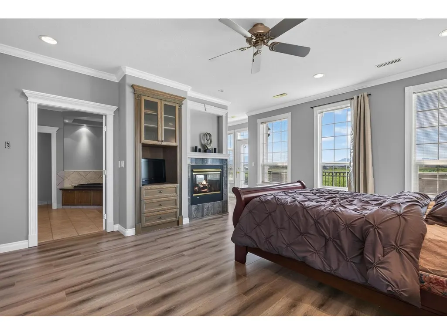
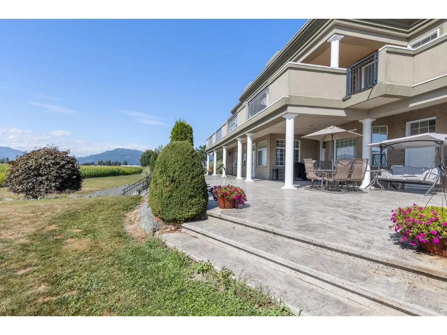
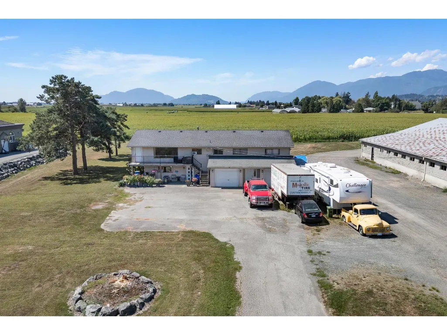
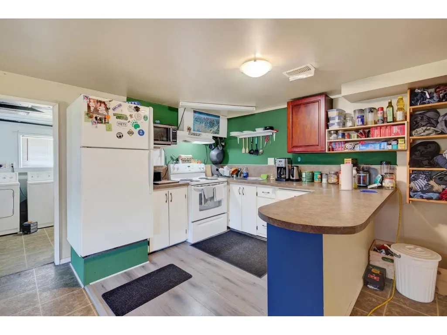
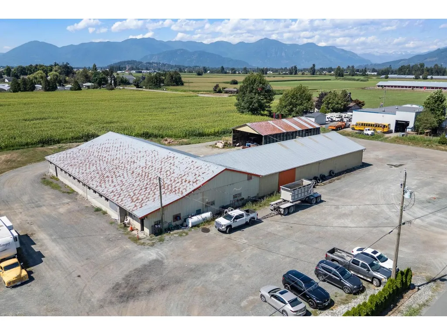
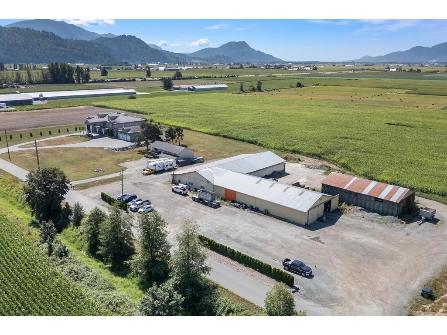
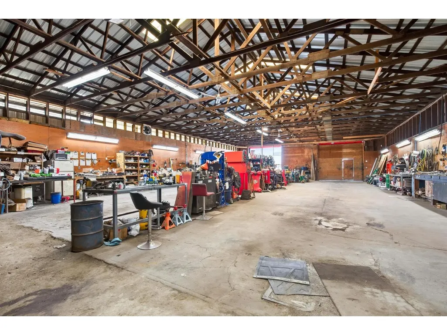
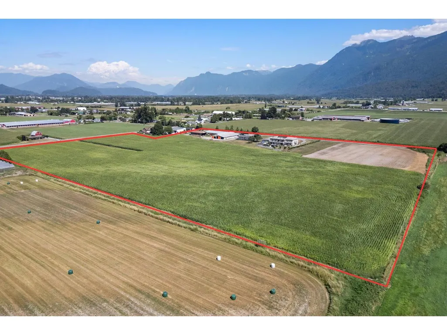
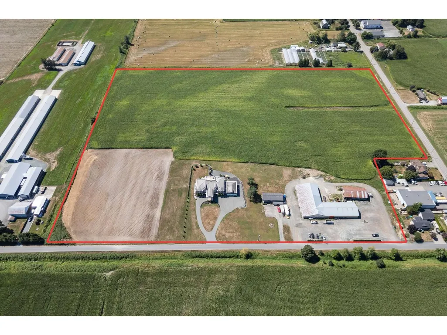
29-ACRE MULTI-GENERATIONAL ESTATE with TRUCK PARKING, SHOPS & INCOME! Ideal for extended families, business owners & investors. The luxurious 11,000+ sq ft main home offers high-end finishes throughout, 8 bedrooms, 5 primary suites, 11 bathrooms & a 5,400 sq ft unfinished basement. Separate updated 5-bedroom home with 1-bedroom suite offers rental income. Approx. 14,000 sq ft of additional building space includes TWO 48'x104' buildings, 40'x70' & 20'x64' buildings"-ideal for large shops, storage & indoor semi-truck/trailer parking. Endless revenue-generating potential! CITY WATER, 5 mins to HWY 1, school bus route & mountain views. Full feature sheet available. Private tours by appointment. * PREC - Personal Real Estate Corporation (id:7434)
General Features
| Property Type | Single Family |
|---|---|
| Building Amenities | Laundry - In Suite |
| Building Appliances | Washer, Dryer, Refrigerator, Stove, Dishwasher |
| Building Cooling Type | Central air conditioning |
| Building Type | House |
| Ownership Type | Freehold |
| Building.StoriesTotal | 4 |
Interior Features
| Building Fireplace Present | True |
|---|---|
| Building Fireplace Total | 6 |
| Building Heating Type | Forced air |
| Building Heating Fuel | Natural gas |
| Basement Development | Unfinished |
| Basement Type | Full (Unfinished) |
| Construction Style Attachment | Detached |
| Living Area Range | 11217 |
| Bedrooms | 8 |
Exterior Features
| ViewType | Mountain view |
|---|
Room Details
| Room | Dimensions | Level | Flooring | Details |
|---|---|---|---|---|
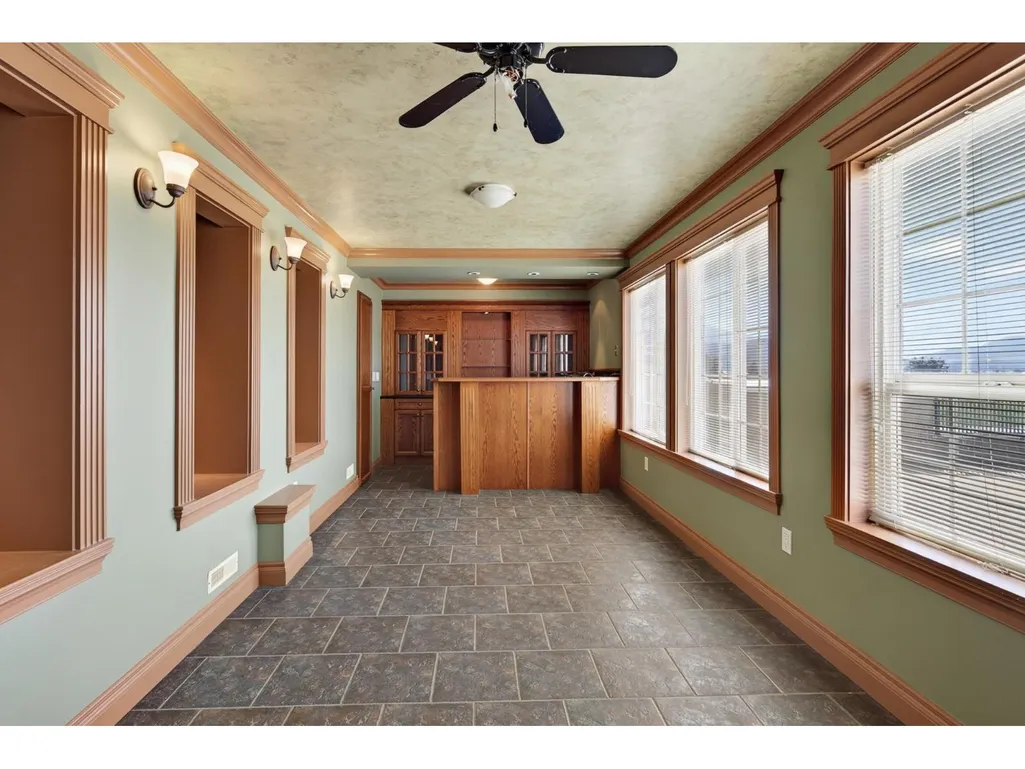
| Beverage room | 15 ft ,8 in x 8 ft ,3 in | Main level | 8 ft ,3 in | |
| Den | 13 ft x 10 ft ,9 in | Main level | 10 ft ,9 in | |
| Dining room | 13 ft ,10 in x 22 ft ,9 in | Main level | 22 ft ,9 in | |
| Family room | 13 ft ,2 in x 25 ft ,11 in | Main level | 25 ft ,11 in | |
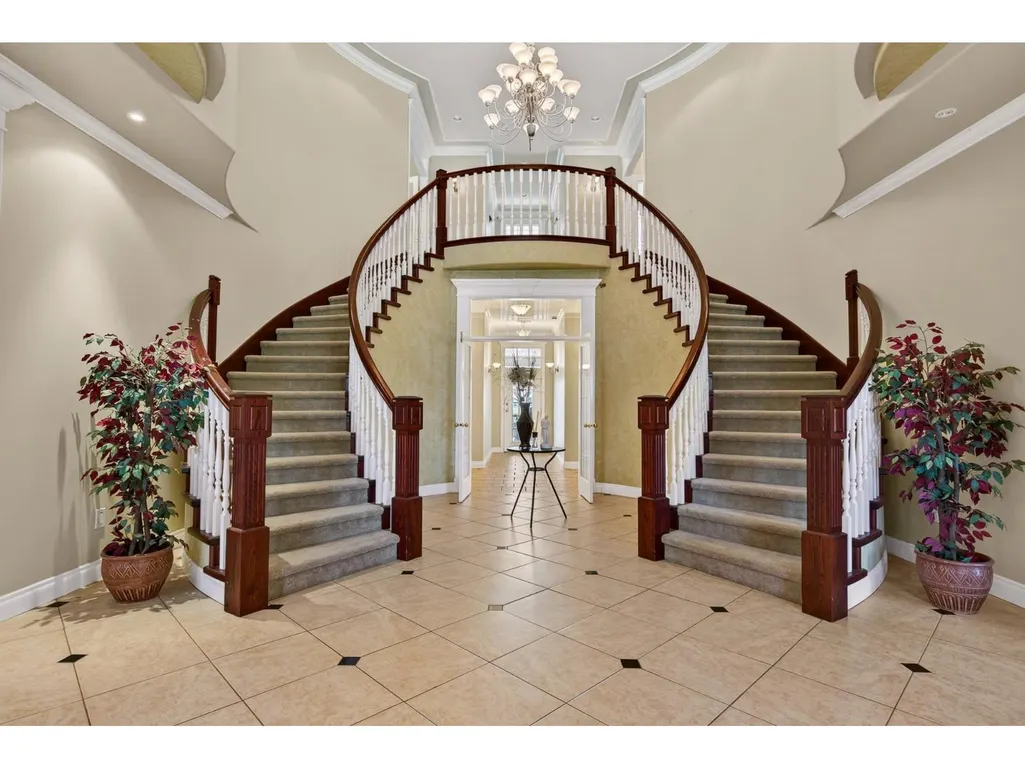
| Foyer | 19 ft ,8 in x 24 ft ,9 in | Main level | 24 ft ,9 in | |
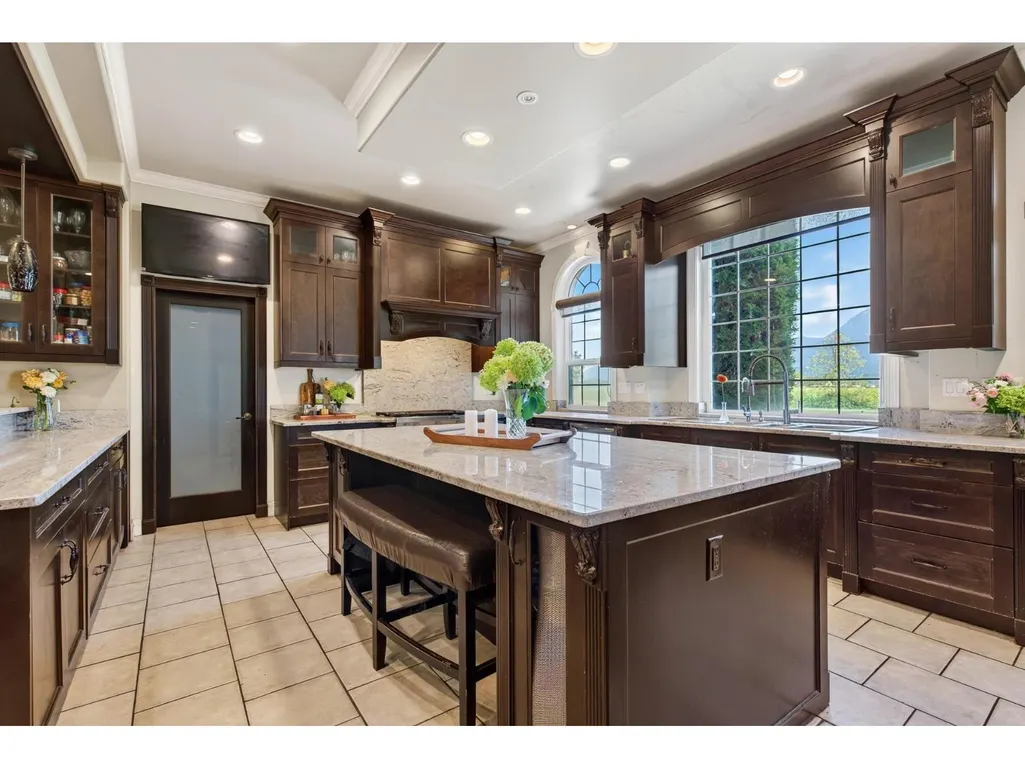
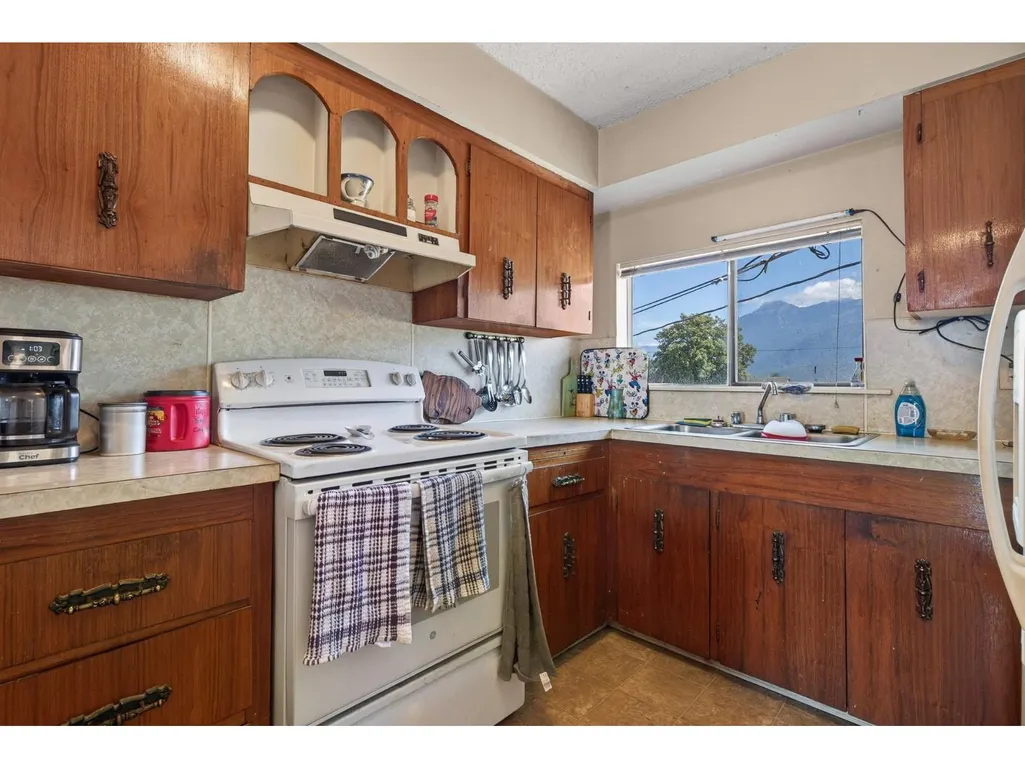
| Kitchen | 5 ft ,6 in x 9 ft ,10 in | Main level | 9 ft ,10 in | |
| Laundry room | 9 ft ,7 in x 10 ft ,8 in | Main level | 10 ft ,8 in | |
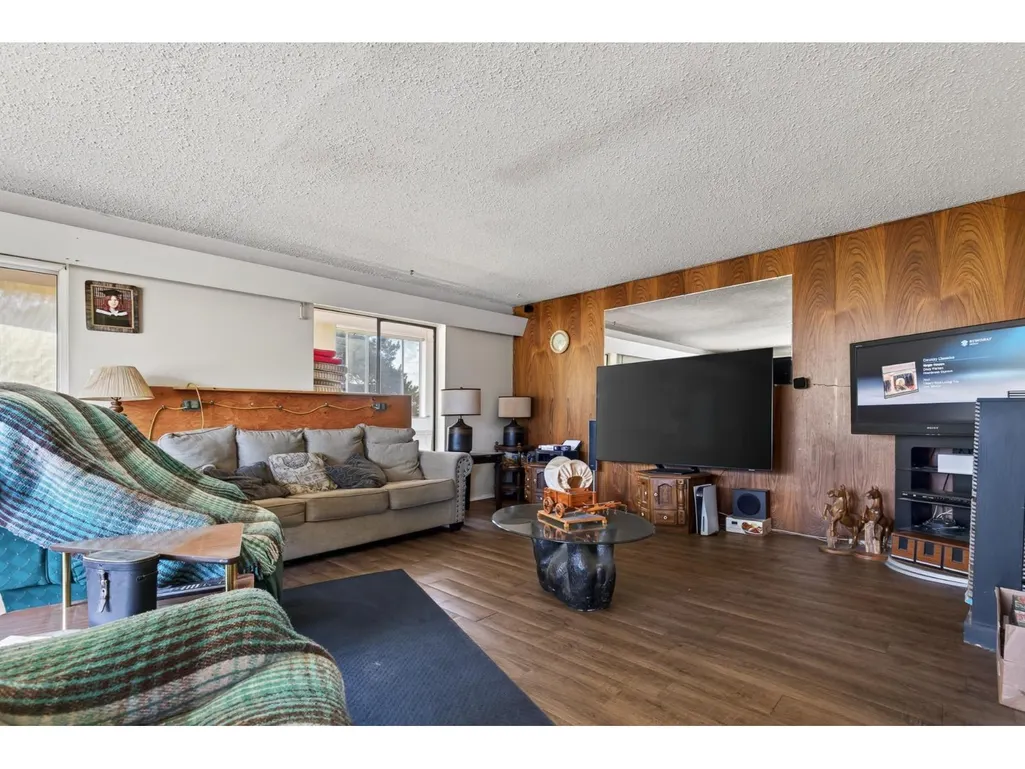
| Living room | 19 ft ,6 in x 17 ft ,6 in | Main level | 17 ft ,6 in | |
| Office | 12 ft ,10 in x 15 ft ,3 in | Main level | 15 ft ,3 in | |
| Other | 10 ft ,10 in x 7 ft ,11 in | Above | 7 ft ,11 in | |
| Primary Bedroom | 17 ft ,11 in x 21 ft ,5 in | Main level | 21 ft ,5 in | |
| Recreational, Games room | 12 ft ,11 in x 14 ft | Main level | 14 ft | |
| Storage | 10 ft ,6 in x 7 ft ,3 in | Main level | 7 ft ,3 in |
Amenities
- Views
- New Construction
- Adult 55+
- Lease To Own
- No Strata Fees
- Furnished
- Primary On Main
- Air Conditioning
- Seller Finance
- Green
- Fixer Upper
- Horse
- Golf
- Fireplace
- Deck
- Garage
- Basement
- Pool

Property vs Single Family Average in V2P 6H3
Price
Year Built
