
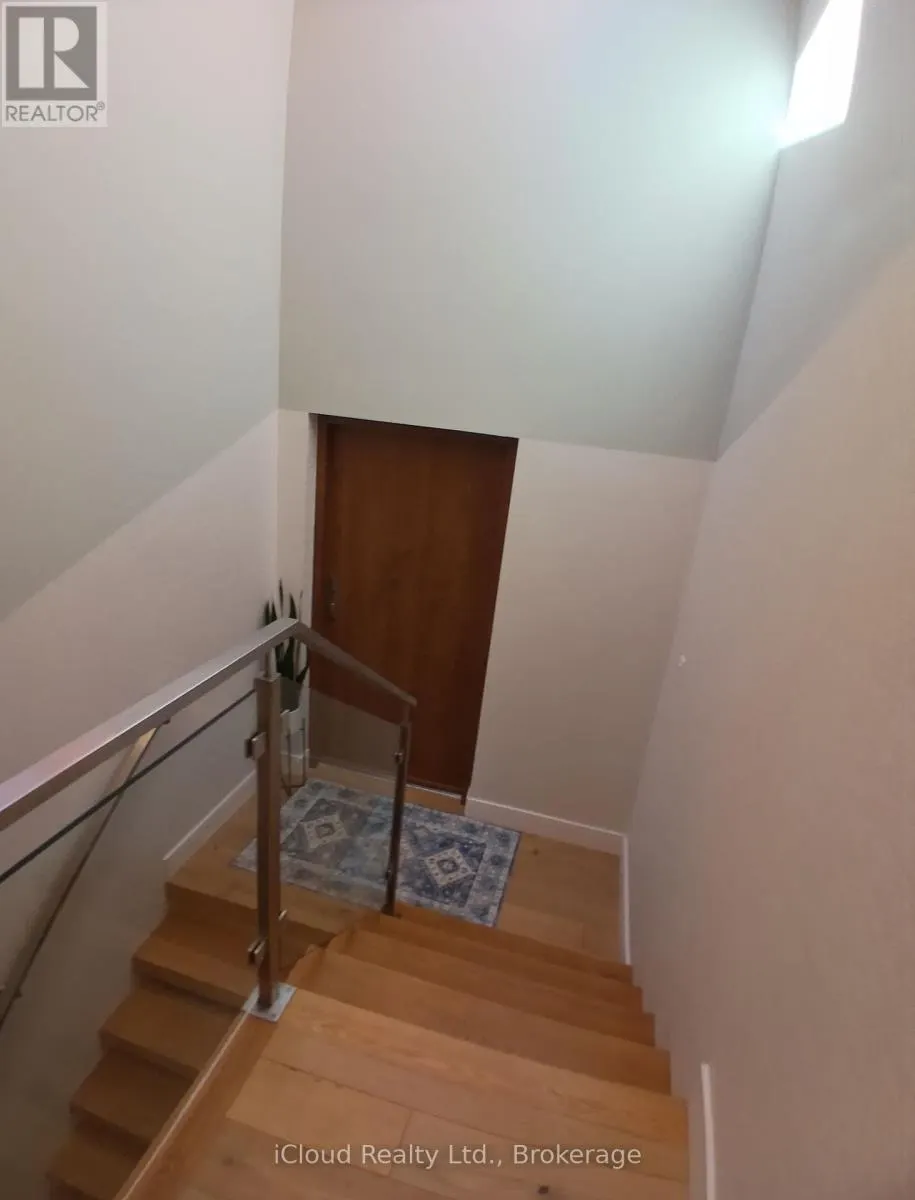
Address
2216 Champlain Road, Tiny, ON
Price
$ 2,600
Property Attributes
- ID#S13733500
- TypeSingle Family
- Listing Status Active
- MunicipalityTiny
- CityTiny
- AreaRural Tiny
- NeighbourhoodRural Tiny
- Postal CodeL9M 0C4
- Style
- Price$ 2,600
- Bedrooms4
- Bathrooms3
- Half Bathrooms0
Data Source:
Canadian Real Estate Association (CREA)
Property Description
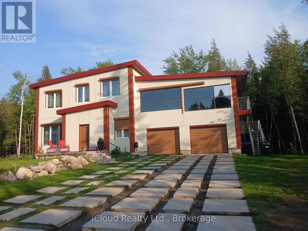
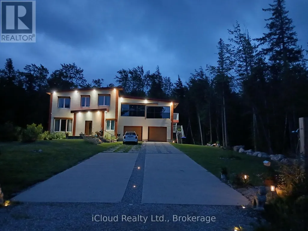
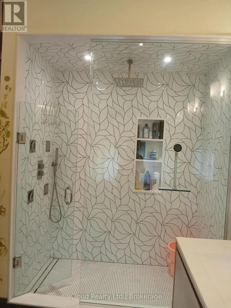
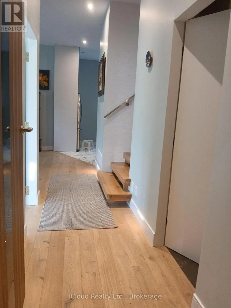
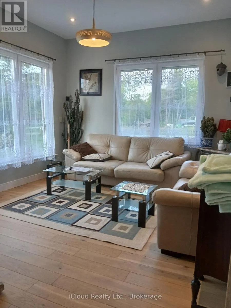
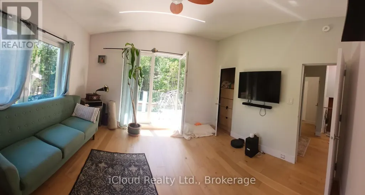
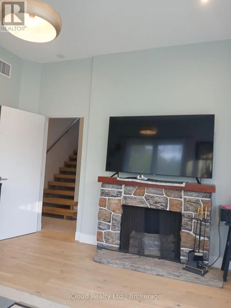
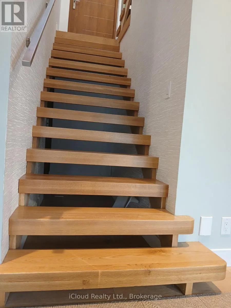
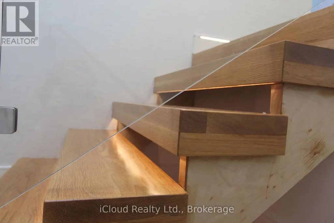
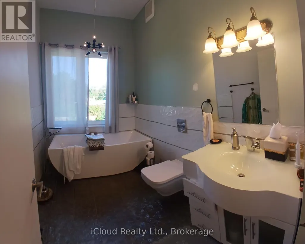
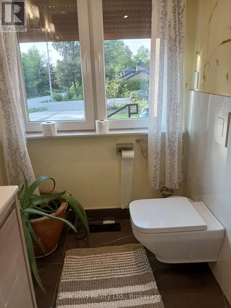
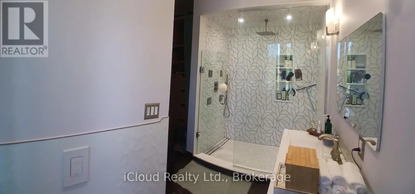
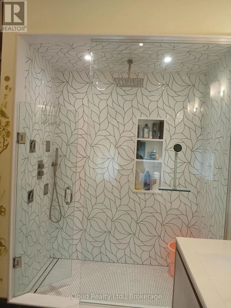
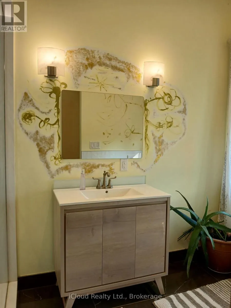
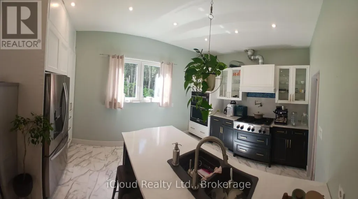
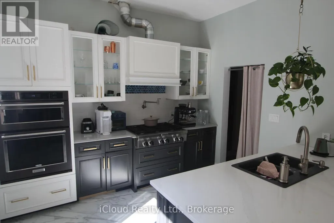
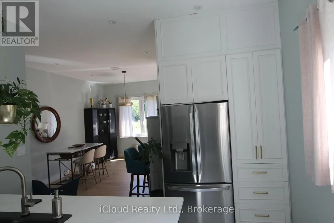
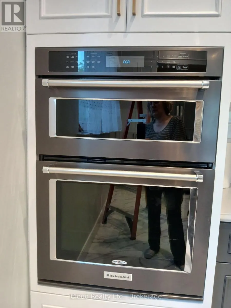
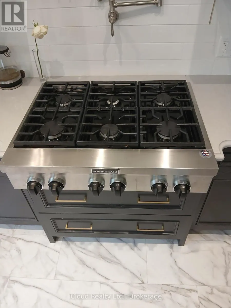
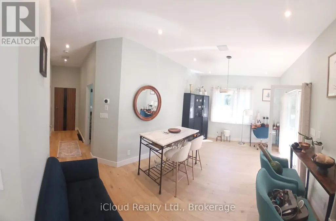
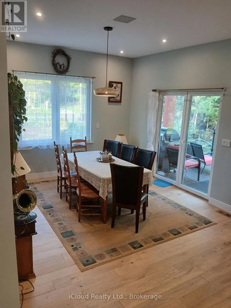
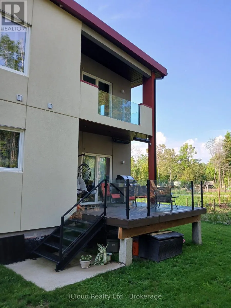
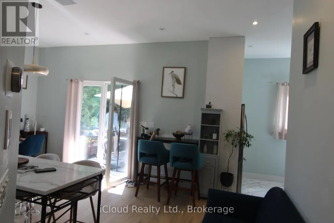
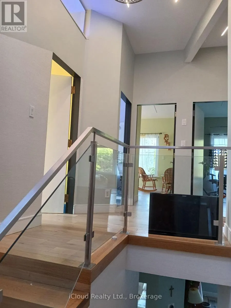
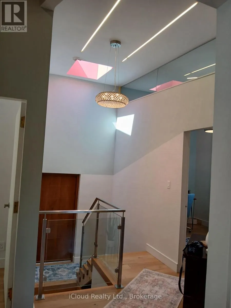
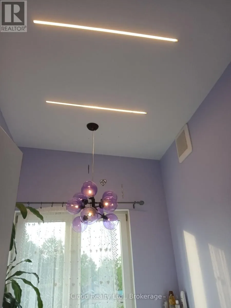
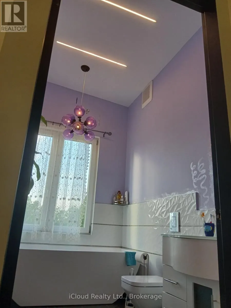
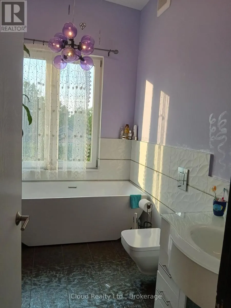
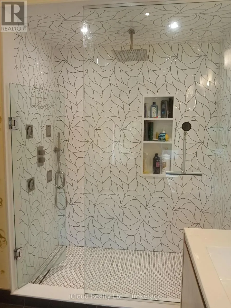
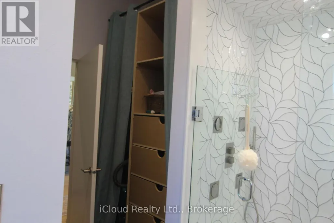
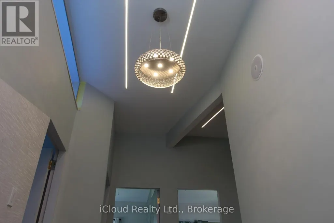
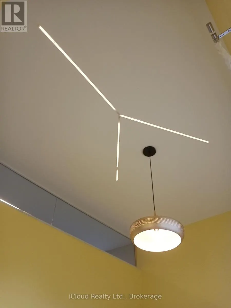
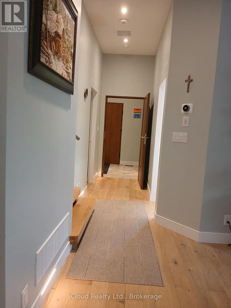
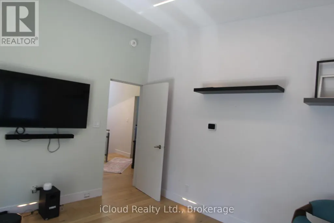
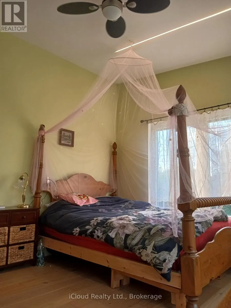
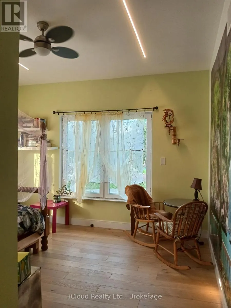
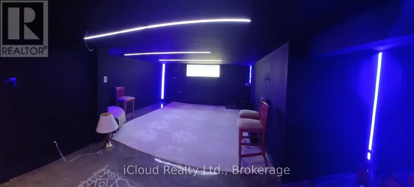
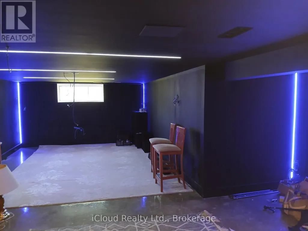
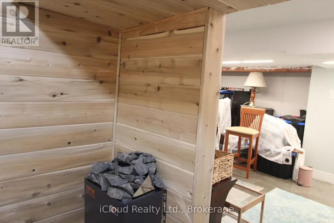
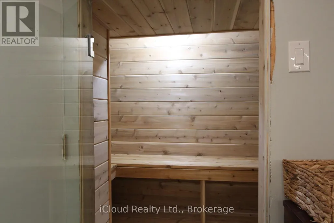
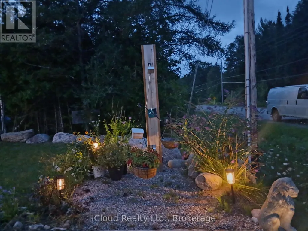
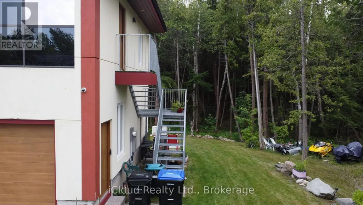
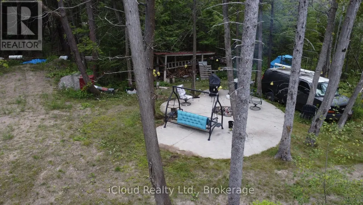
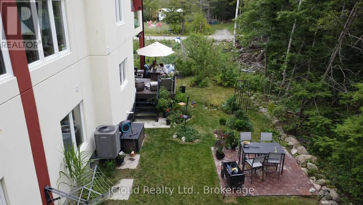
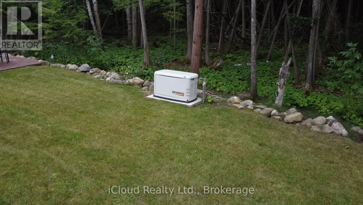
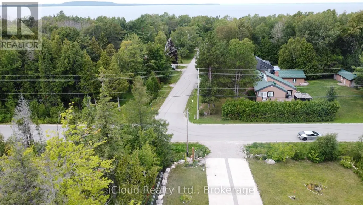
Welcome to this spacious and beautifully appointed 4-bedroom, 2-full-bathroom home in desirable Tiny Township, offering a perfect blend of comfort, modern living, and exceptional amenities. Ideally located just a 25-minute drive from Midland, this property is close to beautiful parks, marinas, Georgian Bay, and a variety of local amenities. The finished basement offers a private sauna and dedicated cinema/theatre room, creating the perfect space to relax and unwind. The home is thoughtfully equipped with an impressive selection of smart-home and lifestyle features, including a Google Mesh Wi-Fi system, Sonos audio system, outdoor motorized blinds, smart thermostat, smart faucet, European-style toilets, kitchen pot filler, body-massage shower system, KitchenAid gas cooktop, outdoor heaters, smart LED baseboard lighting for enhanced nighttime visibility, smart Lutron lighting controls, irrigation system, outdoor surveillance system, and available Bell Fibre Internet. Completing this exceptional property is an approximately 800 sq. ft. garage with shelving and an 80-foot illuminated driveway, providing ample parking, storage, and functionality. Ganerator and EV charger will be install soon. A wonderful opportunity to enjoy modern conveniences in a peaceful setting close to the beauty and recreation of Georgian Bay. (id:7434)
General Features
| Features | Ravine, Carpet Free, Sauna |
|---|---|
| Property Type | Single Family |
| Lease | 2600.00 |
| CommunityName | Rural Tiny |
| Amenities | Beach, Park |
| Building Age | 6 to 15 years |
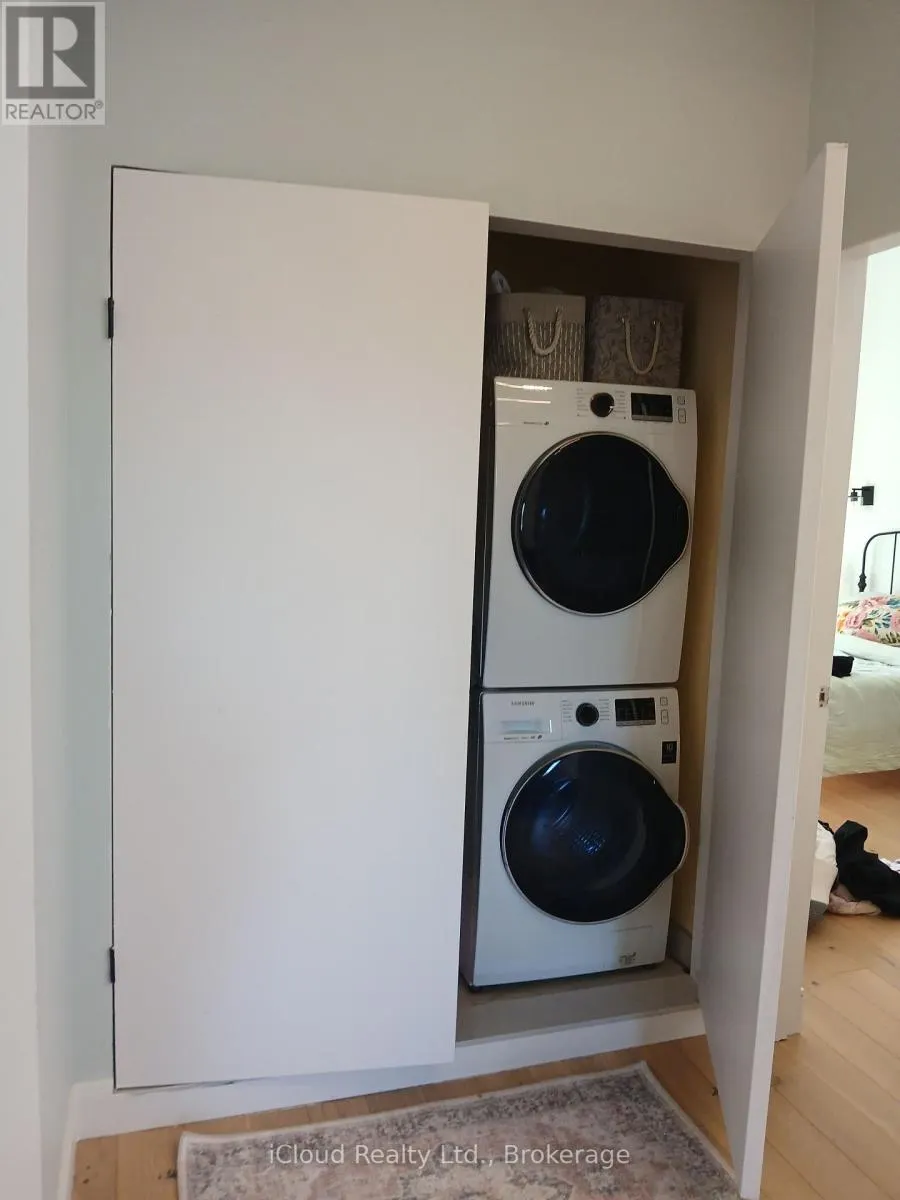
| Building Appliances | Garage door opener remote(s), Dryer, Stove, Washer, Refrigerator |
| Building Cooling Type | Central air conditioning |
| Location Description | Cross Streets: Champlain Rd and Robert Street. ** Directions: North on 93, Left on Robert St, Right on Champlain. |
| Parking Space Total | 12 |
| Foundation Type | Concrete |
| Building Type | House |
| Ownership Type | Freehold |
| Building.StoriesTotal | 2 |
Interior Features
| Building Fireplace Present | False |
|---|---|
| Building Heating Type | Forced air |
| Building Heating Fuel | Natural gas |
| Basement Development | Partially finished |
| Basement Type | N/A (Partially finished) |
| Construction Style Attachment | Detached |
| Flooring Type | Hardwood |
| Living Area Range | 2500 |
| Bedrooms | 4 |
Exterior Features
| Land Amenities | Beach, Park |
|---|---|
| Sewer | Septic System |
| Exterior Finish | Concrete |
Room Details
| Room | Dimensions | Level | Flooring | Details |
|---|---|---|---|---|
| Bathroom | 2.85 m x 1.95 m | Main level | 1.95 m | |
| Bedroom 2 | 3.7 m x 4.2 m | Second level | 4.2 m | |
| Bedroom 3 | 2.3 m x 3.5 m | Second level | 3.5 m | |
| Bedroom 4 | 3.8 m x 3.8 m | Second level | 3.8 m | |
| Dining room | 3.7 m x 4.5 m | Main level | 4.5 m | |
| Family room | 3.8 m x 4.35 m | Main level | 4.35 m | |
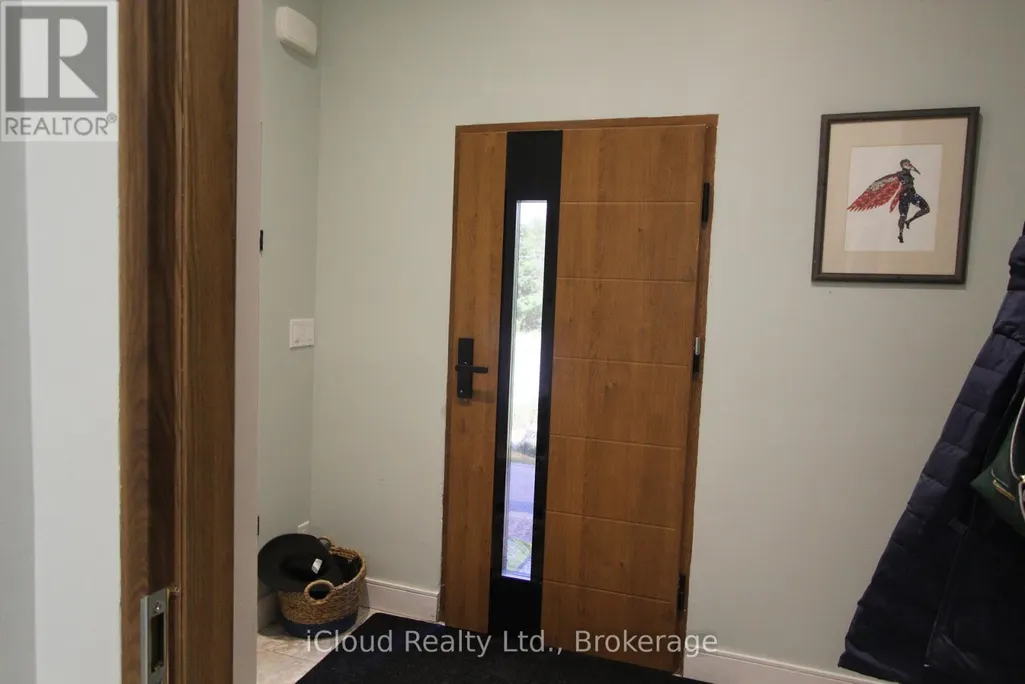
| Foyer | 2.5 m x 2.1 m | Main level | 2.1 m | |
| Kitchen | 3.45 m x 4.1 m | Main level | 4.1 m | |
| Laundry room | 0.95 m x 1.6 m | Second level | 1.6 m | |
| Primary Bedroom | 4 m x 4.46 m | Second level | 4.46 m |
Amenities
- Views
- New Construction
- Adult 55+
- Lease To Own
- No Strata Fees
- Furnished
- Primary On Main
- Air Conditioning
- Seller Finance
- Green
- Fixer Upper
- Horse
- Golf
- Fireplace
- Deck
- Garage
- Basement
- Pool

Property vs Single Family Average in L9M 0C4
In The Neighbourhood
Just Listed
Tiny
$ 2,200
- Type
- Single Family
- Rooms
- 3 Beds + 2 Baths
Keller Williams Experience Realty
Open House
Tiny
$ 824,000
- Type
- Single Family
- Rooms
- 4 Beds + 2 Baths
CENTURY 21 B.J. ROTH REALTY LTD.
Just Listed
Tiny
$ 1,499,900
- Type
- Single Family
- Rooms
- 5 Beds + 3.5 Baths
FARIS TEAM REAL ESTATE BROKERAGE
Waterfront
Tiny
$ 1,090,970
- Type
- Single Family
- Rooms
- 4 Beds + 2 Baths
RE/MAX HALLMARK PEGGY HILL GROUP REALTY
Primary On Main
Tiny
$ 329,900
- Type
- Single Family
- Rooms
- 2 Beds + 1 Baths
SUTTON GROUP INCENTIVE REALTY INC.
Waterfront
Tiny
$ 1,600,000
- Type
- Single Family
- Rooms
- 3 Beds + 2 Baths
Harvey Kalles Real Estate Ltd.
Primary On Main
Tiny
$ 1,995,000
- Type
- Single Family
- Rooms
- 6 Beds + 3.5 Baths
FARIS TEAM REAL ESTATE BROKERAGE
