

Address
82 3rd Avenue E, Central Butte, SK
Price
$ 89,000
Property Attributes
- ID#SK019703
- TypeSingle Family
- Listing Status Active
- MunicipalityCentral Butte
- CityCentral Butte
- AreaCentral Butte
- Postal CodeS0H 0T0
- StyleBungalow
- Year Built1917
- Price$ 89,000
- Bedrooms2
- Bathrooms2
- Half Bathrooms0
- Sqr Footage648
Data Source:
Canadian Real Estate Association (CREA)
Property Description
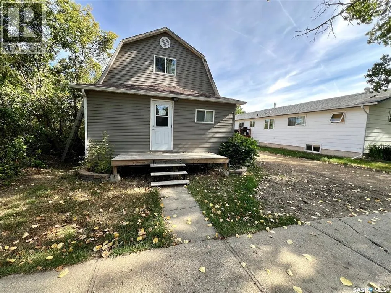
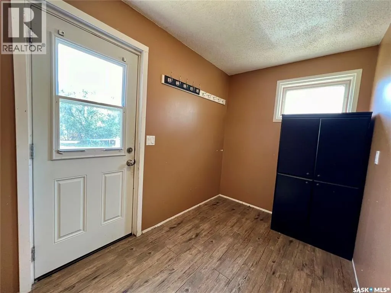
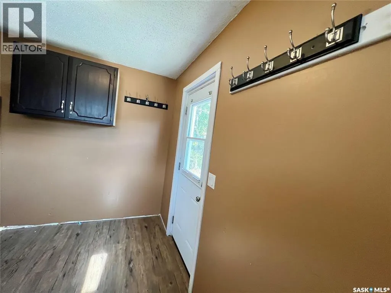
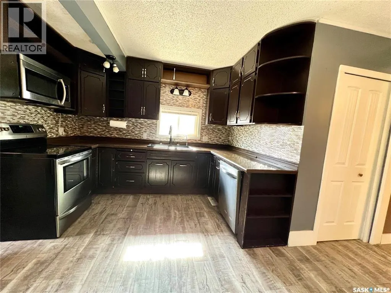
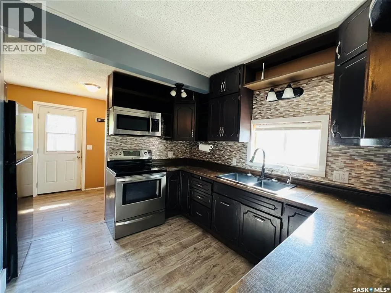
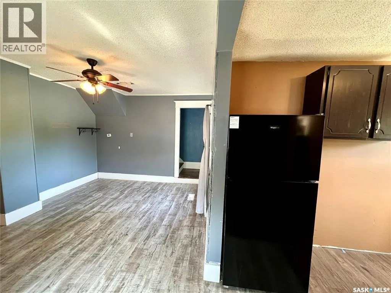
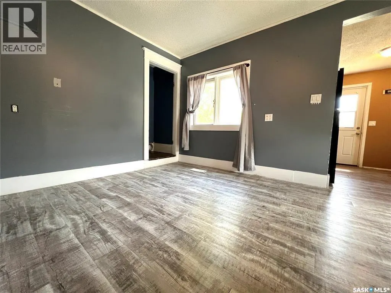
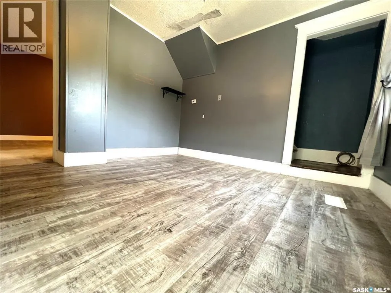
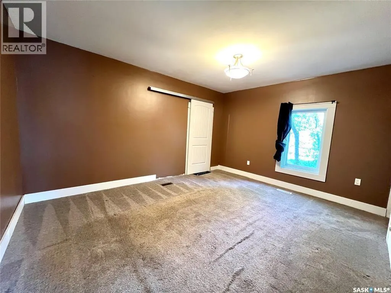
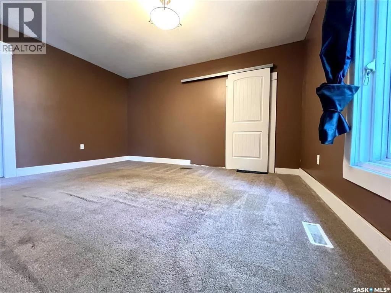
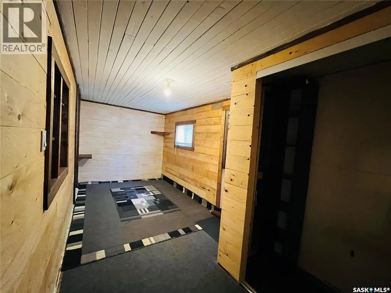
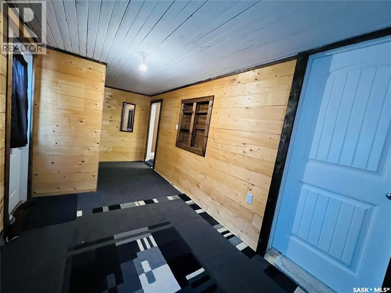
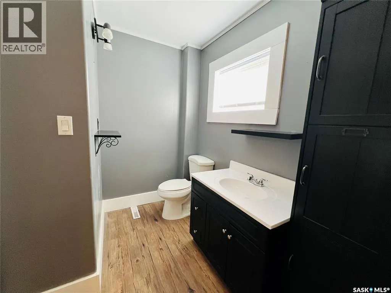
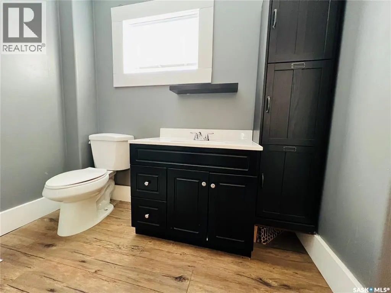
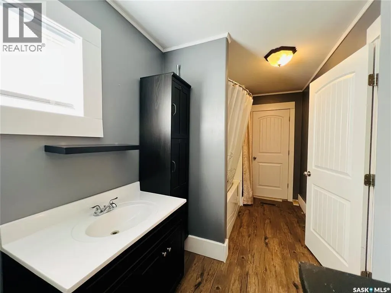
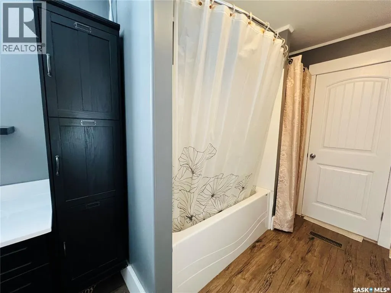
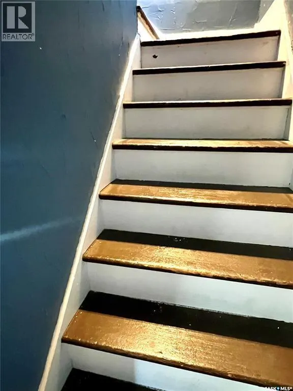
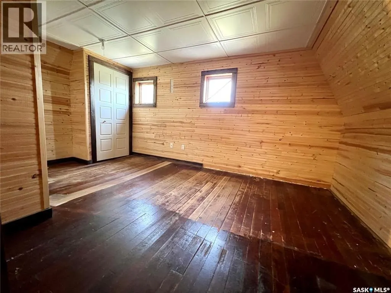
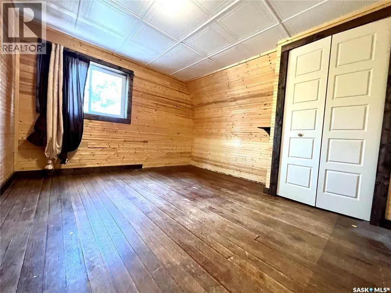
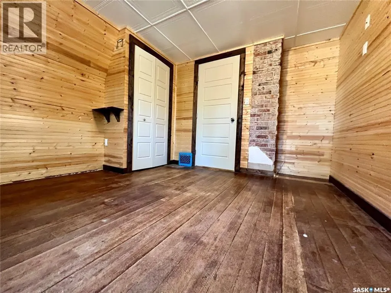
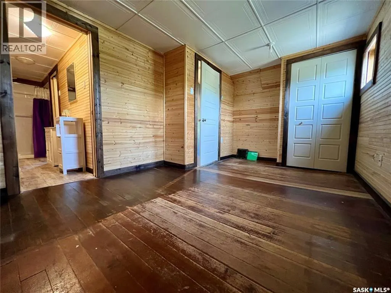
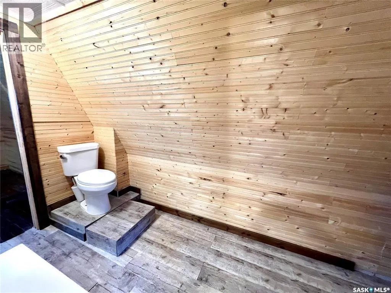
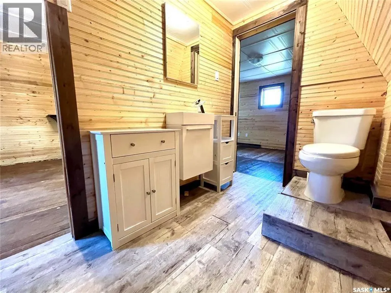
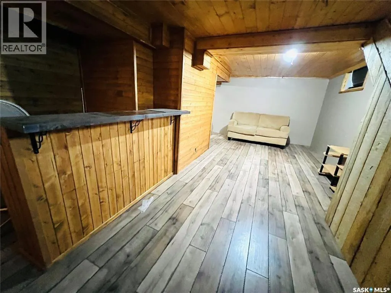
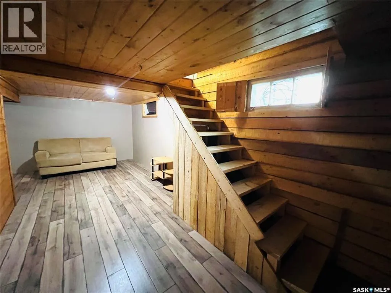
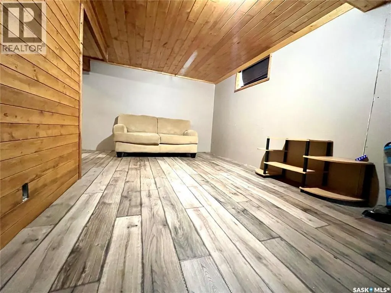
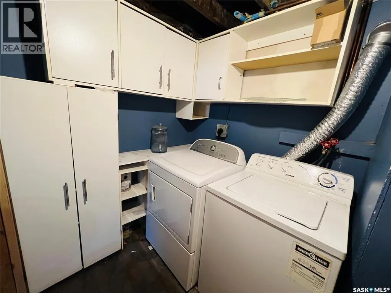
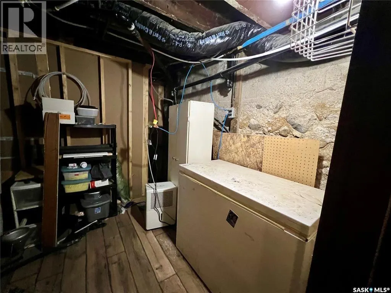
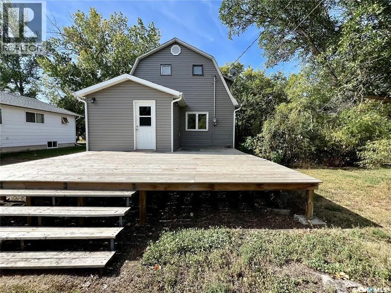
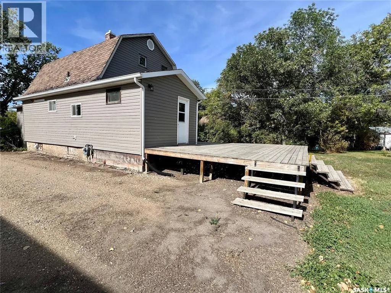
82 3rd AVE E located in the inviting and friendly community of Central Butte, SK. Move in ready and attractively priced! The main floor welcomes you with an open concept kitchen and dining area, spacious living room and a beautifully updated 4 pc bathroom. There are generous sized porches located on both the front and rear of the home. Perfect for storage or the ideal place to kick off your boots after a long day. Upstairs you will find two bedrooms connected by a Jack and Jill bathroom. The fully finished basement adds even more living space, complete with cozy family room, bar area, laundry with storage and utility room. Step outside to the large yard and and deck off the back door. All of this nestled in this small town where community and comfort meet. Located just a quick 30 min drive the the popular Palliser Regional Park, home to Sageview Golf Course. Home sweet home without breaking the bank. (id:7434)
General Features
| Features | Treed, Lane, Rectangular, Sump Pump |
|---|---|
| Property Type | Single Family |
| Building Appliances | Washer, Refrigerator, Dishwasher, Dryer, Microwave, Window Coverings, Storage Shed, Stove |
| Building Architectural Style | Bungalow |
| Location Description | Lot 12 Block 6 Plan AD912 |
| Building Type | House |
| Ownership Type | Freehold |
| Building.StoriesTotal | 1 |
Interior Features
| Building Fireplace Present | False |
|---|---|
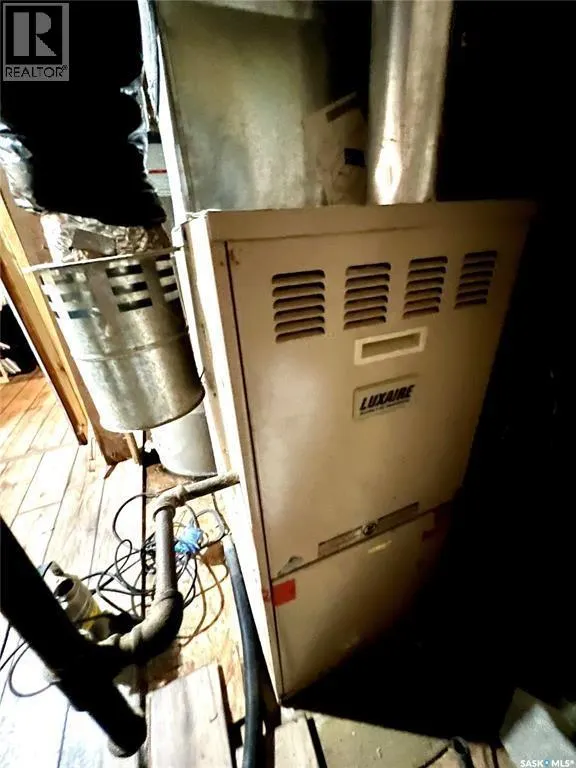
| Building Heating Type | Forced air |
| Building Heating Fuel | Natural gas |
| Basement Development | Finished |
| Basement Type | Full (Finished) |
| Construction Style Attachment | Detached |
| Living Area Range | 648 |
| Bedrooms | 2 |
Exterior Features
| Structure | Deck |
|---|---|
| Landscape Features | Lawn |
Room Details
| Room | Dimensions | Level | Flooring | Details |
|---|---|---|---|---|
| 3pc Bathroom | 7 ft x Measurements not availa | Second level | ||
| 4pc Bathroom | 14 ft x Measurements not avail | Main level | ||
| Bedroom | 11'08 x 10'09 | Second level | ||
| Dining room | 11 ft x Measurements not avail | Main level | ||
| Enclosed porch | 19'02 x 7'06 | Main level | ||
| Family room | 22 ft x 10 ft | Basement | 10 ft | |
| Kitchen | Measurements not available x 8 | Main level | 8 ft | |
| Laundry room | 8 ft x Measurements not availa | Basement | ||
| Living room | Measurements not available x 1 | Main level | 11 ft | |
| Other | 8 ft x 8 ft | Basement | 8 ft |
Amenities
- Views
- New Construction
- Adult 55+
- Lease To Own
- No Strata Fees
- Furnished
- Primary On Main
- Air Conditioning
- Seller Finance
- Green
- Fixer Upper
- Horse
- Golf
- Fireplace
- Deck
- Garage
- Basement
- Pool

Property vs Single Family Average in S0H 0T0
Price
Year Built
