
Primary on Main
Address
228 Katherine Avenue N, Porcupine Plain, SK
Price
$ 189,000
Property Attributes
- ID#SK024290
- TypeSingle Family
- Listing Status Active
- MunicipalityPorcupine Plain
- CityPorcupine Plain
- AreaPorcupine Plain
- Postal CodeS0E 1H0
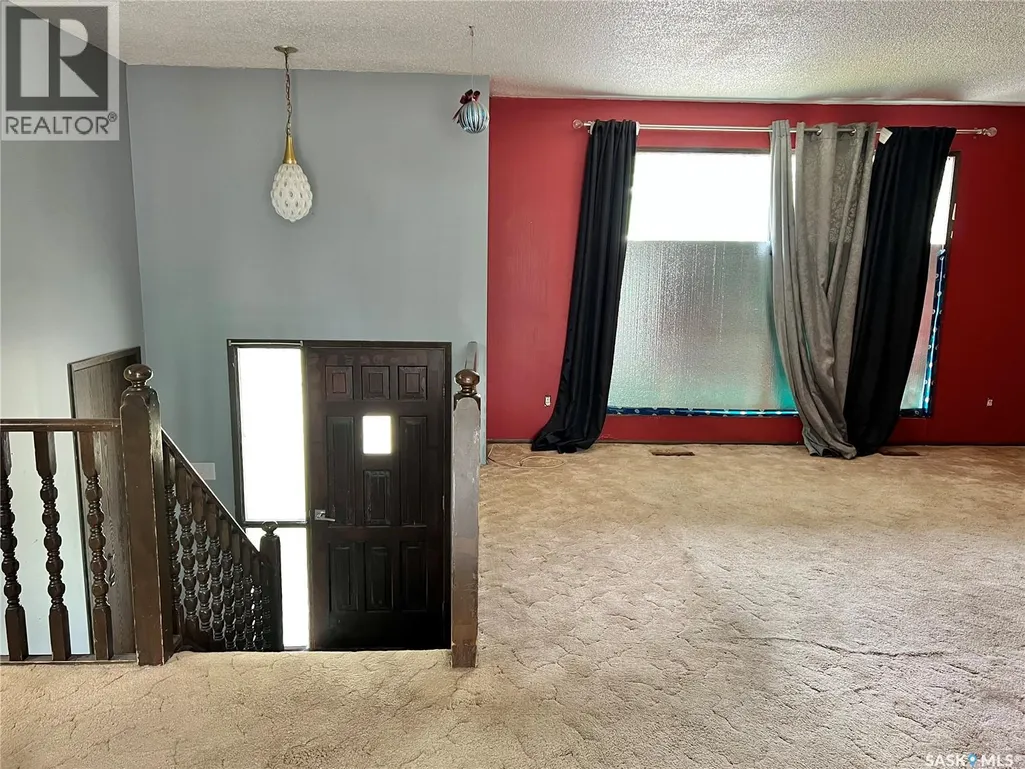
- StyleBi-level
- Year Built1976
- Price$ 189,000
- Bedrooms3
- Bathrooms2
- Half Bathrooms0
- Sqr Footage846
Data Source:
Canadian Real Estate Association (CREA)
Property Description
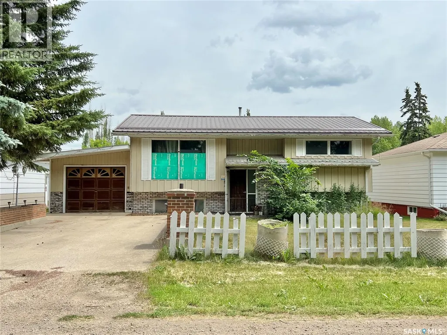
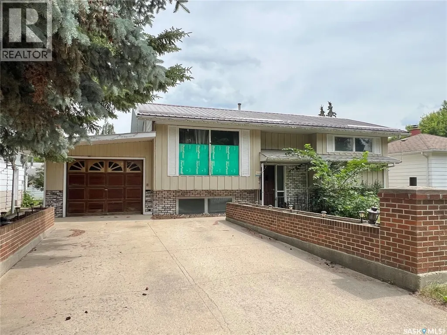
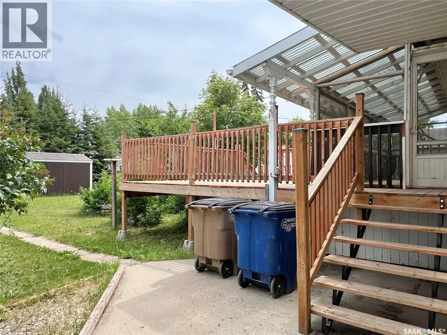
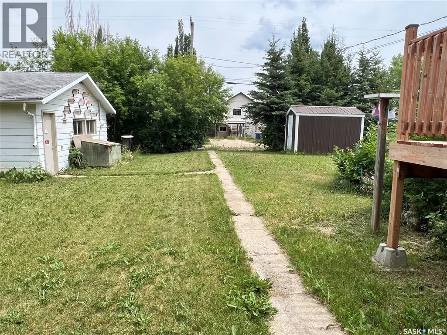
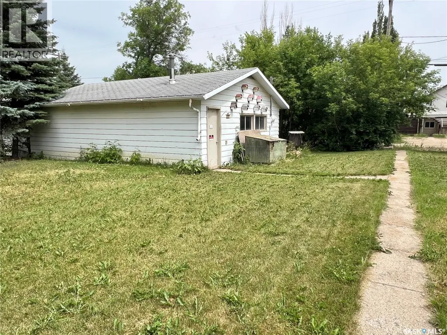
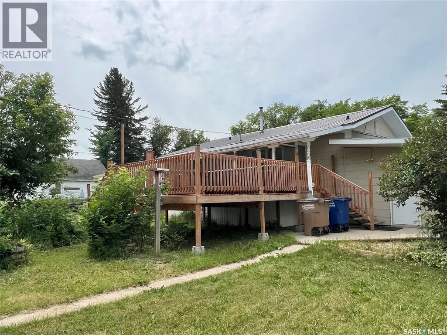
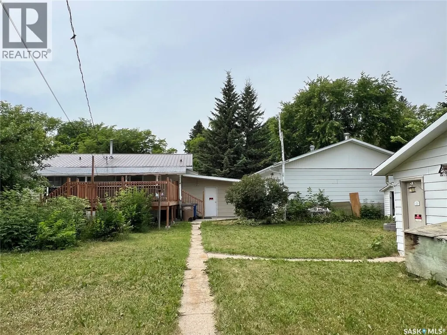
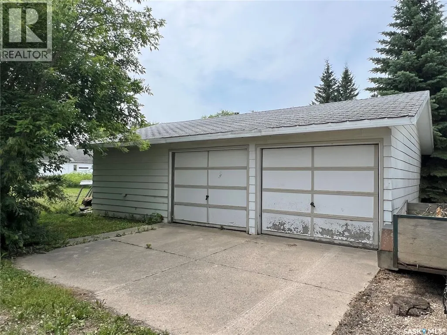
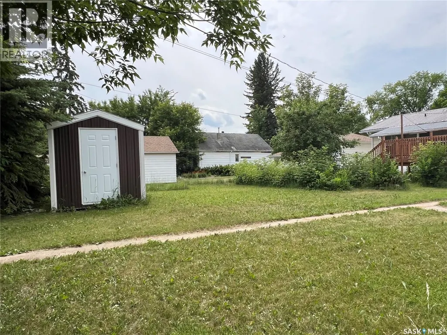
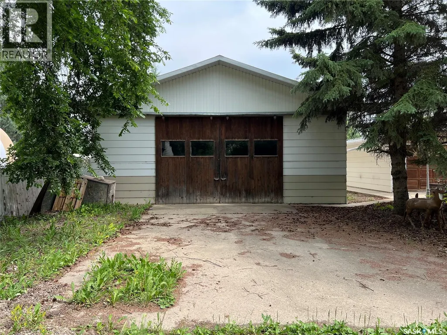
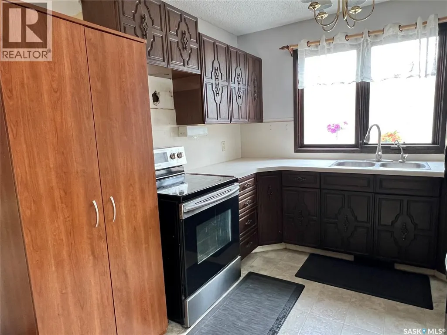
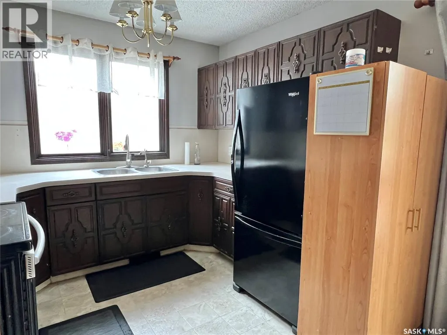
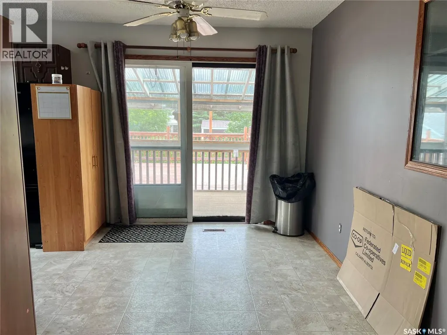
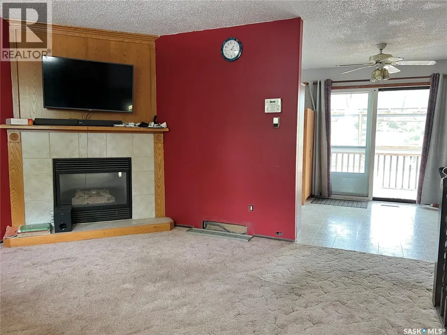
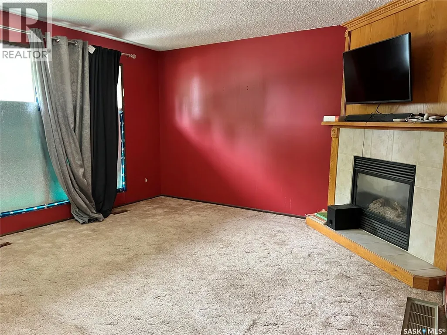
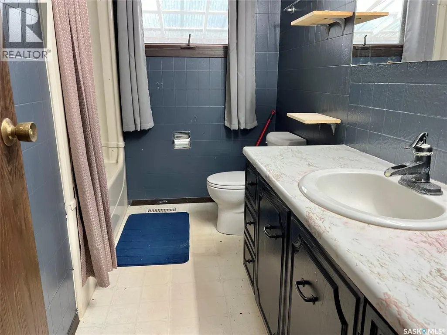
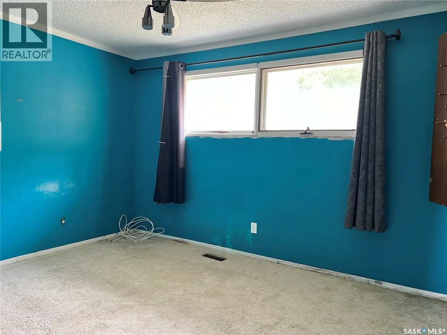

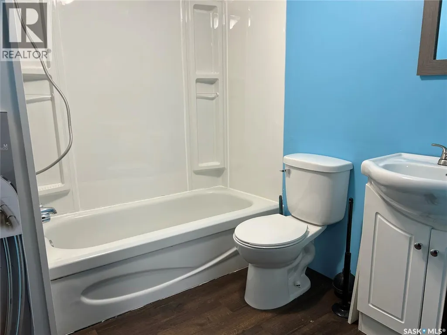
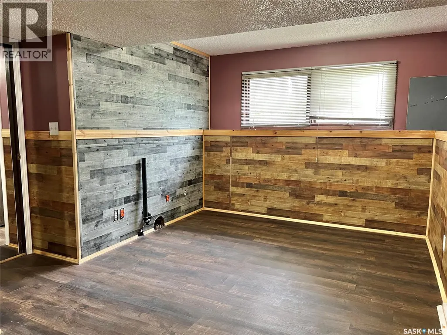
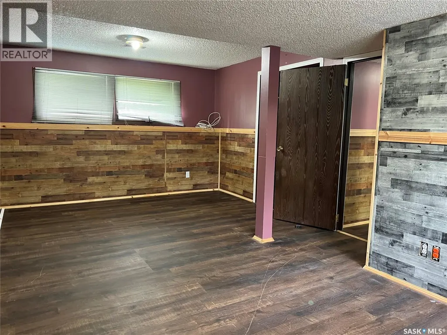
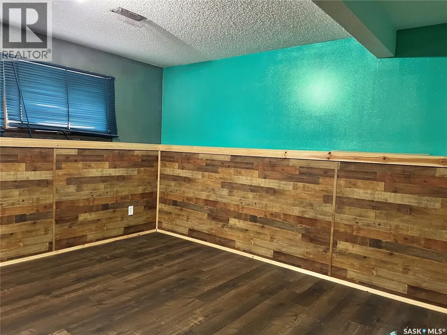
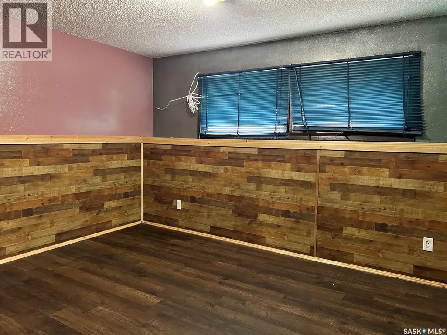
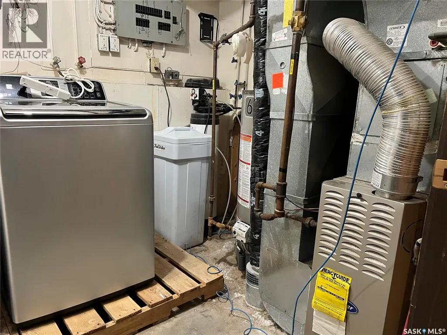
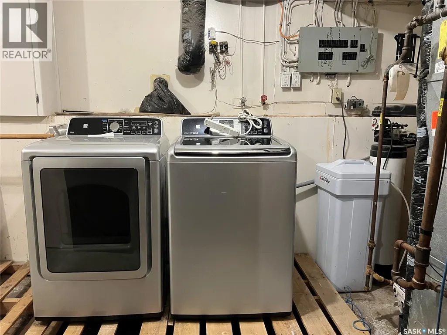
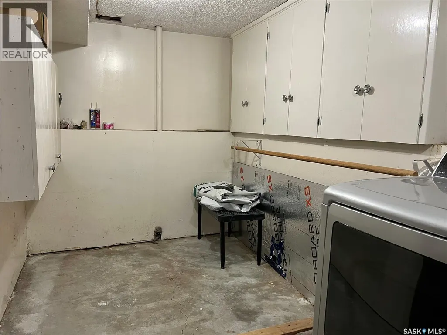
In Porcupine Plain, above average 846 sq. ft. Bi-level on large lot area (100 x 135). Kitchen, dining area, living room plus 2 bedrooms, full bath on main. NG fireplace in living room. Recessed china cabinet in dining room plus patio doors to enclosed deck. Linen closet in main bath. 2nd closet in primary bedroom. Appliances included. Recently renovated basement has bedroom, full bath, family room, utility room and storage on the lower level. Enclosed deck(8 x22) (1985). Lower deck (12 x 16 + 8x8) (2020) is accessed from enclosed deck. Lower deck has stairs to yard. On the exterior, brick planters line the concrete driveway up to the attached garage (22 x 12) (1976). North of the house is (31 x 35)(1984) shop, wired, lined, insulated with good concrete floor. Garden shed. Firepit. Detached garage (24 x 32) ( 1980) has 2 opening bays and workshop. 2nd garden shed at back of lot. Concrete sidewalk to back of lot, detached garage and shop from house. Central Air. Reverse Osmosis. Sump Pump. (id:7434)
General Features
| Features | Treed, Rectangular, Sump Pump |
|---|---|
| Property Type | Single Family |
| Building Appliances | Washer, Refrigerator, Dryer, Storage Shed, Stove |
| Building Architectural Style | Bi-level |
| Building Type | House |
| Ownership Type | Freehold |
Interior Features
| Building Fireplace Present | True |
|---|---|
| Building Fireplace Type | Conventional |
| Building Heating Type | Forced air |
| Building Heating Fuel | Natural gas |
| Basement Development | Partially finished |
| Basement Type | Full (Partially finished) |
| Construction Style Attachment | Detached |
| Fireplace Fuel | Gas |
| Living Area Range | 846 |
| Bedrooms | 3 |
Exterior Features
| Structure | Deck |
|---|---|
| Landscape Features | Lawn, Garden Area |
Room Details
| Room | Dimensions | Level | Flooring | Details |
|---|---|---|---|---|
| 4pc Bathroom | 7 ft ,2 in x 9 ft ,7 in | Main level | 9 ft ,7 in | |
| Bedroom | 10 ft ,5 in x 9 ft ,7 in | Main level | 9 ft ,7 in | |
| Dining room | 7 ft ,4 in x 9 ft ,7 in | Main level | 9 ft ,7 in | |
| Family room | 11 ft ,8 in x 20 ft ,1 in | Basement | 20 ft ,1 in | |
| Kitchen | 9 ft ,4 in x 9 ft ,7 in | Main level | 9 ft ,7 in | |
| Living room | 13 ft ,5 in x 13 ft ,6 in | Main level | 13 ft ,6 in | |
| Other | 17 ft ,8 in x 7 ft ,2 in | Basement | 7 ft ,2 in | |
| Primary Bedroom | 12 ft ,6 in x 10 ft | Main level | 10 ft | |
| Storage | 3 ft ,4 in x 3 ft ,9 in | Basement | 3 ft ,9 in |
Amenities
- Views
- New Construction
- Adult 55+
- Lease To Own
- No Strata Fees
- Furnished
- Primary On Main
- Air Conditioning
- Seller Finance
- Green
- Fixer Upper
- Horse
- Golf
- Fireplace
- Deck
- Garage
- Basement
- Pool

Property vs Single Family Average in S0E 1H0
Price
Year Built
