
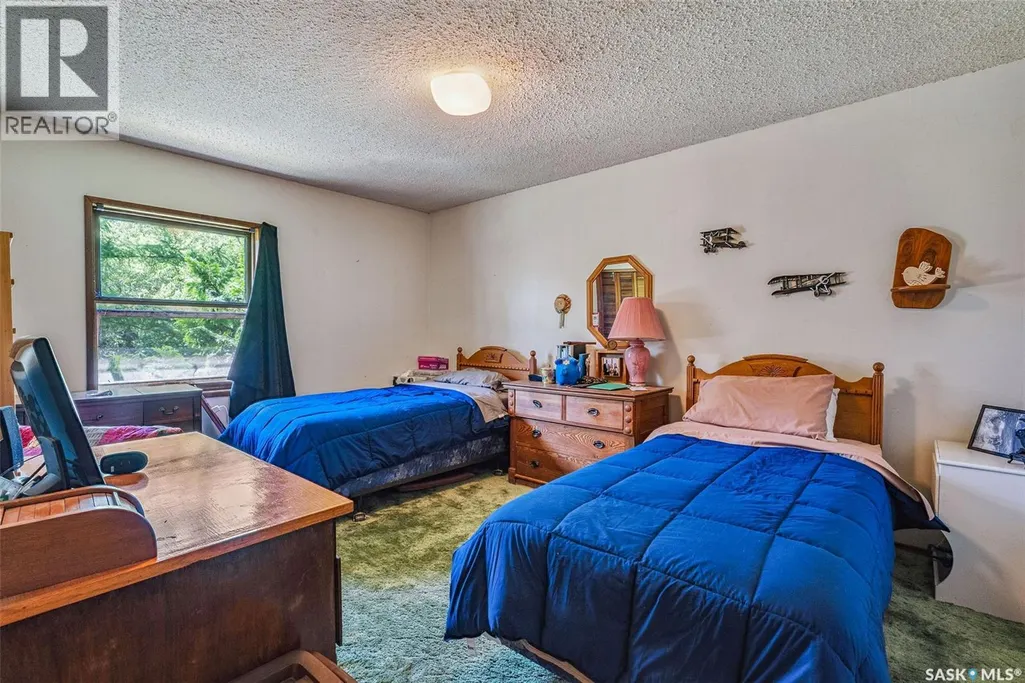
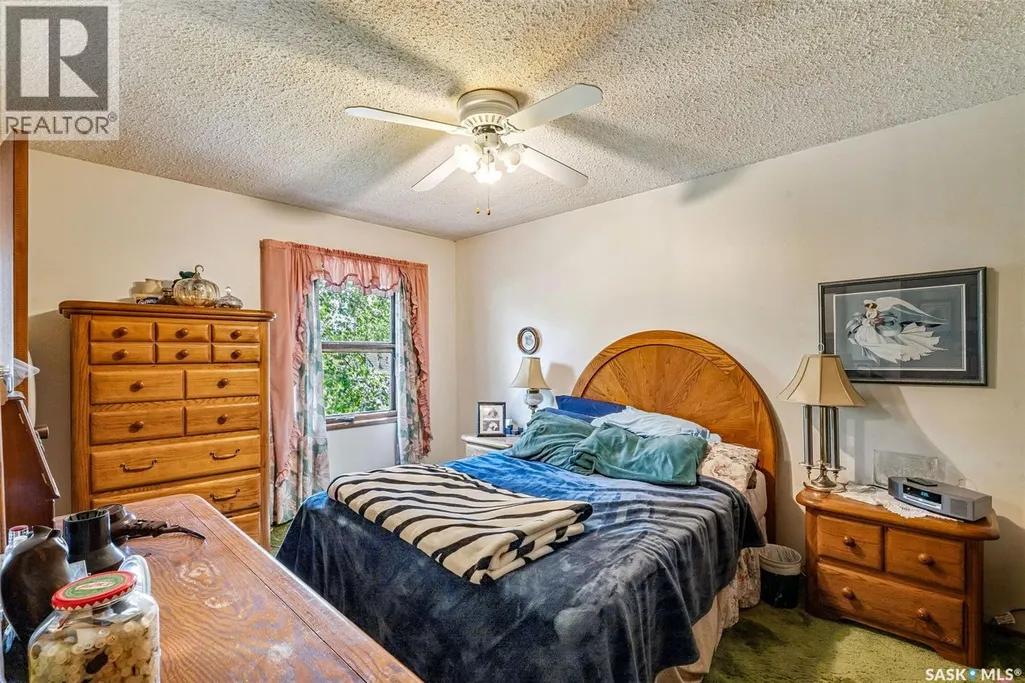
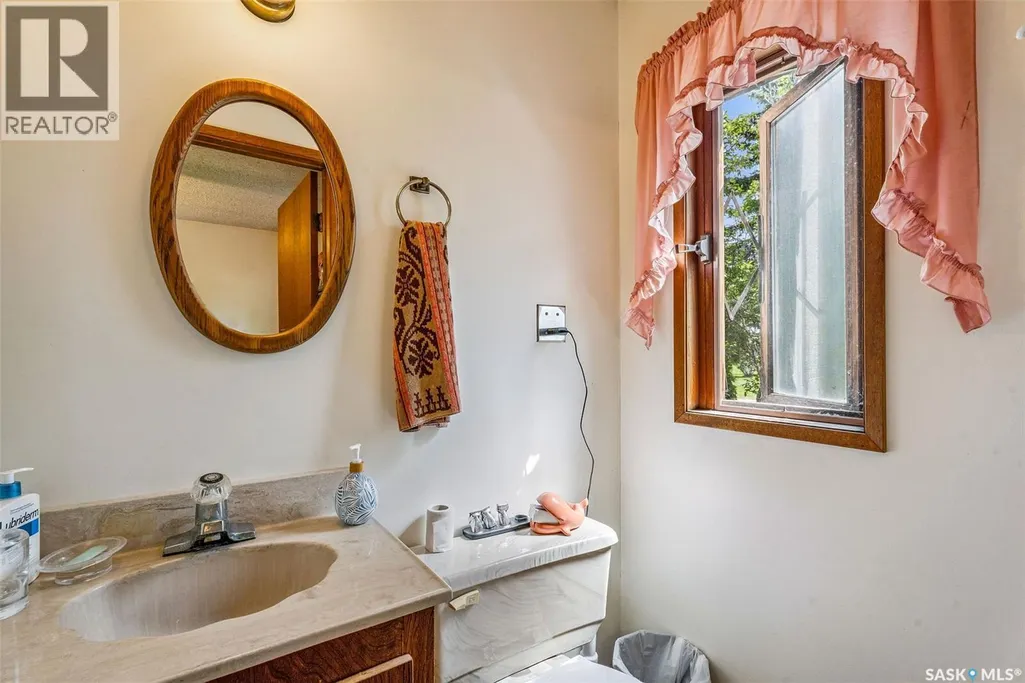
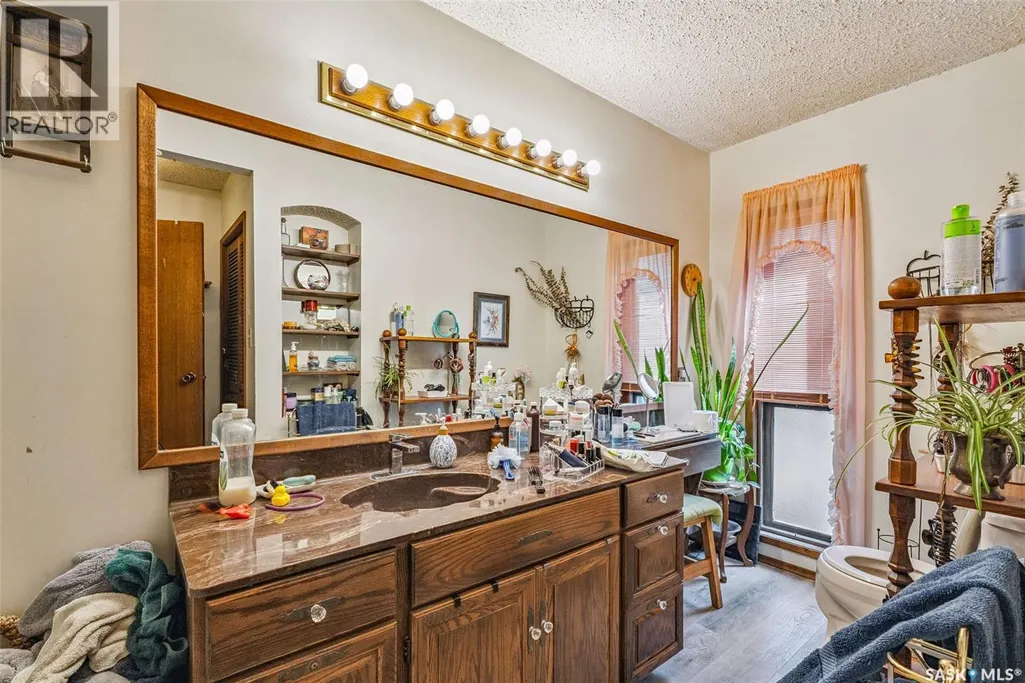
Address
Norman And Maxine Gierl Yard Site, Leroy Rm No. 339, SK
Price
$ 350,000
Property Attributes
- ID#SK027103
- TypeSingle Family
- Listing Status Active
- MunicipalityLeroy Rm No. 339
- CityLeroy Rm No. 339
- AreaLeroy Rm No. 339
- Postal CodeS0K 2P0
- Style
- Year Built1980
- Price$ 350,000
- Bedrooms4
- Bathrooms3
- Half Bathrooms0
- Sqr Footage1924
- Lot Size16 Acres
Data Source:
Canadian Real Estate Association (CREA)
Property Description
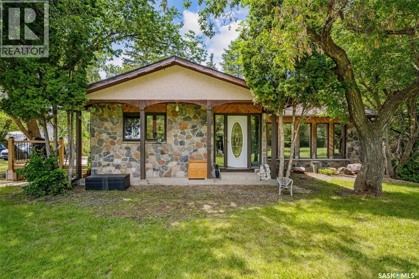
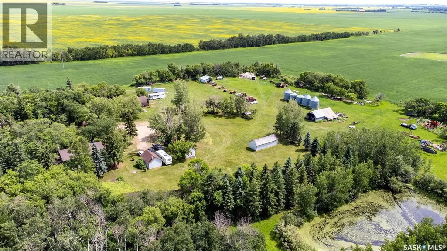
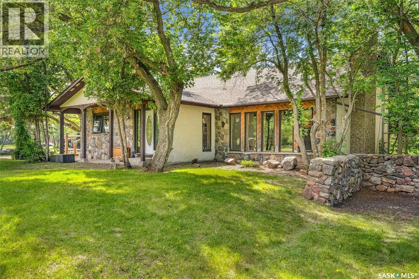
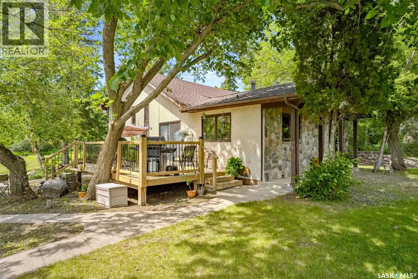
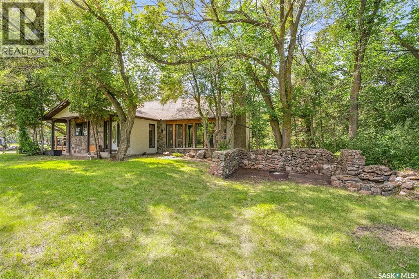
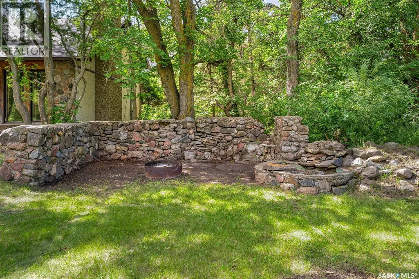
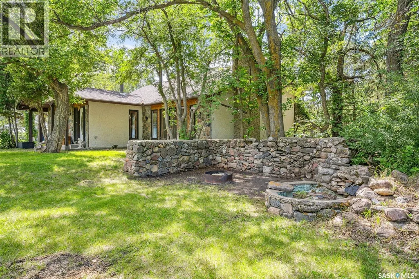
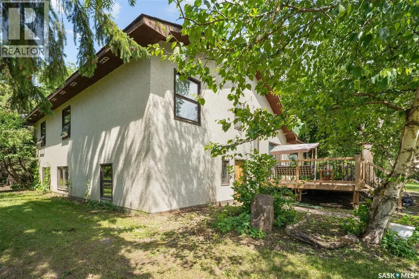
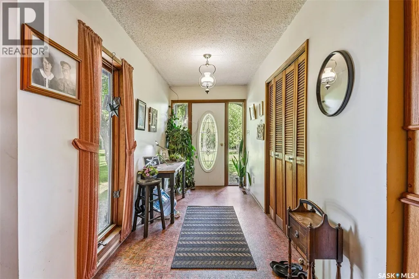
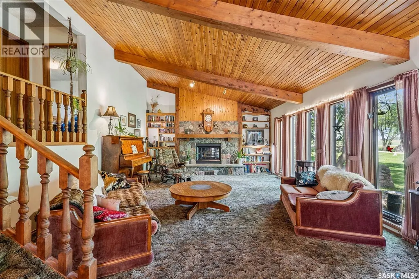
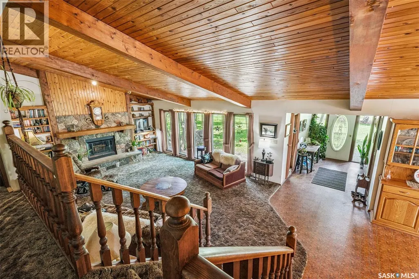
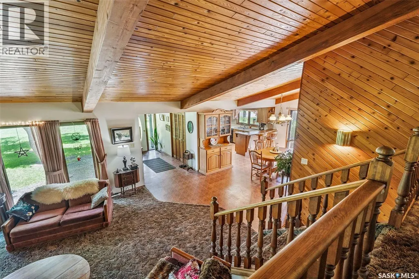
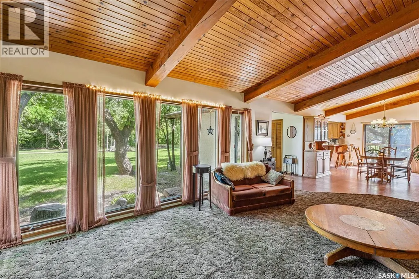
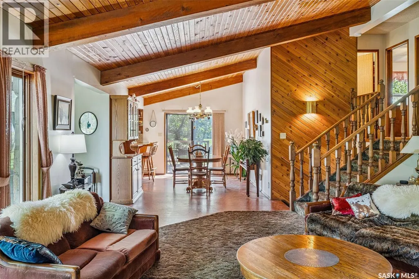
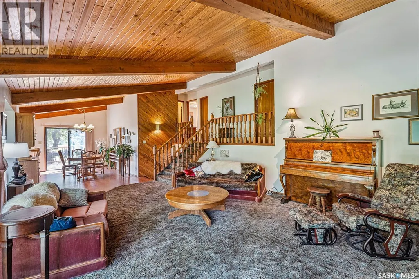
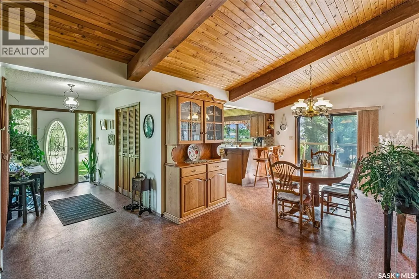
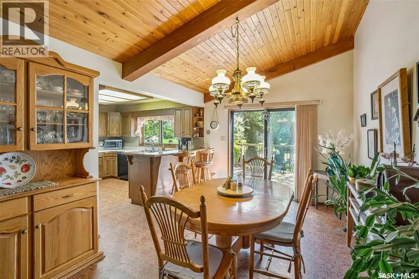
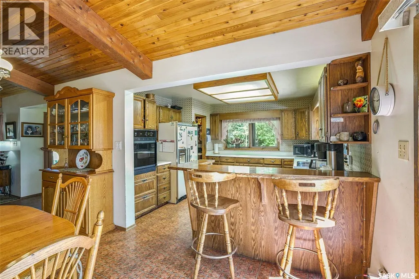
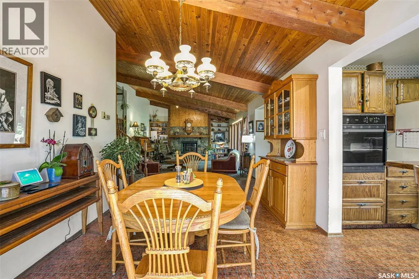
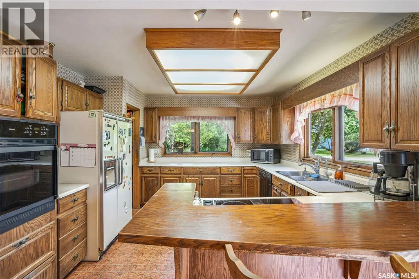
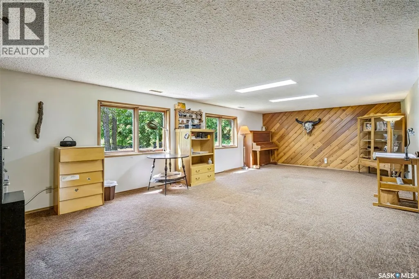
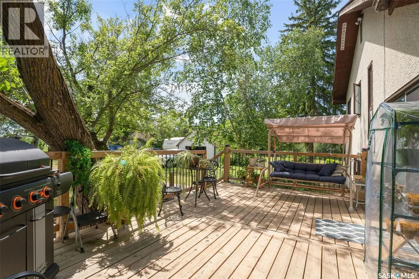
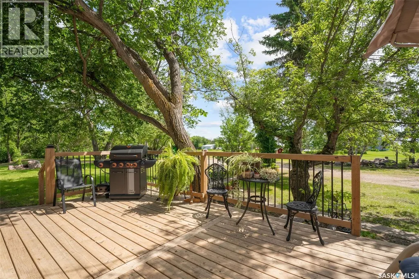
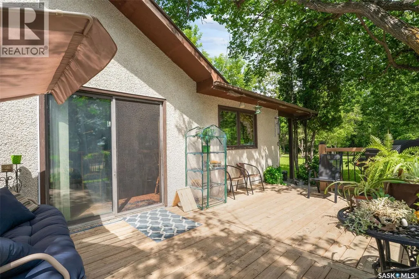
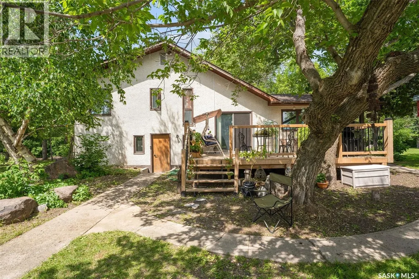
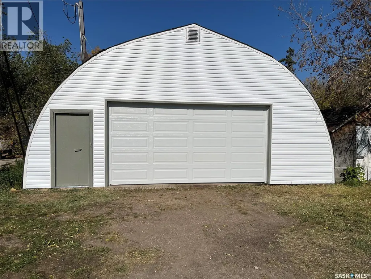
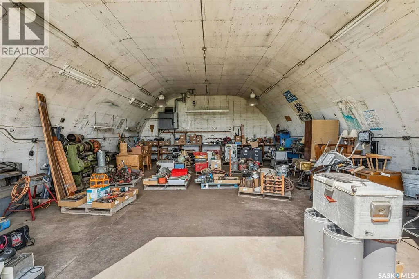
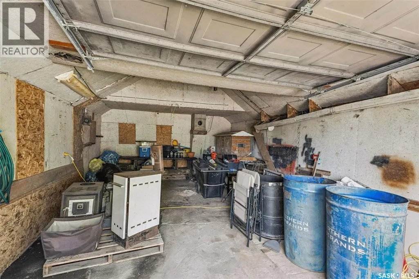
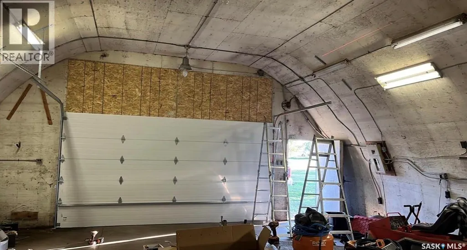
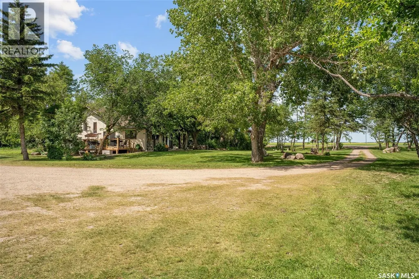
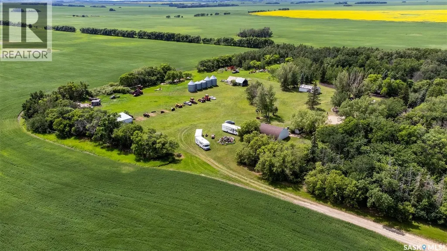
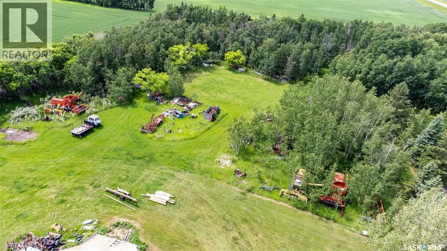
Pride of Ownership shows in this generational yard site that has a spacious 1,924 sq ft four-level split home features 4 bedrooms and 3 bathrooms, perfectly suited for family living or farm operations. The exterior is a statement of curb appeal with stone and stucco finishing, complemented by a grand entrance and vaulted ceilings that create an airy, open feel throughout the main living areas. The approx. 16 acre yard site is surrounded by mature trees, offering natural shelter, privacy, and plenty of green space for recreation or expansion. Outbuildings include an insulated, heated shop—ideal for equipment maintenance or year-round projects—plus numerous additional outbuildings to support your acreage needs. This is more than just a piece of land—it’s a legacy property, ready for the next generation of stewards. taxes to be reassessed. Subdivision and survey parcel is completed, actual title transfer to take place at lawyers office on or before possession. Call today to view! (id:7434)
General Features
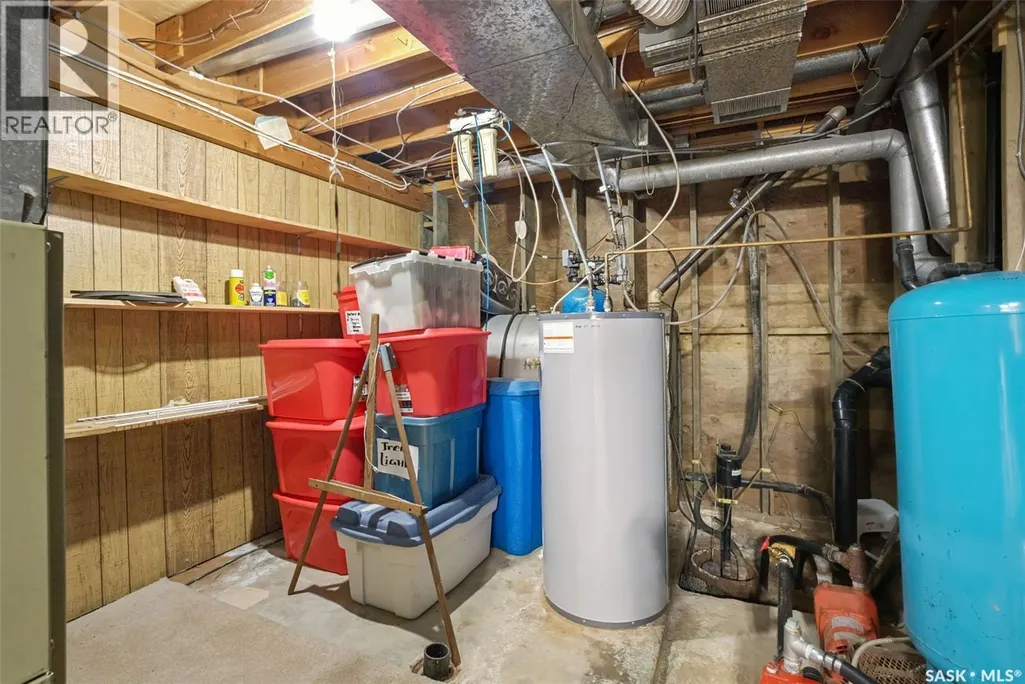
| Features | Acreage, Treed, Sump Pump |
|---|---|
| Community Features | School Bus |
| Property Type | Single Family |
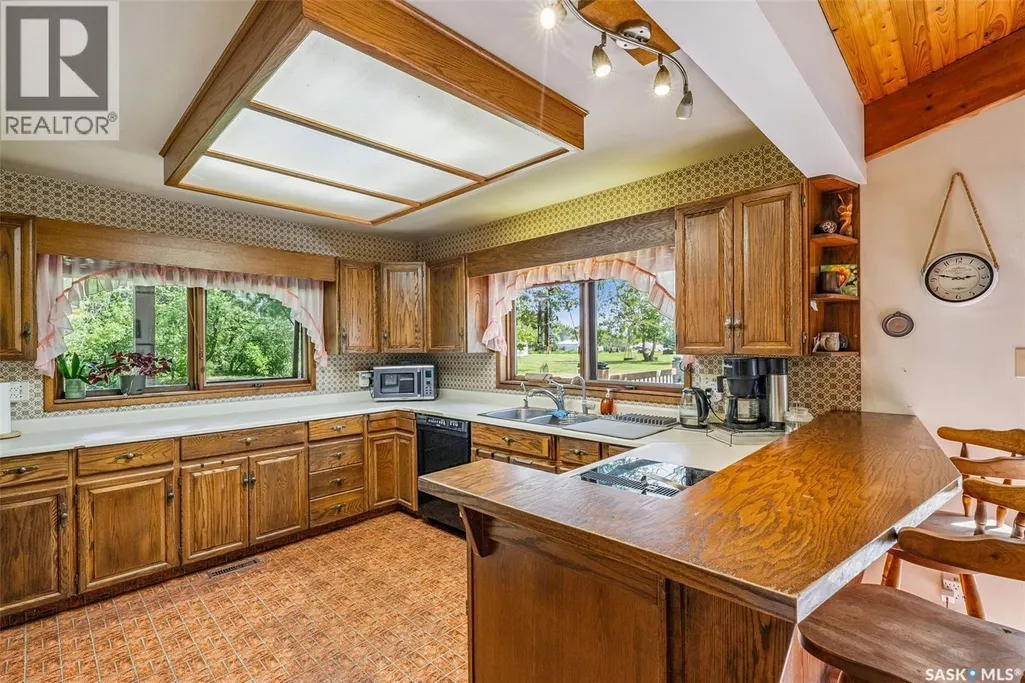
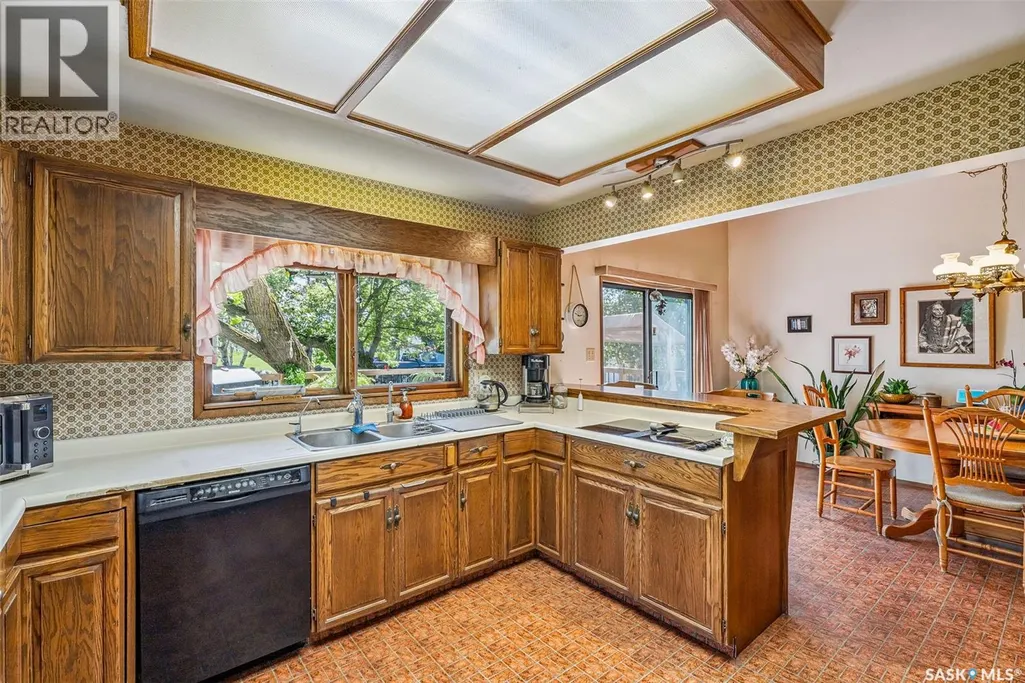
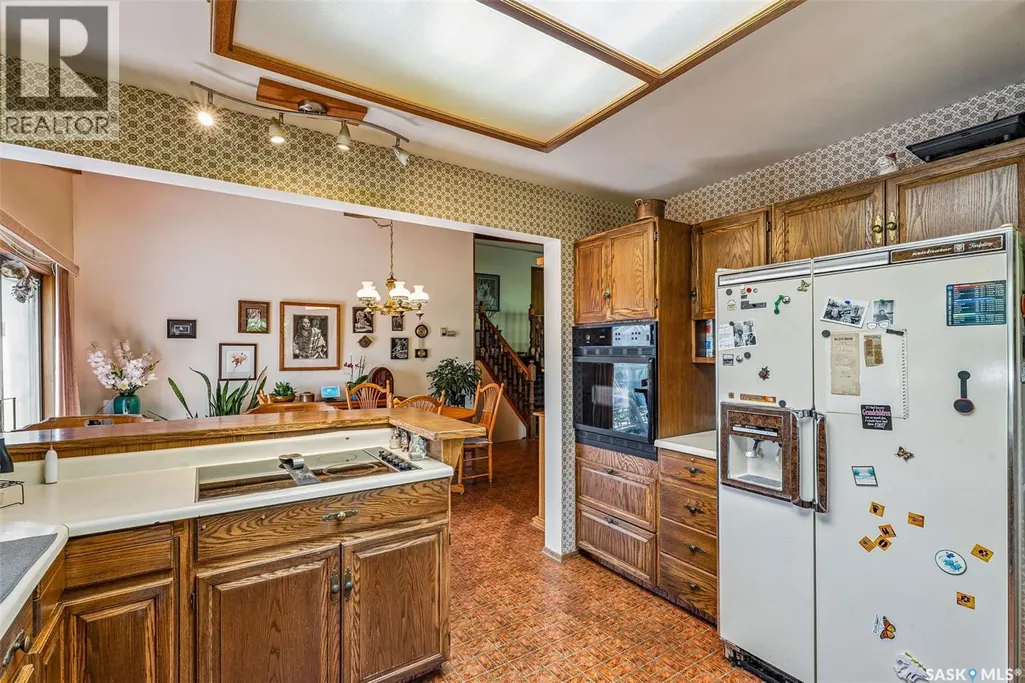
| Building Appliances | Washer, Refrigerator, Dishwasher, Dryer, Oven - Built-In, Window Coverings, Stove |
| Building Type | House |
| Ownership Type | Freehold |
Interior Features
| Building Fireplace Present | True |
|---|---|
| Building Fireplace Type | Conventional |
| Building Heating Type | Forced air |
| Building Heating Fuel | Electric |
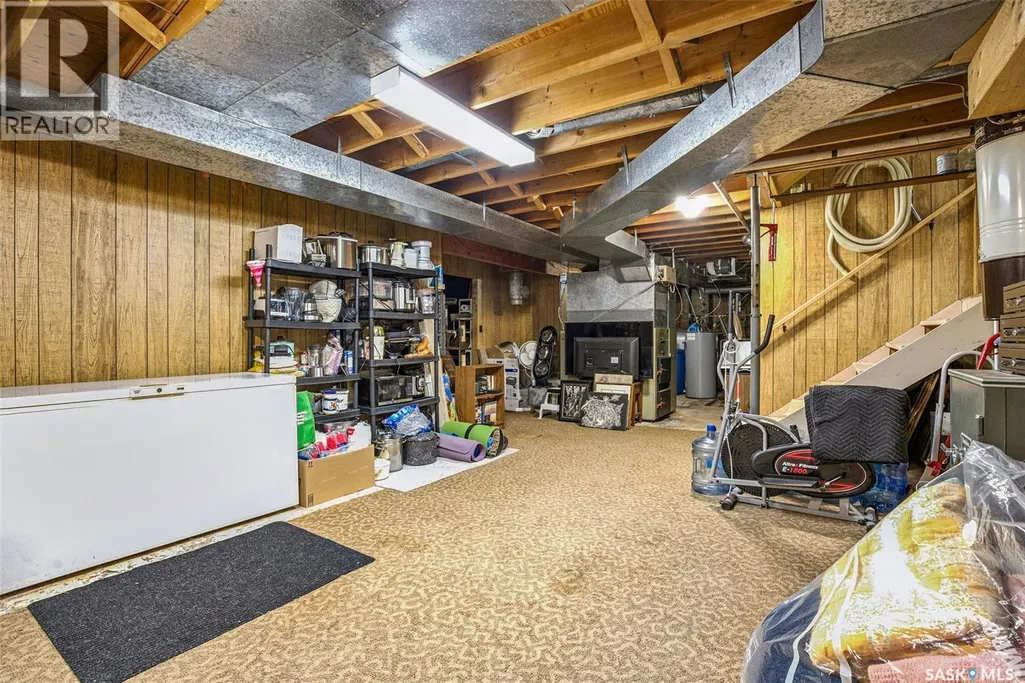
| Basement Development | Partially finished |
| Basement Type | Partial (Partially finished) |
| Fireplace Fuel | Wood |
| Living Area Range | 1924 |
| Bedrooms | 4 |
Exterior Features
| Landscape Features | Lawn |
|---|
Room Details
| Room | Dimensions | Level | Flooring | Details |
|---|---|---|---|---|
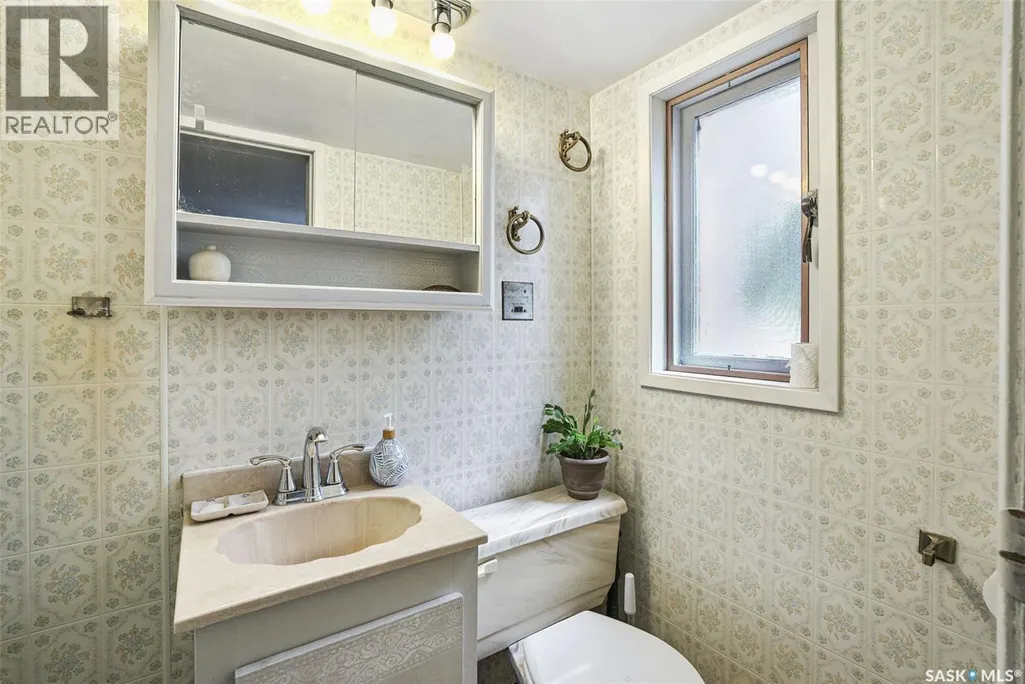
| 2pc Ensuite bath | 4 ft x 5 ft | Second level | 5 ft | |
| 4pc Bathroom | 13 ft x 6 ft | Second level | 6 ft | |
| Bedroom | 14 ft ,6 in x 8 ft ,7 in | Third level | 8 ft ,7 in | |
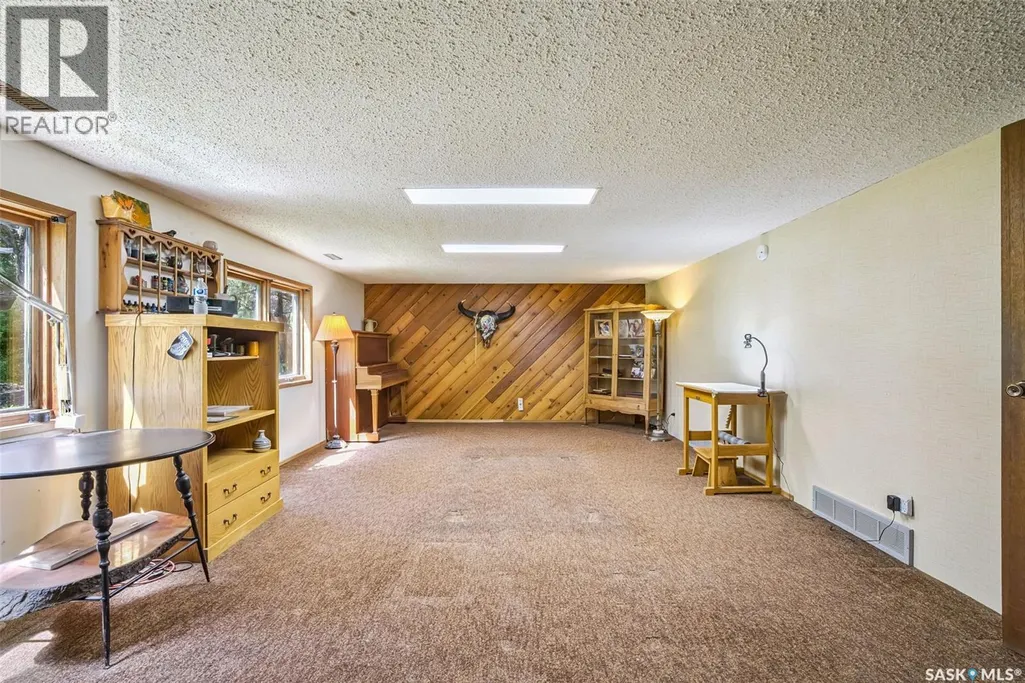
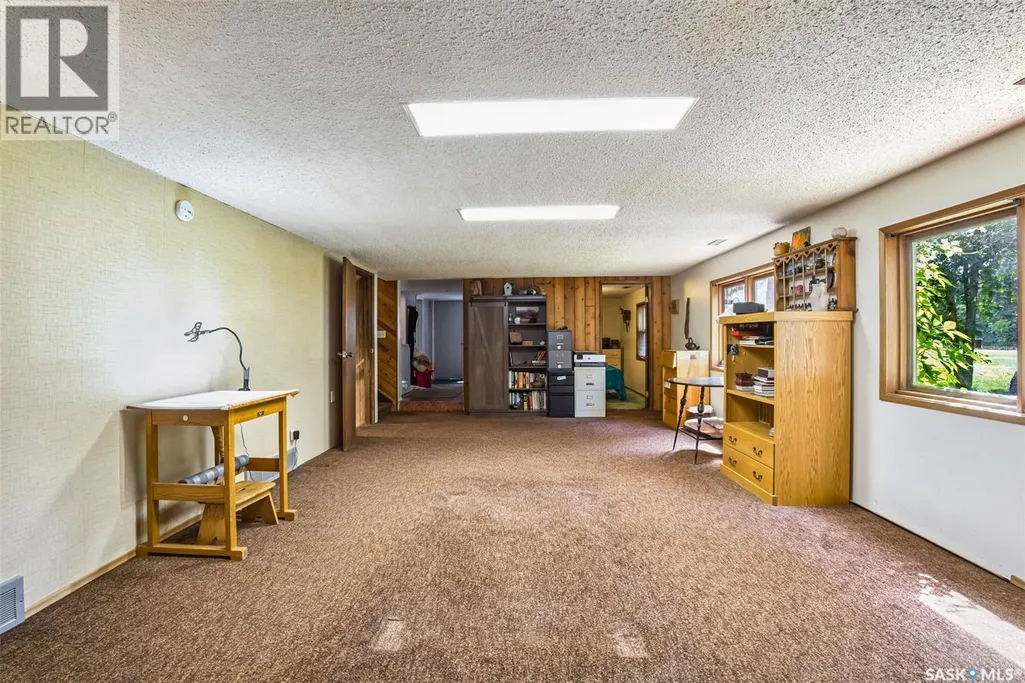
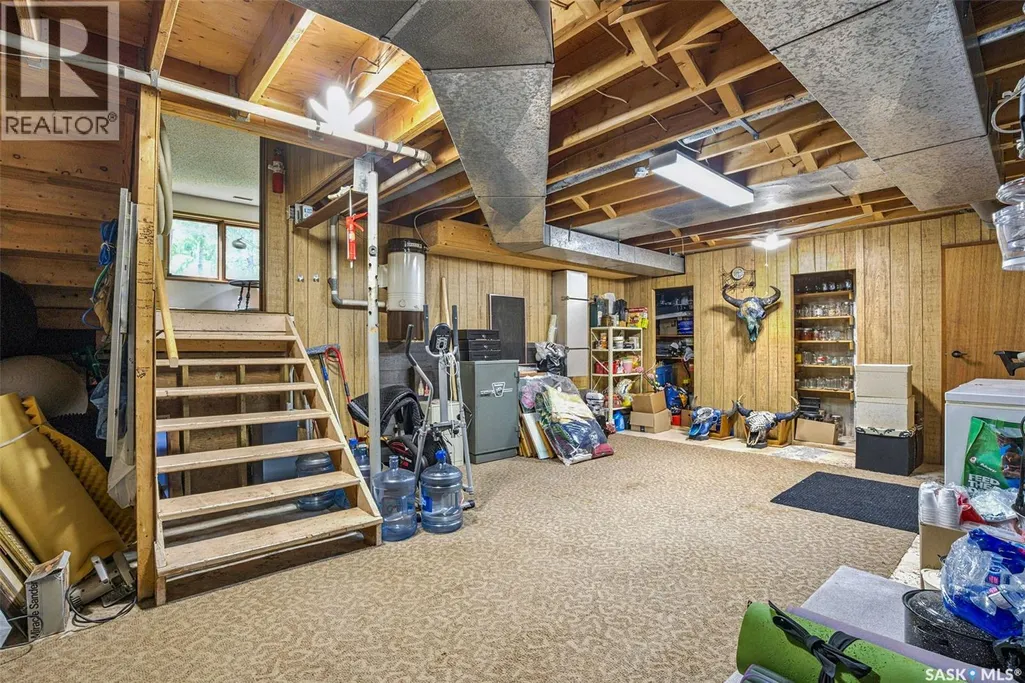
| Bonus Room | 12 ft x 20 ft | Basement | 20 ft | |
| Foyer | 6 ft x 12 ft | Main level | 12 ft | |
| Kitchen/Dining room | 22 ft x 12 ft ,3 in | Main level | 12 ft ,3 in | |
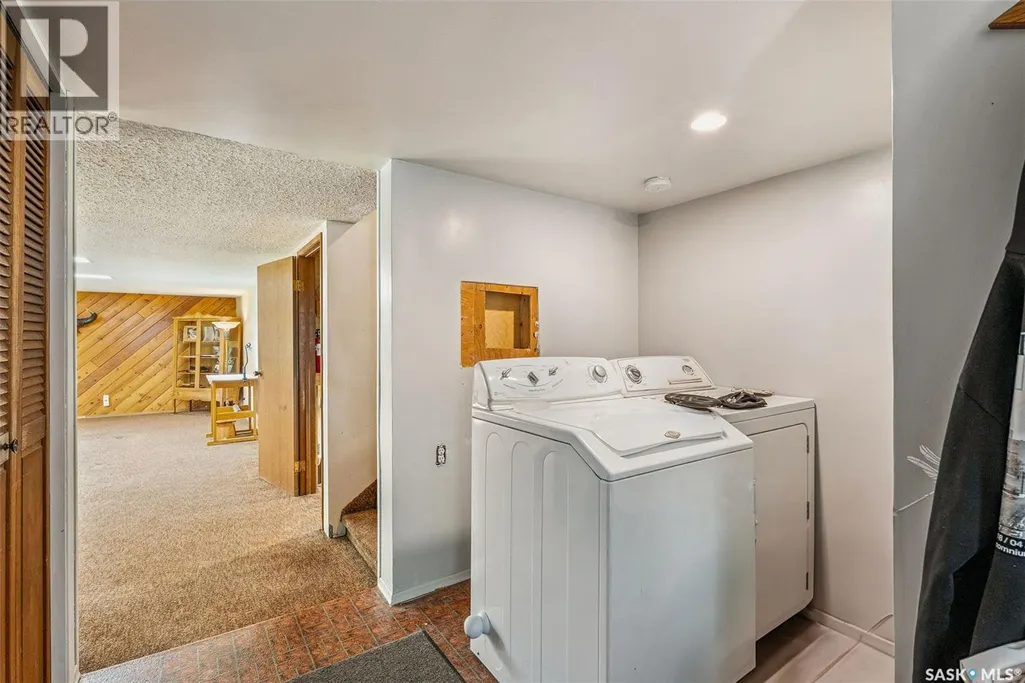
| Laundry room | 11 ft x 13 ft ,3 in | Third level | 13 ft ,3 in | |
| Living room | 16 ft ,6 in x 26 ft | Main level | 26 ft | |
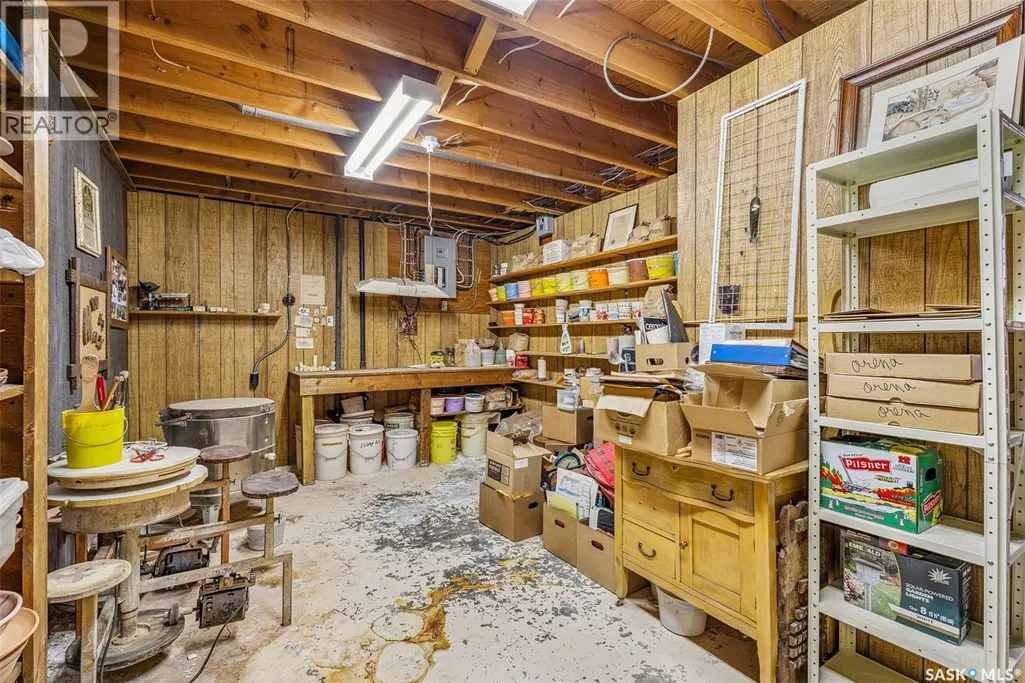
| Other | 11 ft x 14 ft | Basement | 14 ft | |
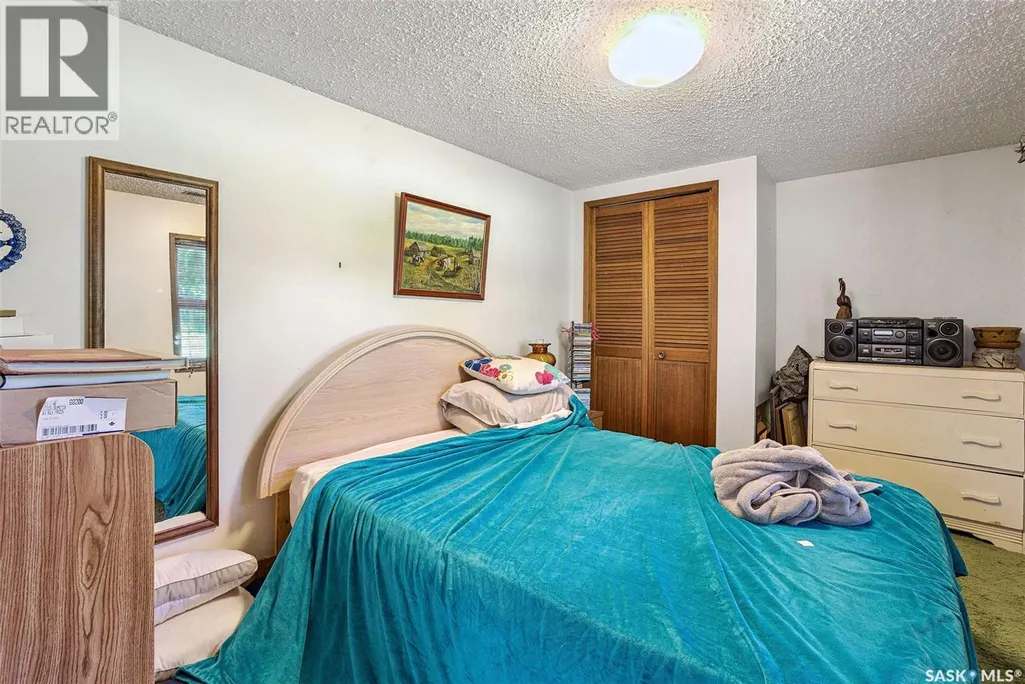
| Primary Bedroom | 12 ft ,4 in x 10 ft ,6 in | Second level | 10 ft ,6 in | |
| Storage | 20 ft x 11 ft | Basement | 11 ft |
Amenities
- Views
- New Construction
- Adult 55+
- Lease To Own
- No Strata Fees
- Furnished
- Primary On Main
- Air Conditioning
- Seller Finance
- Green
- Fixer Upper
- Horse
- Golf
- Fireplace
- Deck
- Garage
- Basement
- Pool

Property vs Single Family Average in S0K 2P0
Price
Year Built
