
Primary on Main
Address
3 Morrow Place, Shell Lake, SK
Price
$ 247,900
Property Attributes
- ID#SK029626
- TypeSingle Family
- Listing Status Active
- MunicipalityShell Lake
- CityShell Lake
- AreaShell Lake
- Postal CodeS0J 2G0
- StyleRaised bungalow
- Year Built1984
- Price$ 247,900
- Bedrooms2
- Bathrooms1
- Half Bathrooms0
- Sqr Footage936
Data Source:
Canadian Real Estate Association (CREA)
Property Description
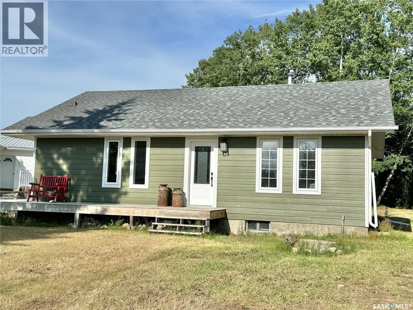
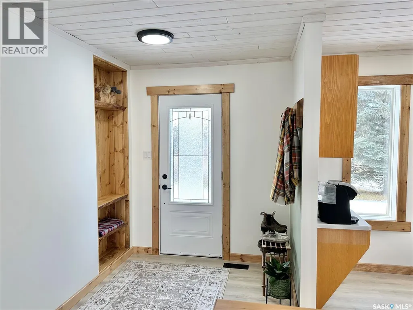
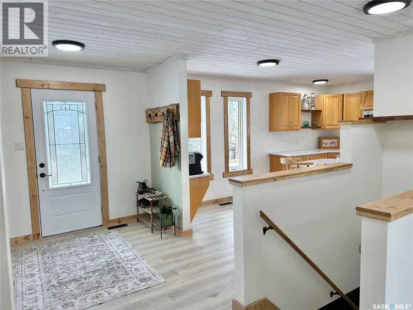
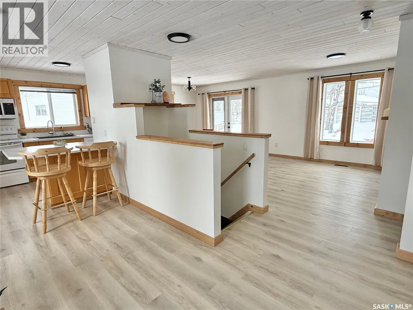
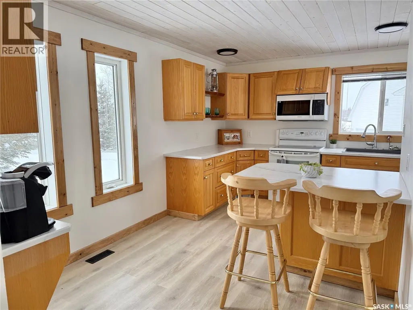
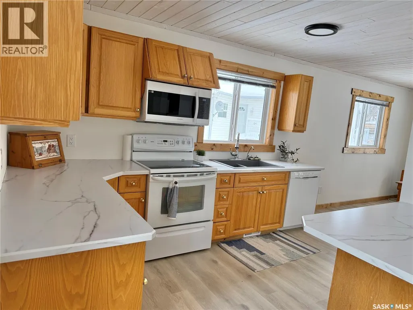
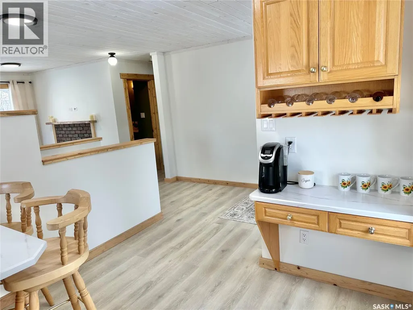
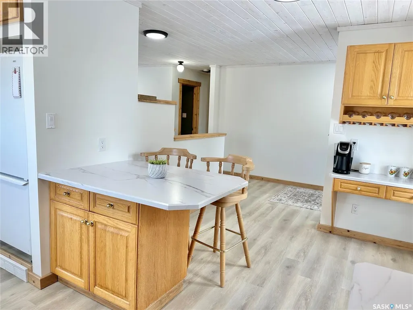
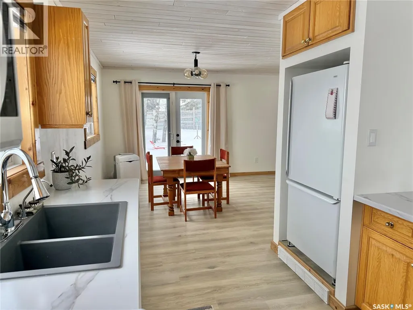
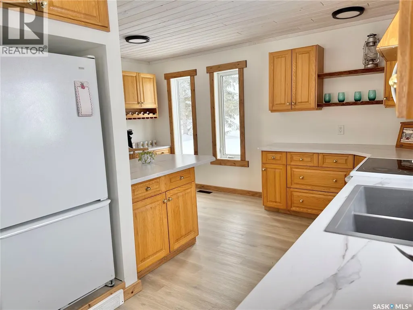
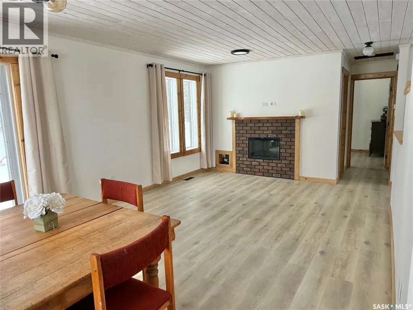
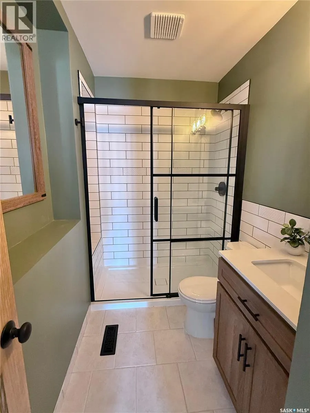
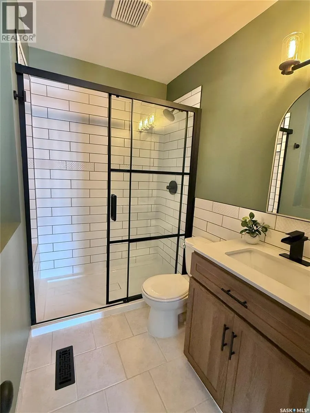
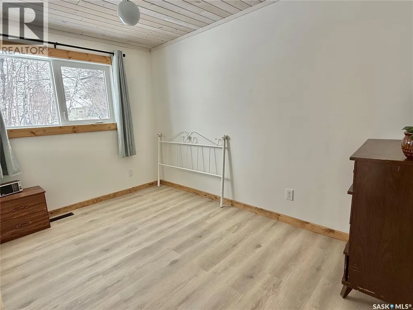
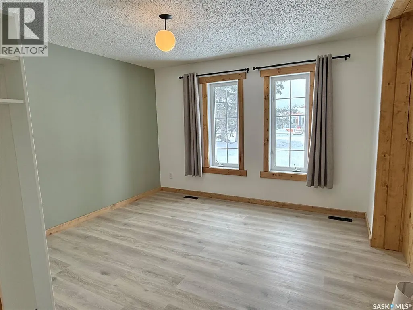
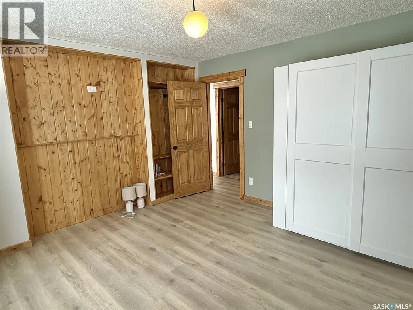
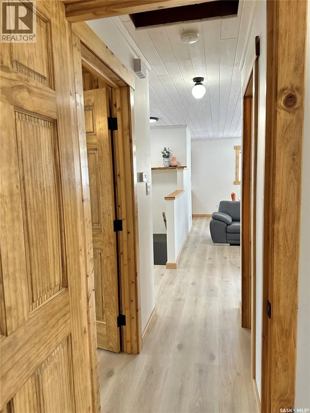
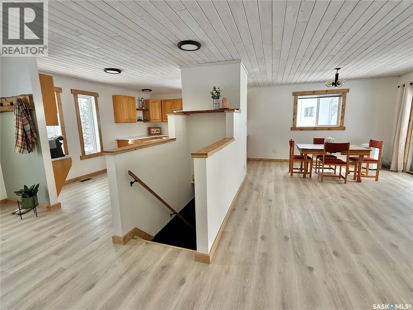
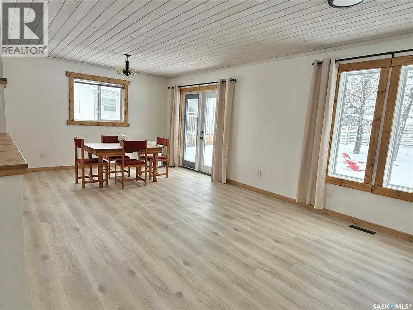
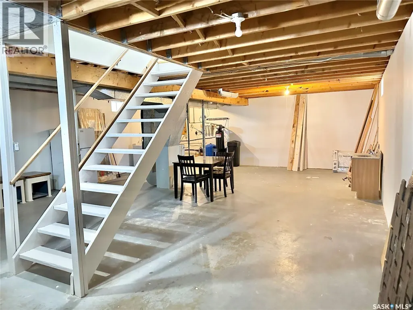
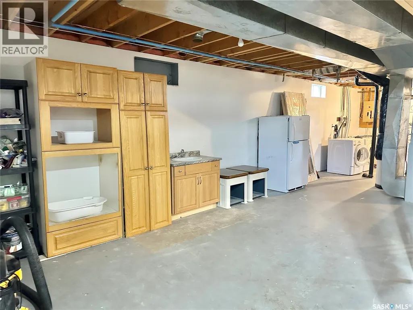
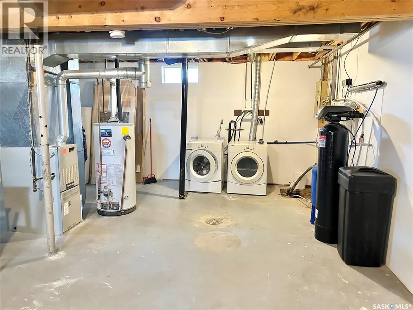
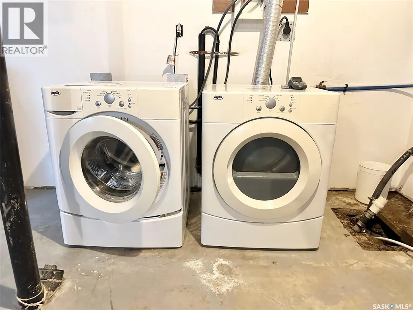
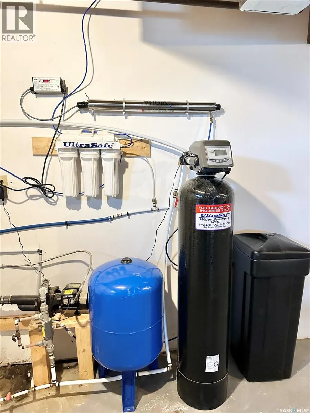
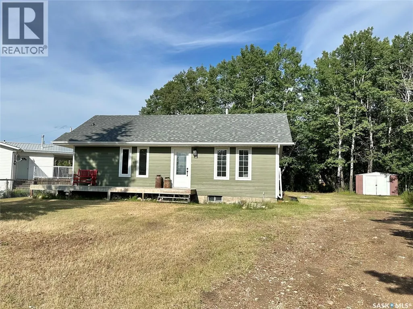
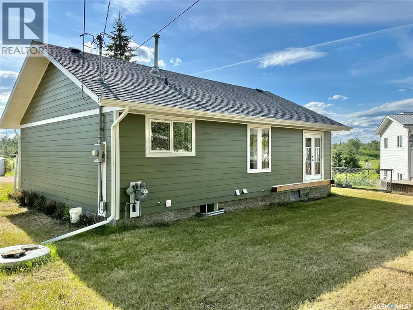
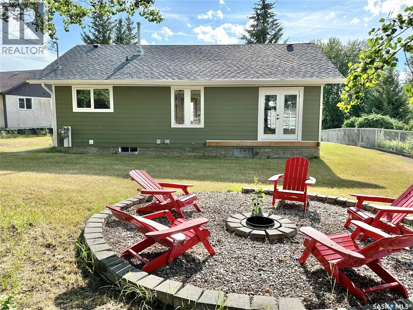
This charming raised bungalow is 936 square feet and includes 2 bedrooms and 1 bathroom. It boasts a brand new renovation on the upper level, while the basement remains open and ready for your finishing touches. The open-concept design is perfect for family living and entertaining, offering plenty of space. Main floor laundry is a convenient option if desired. The exterior features new shingles in 2025, Hardie board siding and updated windows. Inside, you'll find stunning high-end vinyl plank flooring and stylish pine trim throughout. Set on a spacious lot in a peaceful cul-de-sac, the property also provides back alley access, allowing room to build a garage. The home comes with new kitchen appliances, all included. The property has a well that is shared with the neighbours and is registered on title. Quick possession is available, call for more info and to book your private showing. (id:7434)
General Features
| Features | Cul-de-sac, Treed, Irregular lot size, Recreational |
|---|---|
| Property Type | Single Family |
| Building Appliances | Washer, Refrigerator, Dishwasher, Dryer, Microwave, Storage Shed, Stove |
| Building Architectural Style | Raised bungalow |
| Building Cooling Type | Window air conditioner |
| Building Type | House |
| Ownership Type | Freehold |
| Building.StoriesTotal | 1 |
Interior Features
| Building Fireplace Present | True |
|---|---|
| Building Fireplace Type | Conventional |
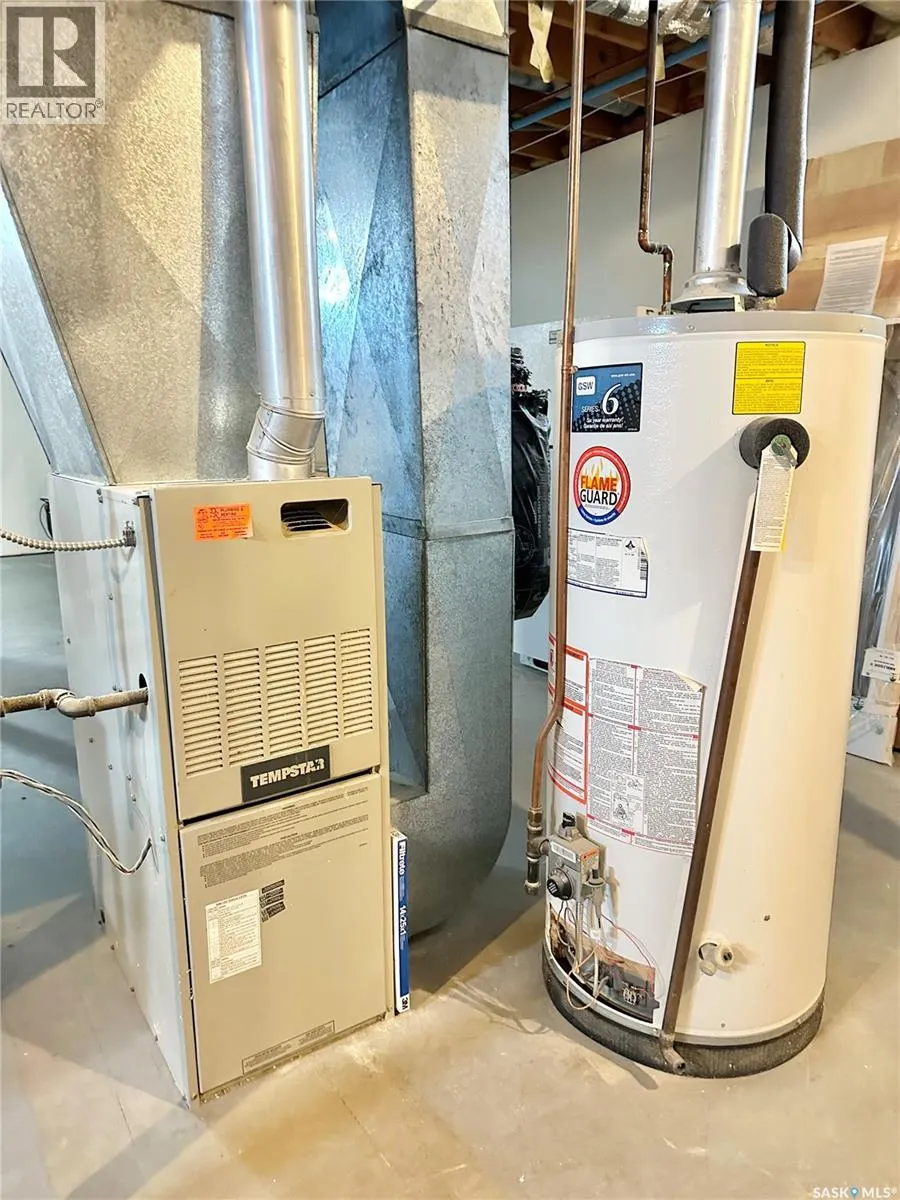
| Building Heating Type | Forced air |
| Building Heating Fuel | Natural gas |
| Construction Style Attachment | Detached |
| Fireplace Fuel | Electric |
| Living Area Range | 936 |
| Bedrooms | 2 |
Exterior Features
| Structure | Deck |
|---|---|
| Landscape Features | Lawn |
Room Details
| Room | Dimensions | Level | Flooring | Details |
|---|---|---|---|---|
| 3pc Bathroom | 9' x 5'8'' | Main level | ||
| Bedroom | 12'1'' x 7'10'' | Main level | ||
| Dining room | 15'2'' x 8'11'' | Main level | ||
| Foyer | 12'5'' x 6'6'' | Main level | ||
| Kitchen | 15'1'' x 9' | Main level | ||
| Living room | 12'1'' x 11'7'' | Main level | ||
| Other | 33'10'' x 23'9'' | Basement | ||
| Primary Bedroom | 12'4'' x 12'7'' | Main level |
Amenities
- Views
- New Construction
- Adult 55+
- Lease To Own
- No Strata Fees
- Furnished
- Primary On Main
- Air Conditioning
- Seller Finance
- Green
- Fixer Upper
- Horse
- Golf
- Fireplace
- Deck
- Garage
- Basement
- Pool

Property vs Single Family Average in S0J 2G0
Price
Year Built
