
Primary on Main
Address
Ward Acreage, Leroy Rm No. 339, SK
Price
$ 899,500
Property Attributes
- ID#SK036883
- TypeSingle Family
- Listing Status Active
- MunicipalityLeroy Rm No. 339
- CityLeroy Rm No. 339
- AreaLeroy Rm No. 339
- Postal CodeS0K 2P0
- StyleBi-level
- Year Built2013
- Price$ 899,500
- Bedrooms5
- Bathrooms5
- Half Bathrooms0
- Sqr Footage1792
- Lot Size24.39 Acres
Data Source:
Canadian Real Estate Association (CREA)
Property Description
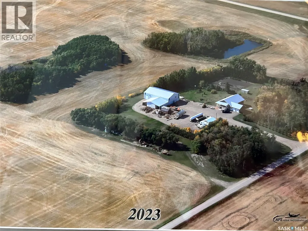
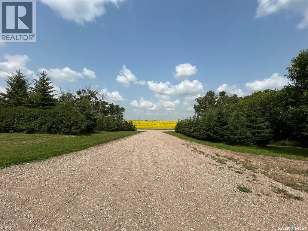
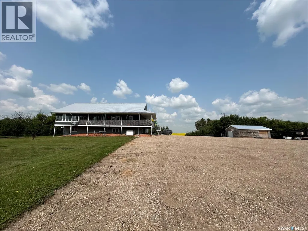
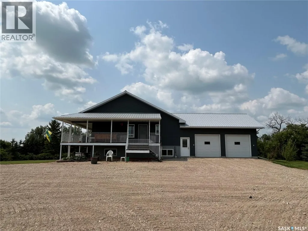
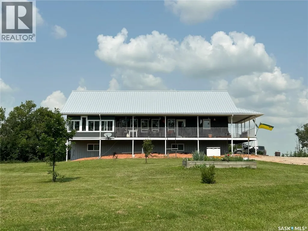
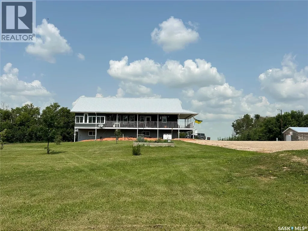
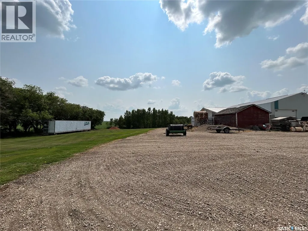
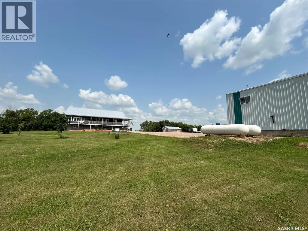
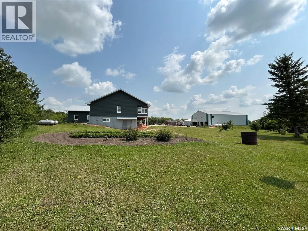
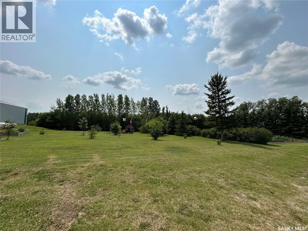
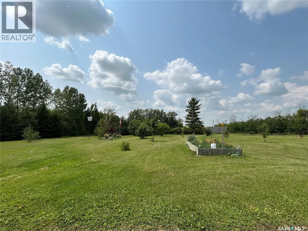
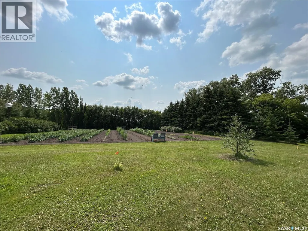
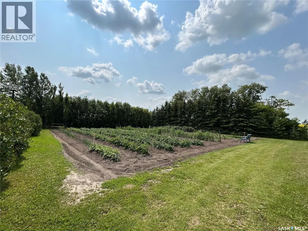
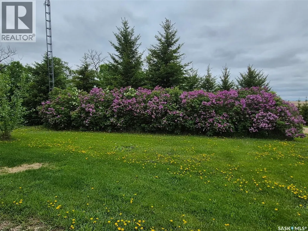
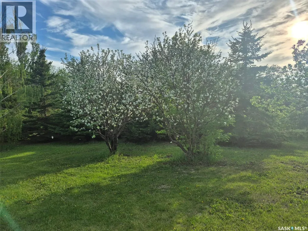
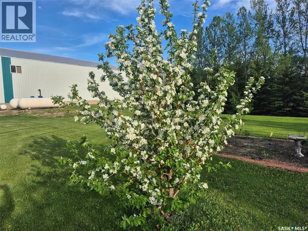
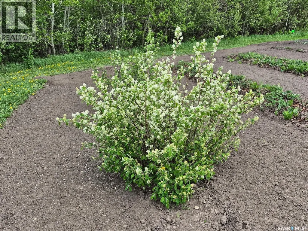
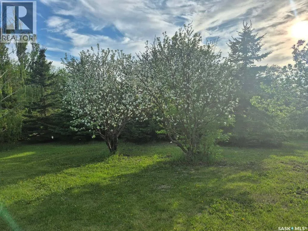
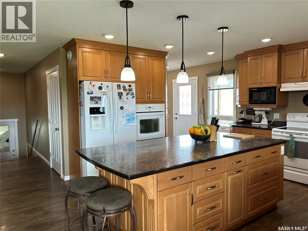
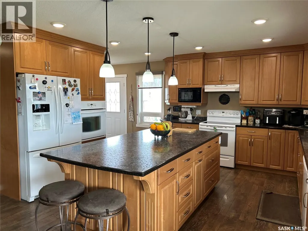
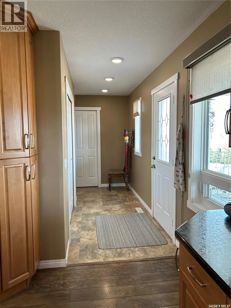
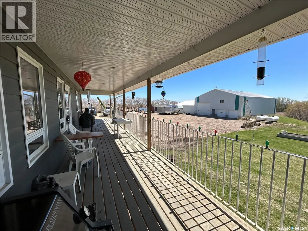
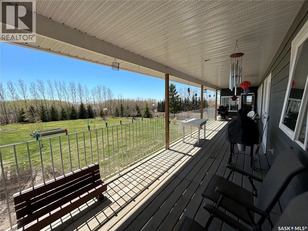
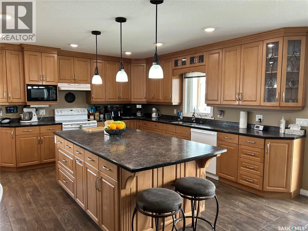
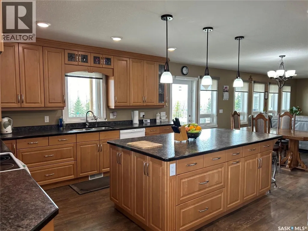
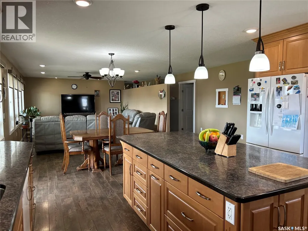
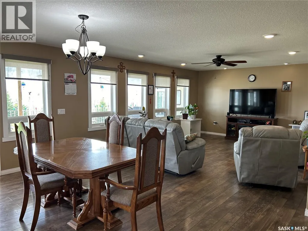
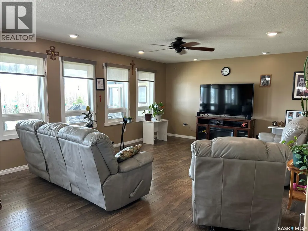
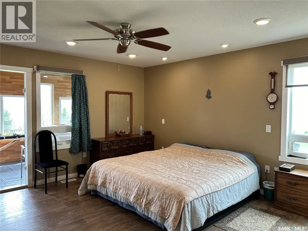
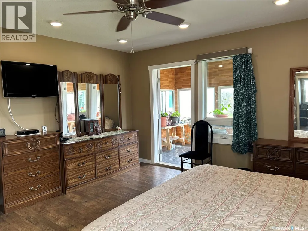
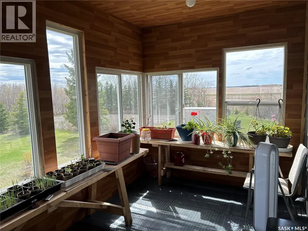
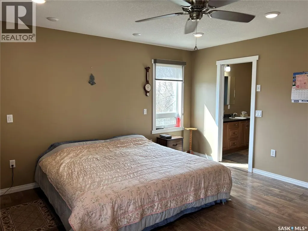
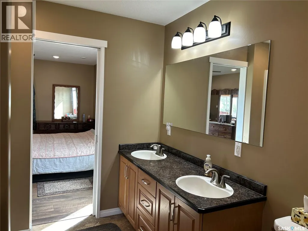
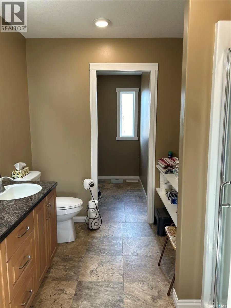
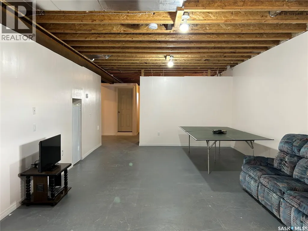
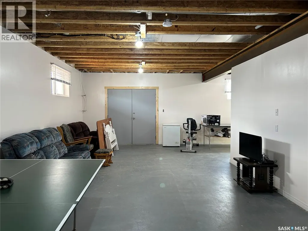
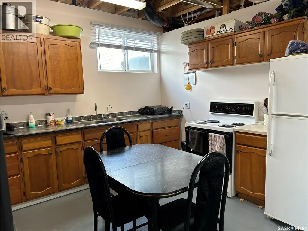
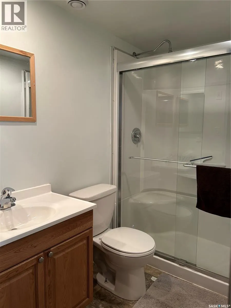
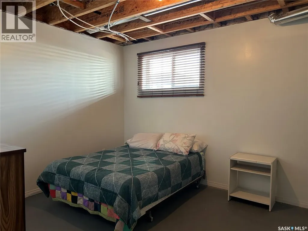
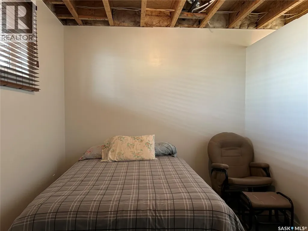
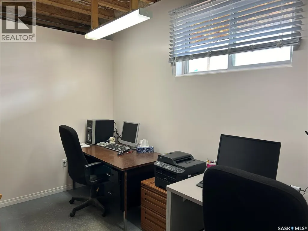
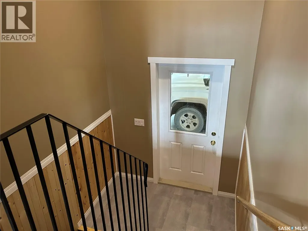
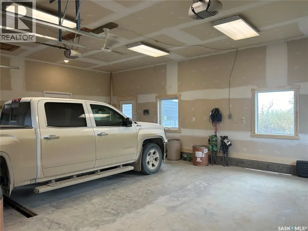
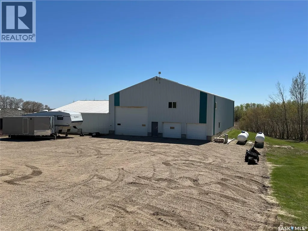
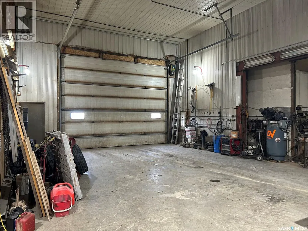
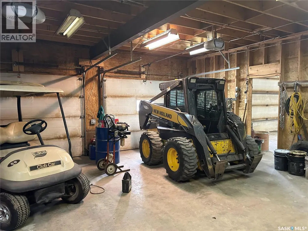





Prepare to be impressed! This picturesque acreage boasts a Custom Built WALK OUT style home that was built with attention to detail and is a sanctuary of comfort and style. It's covered wrap around deck offers breathtaking views of the prairie sunsets, mature flowering trees, and gorgeous manicured grounds. Adjacent to the home is the Commercial Shop ready for any business or hobby enthusiast, detached garage for all the toys, and extra storage throughout. The landscape is adorned with numerous fruit trees, adding both beauty and bounty to the surroundings. This beautiful home offers a sprawling home with low maintenance exterior (metal roof, Concrete board siding, metal trim). The double attached garage (24x28ft) offers tall ceilings, great lighting and in floor heat. As you enter the home you are greeted by this gourmet kitchen with Custom Maple Cabinetry, large island, many pull outs, and under counter lighting....a walk in pantry plus powder room are located just off the kitchen. Spacious dining area and living room in this open concept floor plan. The main floor offers a primary suite fitted with a 4pc ensuite, walk in closet and attached sunroom. Two more bedrooms (one with 2pc bath), full bath and separate laundry are located on this main level. The lower level opens a partially finished basement with 9ft ceilings and in floor heat throughout. Two bedrooms, bathroom, office, large family room with walk out double doors, plus a summer kitchen and cold storage. This home has absolutely everything and there are too many extras to mention! The Commercial Shop (50ft x 80ft main area with 18ft 6" ceiling height) boasts in floor heat, 200 amp power, bathroom and mezzanine with storage or living quarters.(shower, washer/dryer). The attached 40ft x 28ft area offers 12ft ceilings great for storage. Attached cold storage to this shop as well. There are too many extras to mention with this property. Detailed Info Sheet available. Must be seen to be appreciated! (id:7434)
General Features
| Features | Acreage, Treed, Rolling |
|---|---|
| Community Features | School Bus |
| Property Type | Single Family |
| Building Appliances | Washer, Refrigerator, Dishwasher, Dryer, Microwave, Oven - Built-In, Window Coverings, Garage door opener remote(s), Hood Fan, Stove |
| Building Architectural Style | Bi-level |
| Building Cooling Type | Central air conditioning |
| Building Type | House |
| Ownership Type | Freehold |
Interior Features
| Building Fireplace Present | False |
|---|---|
| Building Heating Type | Forced air, Hot Water, In Floor Heating |
| Building Heating Fuel | Propane |
| Living Area Range | 1792 |
| Bedrooms | 5 |
Exterior Features
| Structure | Deck |
|---|---|
| Landscape Features | Lawn, Garden Area |
Room Details
| Room | Dimensions | Level | Flooring | Details |
|---|---|---|---|---|
| 2pc Bathroom | 3 ft ,5 in x 7 ft | Main level | 7 ft | |
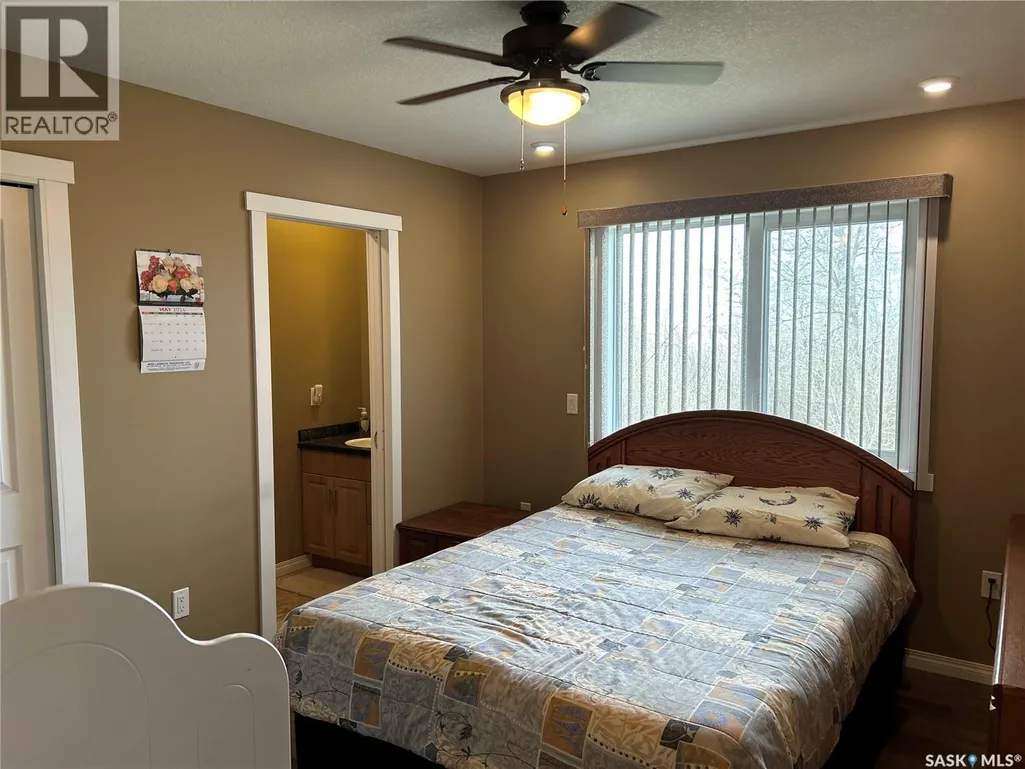
| 2pc Ensuite bath | 3 ft ,4 in x 7 ft ,6 in | Main level | 7 ft ,6 in | |
| 3pc Bathroom | 8 ft x 5 ft | Basement | 5 ft | |
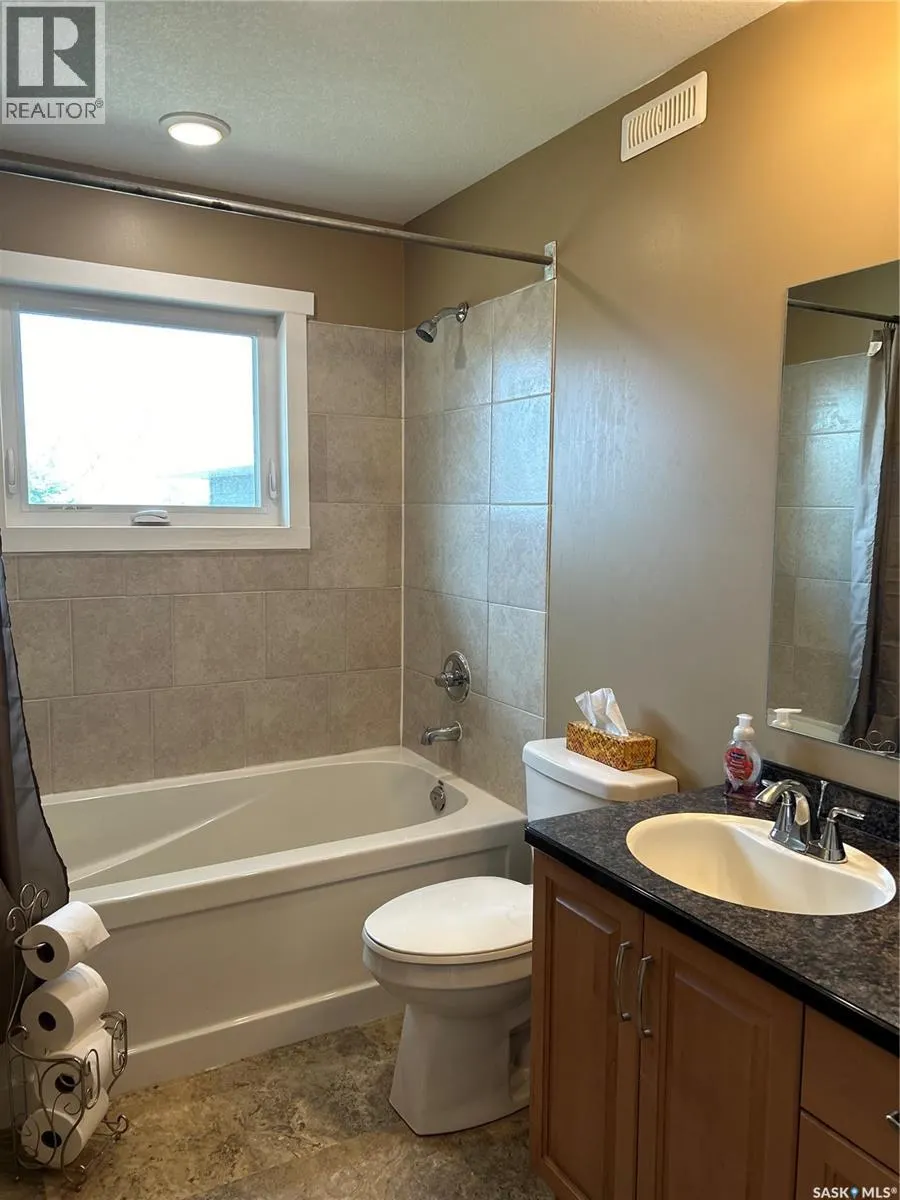
| 4pc Bathroom | 9 ft x 6 ft | Main level | 6 ft | |
| 4pc Ensuite bath | 16 ft ,6 in x 6 ft | Main level | 6 ft | |
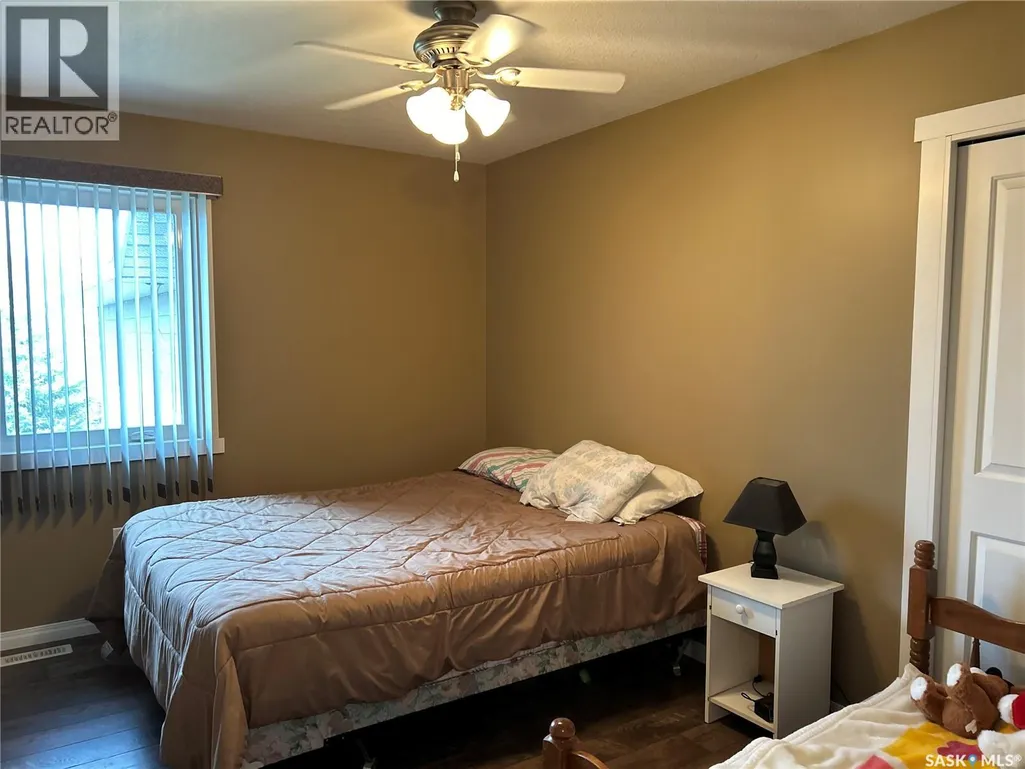
| Bedroom | 10 ft ,8 in x 12 ft ,10 in | Main level | 12 ft ,10 in | |
| Dining room | 11 ft ,8 in x 14 ft ,6 in | Main level | 14 ft ,6 in | |
| Family room | 15 ft x 31 ft ,2 in | Basement | 31 ft ,2 in | |
| Foyer | 6 ft ,9 in x 12 ft ,4 in | Main level | 12 ft ,4 in | |
| Kitchen | 14 ft ,6 in x 15 ft ,4 in | Main level | 15 ft ,4 in | |
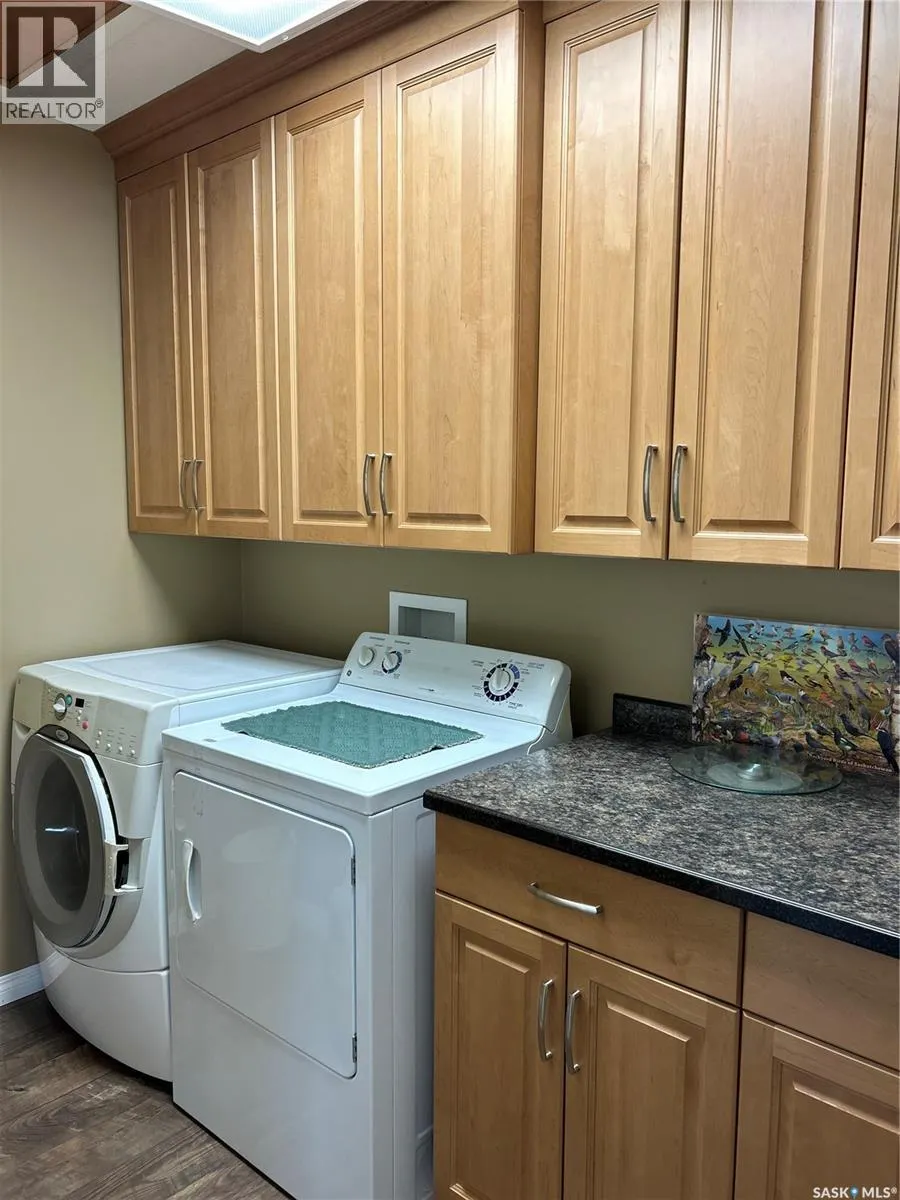
| Laundry room | 5 ft ,6 in x 8 ft ,9 in | Main level | 8 ft ,9 in | |
| Living room | 14 ft ,6 in x 17 ft ,4 in | Main level | 17 ft ,4 in | |
| Office | 7 ft ,8 in x 13 ft | Basement | 13 ft | |
| Primary Bedroom | 14 ft ,4 in x 14 ft | Main level | 14 ft | |
| Sunroom | 7 ft ,11 in x 15 ft ,5 in | Main level | 15 ft ,5 in |
Amenities
- Views
- New Construction
- Adult 55+
- Lease To Own
- No Strata Fees
- Furnished
- Primary On Main
- Air Conditioning
- Seller Finance
- Green
- Fixer Upper
- Horse
- Golf
- Fireplace
- Deck
- Garage
- Basement
- Pool

Property vs Single Family Average in S0K 2P0
Price
Year Built
