
Waterfront - Primary on Main
Address
Surfside Drive East, Crooked Lake, SK
Price
$ 949,500
Property Attributes
- ID#SK037649
- TypeSingle Family
- Listing Status Active
- MunicipalityCrooked Lake
- CityCrooked Lake
- AreaCrooked Lake
- NeighbourhoodCrooked Lake
- Postal CodeS0A 1E0
- Style2 Level
- Year Built2014
- Price$ 949,500
- Bedrooms4
- Bathrooms3
- Half Bathrooms0
- Sqr Footage2505
Data Source:
Canadian Real Estate Association (CREA)
Property Description
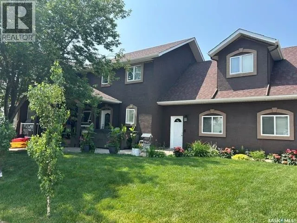
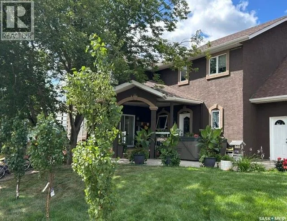
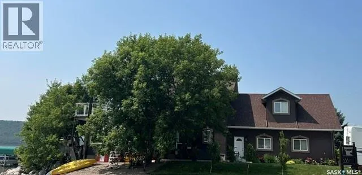
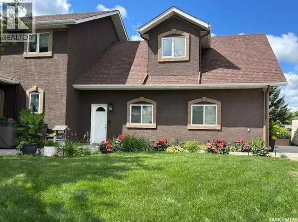
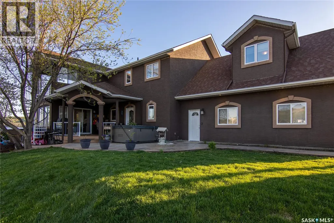
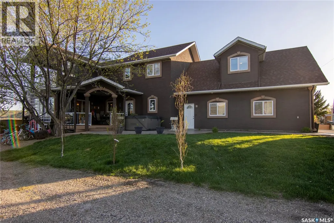
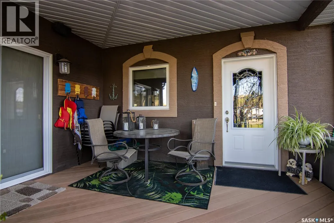
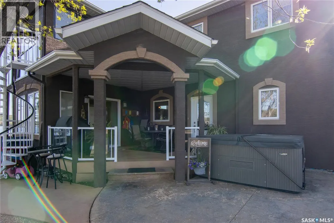
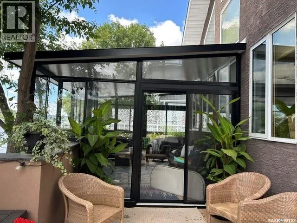
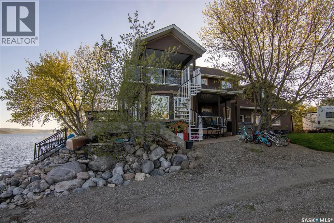
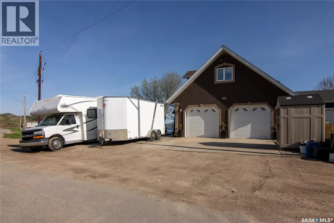
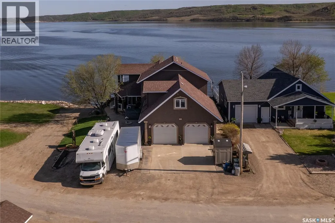
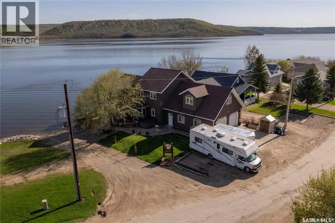
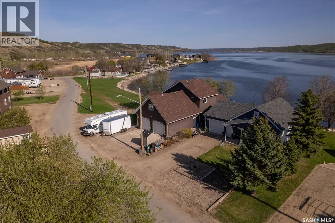
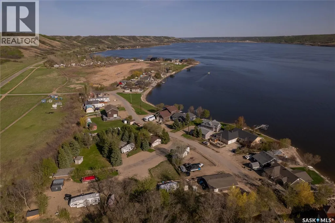
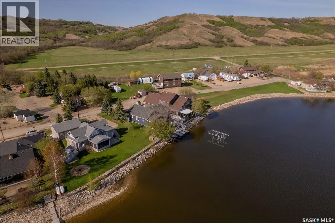
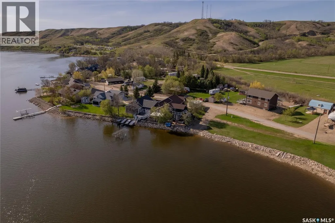
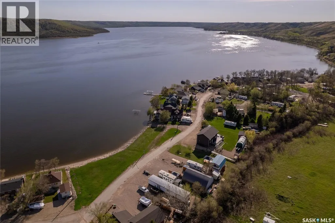
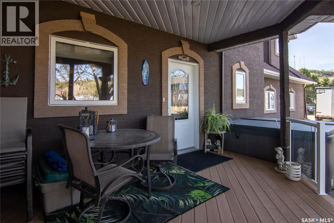
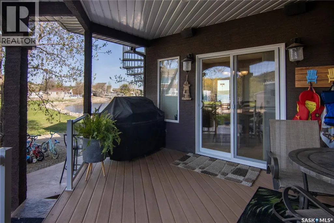
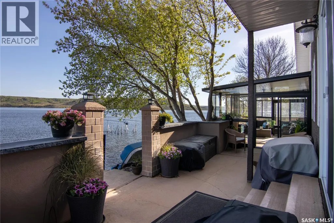
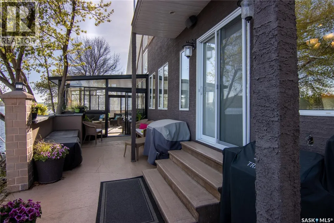
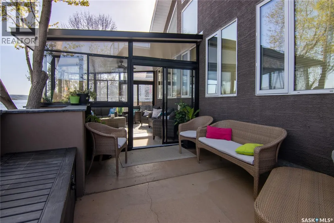
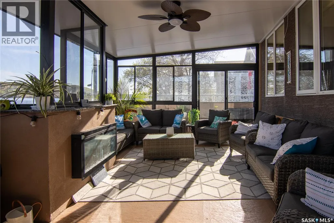
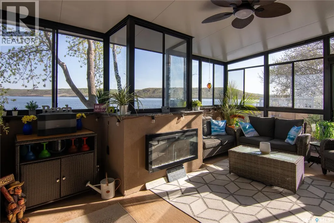
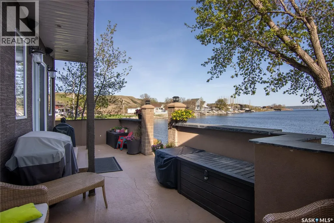
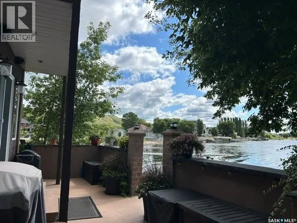
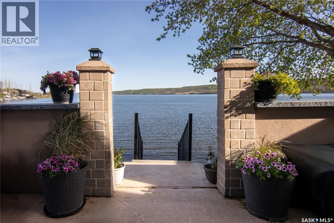
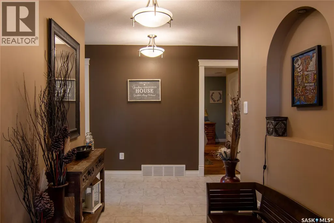
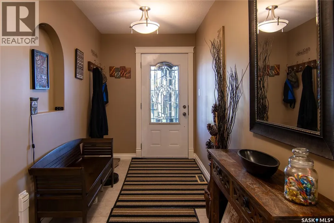
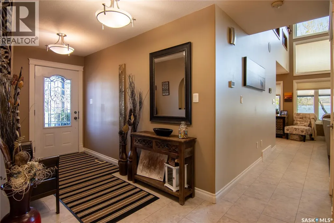
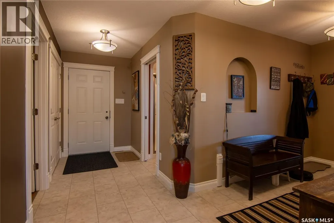
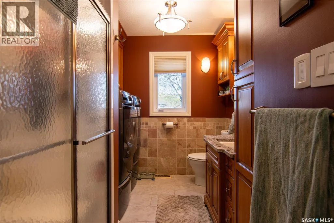
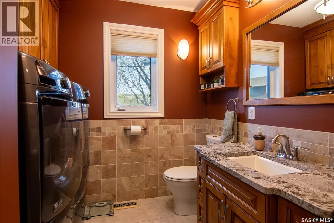
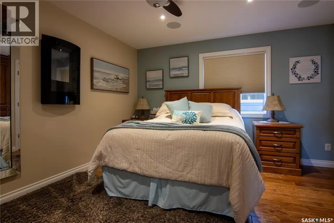
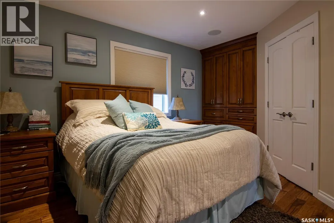
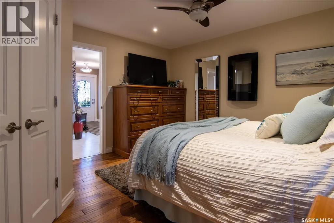
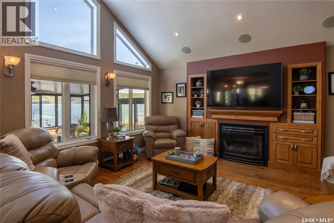
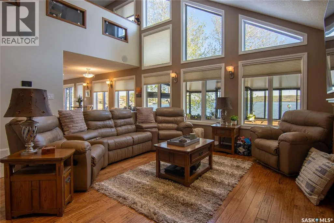
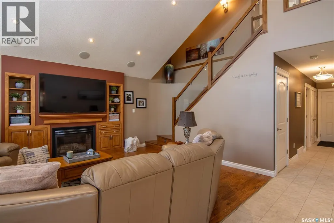
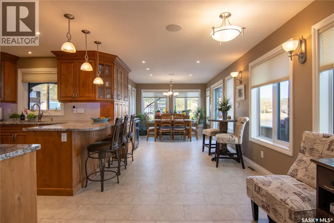
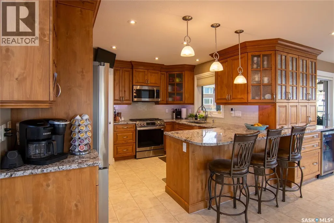
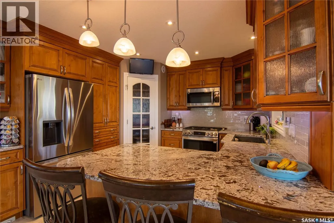
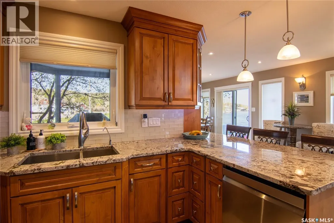
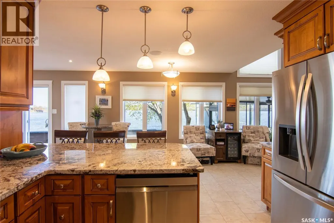
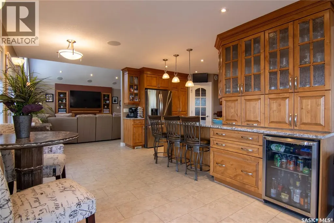
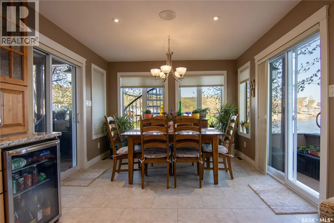
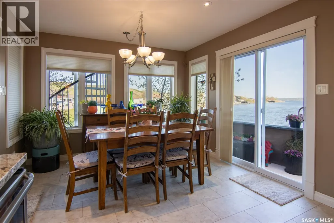
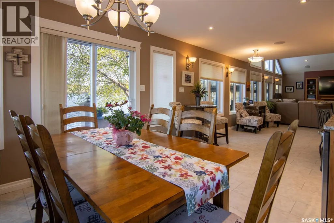
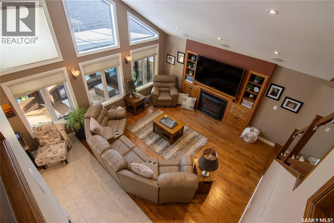
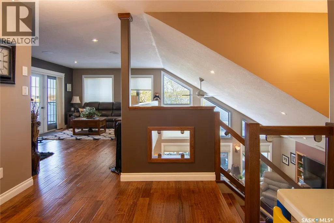
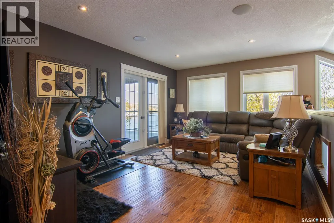
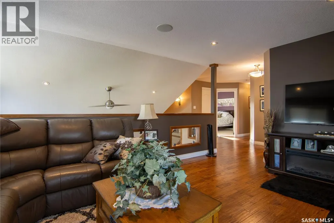
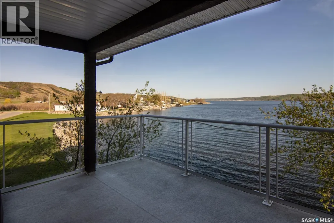
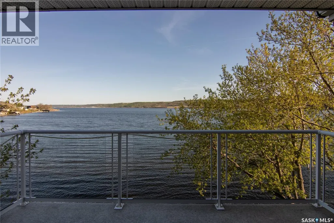
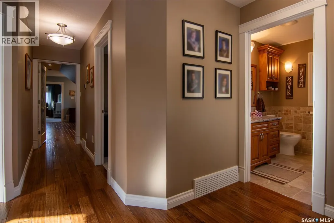
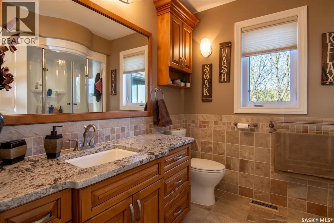
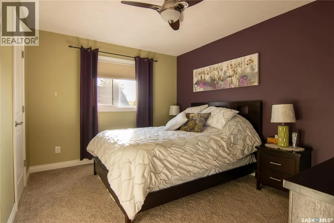
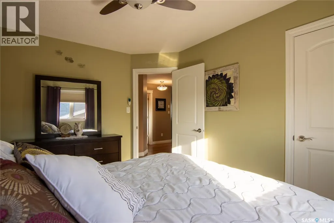
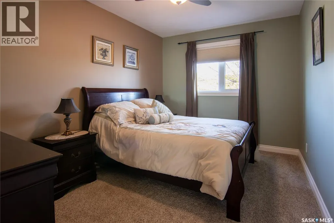
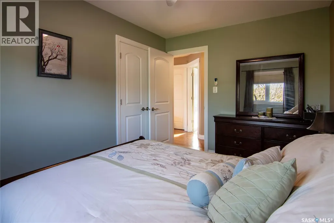
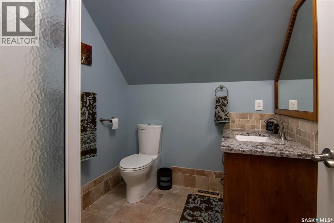
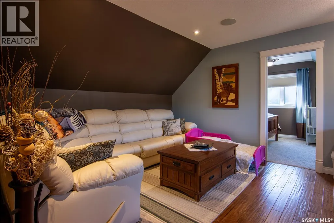
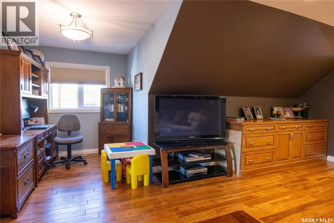
An amazing opportunity to own a stunning 4-season lakefront home on a titled Lot at Exner's Twin Bays, Crooked Lake. A 2014 build with lasting quality & low maintenance, this 4-bed,3-bathroom home is nestled in the heart of the Qu'Appelle Valley-a beautiful setting suited to becoming your forever home.Multiple outdoor living areas include a shaded composite front deck entrance with glass railing;lakefront concrete deck with enclosed sunroom & an upper deck with a gorgeous spiral staircase. A fully landscaped yard with concrete pads, retaining wall,gabion basket wall,trees & gardens.Easy beach access for a boat lift/dock with adjacent public reserve Lots for added enjoyment. Attached 2 car garage is fully insulated & heated.Built on a 4-foot ICF block crawl space foundation with cold storage.A roomy foyer invites you to this exquiste home,introducing you to main floor laundry coupled with 3 pc bath; elegant main floor bedroom featuring BI custom cabinetry.Livingroom is an open-concept design with vaulted ceilings & incredible windows that will take your breath away complimented with custom alder cabintery,rustic alder HW flooring & accents & NG fireplace.The kitchen & bathrooms feature custom alder cabinetry with granite countertops,adding significantly to the beauty of this home.Updated SS appliances:fridge, gas range, BI dishwasher, & range hood microwave. Kitchen design allows for extra sitting areas for your guests.Dining area is very spacious but better yet, patio doors lead to a grand outdoor area to a BI sunroom with NG fireplace to enjoy an incredible view of this lake front property. 2nd storey features a loft sitting area, 2 bedrooms, 4 pc bath and a generous bonus room suite with 3 pc bath & private sitting area & the 4th bedroom.Upper deck with commercial glass railing from the loft leads to even more scenic views.A whole-home audio system/built-in speakers run throughout,including all outdoor decks & sunroom. Incredible!This home is an absolute must see! (id:7434)
General Features
| Features | Treed, Rectangular, Double width or more driveway, Recreational, Sump Pump |
|---|---|
| Property Type | Single Family |
| Neighbourhood | Crooked Lake |
| Building Appliances | Washer, Refrigerator, Dishwasher, Dryer, Microwave, Window Coverings, Garage door opener remote(s), Stove |
| Building Architectural Style | 2 Level |
| Building Cooling Type | Central air conditioning, Air exchanger |
| Location Description | Located next to Crooked Lake in the Organized Hamlet of Exner's Twin Bays |
| Building Type | House |
| Ownership Type | Freehold |
| Building.StoriesTotal | 2 |
Interior Features
| Building Fireplace Present | True |
|---|---|
| Building Fireplace Type | Conventional,Conventional |
| Building Heating Type | Forced air |
| Building Heating Fuel | Natural gas |
| Basement Development | Not Applicable |
| Basement Type | Crawl space (Not Applicable) |
| Construction Style Attachment | Detached |
| Fireplace Fuel | Electric,Gas |
| Living Area Range | 2505 |
| Bedrooms | 4 |
Exterior Features
| Structure | Deck, Patio(s) |
|---|---|
| Water Front Name | Crooked Lake |
| Water Front Type | Waterfront |
| Landscape Features | Lawn |
Room Details
| Room | Dimensions | Level | Flooring | Details |
|---|---|---|---|---|
| 3pc Bathroom | TI x 6'4"7'2" | Second level | ||
| 4pc Bathroom | 8'6" x 7'2" | Second level | ||
| Bedroom | 14' x 9'7" | Second level | ||
| Dining room | 11' x 9'3" | Main level | ||
| Foyer | 11'10" x 6' | Main level | ||
| Kitchen | 20' x 16'5" | Main level | ||
| Laundry room | 9'10" x 8' | Main level | ||
| Living room | 16'2" x 13'5" | Main level | ||
| Loft | 16'4" x 11'6" | Second level | ||
| Office | 19'5" x 19'5" | Second level | ||
| Primary Bedroom | 13'2" x 12'9" | Main level | ||
| Sunroom | 17' x 13' | Main level |
Amenities
- Views
- New Construction
- Adult 55+
- Lease To Own
- No Strata Fees
- Furnished
- Primary On Main
- Air Conditioning
- Seller Finance
- Green
- Fixer Upper
- Horse
- Golf
- Fireplace
- Deck
- Garage
- Basement
- Pool

Property vs Single Family Average in S0A 1E0
Price
Year Built
In The Neighbourhood
Waterfront
Crooked Lake
$ 219,000
- Type
- Single Family
- Size
- 790 SqFt
- Rooms
- 3 Beds + 1 Baths
RE/MAX Blue Chip Realty
Waterfront
Crooked Lake
$ 699,900
- Type
- Single Family
- Size
- 2,772 SqFt
- Rooms
- 3 Beds + 2 Baths
Coldwell Banker Local Realty
Waterfront
Crooked Lake
$ 364,900
- Type
- Single Family
- Size
- 960 SqFt
- Rooms
- 4 Beds + 2 Baths
Optimum Realty Inc.
