
Address
Watrous West Acreage, Morris Rm No. 312, SK
Price
$ 339,900
Property Attributes
- ID#SK041147
- TypeSingle Family
- Listing Status Active
- MunicipalityMorris Rm No. 312
- CityMorris Rm No. 312
- AreaMorris Rm No. 312
- Postal CodeS0K 4Y0
- Style
- Year Built1919
- Price$ 339,900
- Bedrooms5
- Bathrooms3
- Half Bathrooms0
- Sqr Footage2124
- Lot Size15.27 Acres
Data Source:
Canadian Real Estate Association (CREA)
Property Description
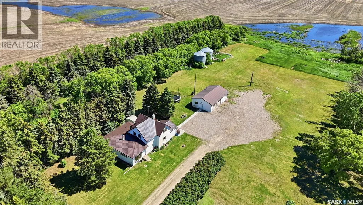
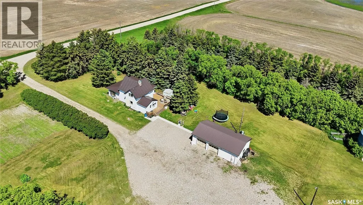
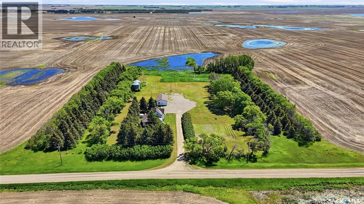
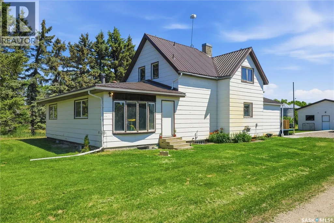
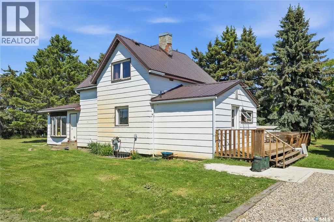
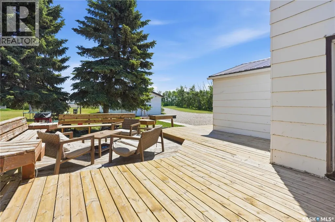
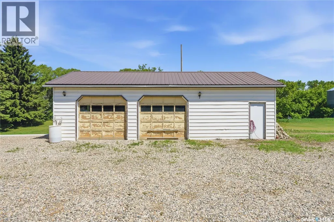
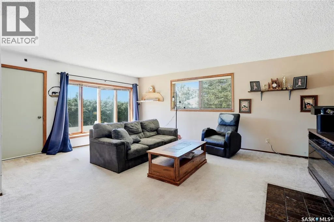
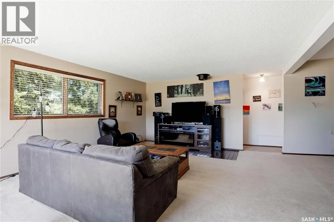
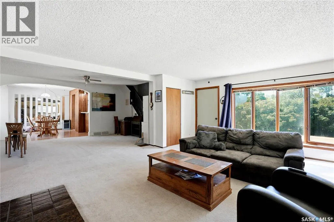
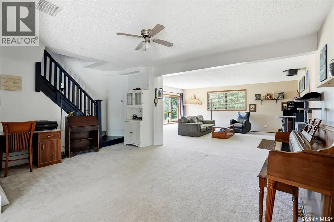
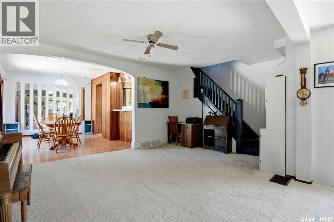
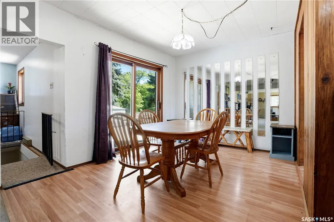
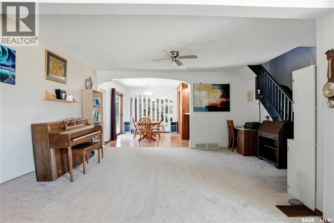
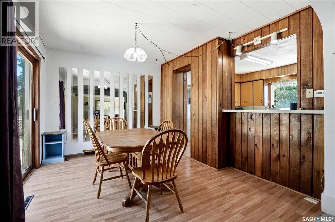
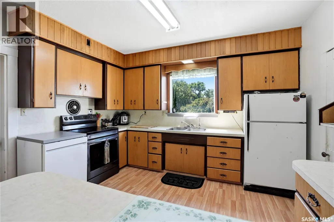
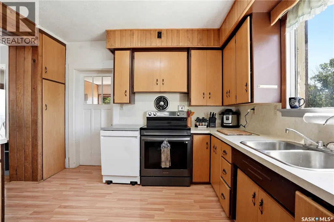
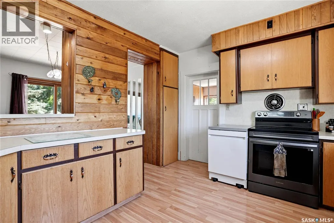
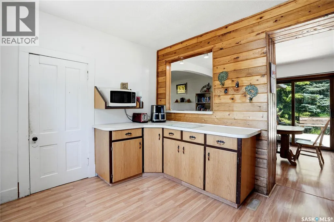

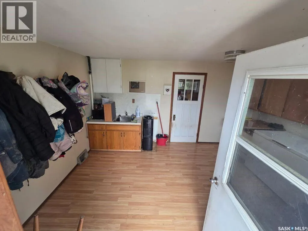
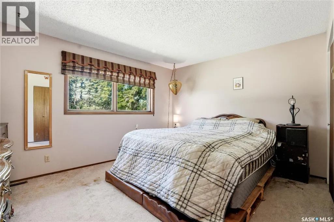
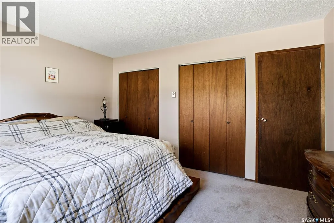
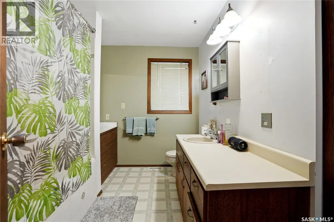
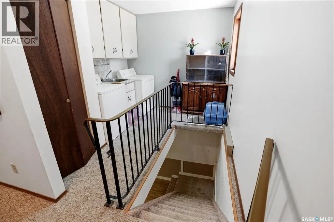
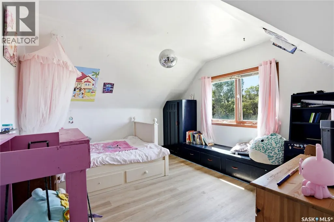
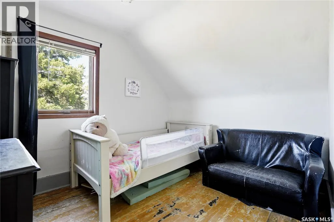
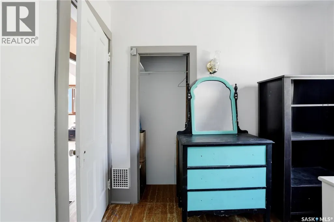
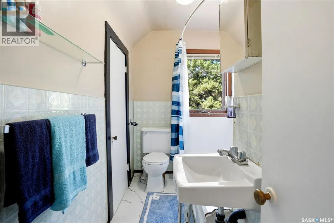
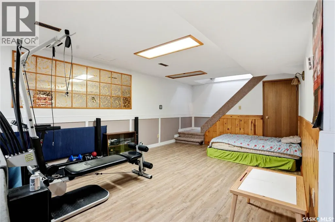
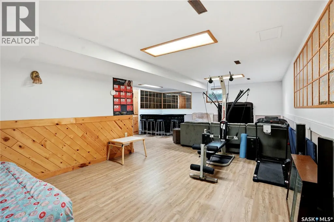
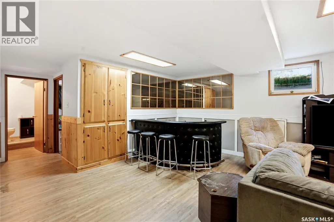
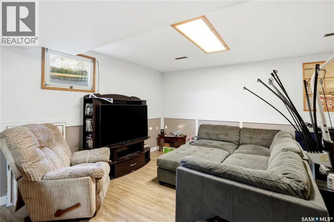
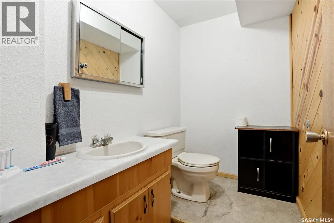
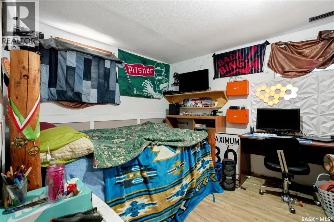
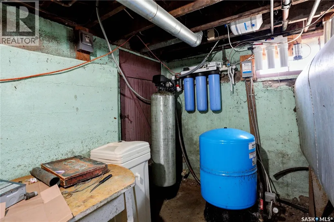
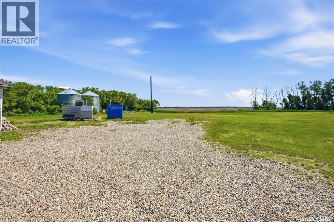
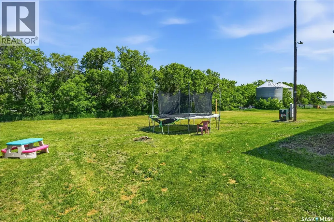
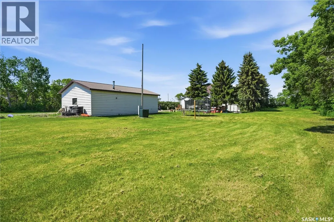
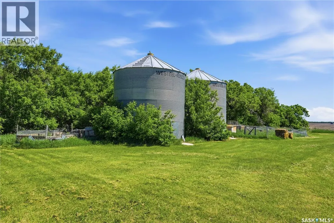
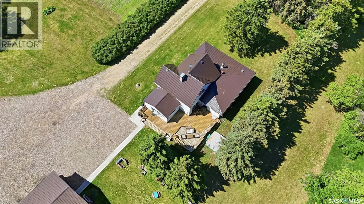
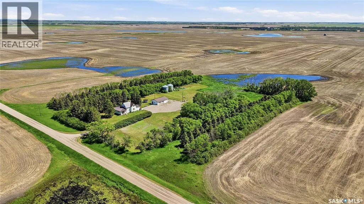
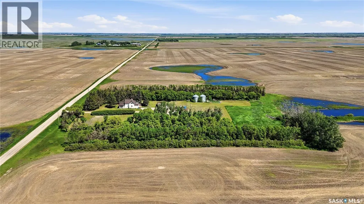
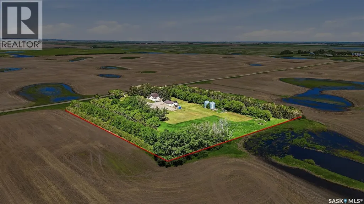
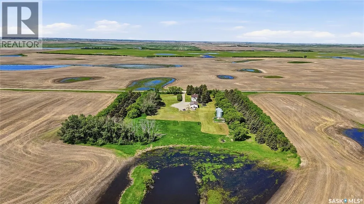
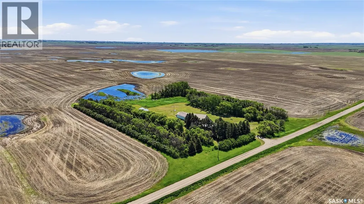
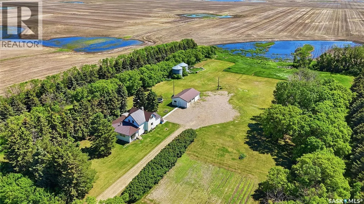
Great family acreage west of Watrous / SE of Young. You will appreciate the mature treed yard site. This spacious family home features 5 bedrooms with the primary bedroom on the main level, 3 bedrooms on the second level and 1 in the lower lever. The family, living room and dining area provides a spacious open concept for the family to gather and entertain extended family members. The laundry is on the main floor. The main floor four piece bath features a jetted tub. The front entrance has a large heated porch. The 2nd level has 3 bedrooms and a four piece bath. The finished basement under the addition has a great recreation/games area, bedroom and 2 piece bath. There is a 24' x 40' detached, insulated garage for the mechanic/hobbyist and a garden area for the gardener. Well water supplies the home. There is a dugout on the east side of the property. Come and view this great acreage. (id:7434)
General Features
| Features | Acreage, Treed |
|---|---|
| Community Features | School Bus |
| Property Type | Single Family |
| Building Appliances | Washer, Refrigerator, Dryer, Microwave, Window Coverings, Storage Shed, Stove |
| Building Type | House |
| Ownership Type | Freehold |
| Building.StoriesTotal | 1.5 |
Interior Features
| Building Fireplace Present | False |
|---|---|
| Building Heating Type | Baseboard heaters, Forced air |
| Building Heating Fuel | Electric, Natural gas |
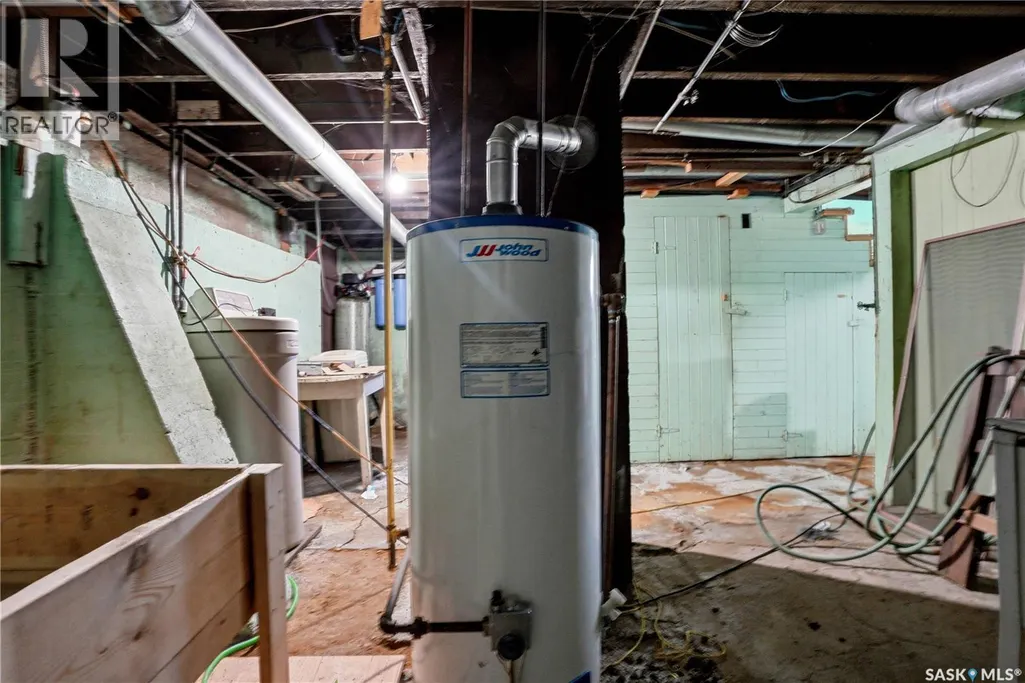
| Basement Development | Partially finished |
| Basement Type | Full (Partially finished) |
| Living Area Range | 2124 |
| Bedrooms | 5 |
Exterior Features
| Structure | Deck |
|---|---|
| Landscape Features | Lawn, Garden Area |
Room Details
| Room | Dimensions | Level | Flooring | Details |
|---|---|---|---|---|
| 2pc Bathroom | 6'8 x 4'6 | Basement | ||
| 4pc Bathroom | 10'3 x 7'3 | Main level | ||
| Bedroom | 13'4 x 11'4 | Main level | ||
| Dining room | 12'6 x 9'10 | Main level | ||
| Enclosed porch | 15' x 11' | Main level | ||
| Family room | 16'3 x 14' | Main level | ||
| Kitchen | 12'5 x 11' | Main level | ||
| Laundry room | 10'8 x 5' | Main level | ||
| Living room | 19'5 x 14'3 | Main level | ||
| Other | 17'7 x 10'8 | Basement | ||
| Storage | 15'2 x 12'4 | Basement |
Amenities
- Views
- New Construction
- Adult 55+
- Lease To Own
- No Strata Fees
- Furnished
- Primary On Main
- Air Conditioning
- Seller Finance
- Green
- Fixer Upper
- Horse
- Golf
- Fireplace
- Deck
- Garage
- Basement
- Pool

Property vs Single Family Average in S0K 4Y0
Price
Year Built
