
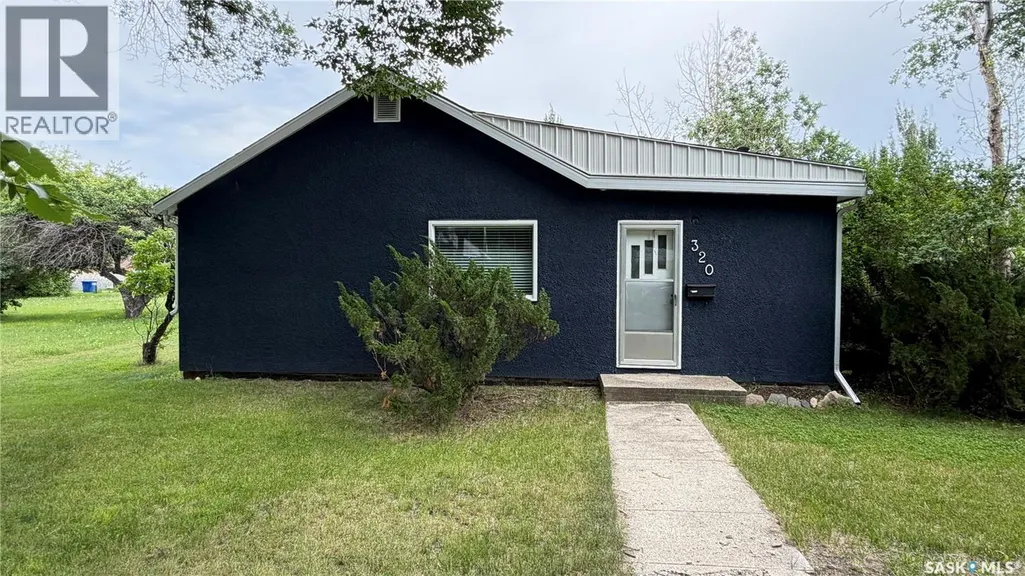
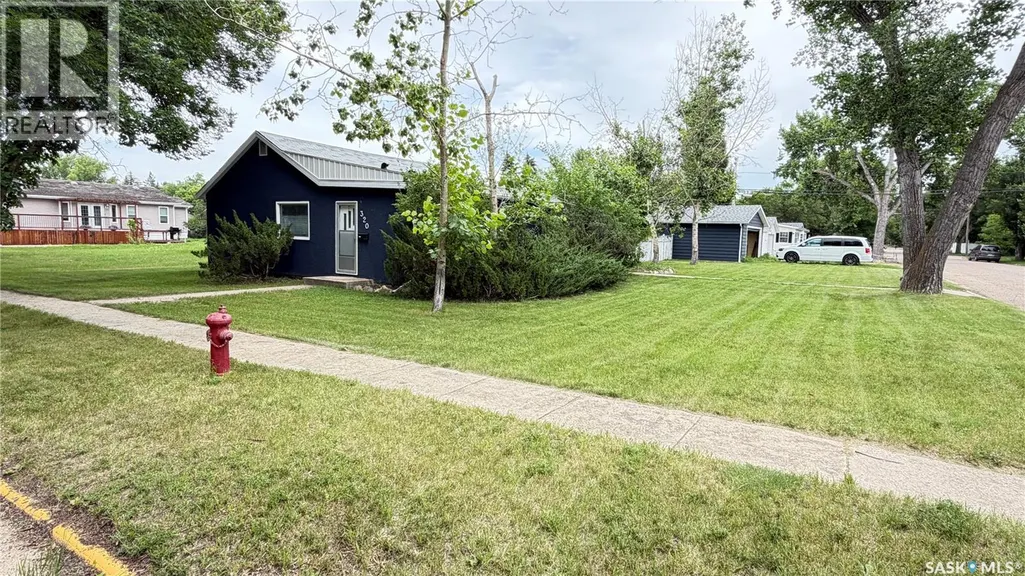
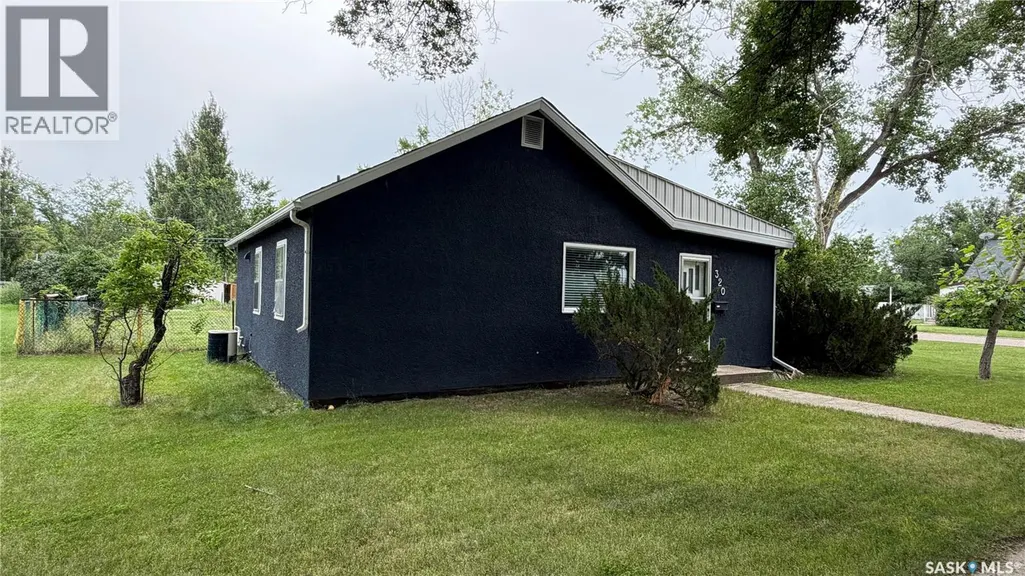
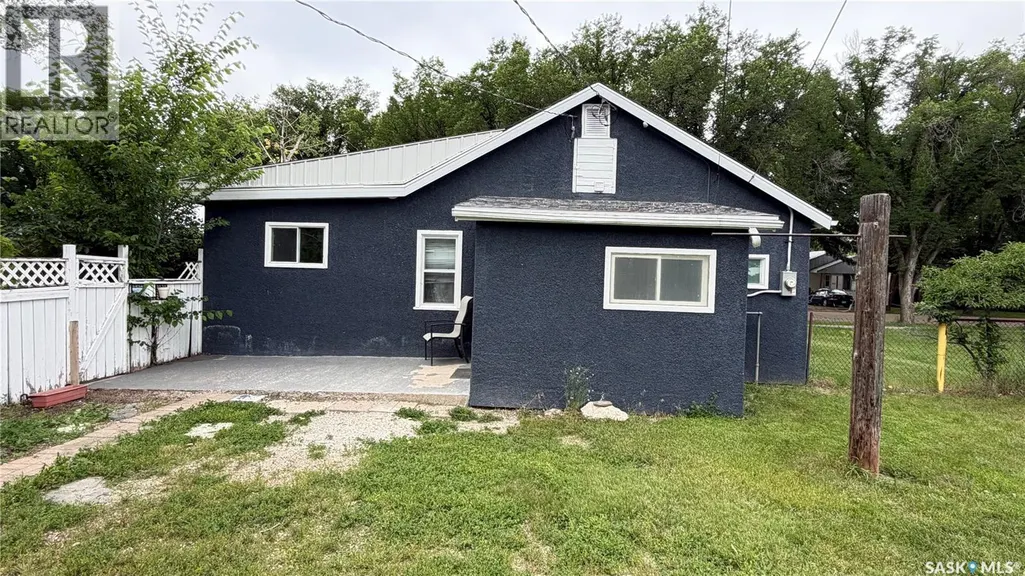

Address
320 Aspen Street, Maple Creek, SK
Price
$ 168,500
Property Attributes
- ID#SK042838
- TypeSingle Family
- Listing Status Active
- MunicipalityMaple Creek
- CityMaple Creek
- AreaMaple Creek
- Postal CodeS0N 1N0
- StyleBungalow
- Year Built1947
- Price$ 168,500
- Bedrooms3
- Bathrooms2
- Half Bathrooms0
- Sqr Footage912
Data Source:
Canadian Real Estate Association (CREA)
Property Description
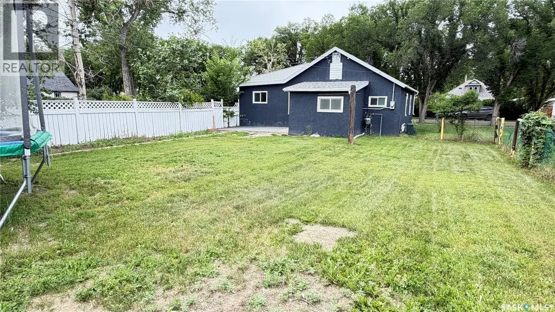
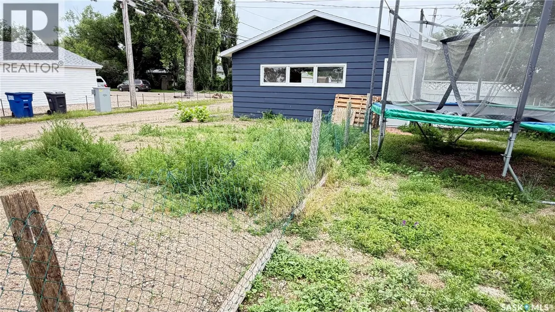
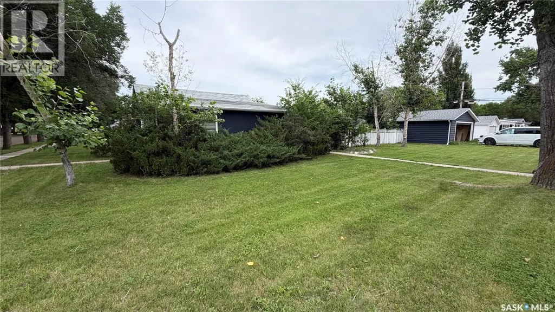
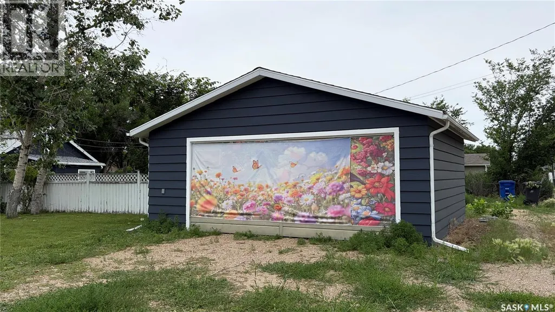
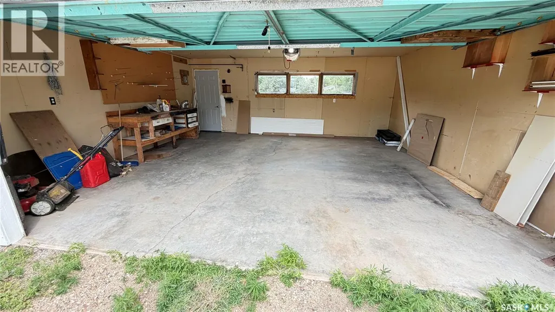
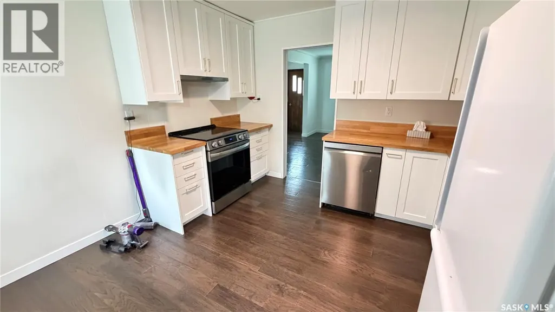
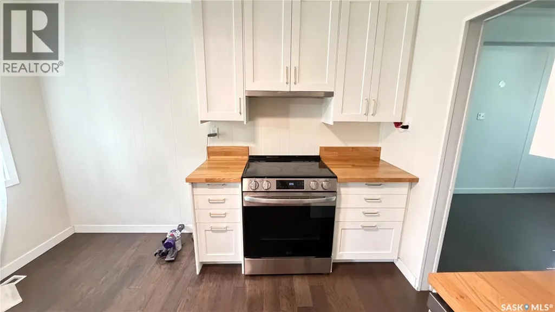
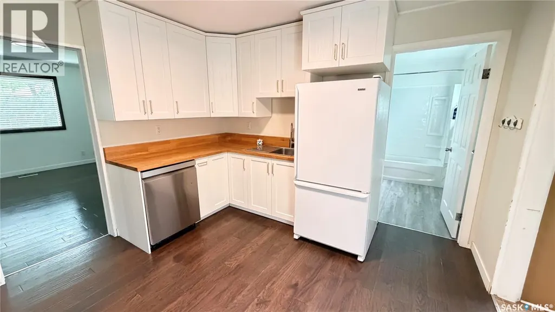
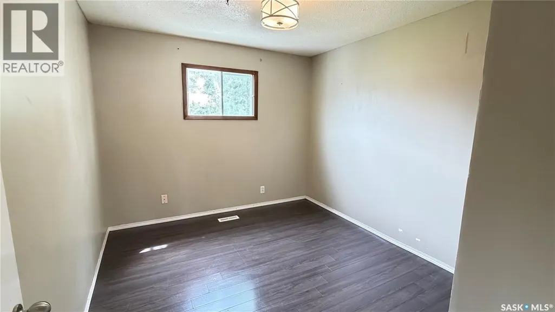
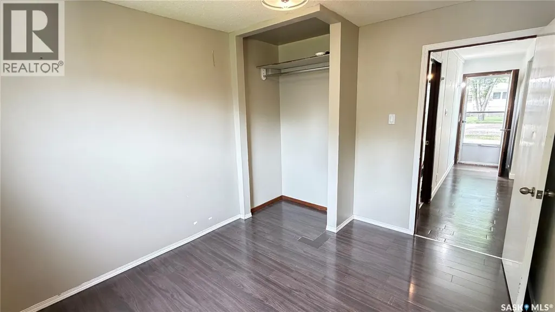
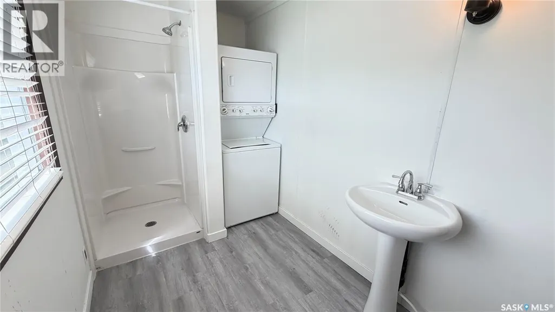
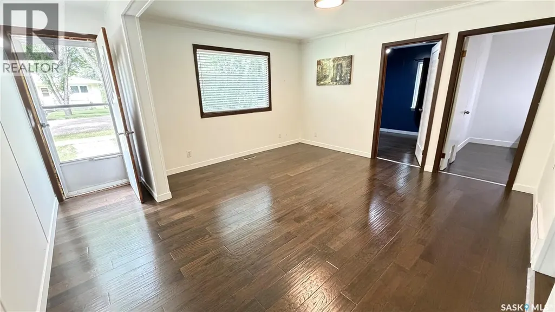
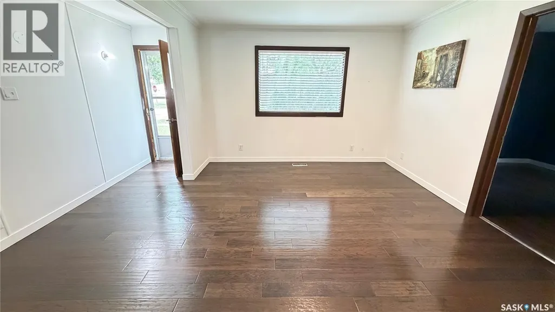
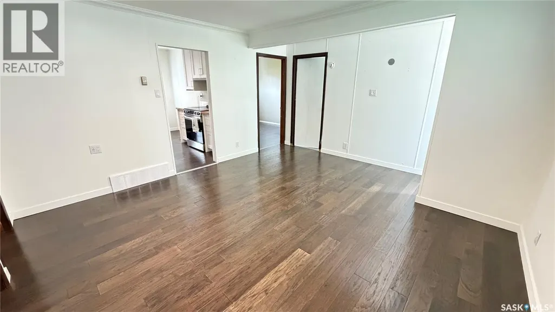
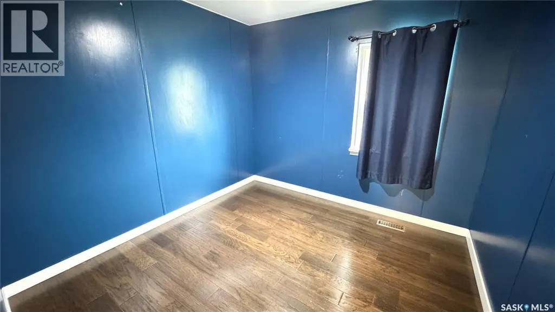
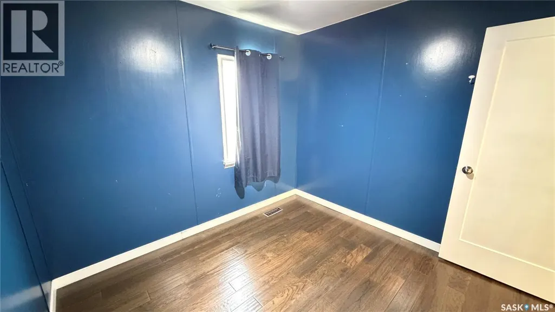
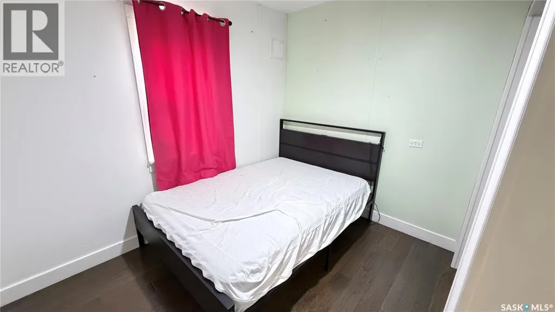
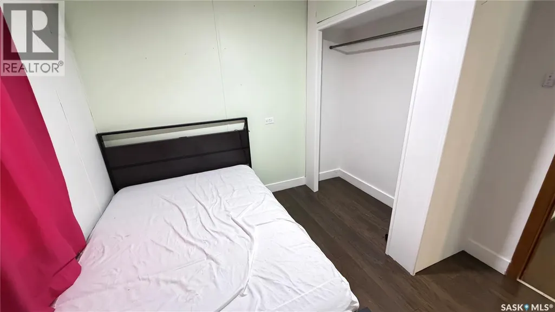
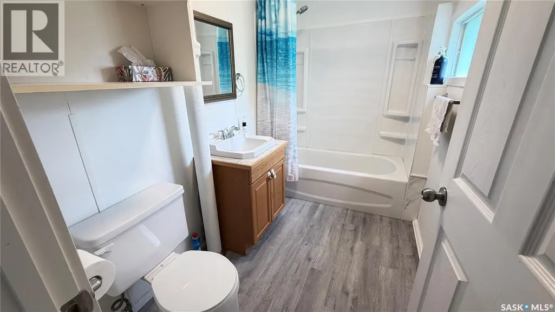
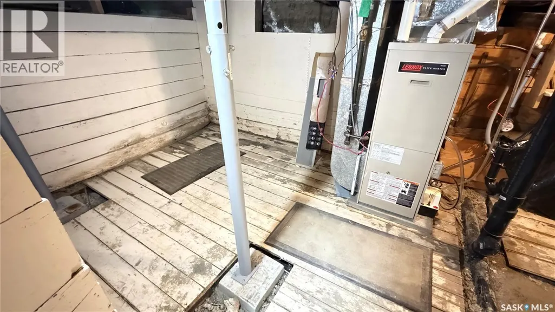
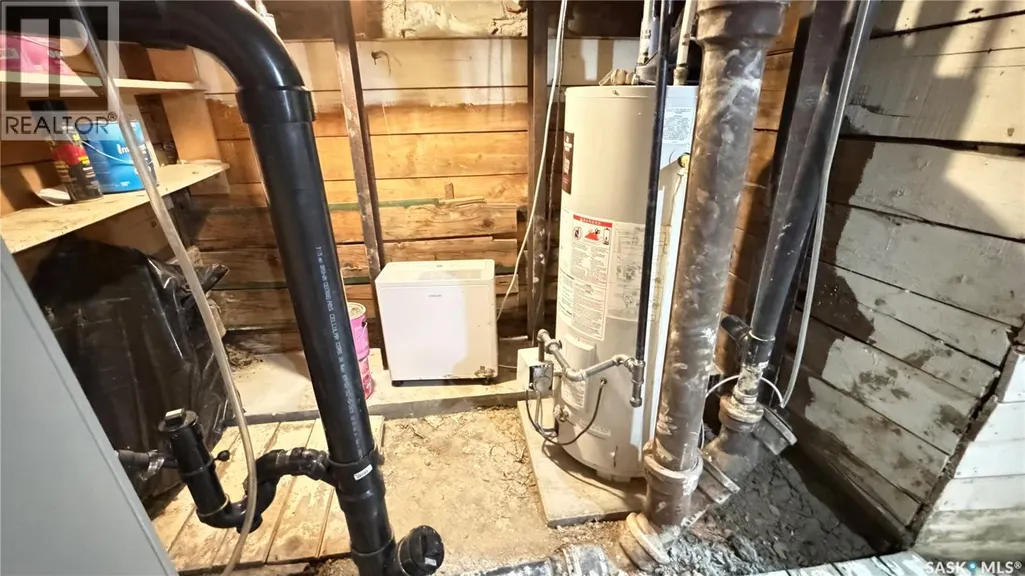
Welcome to easy one-level living in this comfortable and well-maintained home offering 3 bedrooms and 2 bathrooms. One bedroom does not include a closet and has previously been used as a home office, making it a flexible space for remote work, hobbies, or guest accommodation. The practical layout includes a convenient stacking washer and dryer, along with important updates such as a newer furnace, newer hot water tank, new shingles, and central air conditioning for year-round comfort. A standout bonus is the double car garage, providing excellent parking, storage, or workspace options. Situated on a lot and a half, this property offers extra outdoor space and added potential. With quick possession available, this home is a wonderful opportunity for buyers looking for comfort, convenience, and value all in one package. (id:7434)
General Features
| Features | Treed, Corner Site, Rectangular, Double width or more driveway |
|---|---|
| Property Type | Single Family |
| Building Appliances | Washer, Refrigerator, Dishwasher, Dryer, Garage door opener remote(s), Hood Fan, Stove |
| Building Architectural Style | Bungalow |
| Building Cooling Type | Central air conditioning |
| Building Type | House |
| Ownership Type | Freehold |
| Building.StoriesTotal | 1 |
Interior Features
| Building Fireplace Present | False |
|---|---|
| Building Heating Type | Forced air |
| Building Heating Fuel | Natural gas |
| Basement Development | Unfinished |
| Basement Type | Crawl space (Unfinished) |
| Construction Style Attachment | Detached |
| Living Area Range | 912 |
| Bedrooms | 3 |
Exterior Features
| Structure | Patio(s) |
|---|---|
| Landscape Features | Lawn |
| Fence Type | Fence |
Room Details
| Room | Dimensions | Level | Flooring | Details |
|---|---|---|---|---|
| 3pc Bathroom | 13'5" x 6' | Main level | ||
| 4pc Bathroom | 5'5" x 9'3" | Main level | ||
| Bedroom | 9'7" x 9'3" | Main level | ||
| Kitchen | 11'7" x 11'3" | Main level | ||
| Living room | 11'7" x 13'7" | Main level | ||
| Mud room | 9'4" x 7'8" | Main level |
Amenities
- Views
- New Construction
- Adult 55+
- Lease To Own
- No Strata Fees
- Furnished
- Primary On Main
- Air Conditioning
- Seller Finance
- Green
- Fixer Upper
- Horse
- Golf
- Fireplace
- Deck
- Garage
- Basement
- Pool

Property vs Single Family Average in S0N 1N0
Price
Year Built
