
Address
121 Pine Street, Porcupine Plain, SK
Price
$ 169,000
Property Attributes
- ID#SK045207
- TypeSingle Family
- Listing Status Active
- MunicipalityPorcupine Plain
- CityPorcupine Plain
- AreaPorcupine Plain
- Postal CodeS0E 1H0
- StyleBungalow
- Year Built1966
- Price$ 169,000
- Bedrooms4
- Bathrooms2
- Half Bathrooms0
- Sqr Footage1032
Data Source:
Canadian Real Estate Association (CREA)
Property Description
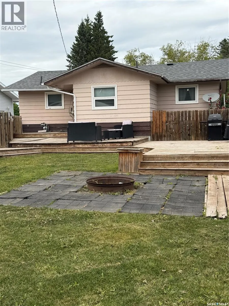
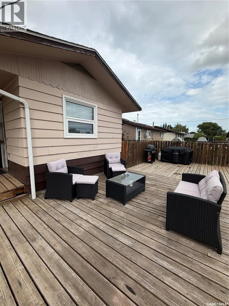
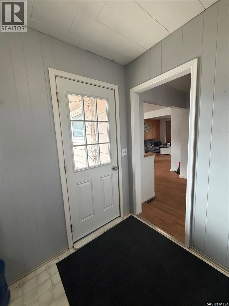
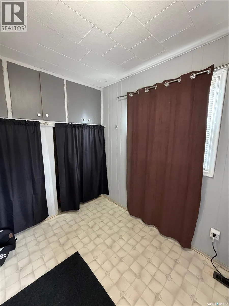
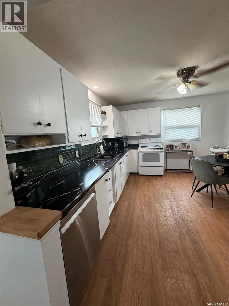
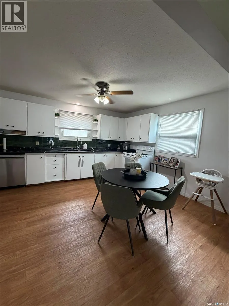
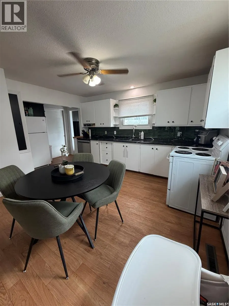
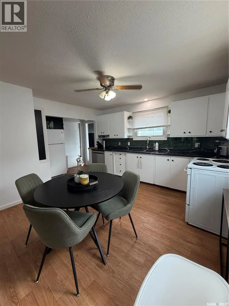
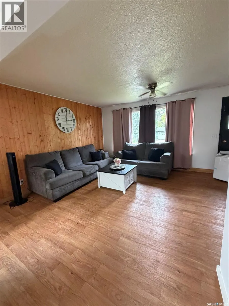
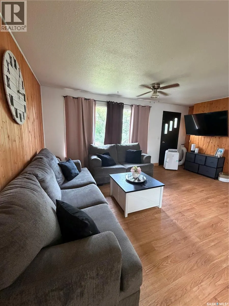
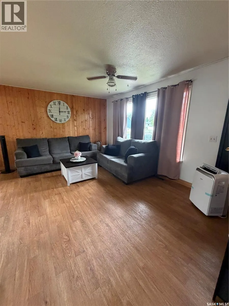
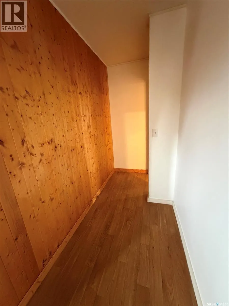
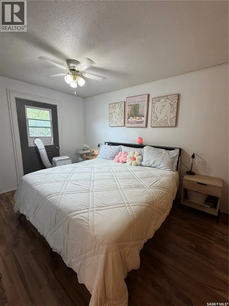
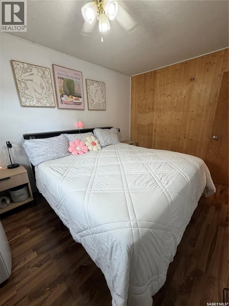
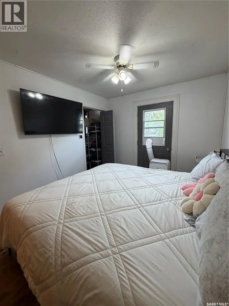
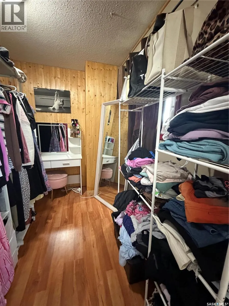
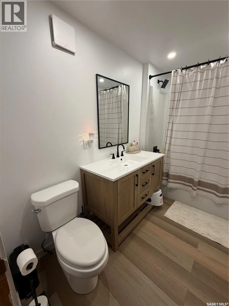
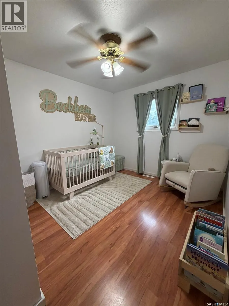
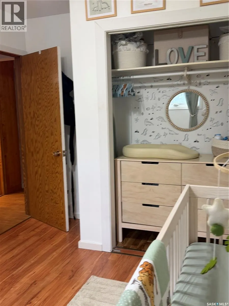
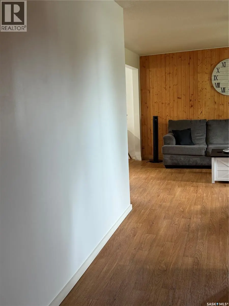
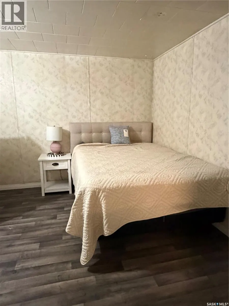
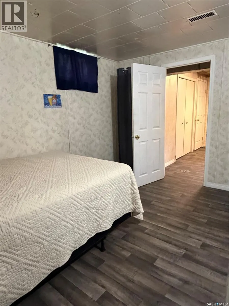
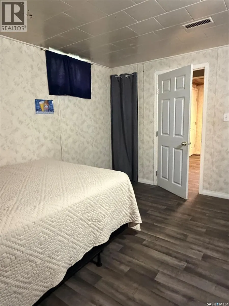
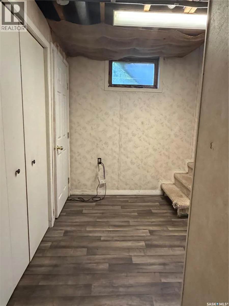
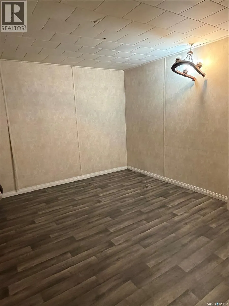
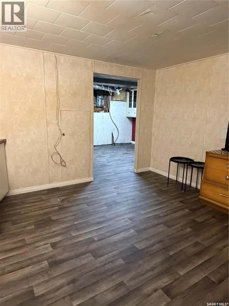
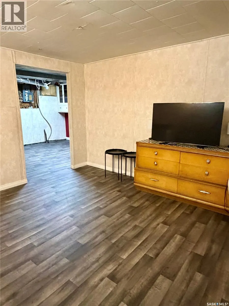
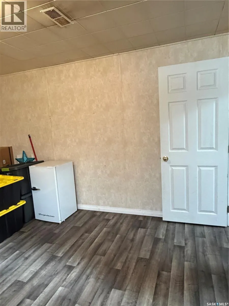
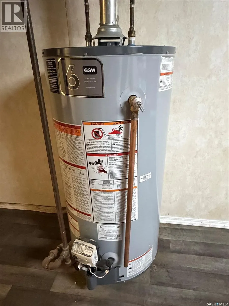
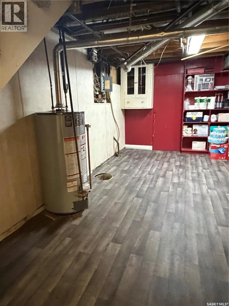
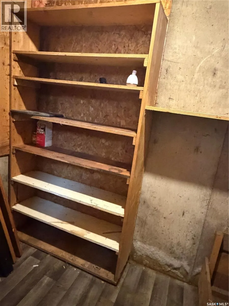
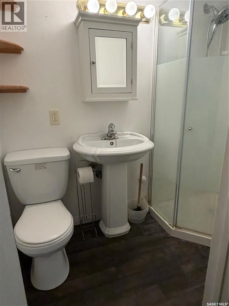
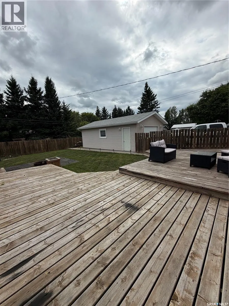
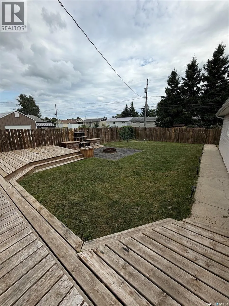
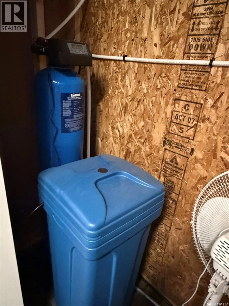
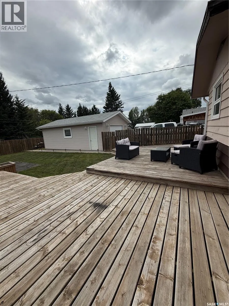
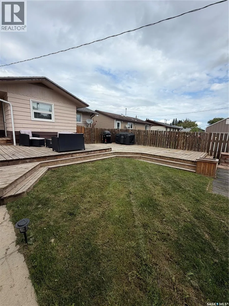
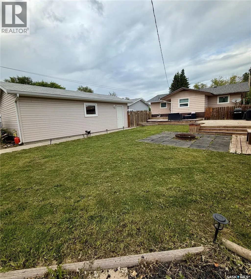
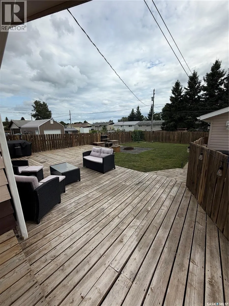
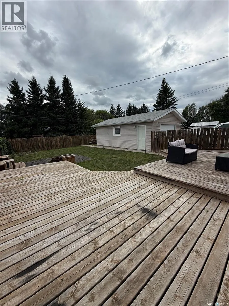
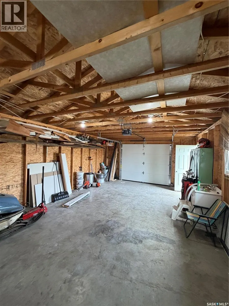
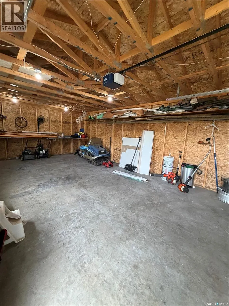
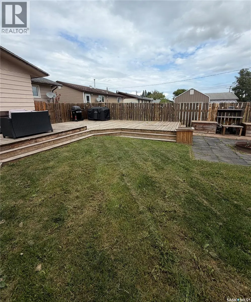
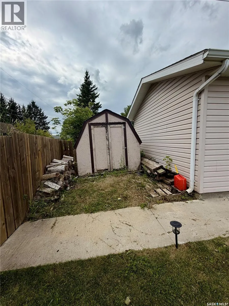
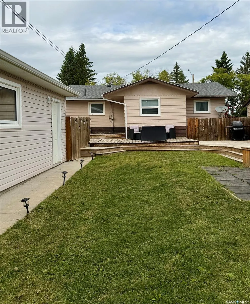
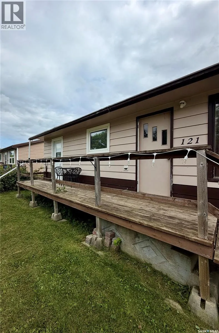
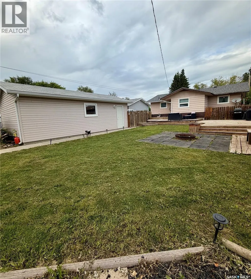
Affordable Family Home in Porcupine Plain, SK. Looking for an affordable home with plenty of space? This well-maintained 1,032 sq. ft. bungalow offers 4 bedrooms (2 up and 2 down)and 2 bathrooms, making it an excellent choice for first-time buyers, growing families, or those looking to downsize without sacrificing space. The main floor features a newly renovated full bathroom, a bright living area, and a spacious front porch entry. Downstairs you’ll find two additional bedrooms, a 3 piece bathroom, a comfortable family or gaming room you choose, cold storage, and plenty of extra living space.This home has seen several updates, including many newer windows and a newer hot water heater, newer dishwasher and a water softener. Stay comfortable during the warmer months with two wall air conditioners, both included. Step outside to enjoy the fully fenced backyard, enclosed with a treated wood fence. The outdoor space features a beautiful three-tier deck, a fire pit, a garden shed, and plenty of room for children, pets, or gardening. You’ll also love the front deck off the large primary bedroom which has a large walk in closet listed as other, perfect for enjoying your morning coffee.Additional features include a 16’ x 28’ detached garage, quick possession available, and a fantastic location in the friendly community of Porcupine Plain. This move-in ready home offers outstanding value—don’t miss your opportunity to make it yours! (id:7434)
General Features
| Features | Treed, Rectangular, Sump Pump |
|---|---|
| Property Type | Single Family |
| Building Appliances | Washer, Refrigerator, Satellite Dish, Dishwasher, Dryer, Microwave, Window Coverings, Garage door opener remote(s), Storage Shed, Stove |
| Building Architectural Style | Bungalow |
| Building Cooling Type | Wall unit, Window air conditioner |
| Building Type | House |
| Ownership Type | Freehold |
| Building.StoriesTotal | 1 |
Interior Features
| Building Fireplace Present | False |
|---|---|
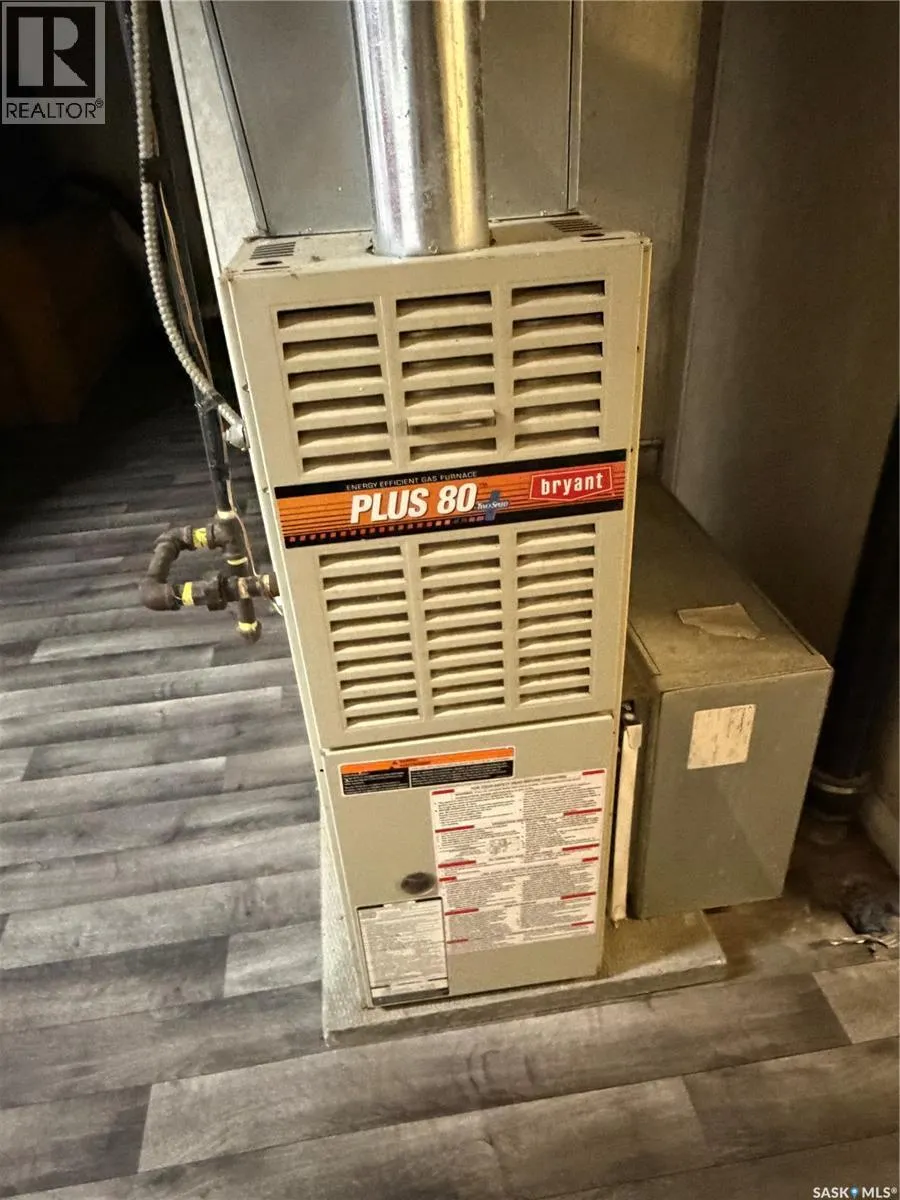
| Building Heating Type | Forced air |
| Building Heating Fuel | Natural gas |
| Basement Development | Finished |
| Basement Type | Full (Finished) |
| Construction Style Attachment | Detached |
| Living Area Range | 1032 |
| Bedrooms | 4 |
Exterior Features
| Structure | Deck |
|---|---|
| Landscape Features | Lawn, Garden Area |
| Fence Type | Partially fenced |
Room Details
| Room | Dimensions | Level | Flooring | Details |
|---|---|---|---|---|
| 3pc Bathroom | 3 ft ,7 in x 7 ft ,1 in | Basement | 7 ft ,1 in | |
| 4pc Bathroom | 7 ft ,3 in x 5 ft ,4 in | Main level | 5 ft ,4 in | |
| Bedroom | 12 ft ,10 in x 9 ft ,6 in | Main level | 9 ft ,6 in | |
| Enclosed porch | 11 ft ,6 in x 7 ft ,9 in | Main level | 7 ft ,9 in | |
| Family room | 12 ft ,6 in x 11 ft ,10 in | Basement | 11 ft ,10 in | |
| Kitchen | 17 ft ,10 in x 12 ft ,2 in | Main level | 12 ft ,2 in | |
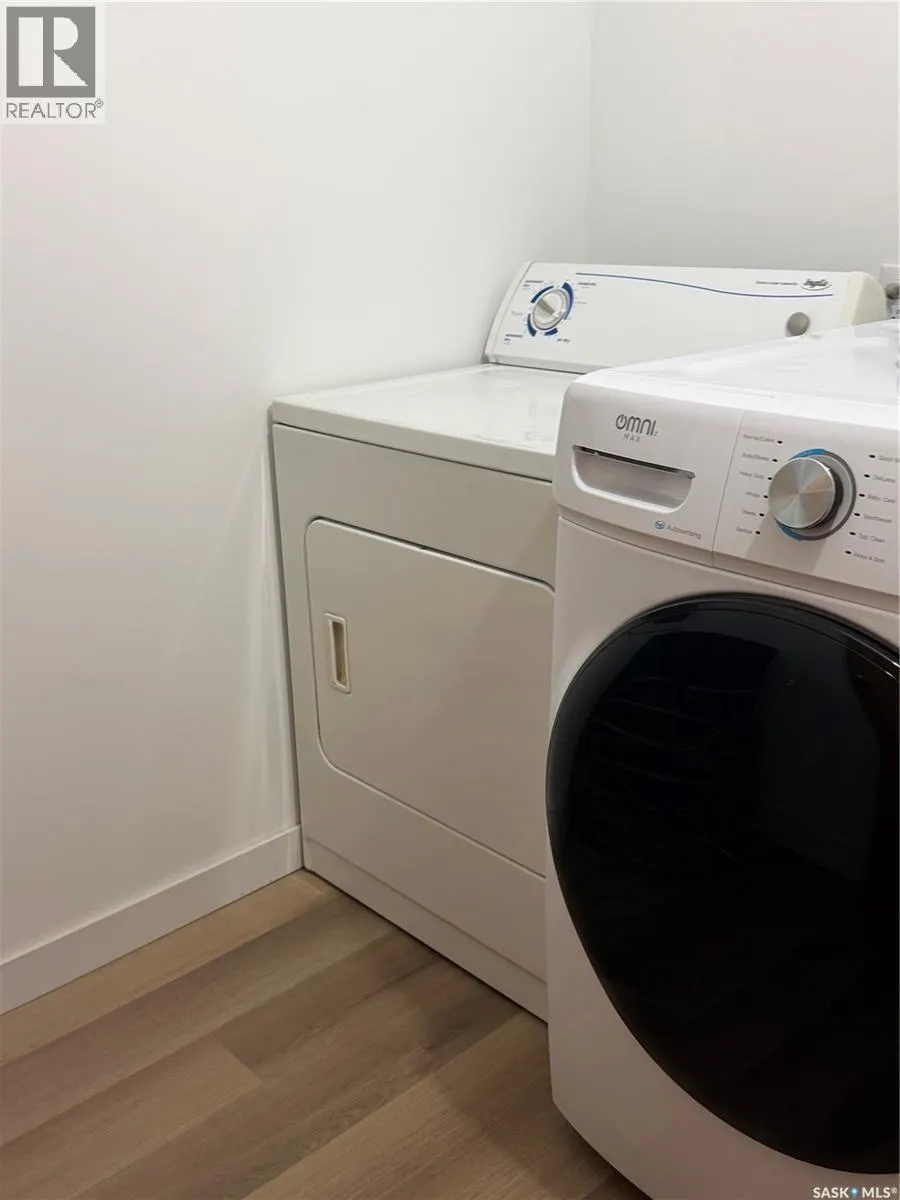
| Laundry room | 7 ft ,2 in x 4 ft ,11 in | Main level | 4 ft ,11 in | |
| Living room | 25 ft ,6 in x 12 ft ,10 in | Main level | 12 ft ,10 in | |
| Other | 5 ft ,11 in x 8 ft ,11 in | Main level | 8 ft ,11 in | |
| Storage | 9 ft ,8 in x 4 ft ,5 in | Basement | 4 ft ,5 in |
Amenities
- Views
- New Construction
- Adult 55+
- Lease To Own
- No Strata Fees
- Furnished
- Primary On Main
- Air Conditioning
- Seller Finance
- Green
- Fixer Upper
- Horse
- Golf
- Fireplace
- Deck
- Garage
- Basement
- Pool

Property vs Single Family Average in S0E 1H0
Price
Year Built
