


Address
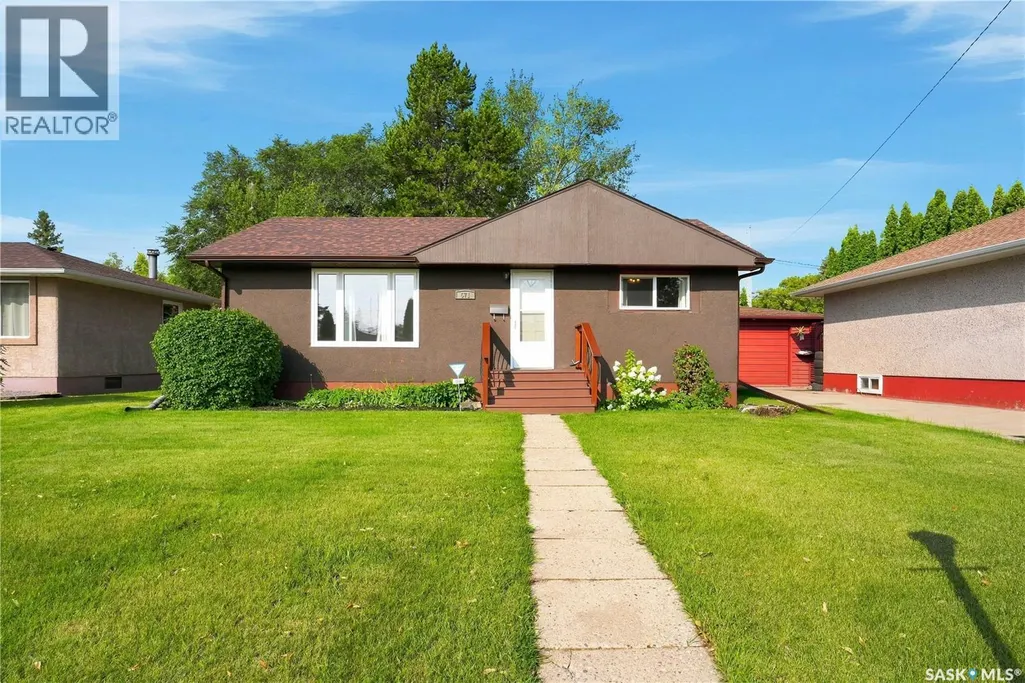
571 104th Street, North Battleford, SK
Price
$ 169,900
Property Attributes
- ID#SK046733
- TypeSingle Family
- Listing Status Active
- MunicipalityNorth Battleford
- CityNorth Battleford
- AreaNorth Battleford
- NeighbourhoodRiverview NB
- Postal CodeS9A 1M5
- StyleBungalow
- Year Built1961
- Price$ 169,900
- Bedrooms2
- Bathrooms1
- Half Bathrooms0
- Sqr Footage864
Data Source:
Canadian Real Estate Association (CREA)
Property Description
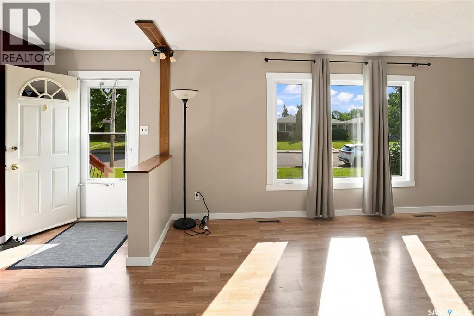
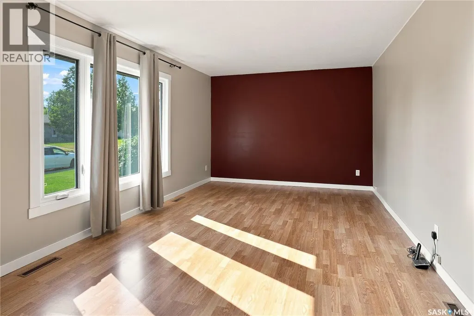
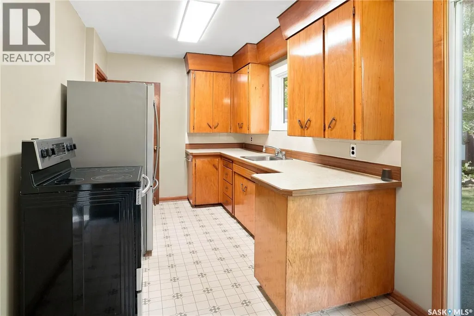
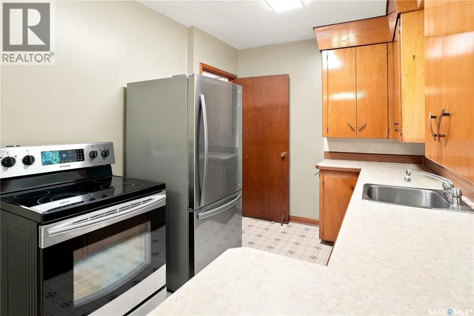
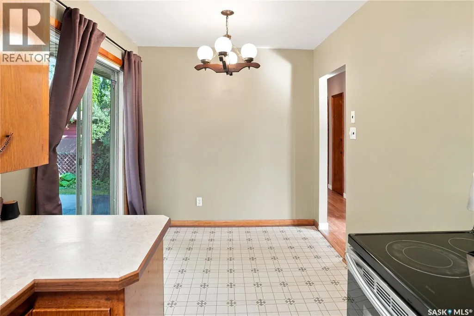
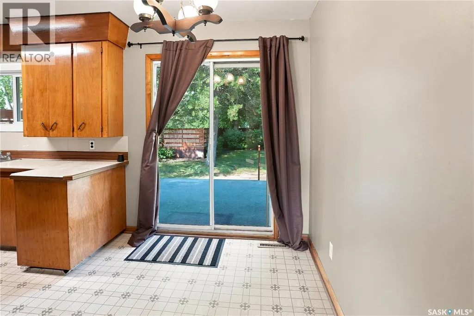
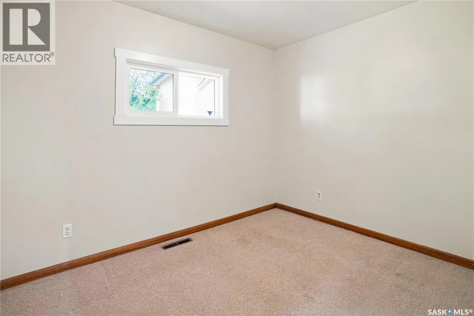
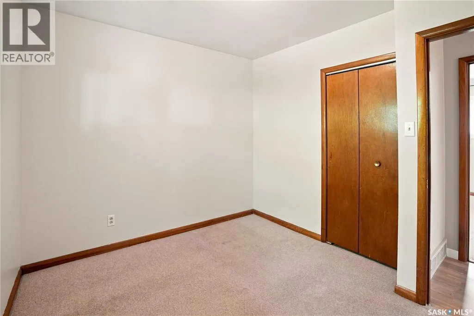
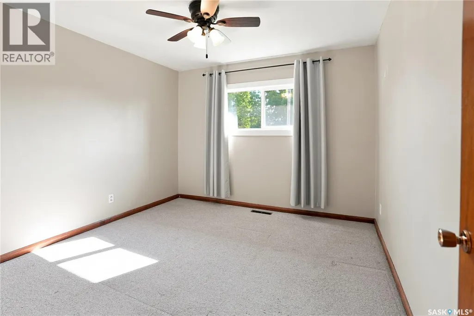
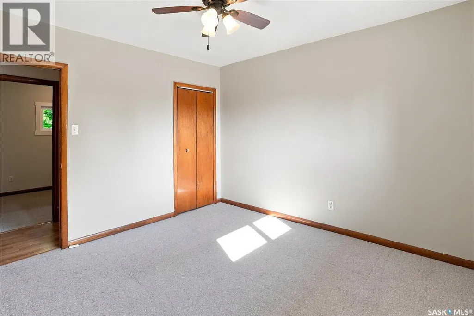
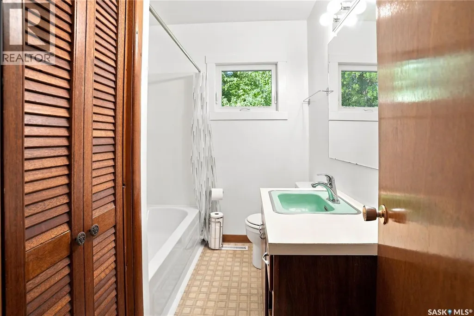
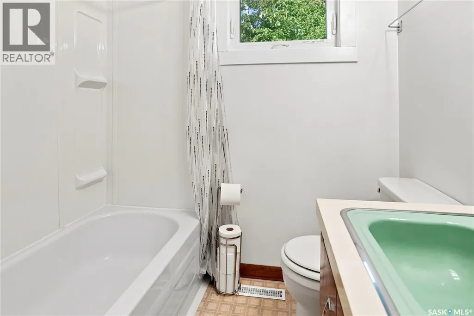
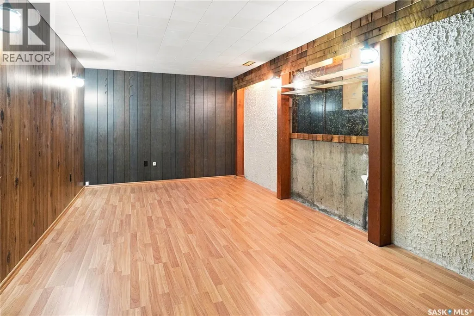
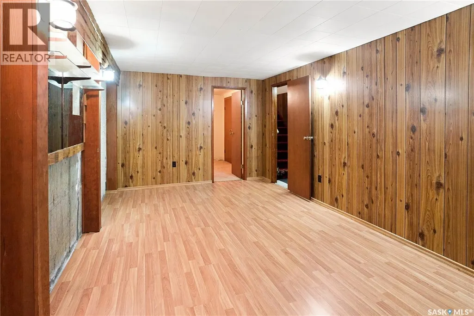
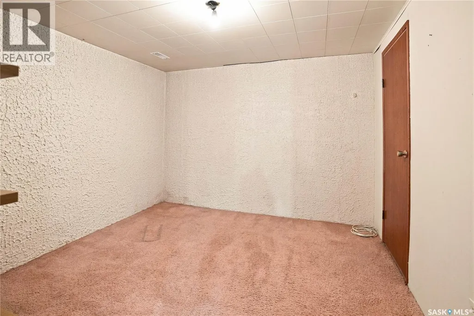
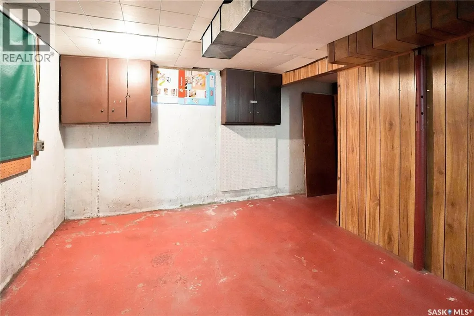
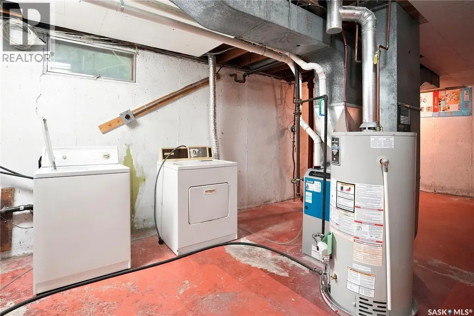
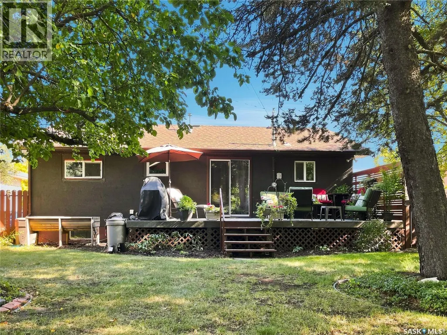
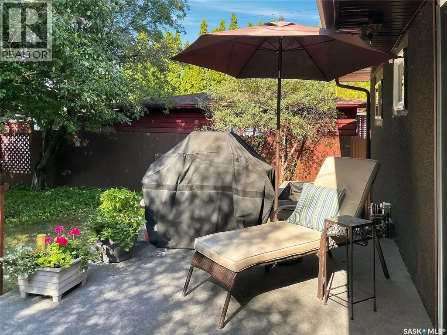
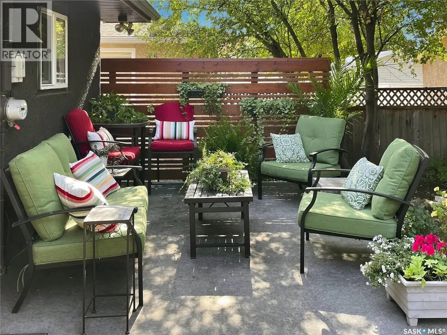
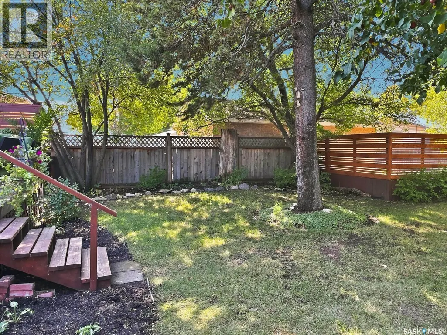
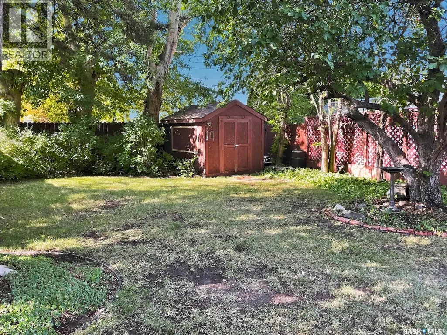
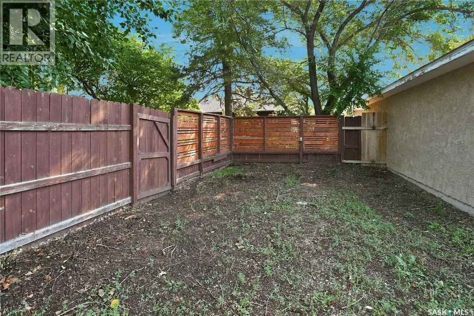
Located on a quiet, well-maintained street in Riverview, this charming 864 sq. ft. home offers comfortable living space, a private backyard and room to grow. The main floor features a spacious living room that welcomes you as you enter, flowing into the dining area and kitchen. Large patio doors lead to the deck and overlook the mature, fully fenced backyard, creating a great space to relax or entertain. There is also convenient parking at the back of the property, just outside the fenced yard. Down the hallway, you’ll find a 4-piece bathroom with built-in linen storage, followed by two good-sized bedrooms, each with its own closet. The upstairs windows have recently been replaced, providing one less expense for the new owners to worry about. Downstairs, the basement offers a large utility room with laundry, a family room and a den, along with additional space that could be developed to suit your needs. There is even potential to add another bedroom. This well-maintained home has been a great property for the current seller and is now ready for its next owners to enjoy. A great opportunity in a quiet Riverview location! (id:7434)
General Features
| Features | Treed, Rectangular |
|---|---|
| Property Type | Single Family |
| Neighbourhood | Riverview NB |
| Building Appliances | Washer, Refrigerator, Dryer, Window Coverings, Storage Shed, Stove |
| Building Architectural Style | Bungalow |
| Building Type | House |
| Ownership Type | Freehold |
| Building.StoriesTotal | 1 |
Interior Features
| Building Fireplace Present | False |
|---|---|
| Building Heating Type | Forced air |
| Building Heating Fuel | Natural gas |
| Basement Development | Partially finished |
| Basement Type | Full (Partially finished) |
| Construction Style Attachment | Detached |
| Living Area Range | 864 |
| Bedrooms | 2 |
Exterior Features
| Structure | Deck |
|---|---|
| Landscape Features | Lawn, Underground sprinkler |
| Fence Type | Fence |
Room Details
| Room | Dimensions | Level | Flooring | Details |
|---|---|---|---|---|
| 4pc Bathroom | 6'4 x 8'0 | Main level | ||
| Bedroom | 10'5 x 9'2 | Main level | ||
| Den | 10'8 x 10'10 | Basement | ||
| Dining room | 8'0 x 7'1 | Main level | ||
| Family room | 10'9 x 18'7 | Basement | ||
| Kitchen | 8'1 x 10'7 | Main level | ||
| Laundry room | 11'7 x 21'0 | Basement | ||
| Living room | 11'4 x 17'11 | Main level | ||
| Storage | 11'7 x 11'3 | Basement |
Amenities
- Views
- New Construction
- Adult 55+
- Lease To Own
- No Strata Fees
- Furnished
- Primary On Main
- Air Conditioning
- Seller Finance
- Green
- Fixer Upper
- Horse
- Golf
- Fireplace
- Deck
- Garage
- Basement
- Pool

Property vs Single Family Average in S9A 1M5
Price
Year Built
In The Neighbourhood
North Battleford
$ 299,900
- Type
- Single Family
- Size
- 1,040 SqFt
- Rooms
- 2 Beds + 2 Baths
Dream Realty SK
North Battleford
$ 399,900
- Type
- Single Family
- Size
- 1,696 SqFt
- Rooms
- 4 Beds + 2 Baths
Century 21 Prairie Elite
