
Address
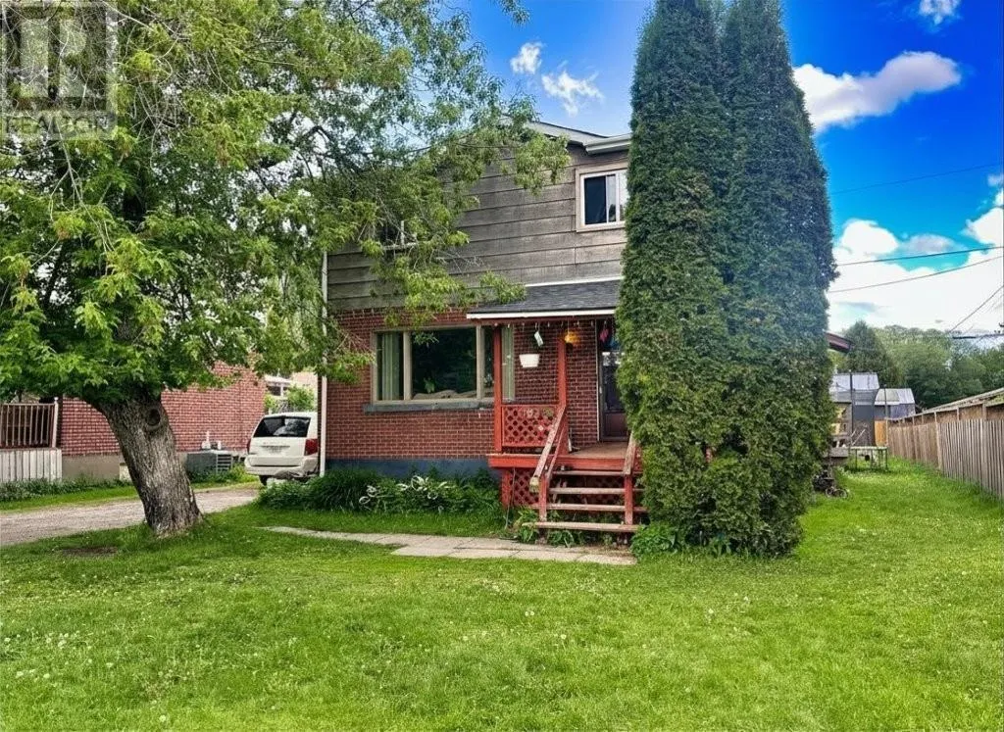
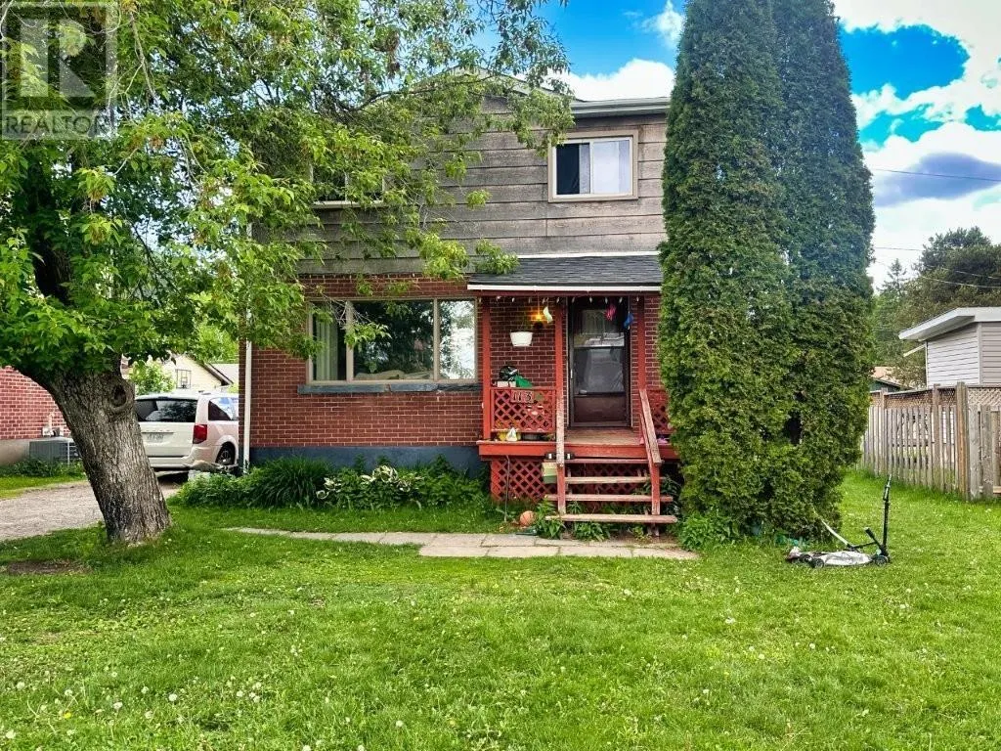
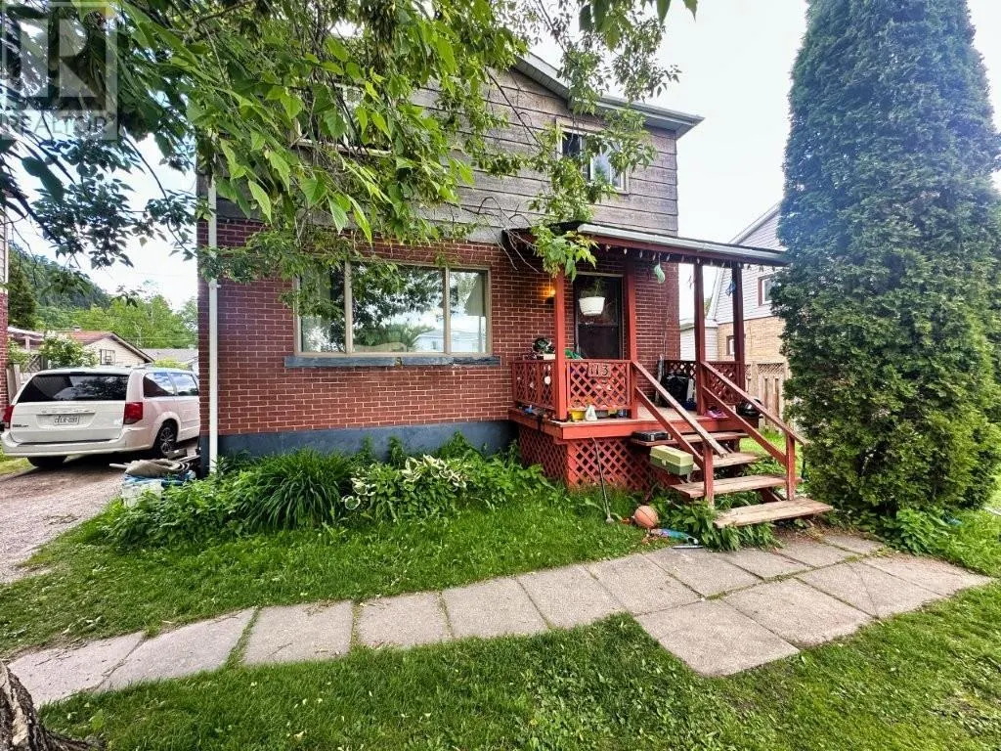
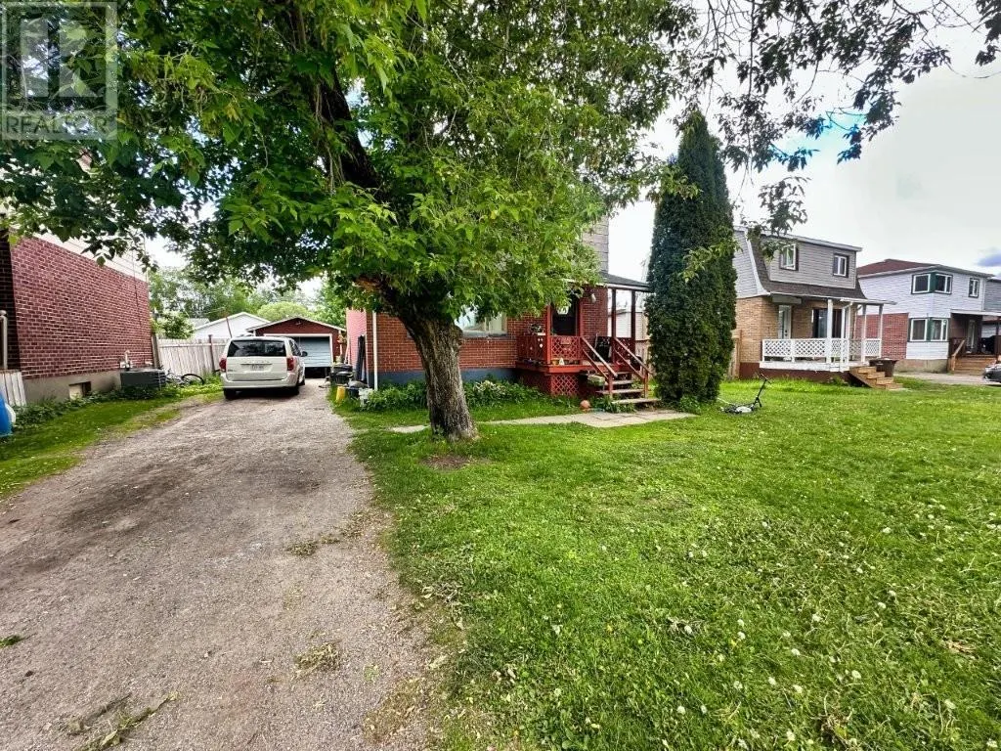
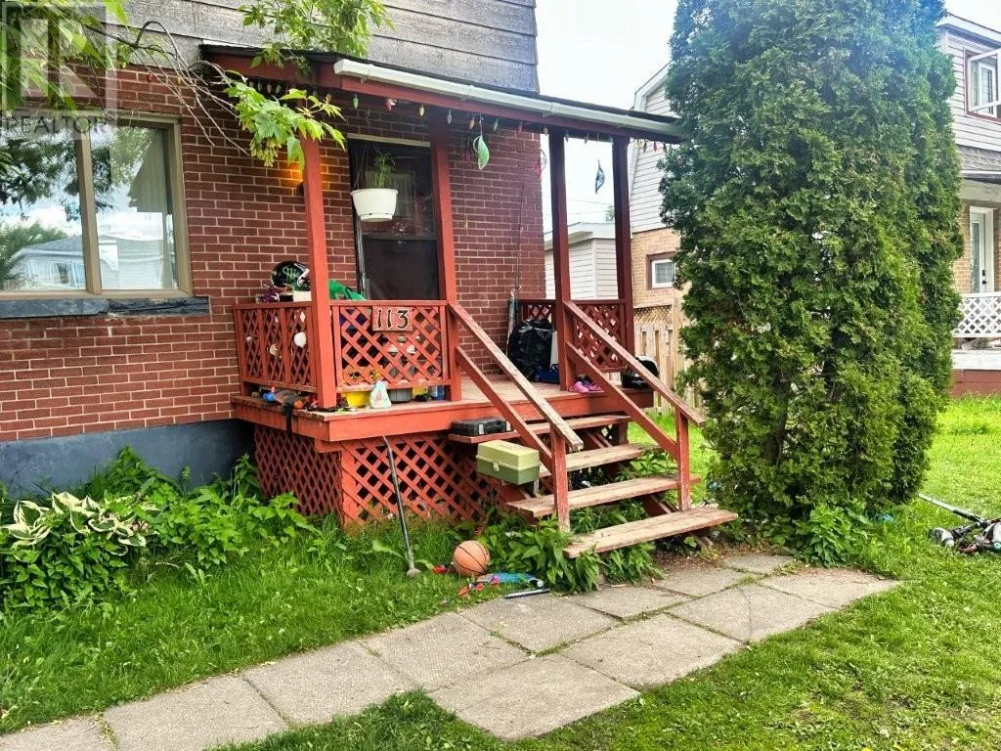
113 Stadler Ave, Red Rock, ON
Price
$ 199,900
Property Attributes
- ID#TB2601729
- TypeSingle Family
- Listing Status Active
- MunicipalityRed Rock
- CityRed Rock
- AreaRed Rock
- NeighbourhoodRed Rock
- Postal CodeP0T 2P0
- Style2 Level
- Year Built1954
- Price$ 199,900
- Bedrooms3
- Bathrooms1
- Half Bathrooms0
- Sqr Footage1100
Data Source:
Canadian Real Estate Association (CREA)
Property Description
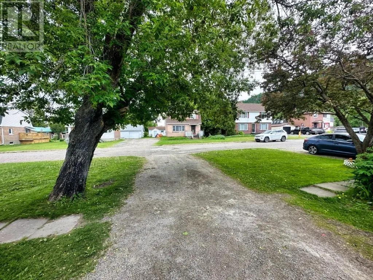
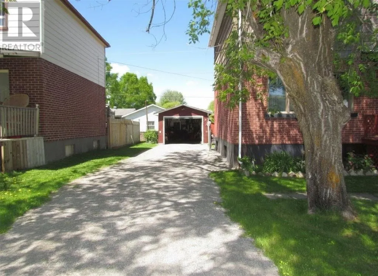
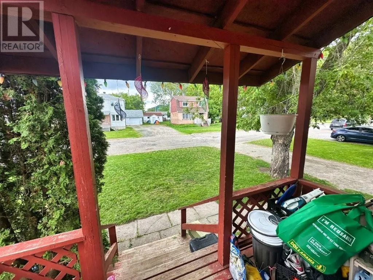
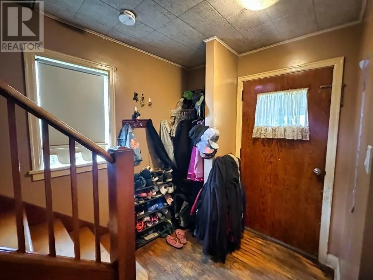
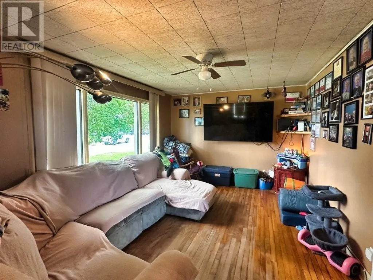
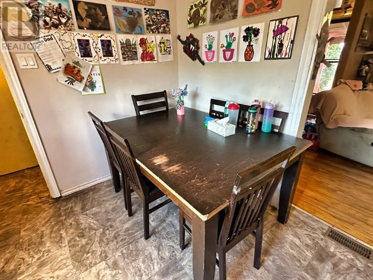
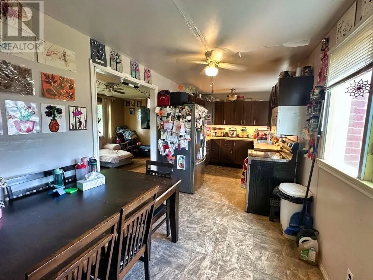
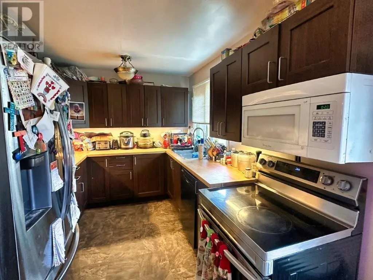
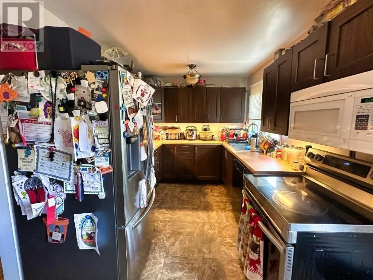
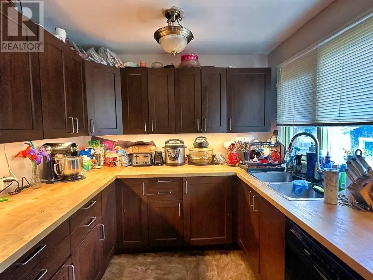
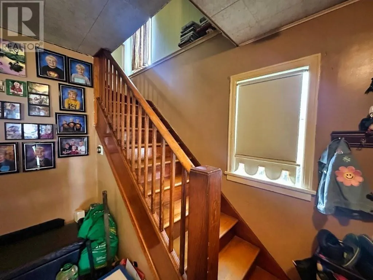
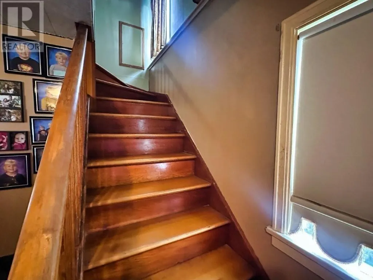
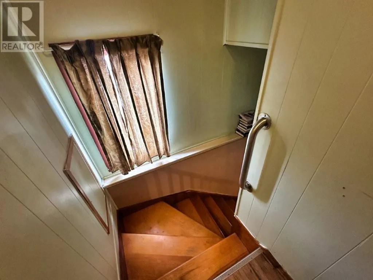
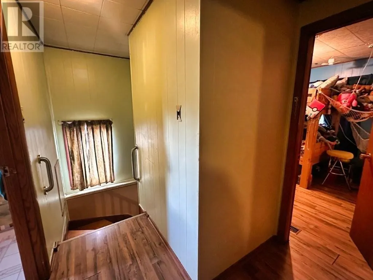
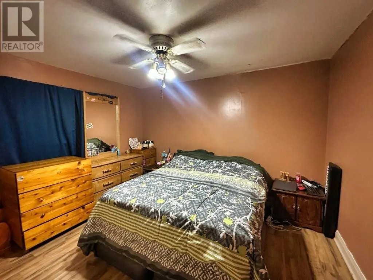
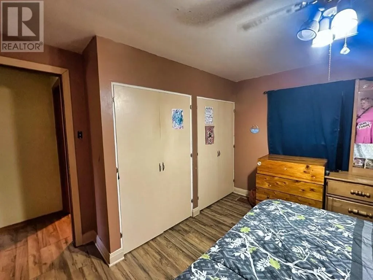
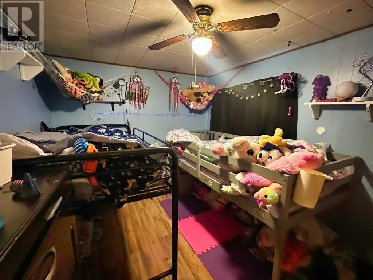
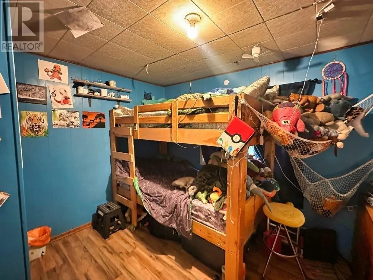
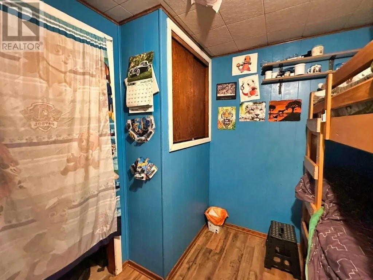
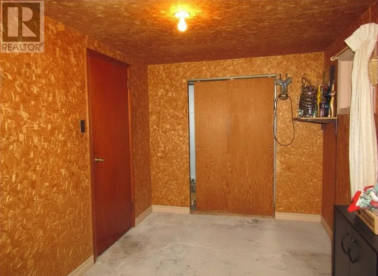
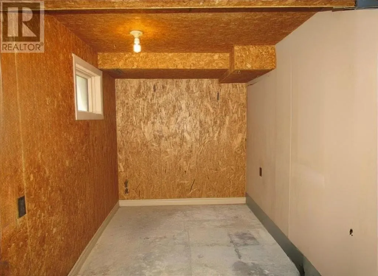
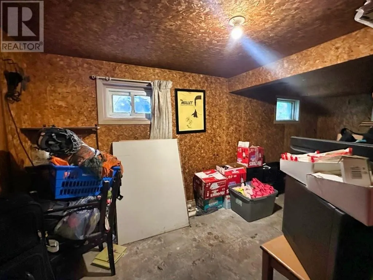
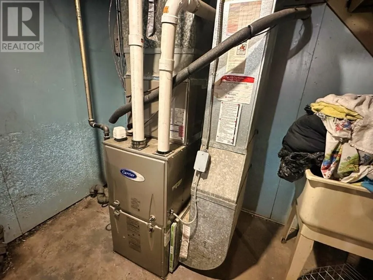
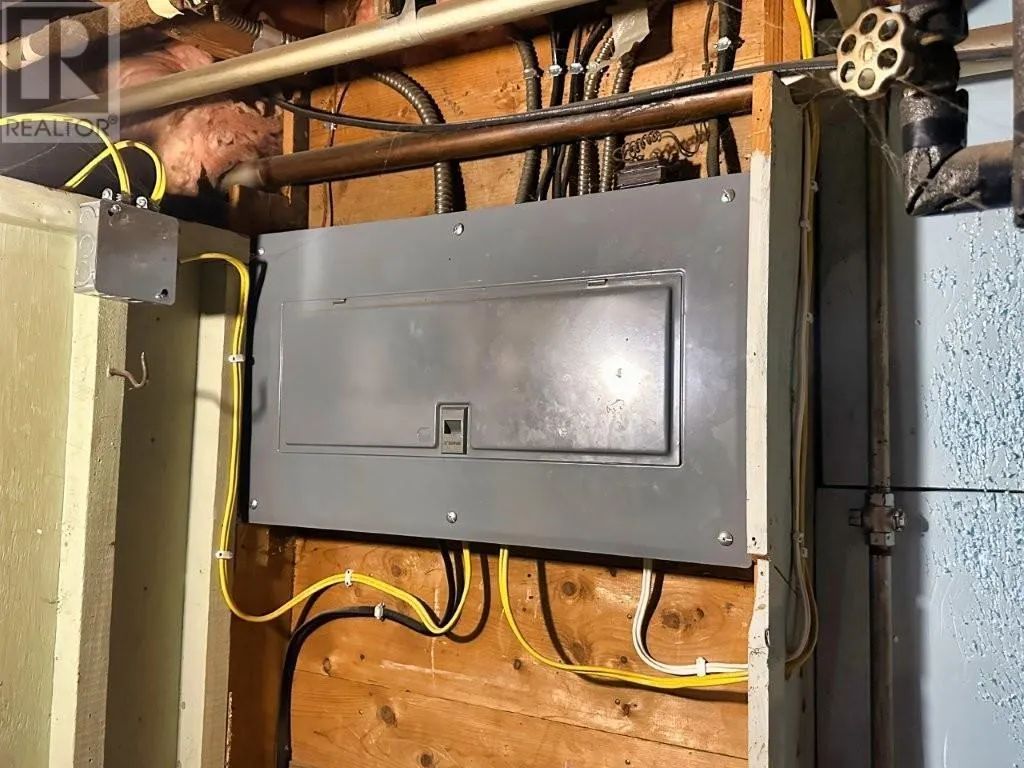
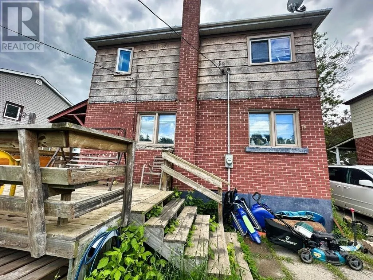
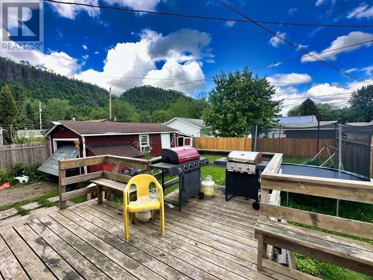
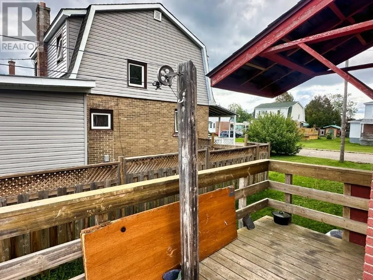
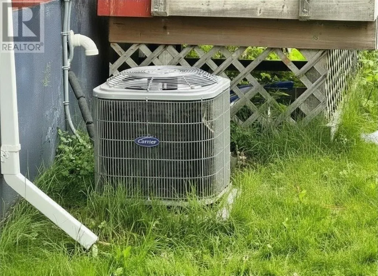
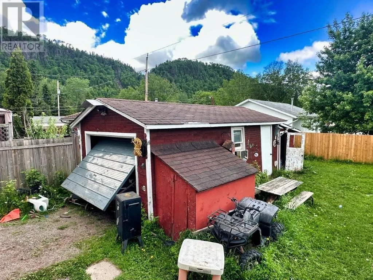
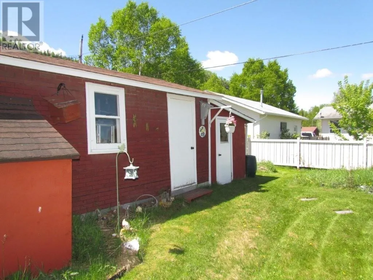
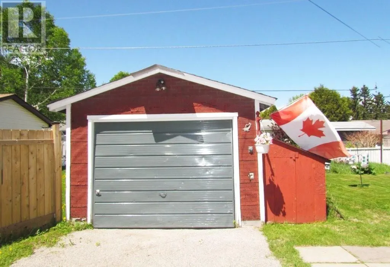
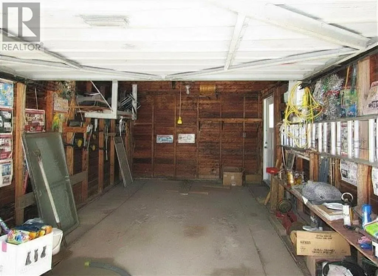
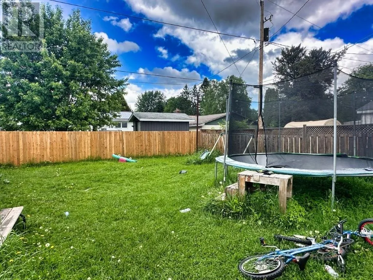
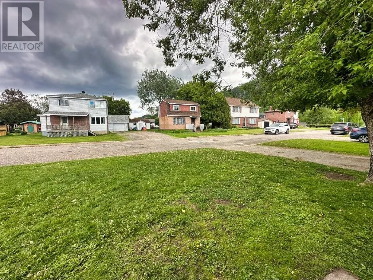
Enjoy peaceful, small-town living just steps from the breathtaking shores of Lake Superior in the welcoming community of Red Rock. This affordable 3-bedroom family home features a beautifully renovated kitchen, separate dining area, and original hardwood flooring throughout much of the home. The spacious primary bedroom boasts double closets, while the lower level offers a versatile bedroom or office space to suit your family's needs. Additional highlights include a high-efficiency natural gas furnace, central air conditioning, updated electrical panel, deck, detached garage, and a private fenced yard ideal for children and pets. Known for its friendly atmosphere, safety, and spectacular natural surroundings, Red Rock offers a relaxed lifestyle with easy access to recreation, hiking, boating, and all the beauty of the North Shore. Move in and discover why so many people are proud to call this peaceful Lake Superior community home. Visit www.century21superior.com for more info! (id:7434)
General Features
| Features | Crushed stone driveway |
|---|---|
| Property Type | Single Family |
| CommunityName | Red Rock |
| Building Architectural Style | 2 Level |
| Location Description | near Frost Street |
| Foundation Type | Poured Concrete |
| Building.StoriesTotal | 2 |
Interior Features
| Building Fireplace Present | False |
|---|---|
| Building Heating Type | Forced air |
| Building Heating Fuel | Natural gas |
| Basement Development | Partially finished |
| Basement Type | Full (Partially finished) |
| Construction Style Attachment | Detached |
| Flooring Type | Hardwood |
| Living Area Range | 1100 |
| Bedrooms | 3 |
Exterior Features
| Structure | Deck, Shed |
|---|---|
| Sewer | Sanitary sewer |
| Exterior Finish | Brick, Siding |
| Fence Type | Fenced yard |
Room Details
| Room | Dimensions | Level | Flooring | Details |
|---|---|---|---|---|
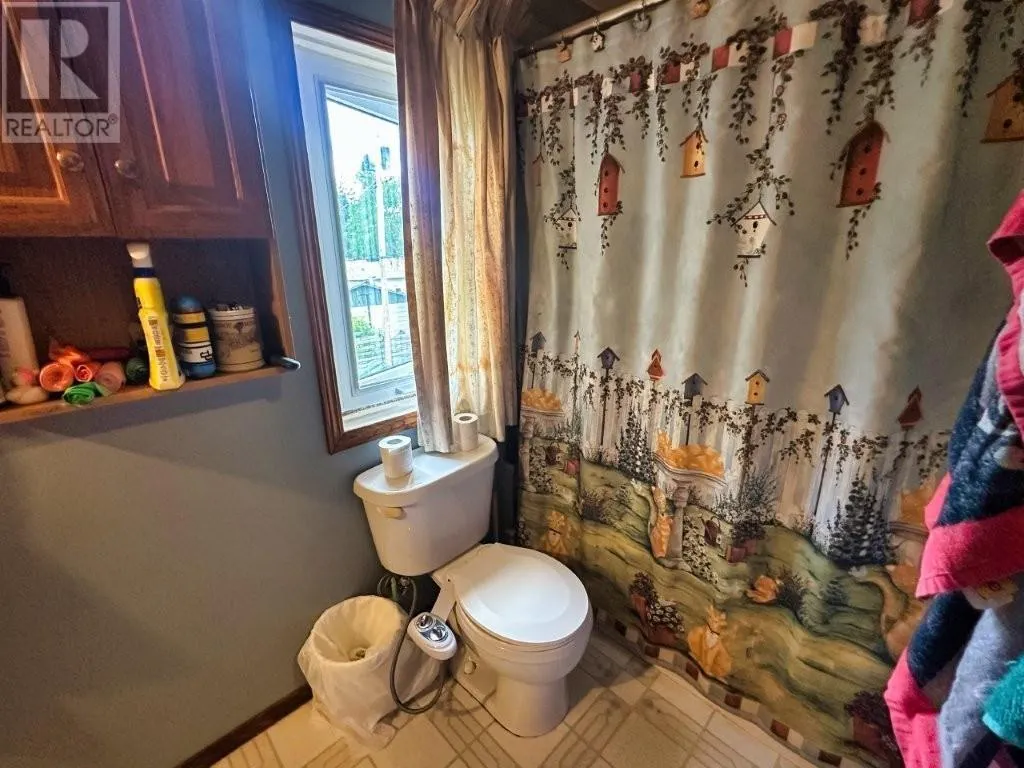
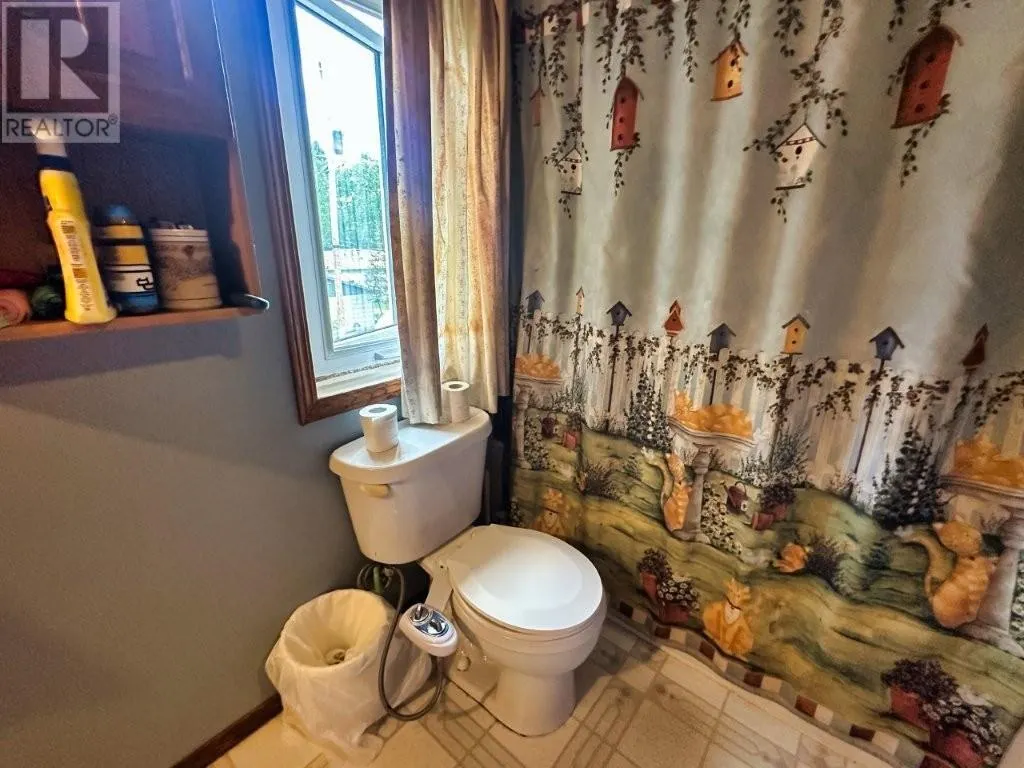
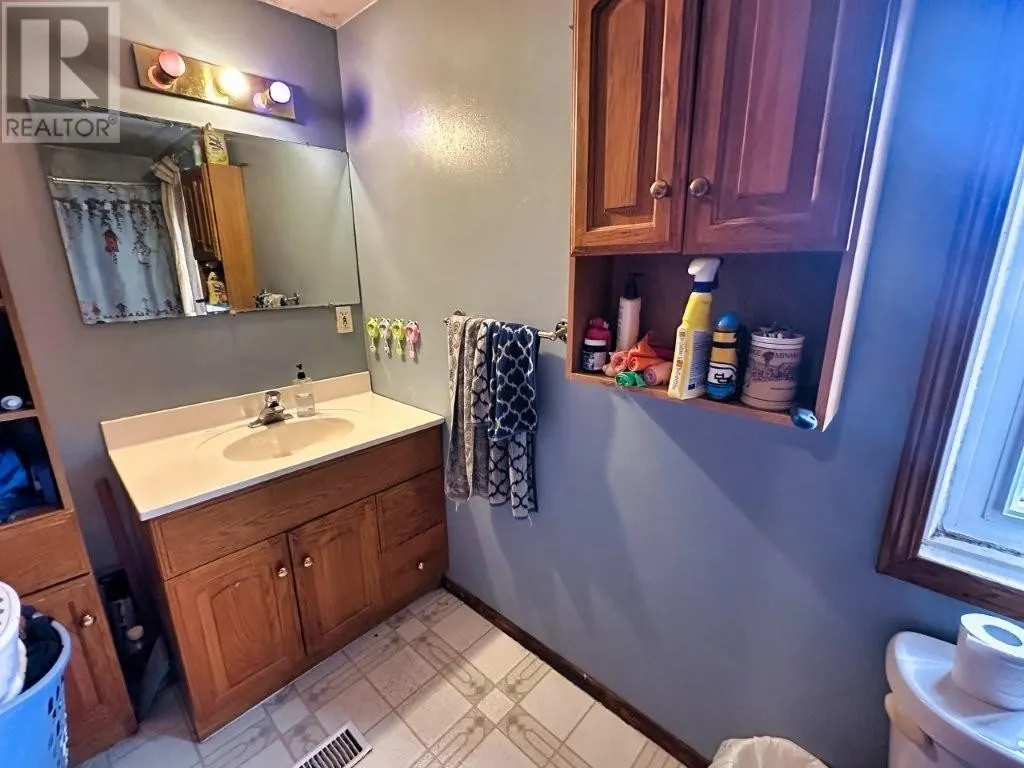
| Bathroom | 4PC | Second level | ||
| Bedroom | 10.10X8.4 | Second level | ||
| Dining room | 9.7x8.5 | Main level | ||
| Kitchen | 10.10x8.5 | Main level | ||
| Living room | 15.6X11.3 | Main level | ||
| Primary Bedroom | 11.7X12 | Second level |
Amenities
- Views
- New Construction
- Adult 55+
- Lease To Own
- No Strata Fees
- Furnished
- Primary On Main
- Air Conditioning
- Seller Finance
- Green
- Fixer Upper
- Horse
- Golf
- Fireplace
- Deck
- Garage
- Basement
- Pool

Property vs Single Family Average in P0T 2P0
Price
Year Built
In The Neighbourhood
Red Rock
$ 299,900
- Type
- Single Family
- Size
- 1,430 SqFt
- Rooms
- 2 Beds + 1.5 Baths
CENTURY 21 SUPERIOR REALTY INC.
Red Rock
$ 229,900
- Type
- Single Family
- Size
- 1,000 SqFt
- Rooms
- 3 Beds + 1 Baths
CENTURY 21 SUPERIOR REALTY INC.
Red Rock
$ 229,900
- Type
- Single Family
- Size
- 956 SqFt
- Rooms
- 3 Beds + 1 Baths
RE/MAX FIRST CHOICE REALTY LTD.
Red Rock
$ 359,900
- Type
- Single Family
- Size
- 1,296 SqFt
- Rooms
- 4 Beds + 2 Baths
CENTURY 21 SUPERIOR REALTY INC.
Primary On Main
Red Rock
$ 429,900
- Type
- Single Family
- Size
- 2,000 SqFt
- Rooms
- 8 Beds + 4 Baths
CENTURY 21 SUPERIOR REALTY INC.
