
Address
33 Wellington Street, Bayham (Port Burwell), ON
Price
$ 485,000
Property Attributes
- ID#X13140958
- TypeSingle Family
- Listing Status Active
- MunicipalityBayham (Port Burwell)
- CityBayham (Port Burwell)
- AreaPort Burwell
- NeighbourhoodPort Burwell
- Postal CodeN0J 1T0
- Style
- Price$ 485,000
- Bedrooms3+1
- Bathrooms2
- Half Bathrooms0
Data Source:
Canadian Real Estate Association (CREA)
Property Description
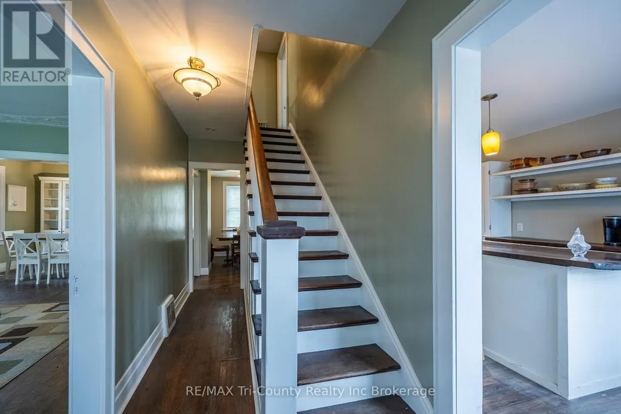
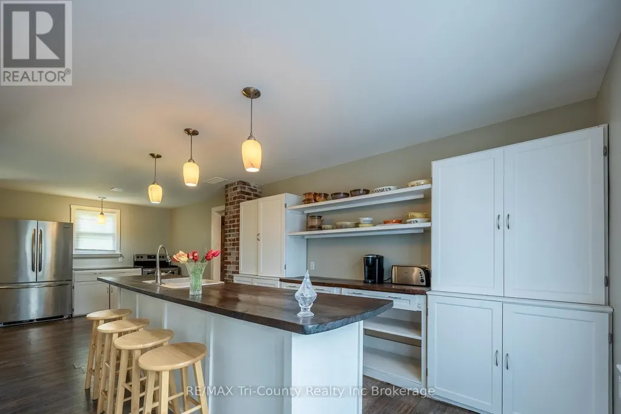
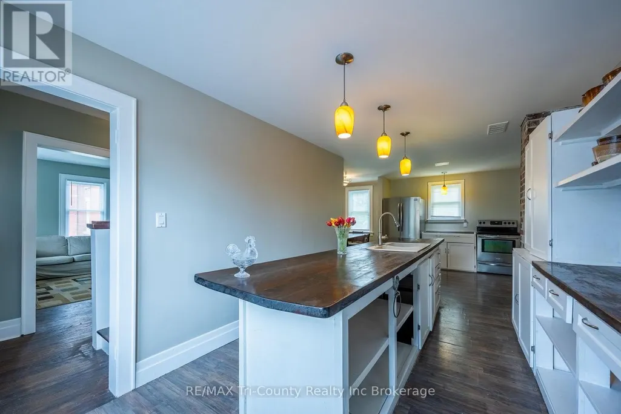
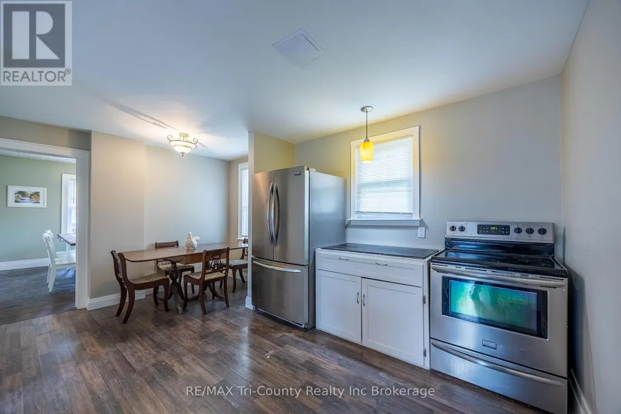
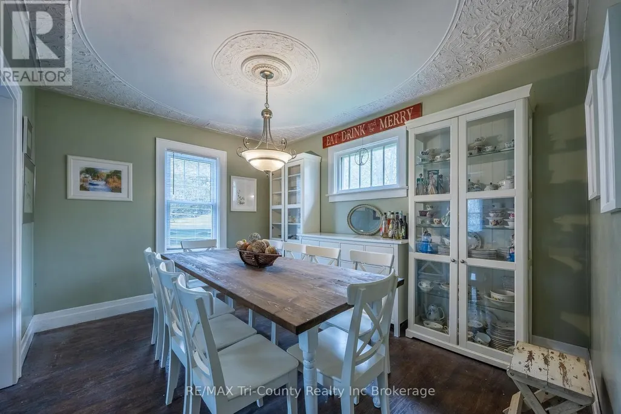
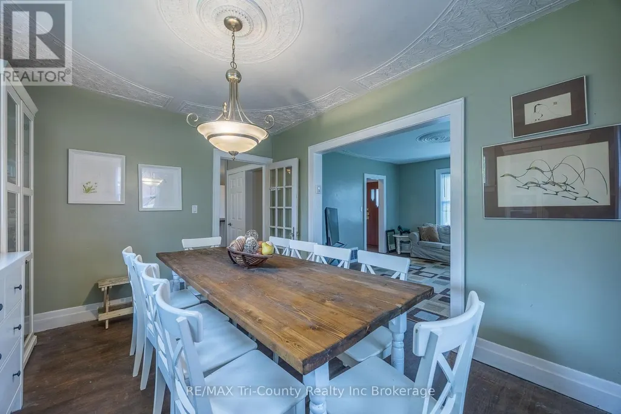
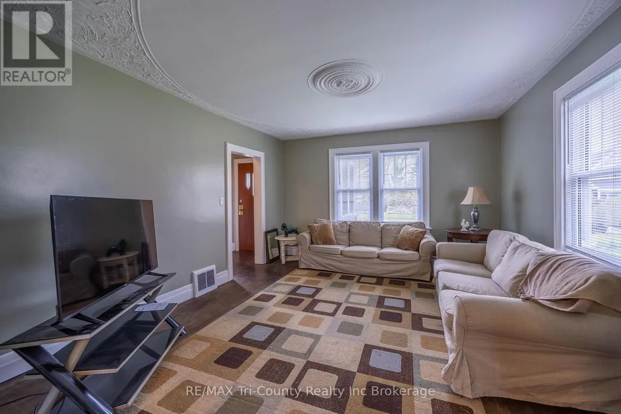
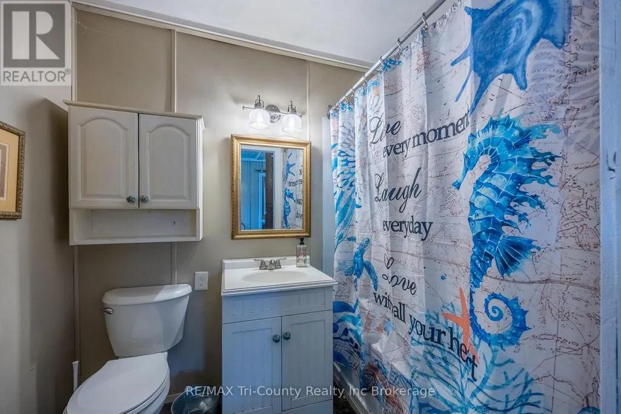
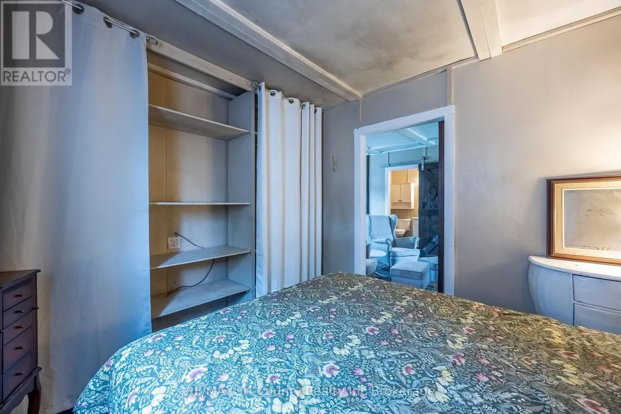
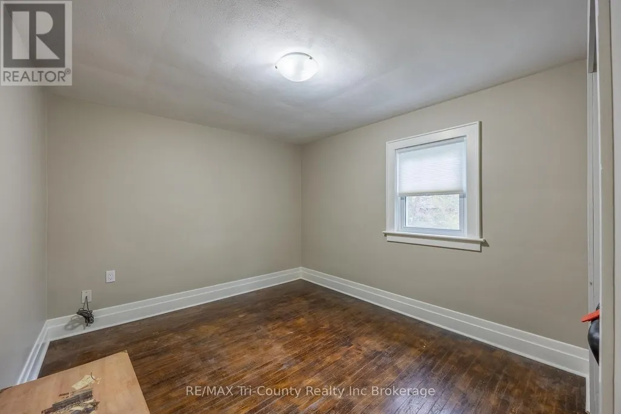
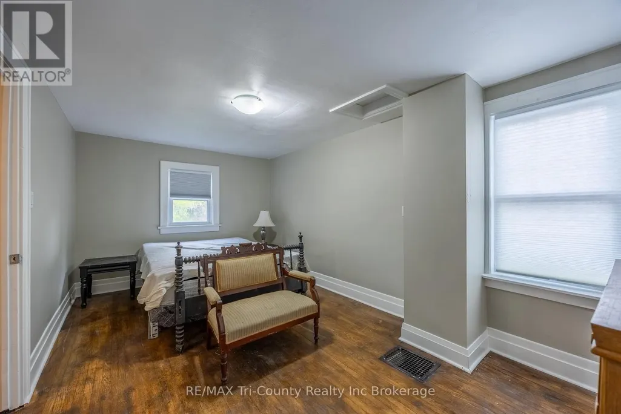
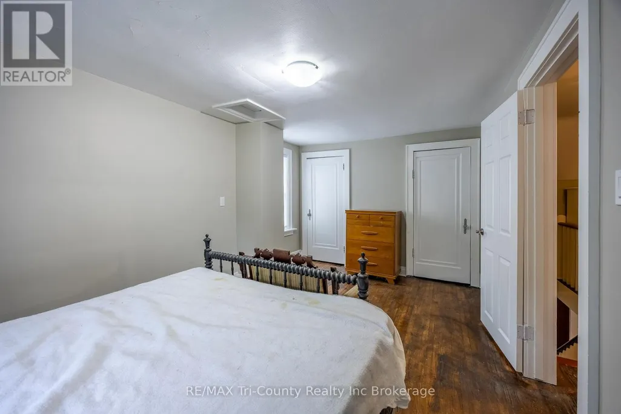
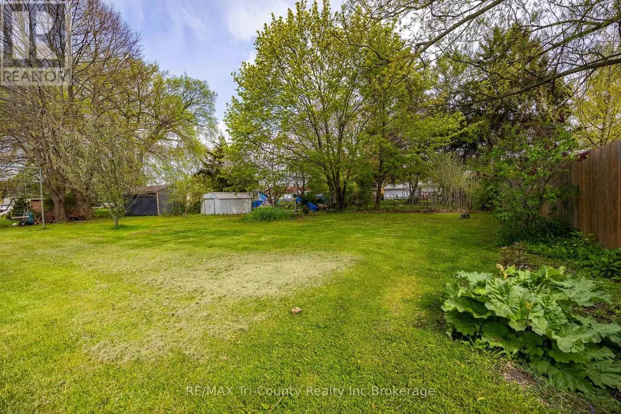
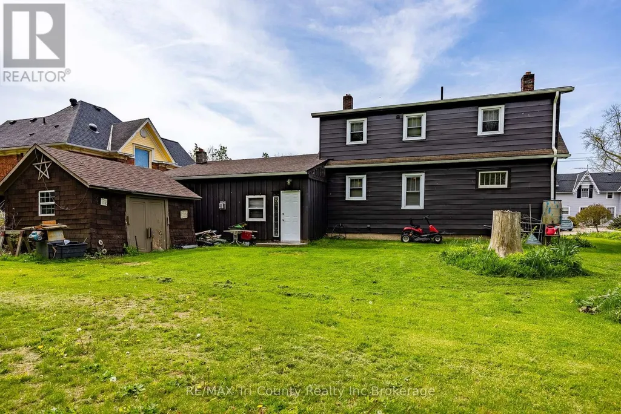
Welcome to this charming 1-1/2 storey home located in the heart of a vibrant beachside community. Offering 3 bedrooms plus a bedroom on the ground floor with a 3 piece bathroom, a spacious living room, formal dining room and a functional kitchen that has been renovated., This home provides a comfortable & practical layout for families or those looking for a relaxing getaway. Some recent renovations add to the homes appeal, while still leaving room to make it your own. Situated on a large lot, the property also features a 1 car attached garage, offering plenty of space for parking & storage. Enjoy the convenience of being within walking distance to the east beach, downtown amenities, local churches, public school, marina, and museums. Experience the charm of Port Burwell, a welcoming lakeside community known for its lively atmosphere, marinas & year-round events, including Port Burwell Beach Fest, seasonal parades & spectacular firework displays. Whether you're looking for a year-round residence, vacation home, or investment opportunity. This property offers an ideal blend of location, lifestyle & potential. The Seller has just replaced the insulation. (June '26) (id:7434)
General Features
| Features | Flat site |
|---|---|
| Property Type | Single Family |
| Zoning Description | R 1 |
| CommunityName | Port Burwell |
| Amenities | Beach, Marina, Park, Place of Worship, Schools |
| Building Amenities | Fireplace(s) |
| Building Cooling Type | None |
| Location Description | Cross Streets: ERIEUS. ** Directions: Hwy #19 S; as you enter into Port Burwell drive straight; turn right onto Wellington St; property is on the right side. |
| Parking Space Total | 7 |
| Foundation Type | Block |
| Building Type | House |
| Ownership Type | Freehold |
| Building.StoriesTotal | 1.5 |
Interior Features
| Building Fireplace Present | True |
|---|---|
| Building Fireplace Total | 1 |
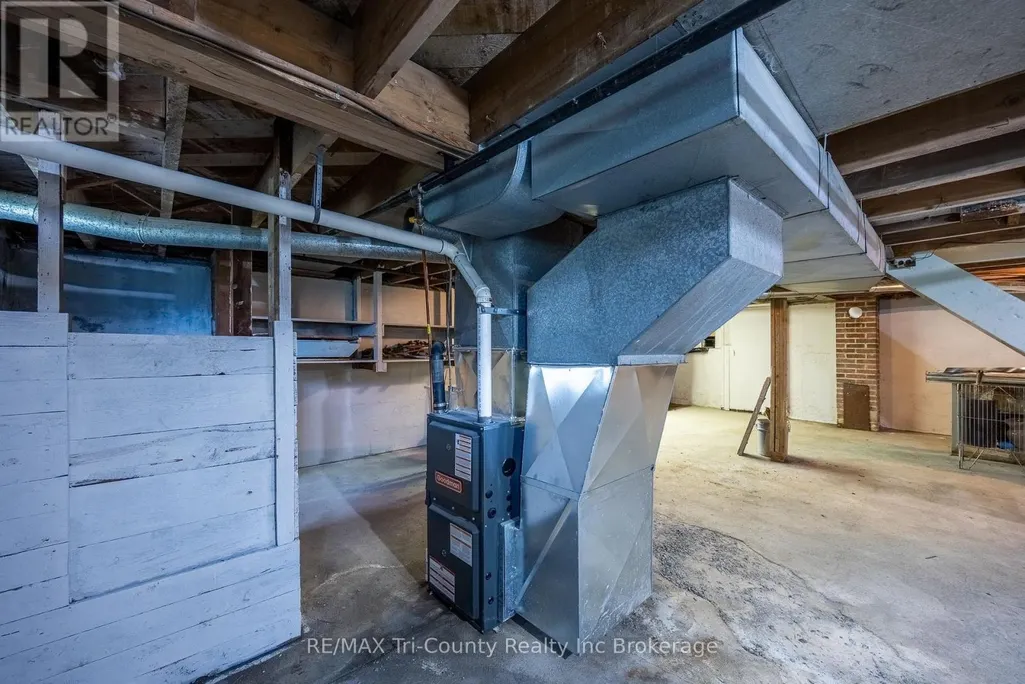
| Building Heating Type | Forced air |
| Building Heating Fuel | Natural gas |
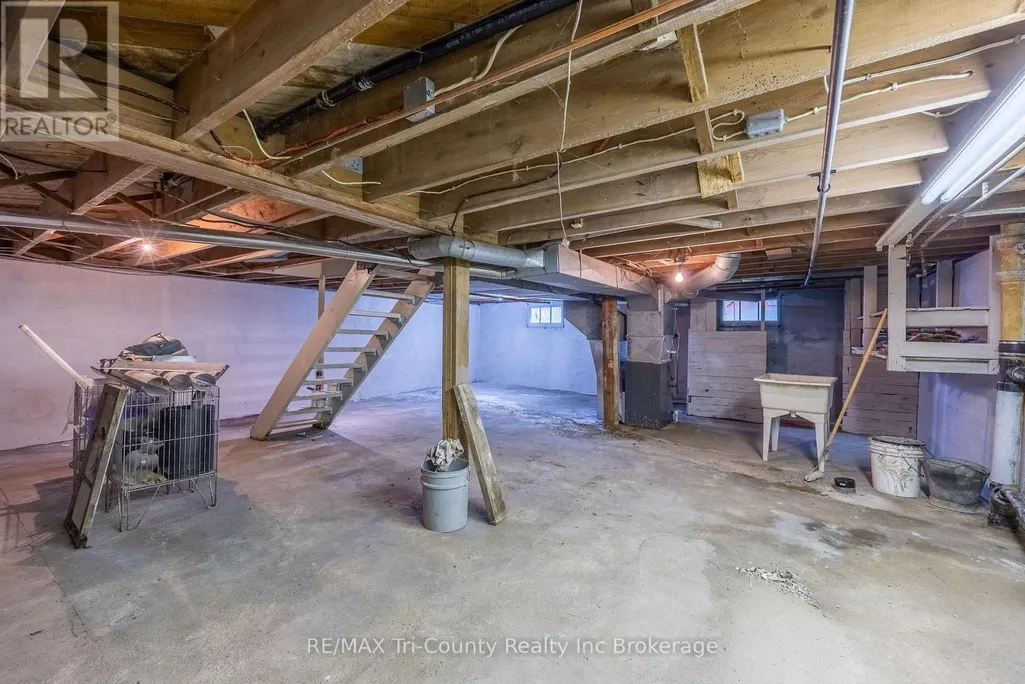
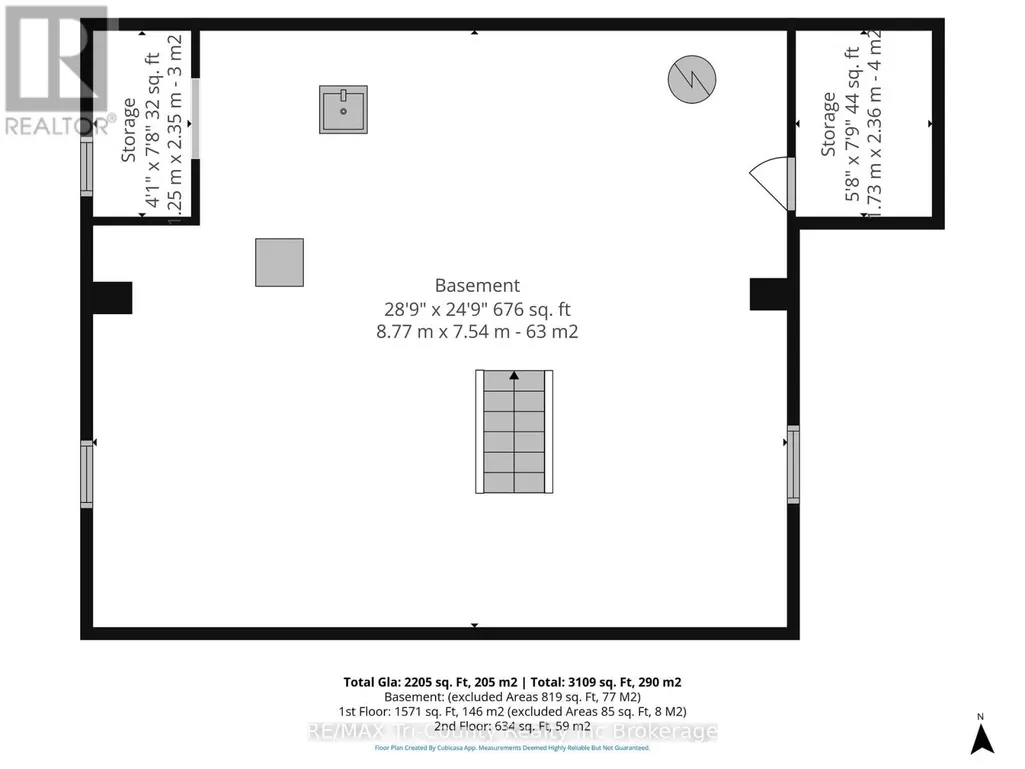
| Basement Development | Unfinished |
| Basement Type | Full (Unfinished) |
| Construction Style Attachment | Detached |
| Living Area Range | 2000 |
| Bedrooms | 3+1 |
Exterior Features
| Structure | Porch, Shed |
|---|---|
| Land Amenities | Beach, Marina, Park, Place of Worship, Schools |
| Landscape Features | Landscaped |
| Sewer | Sanitary sewer |
| Exterior Finish | Aluminum siding |
Room Details
| Room | Dimensions | Level | Flooring | Details |
|---|---|---|---|---|
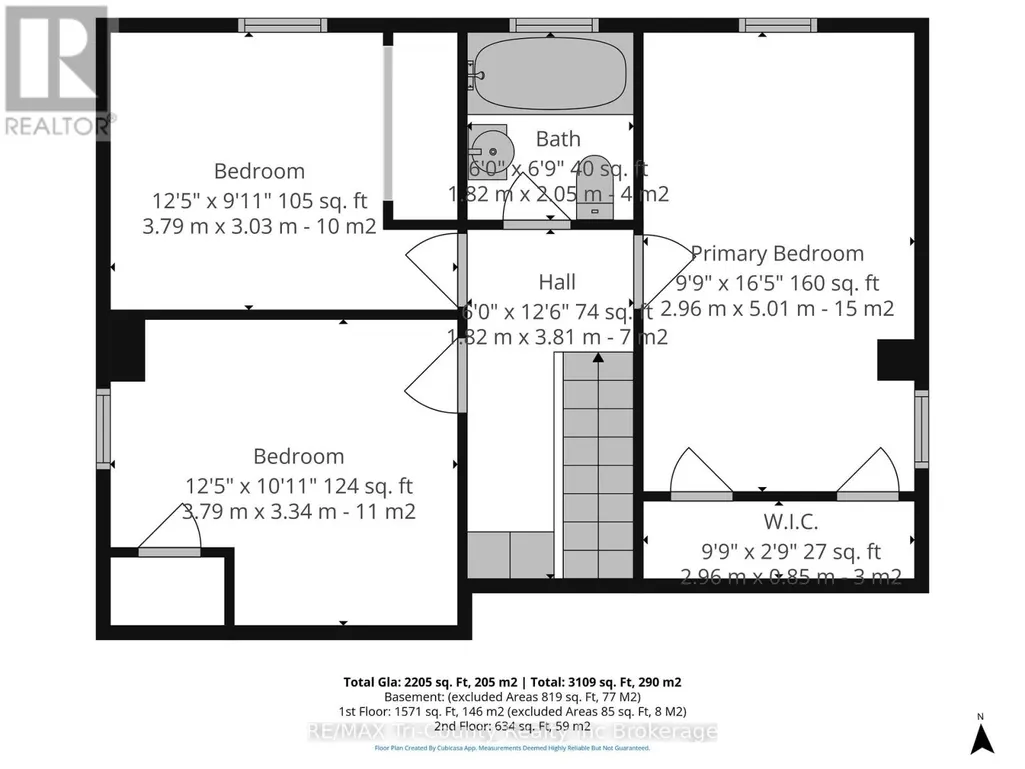
| Bedroom 2 | 3.79 m x 3.34 m | Second level | 3.34 m | |
| Bedroom 3 | 3.79 m x 3.34 m | Second level | 3.34 m | |
| Bedroom 4 | 3.6 m x 2.9 m | Ground level | 2.9 m | |
| Dining room | 3.78 m x 3.02 m | Main level | 3.02 m | |
| Eating area | 3.03 m x 1.92 m | Main level | 1.92 m | |
| Family room | 8.9 m x 4.87 m | Ground level | 4.87 m | |
| Kitchen | 7.54 m x 2.96 m | Main level | 2.96 m | |
| Living room | 4.4 m x 3.79 m | Main level | 3.79 m | |
| Primary Bedroom | 5.01 m x 2.96 m | Second level | 2.96 m | |
| Sunroom | 2.41 m x 2.79 m | Main level | 2.79 m |
Amenities
- Views
- New Construction
- Adult 55+
- Lease To Own
- No Strata Fees
- Furnished
- Primary On Main
- Air Conditioning
- Seller Finance
- Green
- Fixer Upper
- Horse
- Golf
- Fireplace
- Deck
- Garage
- Basement
- Pool

Property vs Single Family Average in N0J 1T0
Price
In The Neighbourhood
Just Listed
Port Burwell
$ 845,000
- Type
- Single Family
- Size
- 2,200 SqFt
- Rooms
- 2 Beds + 1.5 Baths
ComFree
Primary On Main
Bayham (Port Burwell)
$ 699,900
- Type
- Single Family
- Rooms
- 4 Beds + 3 Baths
JANZEN-TENK REALTY INC.
Port Burwell
$ 898,000
- Type
- Single Family
- Size
- 4,536 SqFt
- Rooms
- 5 Beds + 4.5 Baths
Real Broker Ontario Ltd.
Bayham (Port Burwell)
$ 898,000
- Type
- Single Family
- Rooms
- 5 Beds + 4.5 Baths
REAL BROKER ONTARIO LTD.
Primary On Main
Bayham (Port Burwell)
$ 689,900
- Type
- Single Family
- Rooms
- 5 Beds + 3 Baths
JANZEN-TENK REALTY INC.
