
Address
19 Belleview Crescent, North Bay (College Heights), ON
Price
$ 469,900
Property Attributes
- ID#X13232822
- TypeSingle Family
- Listing Status Active
- MunicipalityNorth Bay (College Heights)
- CityNorth Bay (College Heights)
- AreaCollege Heights
- NeighbourhoodCollege Heights
- Postal CodeP1B 8V2
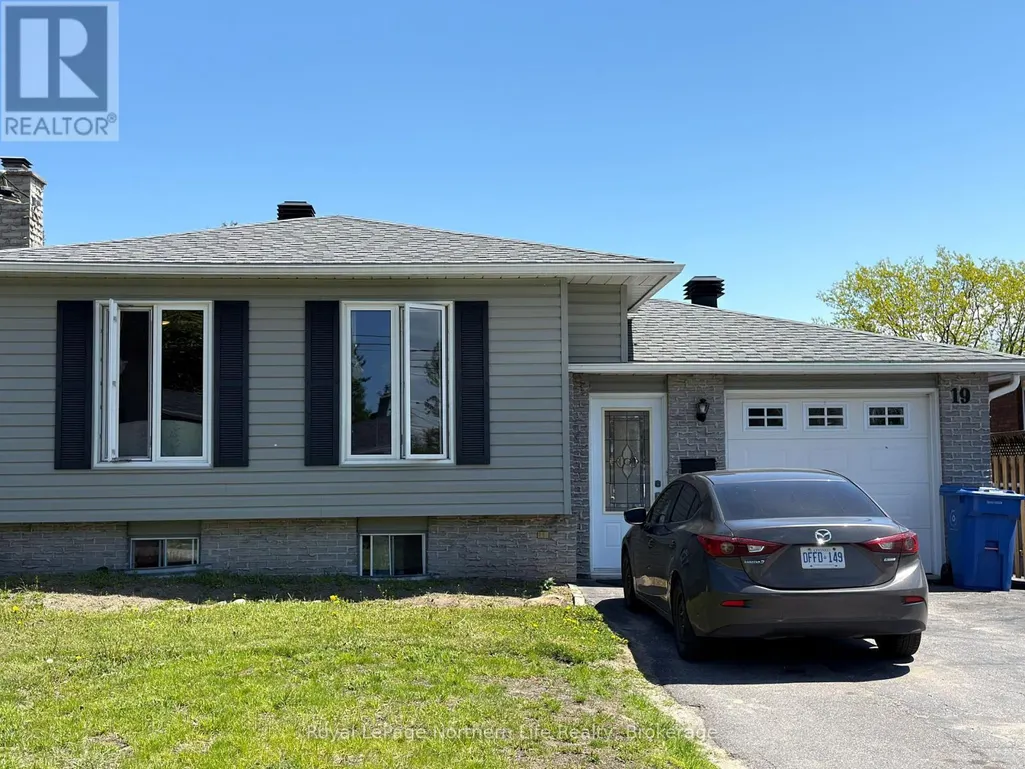
- StyleRaised bungalow
- Price$ 469,900
- Bedrooms3+1
- Bathrooms2
- Half Bathrooms0
Data Source:
Canadian Real Estate Association (CREA)
Property Description
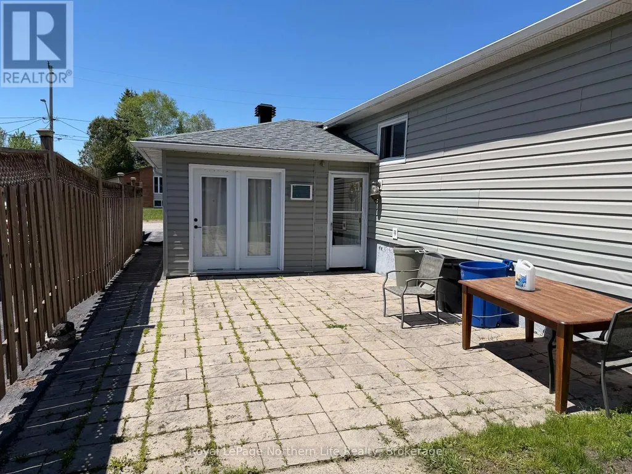
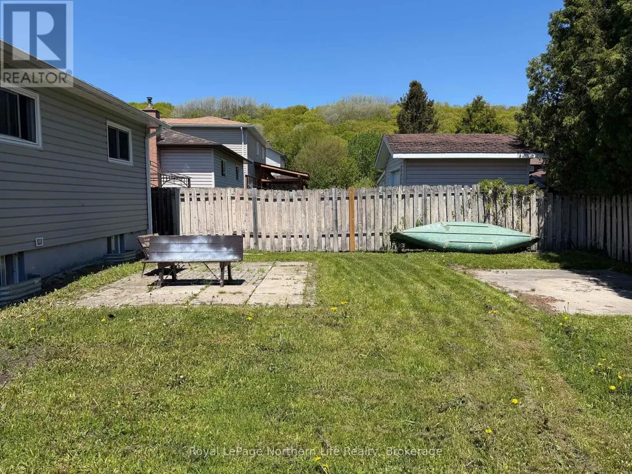
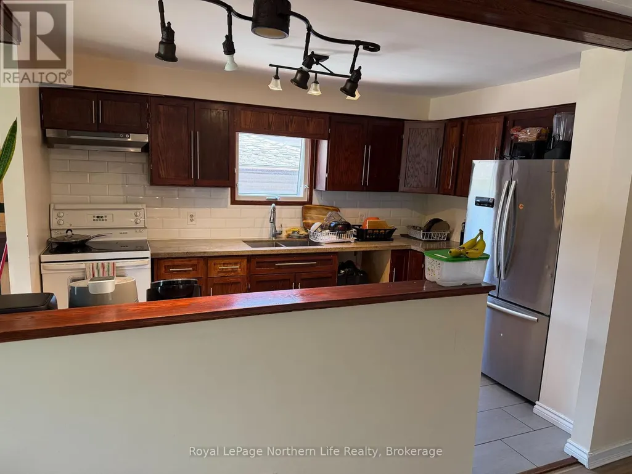
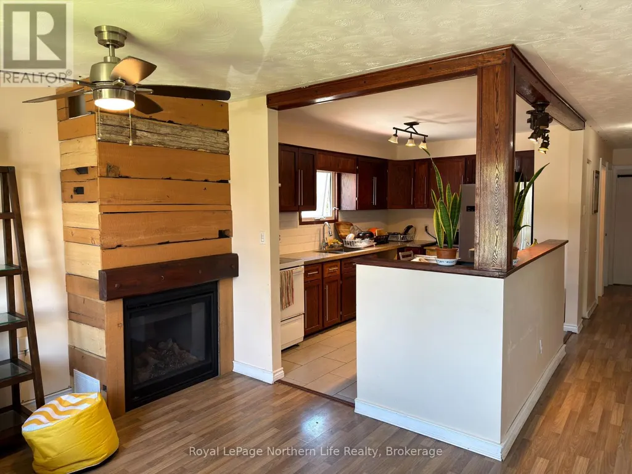
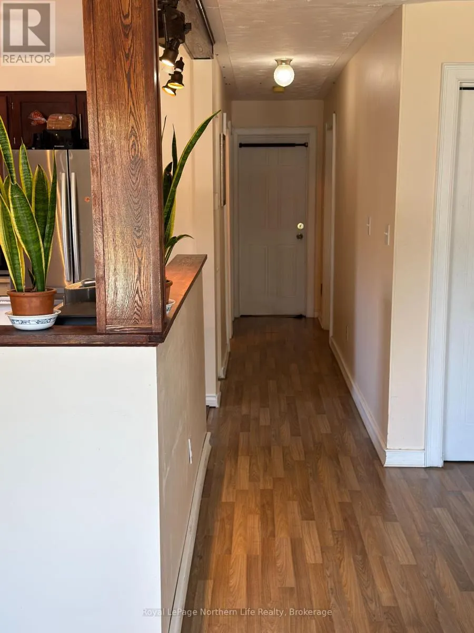
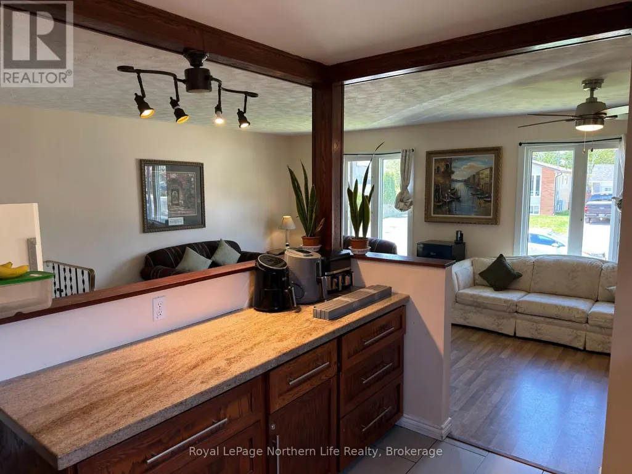
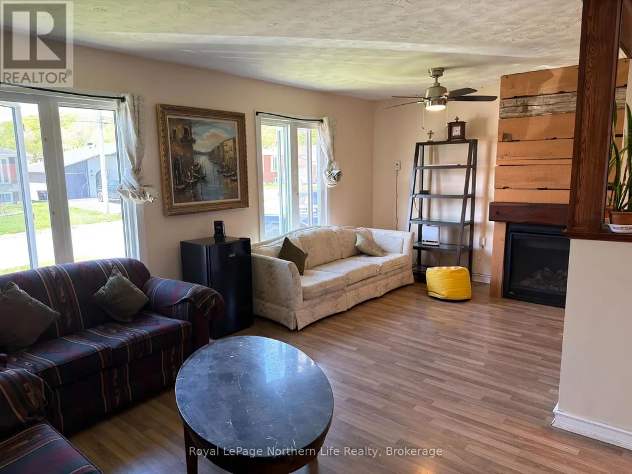
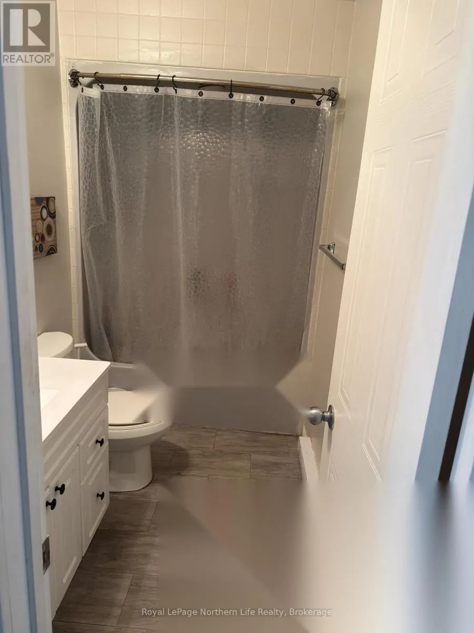
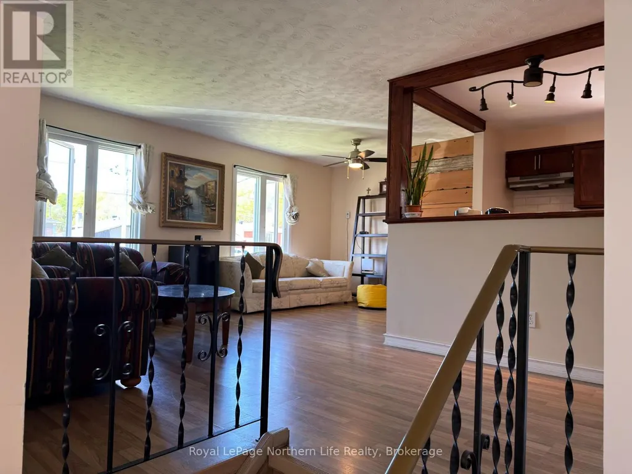
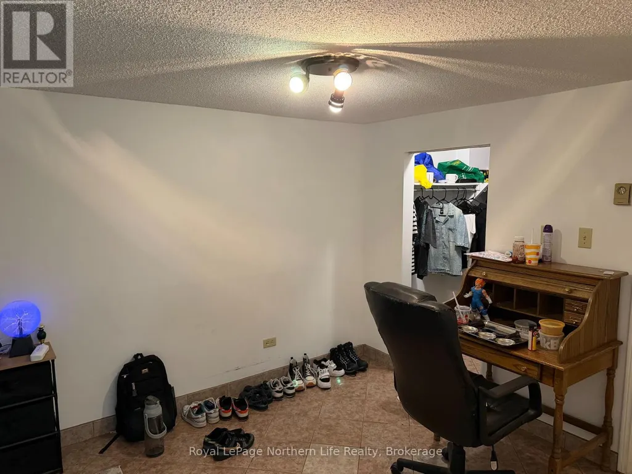
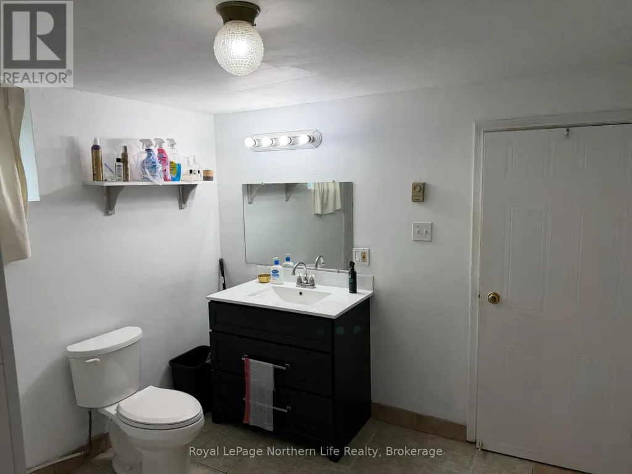
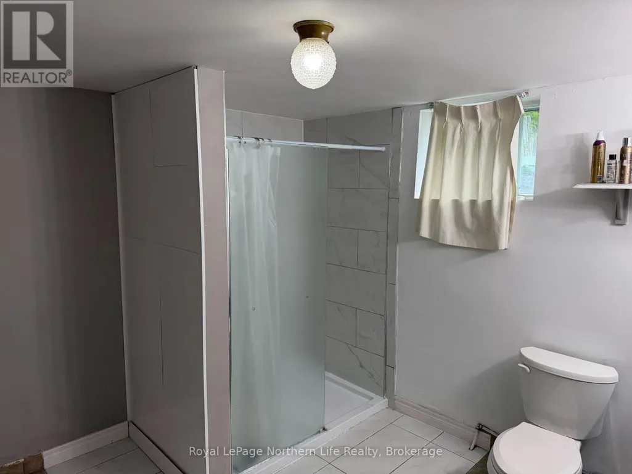
Welcome to 19 Belleview - a fully furnished, income-ready investment property in the sought-after Thibeault Terrace area. The main level features an open-concept layout with a bright living room, dining area, and kitchen complete with durable stone countertops designed to withstand the demands of tenant living. The main level bathroom was freshly renovated in2025. Outside, enjoy a fully fenced yard and a double-wide paved driveway practical features tenants and owners alike will appreciate. This can be an Amazing family home or could be an income opreating investment. (id:7434)
General Features
| Features | Irregular lot size, Sump Pump |
|---|---|
| Property Type | Single Family |
| Zoning Description | R3 |
| CommunityName | College Heights |
| Building Age | 31 to 50 years |
| Building Amenities | Fireplace(s) |
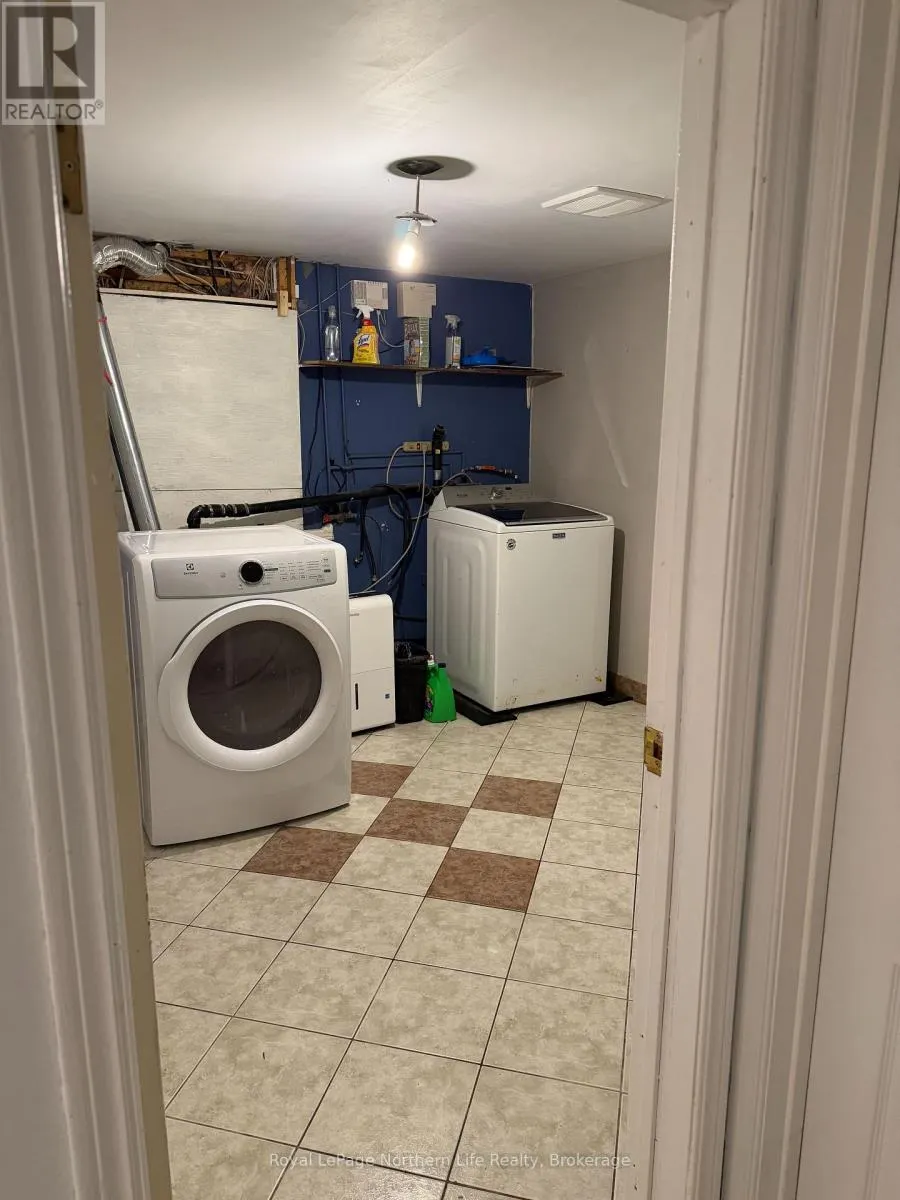
| Building Appliances | Water Heater - Tankless, Dishwasher, Dryer, Furniture, Stove, Washer, Window Coverings, Refrigerator |
| Building Architectural Style | Raised bungalow |
| Building Cooling Type | None |
| Location Description | Cross Streets: McGibbons. ** Directions: McKeown to Cartier to McGibbons to Belleview. |
| Parking Space Total | 4 |
| Foundation Type | Concrete |
| Building Type | House |
| Ownership Type | Freehold |
| Building.StoriesTotal | 1 |
Interior Features
| Building Fireplace Present | True |
|---|---|
| Building Fireplace Total | 2 |
| Building Heating Type | Baseboard heaters |
| Building Heating Fuel | Natural gas |
| Basement Development | Finished |
| Basement Type | Full (Finished) |
| Construction Style Attachment | Detached |
| Living Area Range | 700 |
| Bedrooms | 3+1 |
Exterior Features
| Sewer | Sanitary sewer |
|---|---|
| Exterior Finish | Vinyl siding, Brick |
Room Details
| Room | Dimensions | Level | Flooring | Details |
|---|---|---|---|---|
| Bathroom | Measurements not available | Main level | ||
| Bedroom | 3.86 m x 3.48 m | Main level | 3.48 m | |
| Bedroom 2 | 3.94 m x 2.79 m | Main level | 2.79 m | |
| Bedroom 3 | 3.3 m x 2.72 m | Main level | 2.72 m | |
| Bedroom 4 | 4.98 m x 3.02 m | Main level | 3.02 m | |
| Kitchen | 3.96 m x 2.82 m | Main level | 2.82 m | |
| Living room | 6.02 m x 3.12 m | Main level | 3.12 m |
Amenities
- Views
- New Construction
- Adult 55+
- Lease To Own
- No Strata Fees
- Furnished
- Primary On Main
- Air Conditioning
- Seller Finance
- Green
- Fixer Upper
- Horse
- Golf
- Fireplace
- Deck
- Garage
- Basement
- Pool

Property vs Single Family Average in P1B 8V2
Price
In The Neighbourhood
Primary On Main
North Bay (College Heights)
$ 499,900
- Type
- Single Family
- Rooms
- 5 Beds + 2 Baths
Century 21 Blue Sky Region Realty Inc., Brokerage
Thunder Bay (College Heights)
$ 349,900
- Type
- Single Family
- Rooms
- 3 Beds + 2 Baths
Town & Country Realty (TBAY) Inc.
Golf Course
North Bay (College Heights)
$ 530,000
- Type
- Single Family
- Rooms
- 4 Beds + 2.5 Baths
REALTY EXECUTIVES Local Group Inc. Brokerage
North Battleford
$ 289,900
- Type
- Single Family
- Size
- 1,256 SqFt
- Rooms
- 5 Beds + 3 Baths
Dream Realty SK
Thunder Bay (College Heights)
$ 279,000
- Type
- Single Family
- Rooms
- 3 Beds + 1 Baths
Royal LePage® Lannon Realty
Primary On Main
Thunder Bay (College Heights)
$ 399,900
- Type
- Single Family
- Rooms
- 4 Beds + 1 Baths
Re/Max First Choice Realty Ltd.
Thunder Bay (College Heights)
$ 691,900
- Type
- Single Family
- Rooms
- 4 Beds + 2.5 Baths
Royal LePage® Lannon Realty
Thunder Bay (College Heights)
$ 249,900
- Type
- Single Family
- Rooms
- 2 Beds + 1 Baths
Royal LePage® Lannon Realty
Primary On Main
Thunder Bay (College Heights)
$ 599,900
- Type
- Single Family
- Rooms
- 4 Beds + 2 Baths
Royal LePage® Lannon Realty
Primary On Main
North Battleford
$ 272,500
- Type
- Single Family
- Size
- 1,368 SqFt
- Rooms
- 4 Beds + 3 Baths
RE/MAX Of The Battlefords
Views
North Bay (College Heights)
$ 860,000
- Type
- Single Family
- Rooms
- 6 Beds + 3.5 Baths
Royal LePage Northern Life Realty, Brokerage
Primary On Main
Thunder Bay (College Heights)
$ 359,900
- Type
- Single Family
- Rooms
- 5 Beds + 2 Baths
Re/Max Generations Realty
