
Address
341553 Concession 2 Ndr Concession, West Grey, ON
Price
$ 2,800
Property Attributes
- ID#X13520748
- TypeSingle Family
- Listing Status Active
- MunicipalityWest Grey
- CityWest Grey
- AreaWest Grey
- NeighbourhoodWest Grey
- Postal CodeN4N 3B9
- Style
- Price$ 2,800
- Bedrooms4
- Bathrooms1
- Half Bathrooms1
Data Source:
Canadian Real Estate Association (CREA)
Property Description
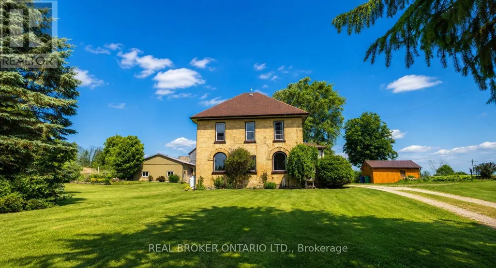
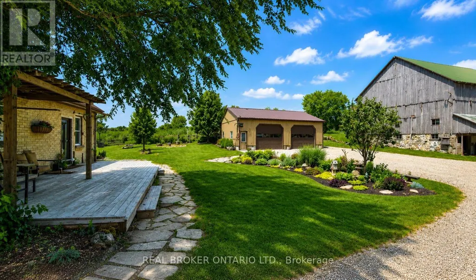
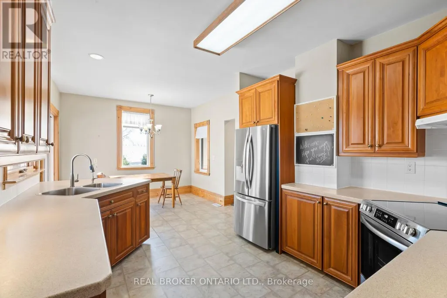
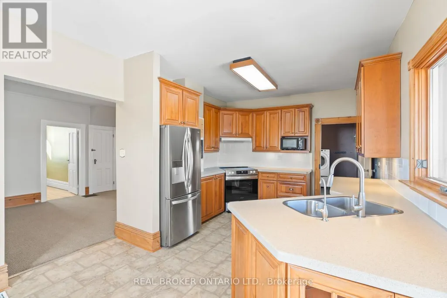
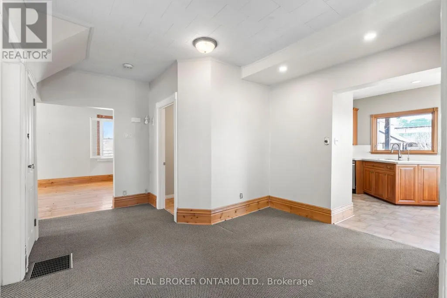
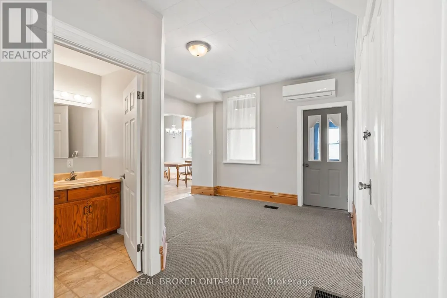
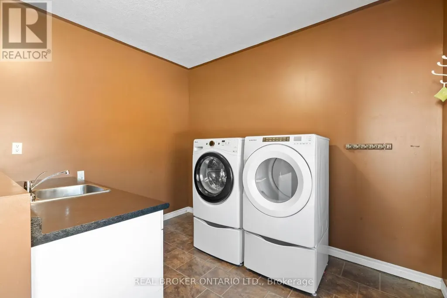
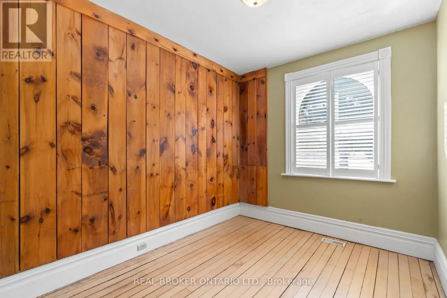
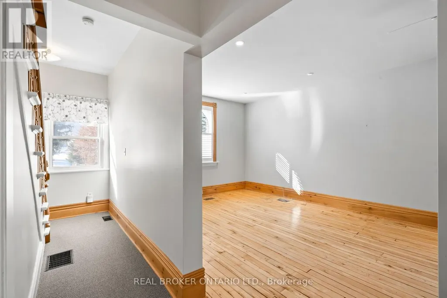
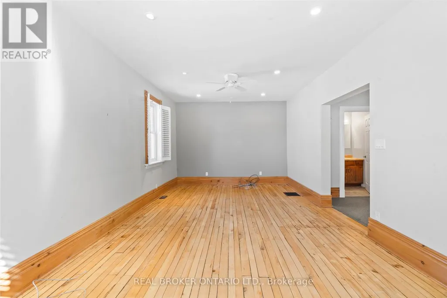
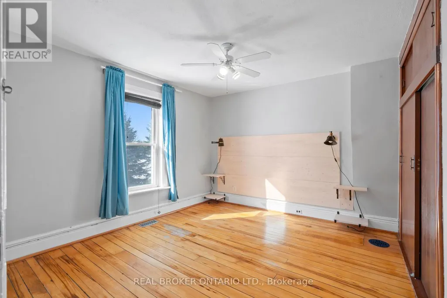
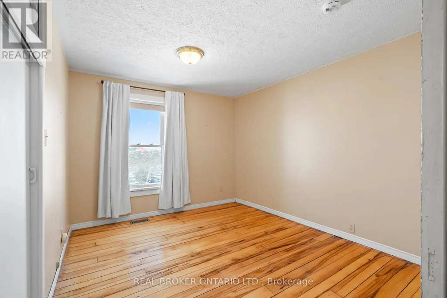
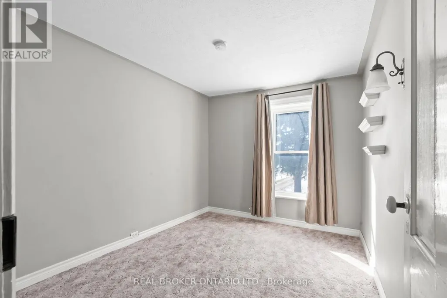
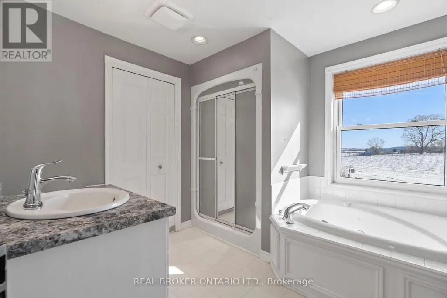
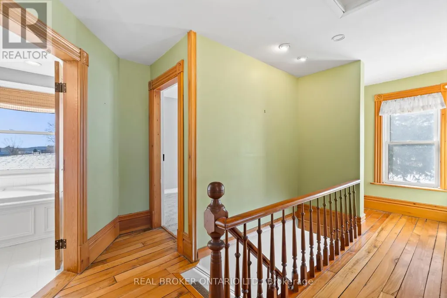
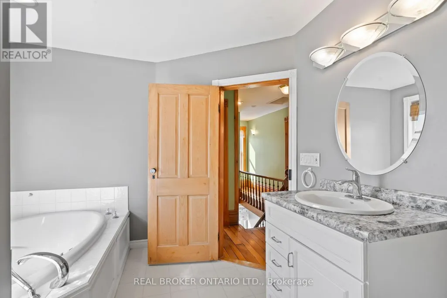
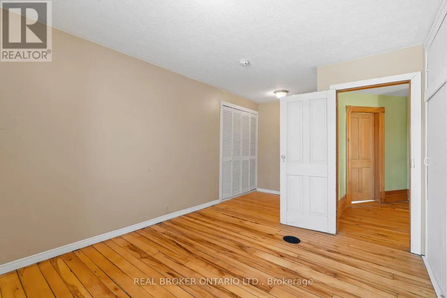
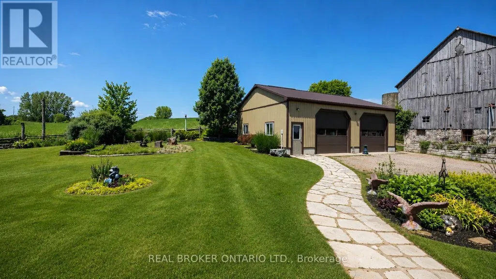
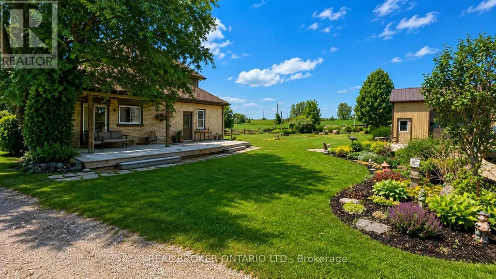
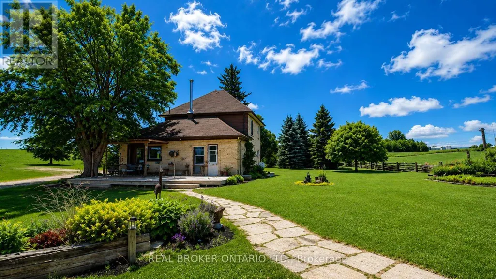
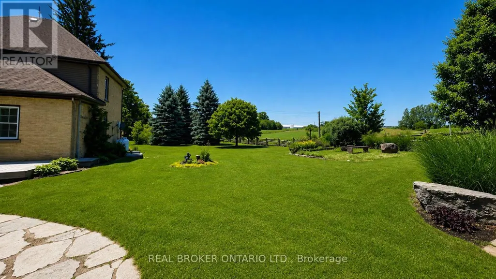
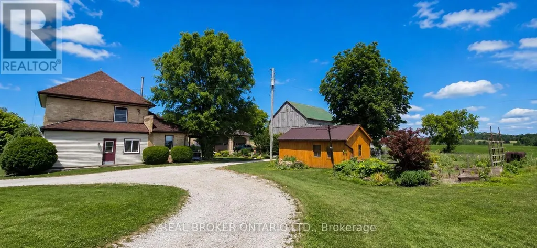
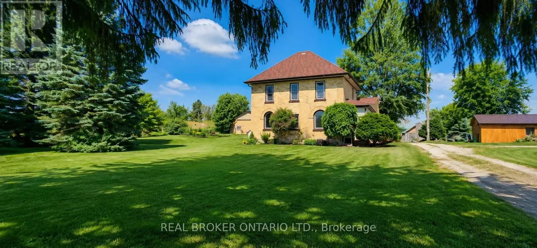
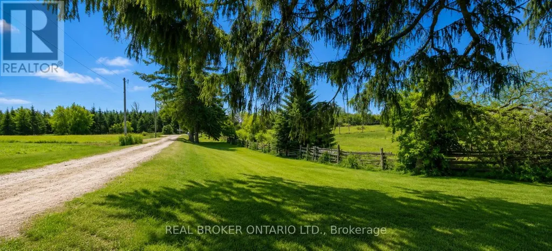
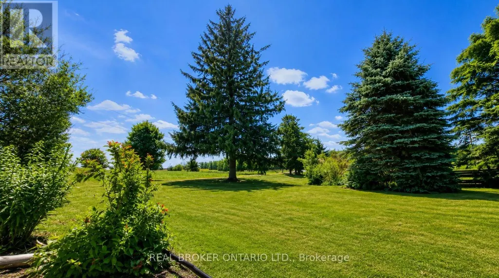
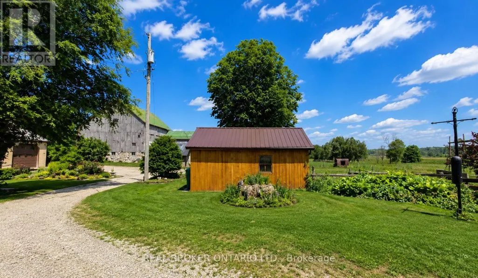
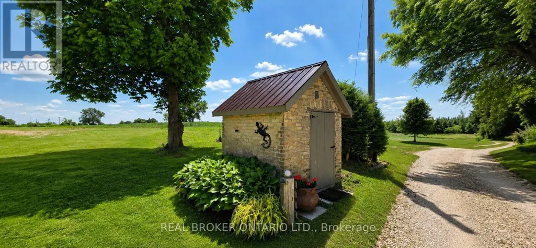
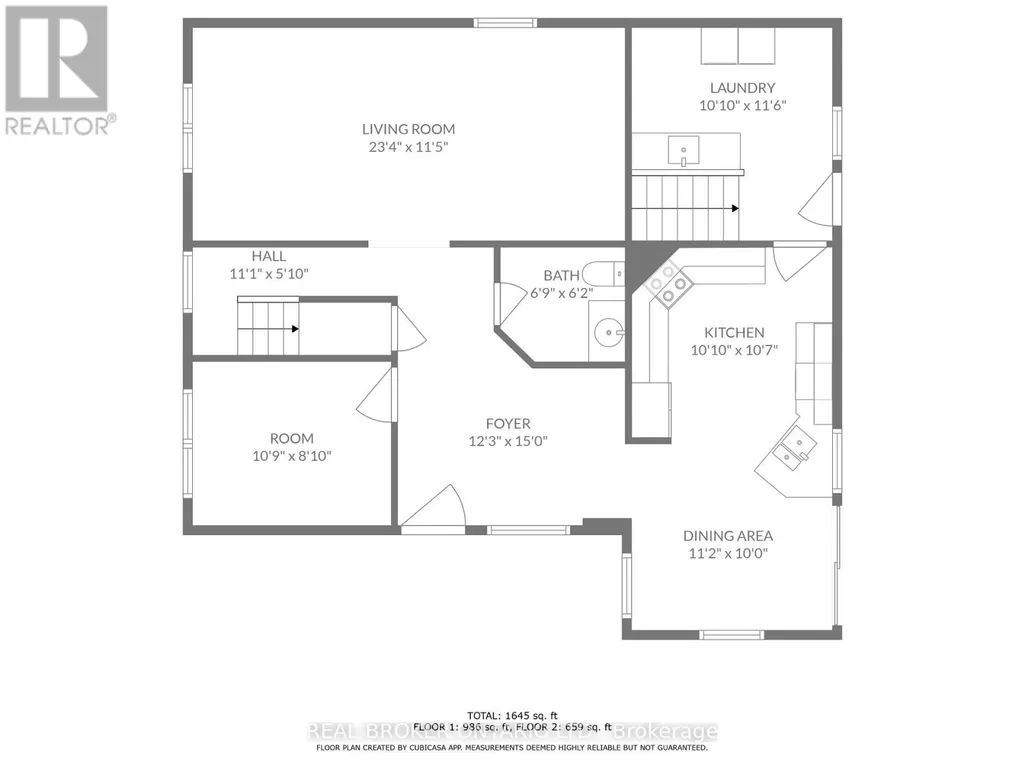
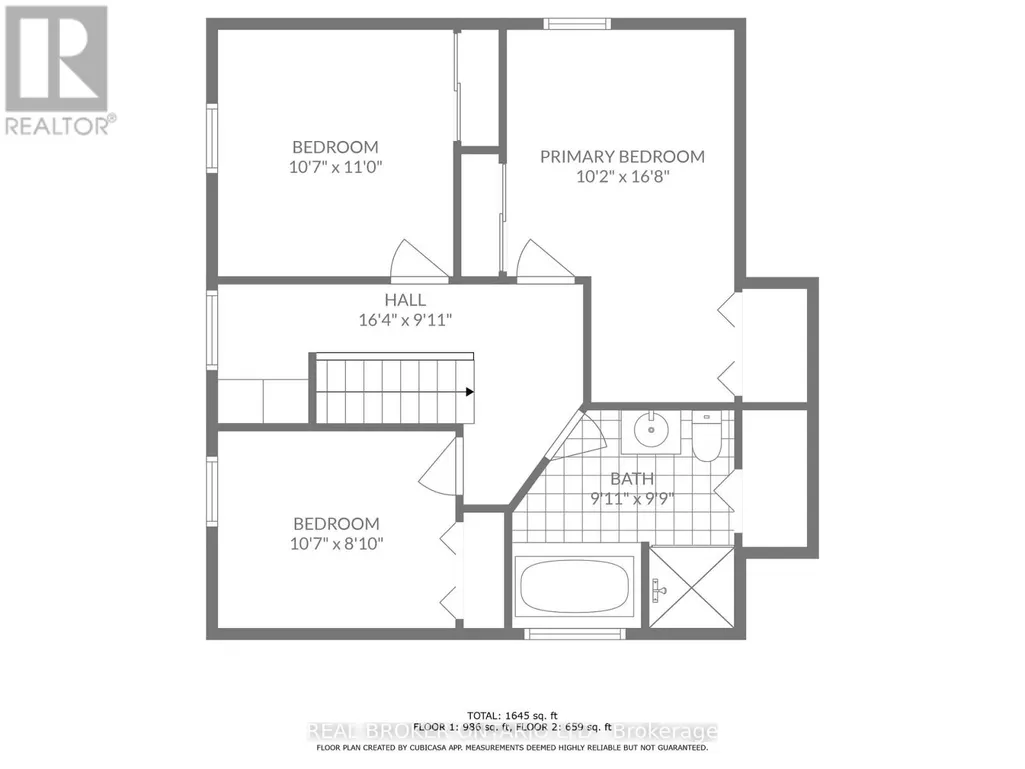
Welcome home to your own private retreat just 5 minutes from Hanover, where convenience meets tranquillity! This charming rental offers over 1640 sq ft of inviting living space, 30x40-ft workshop/garage, featuring 4 huge bedrooms (1 on the main floor), 1.5 bathrooms, including a beautiful bedroom with a soaker tub and separate stand-up shower, and an extra-large laundry room conveniently located on the main level. Step into the sophisticated eat-in kitchen, perfect for family gatherings or intimate dinners. With abundant storage space and a massive basement, you'll never worry about clutter again! Situated on a nearly 50-acre private lot, roughly 0.5 acre is yours to enjoy, perfectly set back from the road, offering space, privacy, and an idyllic backyard-ideal for kids to play, family BBQs, or simply relaxing in nature. Need extra space? You'll love the three oversize sheds and a fantastic 30x40-ft workshop/garage, perfect for hobbyists, storage, or even your home-based business! Convenience is key: Hanover's vibrant shopping, dining, and amenities are just a short 5-minute drive away, making errands a breeze. Take your chance now to call this beautiful rental your new home and book your private showing today! (id:7434)
General Features
| Features | In suite Laundry |
|---|---|
| Property Type | Single Family |
| Lease | 2800.00 |
| CommunityName | West Grey |
| Building Age | 100+ years |
| Building Appliances | Water Heater, Water Treatment |
| Building Cooling Type | Wall unit |
| Location Description | Cross Streets: Grey Rd 3 & Conc Rd 2 NDR. ** Directions: Grey Rd 3 & Conc 2 NDR. |
| Parking Space Total | 14 |
| Foundation Type | Block |
| Building Type | House |
| Ownership Type | Freehold |
| Building.StoriesTotal | 2 |
Interior Features
| Building Fireplace Present | False |
|---|---|
| Building Heating Type | Forced air |
| Building Heating Fuel | Propane |
| Basement Development | Unfinished |
| Basement Type | Full (Unfinished) |
| Construction Style Attachment | Detached |
| Living Area Range | 1500 |
| Bedrooms | 4 |
Exterior Features
| Structure | Deck, Porch |
|---|---|
| Landscape Features | Landscaped |
| Sewer | Septic System |
| Exterior Finish | Brick |
Room Details
| Room | Dimensions | Level | Flooring | Details |
|---|---|---|---|---|
| Bathroom | 2.0574 m x 1.8796 m | Ground level | 1.8796 m | |
| Bedroom | 3.2258 m x 3.3528 m | Second level | 3.3528 m | |
| Dining room | 3.4036 m x 3.048 m | Ground level | 3.048 m | |
| Foyer | 3.7338 m x 4.572 m | Ground level | 4.572 m | |
| Kitchen | 3.302 m x 3.2258 m | Ground level | 3.2258 m | |
| Laundry room | 3.302 m x 3.5052 m | Ground level | 3.5052 m | |
| Other | 3.2766 m x 2.6924 m | Ground level | 2.6924 m | |
| Primary Bedroom | 3.0988 m x 5.08 m | Second level | 5.08 m |
Amenities
- Views
- New Construction
- Adult 55+
- Lease To Own
- No Strata Fees
- Furnished
- Primary On Main
- Air Conditioning
- Seller Finance
- Green
- Fixer Upper
- Horse
- Golf
- Fireplace
- Deck
- Garage
- Basement
- Pool

Property vs Single Family Average in N4N 3B9
In The Neighbourhood
Just Listed
West Grey
$ 1,250,000
- Type
- Single Family
- Rooms
- 5 Beds + 3 Baths
Real Broker Ontario Ltd.
Just Listed
West Grey
$ 635,000
- Type
- Single Family
- Rooms
- 3 Beds + 1 Baths
Wilfred McIntee & Co Limited
Waterfront
West Grey
$ 6,750,000
- Type
- Single Family
- Rooms
- 7 Beds + 4.5 Baths
Sotheby's International Realty Canada
Golf Course
West Grey
$ 1,149,000
- Type
- Single Family
- Rooms
- 3 Beds + 3 Baths
Forest Hill Real Estate Inc.
Waterfront
West Grey
$ 1,999,900
- Type
- Single Family
- Rooms
- 3 Beds + 2.5 Baths
Royal LePage RCR Realty
Water Views
West Grey
$ 1,150,000
- Type
- Single Family
- Rooms
- 3 Beds + 1.5 Baths
Royal LePage RCR Realty
